$3,681,592
Villa En Jávea
- 5 Hab.
- 5 Baños
- 5,027 Sqft
- 11,303 Sqft lot
- Actualizado: Marzo 26
- 5
Sobre la propiedad
La descripción se tradujo automáticamente.
La descripción se muestra en el idioma original.
LA PROPIEDAD DE UN VISTAZO Nueva en el mercado y ubicada en una de las zonas residenciales más solicitadas de Jávea, esta excepcional villa contemporánea orientada al sureste captura amplias vistas panorámicas al mar a través del Mediterráneo hasta la isla de Portitxol. Presentada llave en mano, ofrece la rara ventaja de disfrutar de forma inmediata sin la incertidumbre de la construcción.
Dis
Dis
PROPERTY AT A GLANCE New to market and positioned within one of Jávea’s most sought-after residential areas, this exceptional southeast-facing contemporary villa captures sweeping panoramic sea views across the Mediterranean to the Island of Portitxol. Presented key ready, it offers the rare advantage of immediate enjoyment without the uncertainty of construction.
Set across three levels
Set across three levels
LA PROPIEDAD DE UN VISTAZO Nueva en el mercado y ubicada en una de las zonas residenciales más solicitadas de Jávea, esta excepcional villa contemporánea orientada al sureste captura amplias vistas panorámicas al mar a través del Mediterráneo hasta la isla de Portitxol. Presentada llave en mano, ofrece la rara ventaja de disfrutar de forma inmediata sin la incertidumbre de la construcción.
Distribuida en tres niveles, la villa ha sido diseñada meticulosamente por un arquitecto líder para ofrecer luz, privacidad y una vida interior y exterior perfecta. Con ascensor a todas las plantas y entrada directa desde el automóvil hasta la puerta, la casa equilibra la presencia arquitectónica con la total comodidad del día a día.
A poca distancia en coche de las playas arenosas y del animado paseo marítimo de Arenal, con sus restaurantes recomendados y galardonados con estrellas Michelin, su puerto deportivo, su campo de golf y sus clubes de tenis y pádel, la propiedad ofrece un equilibrio envidiable entre privacidad, belleza natural y una sofisticada vida costera en la Costa Blanca Norte.
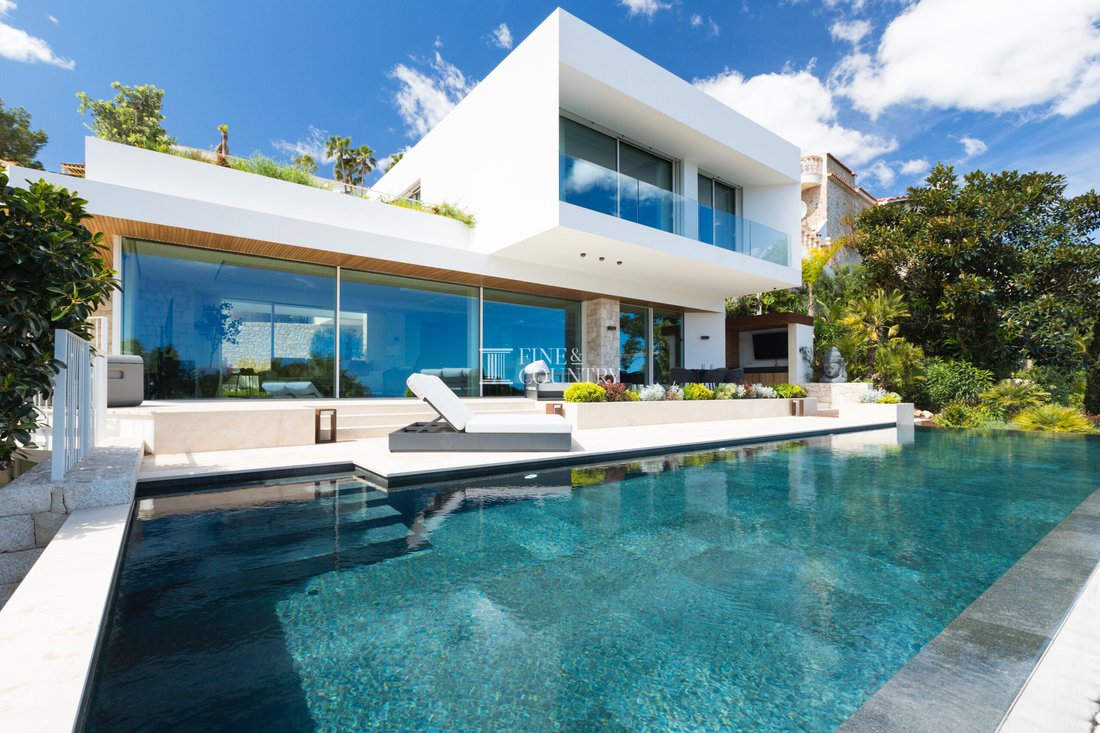
Detalles de la propiedad Arquitectura y diseño La impresionante fachada de la villa se define por volúmenes blancos nítidos, detalles en piedra natural y amplias ventanas corredizas de aluminio que enmarcan el mar más allá. Los techos en voladizo crean tanto dramatismo arquitectónico como una sombra intencionada, protegiendo las terrazas y las áreas cubiertas de las naya para garantizar la comodidad durante todo el año.
Distribuida en tres niveles y adaptada para personas con movilidad reducida, la propiedad está conectada internamente mediante un ascensor, lo que permite moverse sin esfuerzo entre las plantas. La combinación de materiales naturales, doble acristalamiento y artesanía de precisión refleja un compromiso tanto con la calidad estética como con el rendimiento a largo plazo.
Diseño interior: Se llega a través de un pasillo de entrada espacioso y lleno de luz que transmite de inmediato la escala y la elegancia de la casa. Este impresionante espacio de recepción es más que transitorio, es experiencial. Aquí, el ascensor está discretamente integrado y un expositor de vinos hecho a medida montado en la pared constituye una característica arquitectónica llamativa, transformando el pasillo en un espacio refinado que marca la pauta de esta impresionante propiedad.
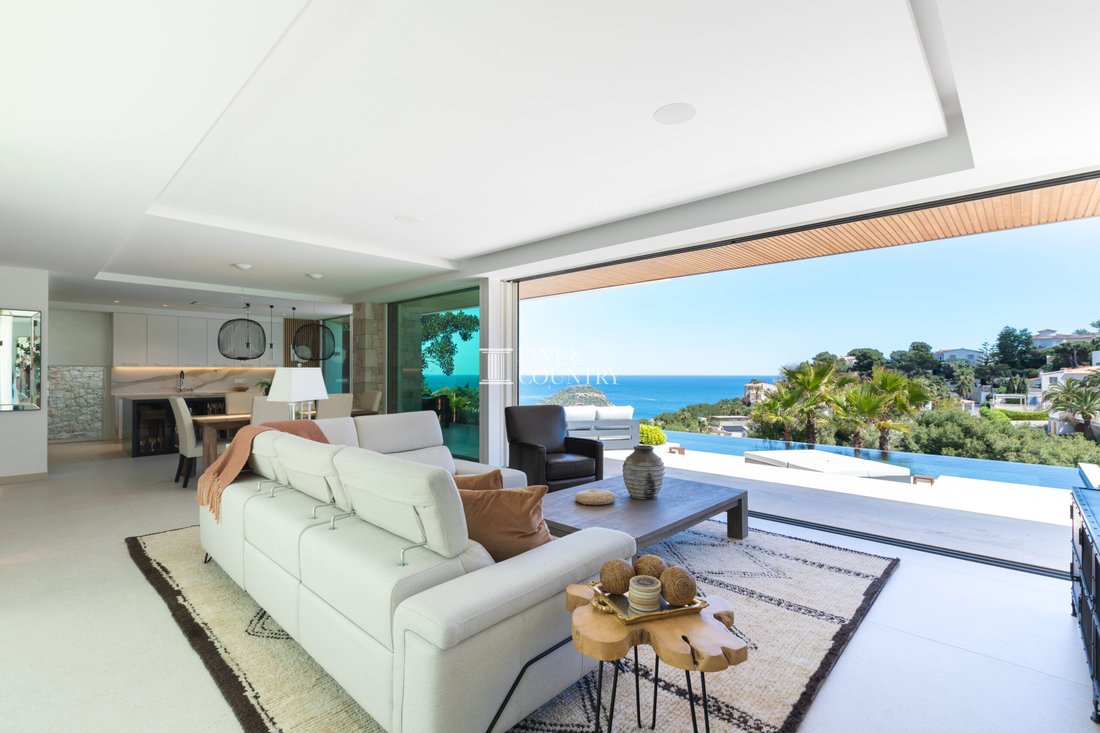
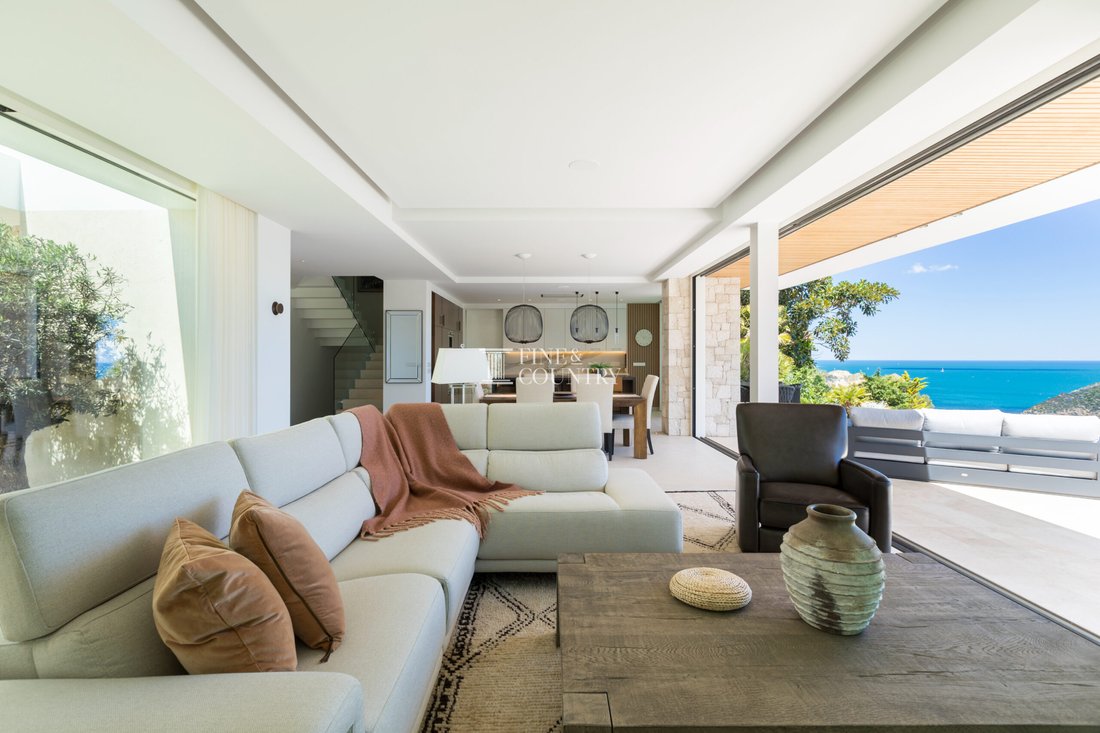
La planta principal se desarrolla como un entorno luminoso de planta abierta, donde las ventanas corredizas del suelo al techo se retraen por completo para disolver el límite entre el interior y el exterior. La sala de estar y el comedor están bañados por la luz natural del sol y se abren directamente a la terraza principal y a la piscina infinita, creando un espacio continuo para el entretenimiento y la relajación.
Una sala dedicada al piano introduce una atmósfera de tranquila sofisticación y también puede servir como sala de juegos para niños. Un estudio independiente proporciona una oficina hogareña tranquila, mientras que un aseo y una ducha para invitados añaden comodidad a los visitantes.
La cocina de diseño está cuidadosamente configurada con electrodomésticos de primera calidad, una isla central con placa y extractor de techo integrados, un amplio espacio de preparación y asientos informales. Desde aquí, el acceso directo conduce a la terraza para comer al aire libre, con cocina de verano, barbacoa y televisión exterior, ideal para celebrar largos almuerzos mediterráneos y reuniones al atardecer con vistas al mar. Una sala de lavandería y un trastero separados mejoran la practicidad diaria.
La suite principal es un santuario privado que ocupa una posición privilegiada dentro de la casa. Cada mañana comienza con vistas ininterrumpidas al mar y acceso directo a una generosa terraza privada, perfecta para tomar un café al amanecer o para reflexionar tranquilamente por la noche. Un vestidor elegantemente decorado con gabinetes hechos a medida realza el lujo y la organización, y conduce al baño privado inspirado en un spa. Acabado con azulejos Porcelanosa del suelo al techo y accesorios Geberit de primera calidad, el espacio combina líneas arquitectónicas limpias con una funcionalidad refinada, creando un refugio tranquilo y restaurador.
El nivel inferior ofrece dos dormitorios más, un baño, una segunda sala de estar y una terraza privada con bar, que forman una suite de invitados ideal o una zona familiar independiente. Una importante habitación adicional está actualmente acondicionada como sala de cine de última generación, lo que proporciona una experiencia de entretenimiento inmersiva y, al mismo tiempo, ofrece la flexibilidad de convertirse en un gimnasio, un estudio de yoga, un simulador de golf o un sexto dormitorio, según las necesidades personales de cada estilo de vida.
Comodidades Esta casa inteligente totalmente automatizada integra tecnología avanzada con un rendimiento sostenible. Una instalación fotovoltaica y un sistema central de calentamiento de agua alimentado por energía solar contribuyen a su calificación energética A, complementada con calefacción por suelo radiante controlada individualmente, calefacción central y aire acondicionado para una mayor comodidad durante todo el año.
Las persianas eléctricas de aluminio, las cortinas automáticas, el doble acristalamiento y un sistema de seguridad integrado brindan privacidad y tranquilidad. La propiedad se beneficia además de tres plazas de aparcamiento privadas, acceso cerrado, una puerta de servicio y un patio privado.
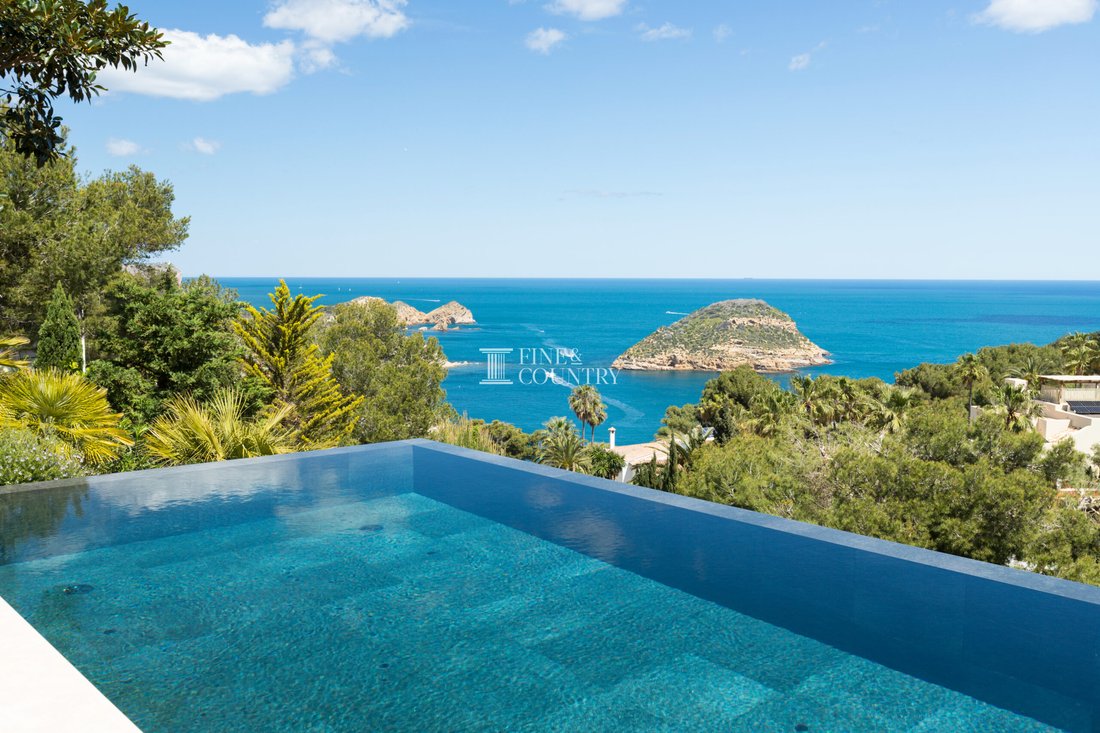
La piscina infinita de 13 metros por 3,5 metros está posicionada para fusionarse visualmente con el horizonte mediterráneo, reforzando el ambiente estilo centro turístico de la casa.
Vida al aire libre La vida al aire libre es fundamental para diseño. La terraza principal se extiende sin esfuerzo desde las áreas de estar y la cocina, y ofrece un descanso a la sombra bajo los techos en voladizo, así como espacios abiertos para tomar el sol junto a la piscina infinita.
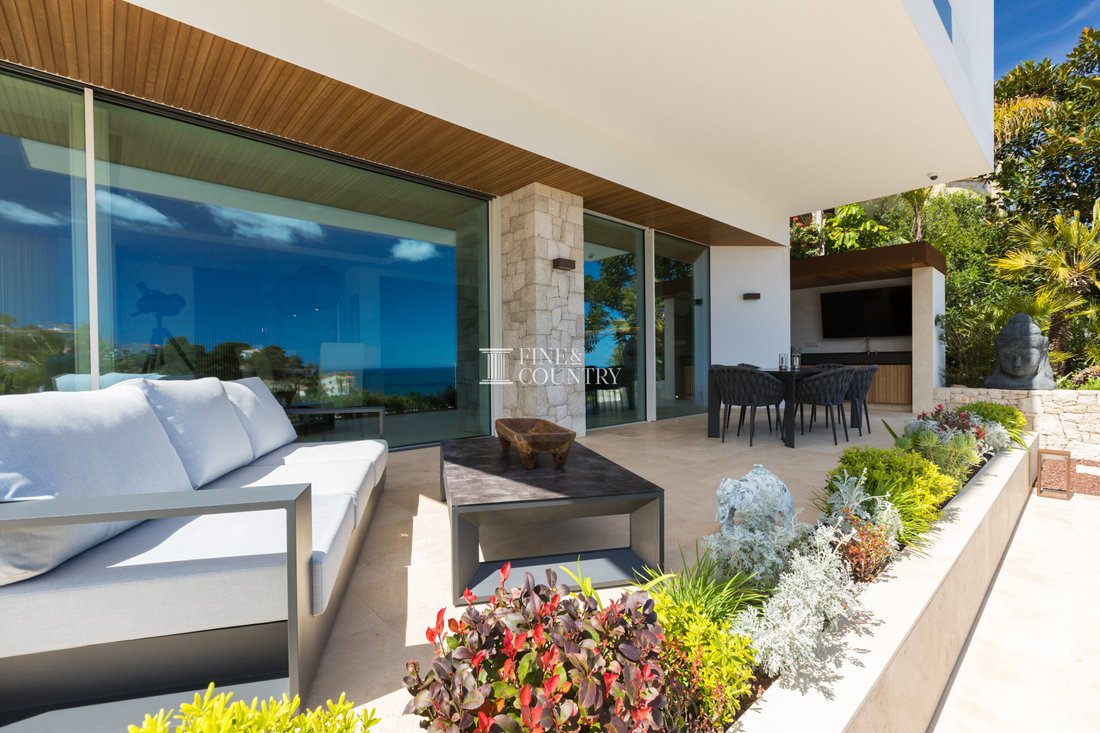
La terraza parcialmente sombreada ofrece un ambiente refinado para sentarse relajadamente, mientras que la cocina de verano crea un centro social natural, con instalaciones de barbacoa integradas y un televisor montado en la pared que transforman el espacio en un salón al aire libre. Aquí, las noches se desarrollan con vistas panorámicas al mar como telón de fondo, donde la comida, la conversación y el entretenimiento se combinan a la perfección bajo los cálidos cielos costeros.
En el nivel inferior, un jardín privado forma un refugio tranquilo lejos de las principales áreas de entretenimiento. Rodeado de piedra natural y plantas maduras, es ideal para practicar yoga al amanecer, meditar o reflexionar tranquilamente. El patio interior añade otra dimensión exterior íntima, mejorando la experiencia de vida en capas que ofrece esta casa.
Distribuida en tres niveles, la villa ha sido diseñada meticulosamente por un arquitecto líder para ofrecer luz, privacidad y una vida interior y exterior perfecta. Con ascensor a todas las plantas y entrada directa desde el automóvil hasta la puerta, la casa equilibra la presencia arquitectónica con la total comodidad del día a día.
A poca distancia en coche de las playas arenosas y del animado paseo marítimo de Arenal, con sus restaurantes recomendados y galardonados con estrellas Michelin, su puerto deportivo, su campo de golf y sus clubes de tenis y pádel, la propiedad ofrece un equilibrio envidiable entre privacidad, belleza natural y una sofisticada vida costera en la Costa Blanca Norte.
Detalles de la propiedad Arquitectura y diseño La impresionante fachada de la villa se define por volúmenes blancos nítidos, detalles en piedra natural y amplias ventanas corredizas de aluminio que enmarcan el mar más allá. Los techos en voladizo crean tanto dramatismo arquitectónico como una sombra intencionada, protegiendo las terrazas y las áreas cubiertas de las naya para garantizar la comodidad durante todo el año.
Distribuida en tres niveles y adaptada para personas con movilidad reducida, la propiedad está conectada internamente mediante un ascensor, lo que permite moverse sin esfuerzo entre las plantas. La combinación de materiales naturales, doble acristalamiento y artesanía de precisión refleja un compromiso tanto con la calidad estética como con el rendimiento a largo plazo.
Diseño interior: Se llega a través de un pasillo de entrada espacioso y lleno de luz que transmite de inmediato la escala y la elegancia de la casa. Este impresionante espacio de recepción es más que transitorio, es experiencial. Aquí, el ascensor está discretamente integrado y un expositor de vinos hecho a medida montado en la pared constituye una característica arquitectónica llamativa, transformando el pasillo en un espacio refinado que marca la pauta de esta impresionante propiedad.
La planta principal se desarrolla como un entorno luminoso de planta abierta, donde las ventanas corredizas del suelo al techo se retraen por completo para disolver el límite entre el interior y el exterior. La sala de estar y el comedor están bañados por la luz natural del sol y se abren directamente a la terraza principal y a la piscina infinita, creando un espacio continuo para el entretenimiento y la relajación.
Una sala dedicada al piano introduce una atmósfera de tranquila sofisticación y también puede servir como sala de juegos para niños. Un estudio independiente proporciona una oficina hogareña tranquila, mientras que un aseo y una ducha para invitados añaden comodidad a los visitantes.
La cocina de diseño está cuidadosamente configurada con electrodomésticos de primera calidad, una isla central con placa y extractor de techo integrados, un amplio espacio de preparación y asientos informales. Desde aquí, el acceso directo conduce a la terraza para comer al aire libre, con cocina de verano, barbacoa y televisión exterior, ideal para celebrar largos almuerzos mediterráneos y reuniones al atardecer con vistas al mar. Una sala de lavandería y un trastero separados mejoran la practicidad diaria.
La suite principal es un santuario privado que ocupa una posición privilegiada dentro de la casa. Cada mañana comienza con vistas ininterrumpidas al mar y acceso directo a una generosa terraza privada, perfecta para tomar un café al amanecer o para reflexionar tranquilamente por la noche. Un vestidor elegantemente decorado con gabinetes hechos a medida realza el lujo y la organización, y conduce al baño privado inspirado en un spa. Acabado con azulejos Porcelanosa del suelo al techo y accesorios Geberit de primera calidad, el espacio combina líneas arquitectónicas limpias con una funcionalidad refinada, creando un refugio tranquilo y restaurador.
El nivel inferior ofrece dos dormitorios más, un baño, una segunda sala de estar y una terraza privada con bar, que forman una suite de invitados ideal o una zona familiar independiente. Una importante habitación adicional está actualmente acondicionada como sala de cine de última generación, lo que proporciona una experiencia de entretenimiento inmersiva y, al mismo tiempo, ofrece la flexibilidad de convertirse en un gimnasio, un estudio de yoga, un simulador de golf o un sexto dormitorio, según las necesidades personales de cada estilo de vida.
Comodidades Esta casa inteligente totalmente automatizada integra tecnología avanzada con un rendimiento sostenible. Una instalación fotovoltaica y un sistema central de calentamiento de agua alimentado por energía solar contribuyen a su calificación energética A, complementada con calefacción por suelo radiante controlada individualmente, calefacción central y aire acondicionado para una mayor comodidad durante todo el año.
Las persianas eléctricas de aluminio, las cortinas automáticas, el doble acristalamiento y un sistema de seguridad integrado brindan privacidad y tranquilidad. La propiedad se beneficia además de tres plazas de aparcamiento privadas, acceso cerrado, una puerta de servicio y un patio privado.
La piscina infinita de 13 metros por 3,5 metros está posicionada para fusionarse visualmente con el horizonte mediterráneo, reforzando el ambiente estilo centro turístico de la casa.
Vida al aire libre La vida al aire libre es fundamental para diseño. La terraza principal se extiende sin esfuerzo desde las áreas de estar y la cocina, y ofrece un descanso a la sombra bajo los techos en voladizo, así como espacios abiertos para tomar el sol junto a la piscina infinita.
La terraza parcialmente sombreada ofrece un ambiente refinado para sentarse relajadamente, mientras que la cocina de verano crea un centro social natural, con instalaciones de barbacoa integradas y un televisor montado en la pared que transforman el espacio en un salón al aire libre. Aquí, las noches se desarrollan con vistas panorámicas al mar como telón de fondo, donde la comida, la conversación y el entretenimiento se combinan a la perfección bajo los cálidos cielos costeros.
En el nivel inferior, un jardín privado forma un refugio tranquilo lejos de las principales áreas de entretenimiento. Rodeado de piedra natural y plantas maduras, es ideal para practicar yoga al amanecer, meditar o reflexionar tranquilamente. El patio interior añade otra dimensión exterior íntima, mejorando la experiencia de vida en capas que ofrece esta casa.
PROPERTY AT A GLANCE New to market and positioned within one of Jávea’s most sought-after residential areas, this exceptional southeast-facing contemporary villa captures sweeping panoramic sea views across the Mediterranean to the Island of Portitxol. Presented key ready, it offers the rare advantage of immediate enjoyment without the uncertainty of construction.
Set across three levels the villa has been meticulously designed by a leading architect to embrace light, privacy and seamless indoor–outdoor living. With lift access to all floors and direct car-to-door entry, the home balances architectural presence with complete everyday ease.
Only a short drive to the sandy shores and vibrant promenade of Arenal, with its Michelin-starred and recommended restaurants, yacht marina, golf course, tennis and padel clubs, the property offers an enviable balance between privacy, natural beauty and sophisticated coastal living in the Costa Blanca North.
PROPERTY DETAILS Architecture & Design The villa’s striking façade is defined by crisp white volumes, natural stone detailing and expansive aluminium sliding windows that frame the sea beyond. Cantilevered rooflines create both architectural drama and purposeful shade, protecting the terraces and covered naya areas to ensure comfort throughout the year.
Distributed over three levels and adapted for people with reduced mobility, the property is connected internally by a lift, allowing effortless movement between floors. The interplay of natural materials, double glazing and precision craftsmanship reflects a commitment to both aesthetic quality and long-term performance.
Interior Layout Arrival is through a spacious, light-filled entrance hallway that immediately conveys the scale and elegance of the home. This impressive reception space is more than transitional, it is experiential. Here, the lift is discreetly integrated and a bespoke wall-mounted wine display forms a striking architectural feature, transforming the hallway into a refined space that sets the tone for this stunning property.
The principal living level unfolds as a luminous open-plan environment, where floor-to-ceiling sliding windows retract completely to dissolve the boundary between inside and out. The living and dining areas are bathed in natural sunlight, opening directly onto the main terrace and infinity pool, creating a continuous space for entertaining and relaxation.
A dedicated piano room introduces an atmosphere of calm sophistication and can equally serve as a children’s games room. A separate study provides a quiet home office, while a guest toilet and shower room add convenience for visitors.
The designer kitchen is thoughtfully configured with premium appliances, a central island with integrated hob and ceiling extractor, generous preparation space and informal seating. From here, direct access leads to the alfresco dining terrace, complete with summer kitchen, barbecue and outdoor television, ideal for hosting long Mediterranean lunches and sunset gatherings overlooking the sea. A separate laundry room and storage room enhance daily practicality.
The principal suite is a private sanctuary occupying a privileged position within the home. Each morning begins with uninterrupted sea views and direct access to a generous private terrace, perfectly suited to sunrise coffee or quiet evening reflection. A beautifully appointed walk-in dressing area with bespoke cabinetry enhances both luxury and organisation, leading through to the spa-inspired en suite bathroom. Finished with floor-to-ceiling Porcelanosa tiles and premium Geberit fittings, the space combines clean architectural lines with refined functionality, creating a calm and restorative retreat.
The lower level offers two further bedrooms, a bathroom, a second living area and a private terrace with bar, forming an ideal guest suite or independent family zone. A substantial additional room is currently arranged as a state-of-the-art cinema room, providing an immersive entertainment experience, yet offering flexibility to become a gymnasium, yoga studio, golf simulator or sixth bedroom according to personal lifestyle requirements.
Amenities This fully automated smart home integrates advanced technology with sustainable performance. A photovoltaic installation and central solar-powered water heating system contribute to its A energy rating, complemented by individually controlled underfloor heating, central heating and air conditioning for year-round comfort.
Electric aluminium shutters, automated curtains, double glazing and an integrated security system provide privacy and peace of mind. The property further benefits from three private parking spaces, gated access, a service door and a private courtyard.
The 13-metre by 3.5-metre infinity swimming pool is positioned to merge visually with the Mediterranean horizon, reinforcing the home’s resort-style ambience.
Outdoor Living Outdoor living is central to the design. The main terrace extends effortlessly from the living areas and kitchen, offering shaded lounging beneath the cantilevered roofs as well as open sunbathing spaces beside the infinity pool.
The partially shaded terrace provides a refined setting for relaxed seating, while the summer kitchen creates a natural social hub, with integrated barbecue facilities and a wall-mounted television transforming the space into an open-air lounge. Here, evenings unfold against a backdrop of panoramic sea views, where dining, conversation and entertainment blend seamlessly beneath warm coastal skies.
On the lower level, a private garden forms a tranquil retreat away from the principal entertaining areas. Enclosed by natural stone and mature planting, it is perfectly suited to yoga at dawn, meditation, or quiet reflection. The internal courtyard adds yet another intimate outdoor dimension, enhancing the layered living experience this home provides.
Set across three levels the villa has been meticulously designed by a leading architect to embrace light, privacy and seamless indoor–outdoor living. With lift access to all floors and direct car-to-door entry, the home balances architectural presence with complete everyday ease.
Only a short drive to the sandy shores and vibrant promenade of Arenal, with its Michelin-starred and recommended restaurants, yacht marina, golf course, tennis and padel clubs, the property offers an enviable balance between privacy, natural beauty and sophisticated coastal living in the Costa Blanca North.
PROPERTY DETAILS Architecture & Design The villa’s striking façade is defined by crisp white volumes, natural stone detailing and expansive aluminium sliding windows that frame the sea beyond. Cantilevered rooflines create both architectural drama and purposeful shade, protecting the terraces and covered naya areas to ensure comfort throughout the year.
Distributed over three levels and adapted for people with reduced mobility, the property is connected internally by a lift, allowing effortless movement between floors. The interplay of natural materials, double glazing and precision craftsmanship reflects a commitment to both aesthetic quality and long-term performance.
Interior Layout Arrival is through a spacious, light-filled entrance hallway that immediately conveys the scale and elegance of the home. This impressive reception space is more than transitional, it is experiential. Here, the lift is discreetly integrated and a bespoke wall-mounted wine display forms a striking architectural feature, transforming the hallway into a refined space that sets the tone for this stunning property.
The principal living level unfolds as a luminous open-plan environment, where floor-to-ceiling sliding windows retract completely to dissolve the boundary between inside and out. The living and dining areas are bathed in natural sunlight, opening directly onto the main terrace and infinity pool, creating a continuous space for entertaining and relaxation.
A dedicated piano room introduces an atmosphere of calm sophistication and can equally serve as a children’s games room. A separate study provides a quiet home office, while a guest toilet and shower room add convenience for visitors.
The designer kitchen is thoughtfully configured with premium appliances, a central island with integrated hob and ceiling extractor, generous preparation space and informal seating. From here, direct access leads to the alfresco dining terrace, complete with summer kitchen, barbecue and outdoor television, ideal for hosting long Mediterranean lunches and sunset gatherings overlooking the sea. A separate laundry room and storage room enhance daily practicality.
The principal suite is a private sanctuary occupying a privileged position within the home. Each morning begins with uninterrupted sea views and direct access to a generous private terrace, perfectly suited to sunrise coffee or quiet evening reflection. A beautifully appointed walk-in dressing area with bespoke cabinetry enhances both luxury and organisation, leading through to the spa-inspired en suite bathroom. Finished with floor-to-ceiling Porcelanosa tiles and premium Geberit fittings, the space combines clean architectural lines with refined functionality, creating a calm and restorative retreat.
The lower level offers two further bedrooms, a bathroom, a second living area and a private terrace with bar, forming an ideal guest suite or independent family zone. A substantial additional room is currently arranged as a state-of-the-art cinema room, providing an immersive entertainment experience, yet offering flexibility to become a gymnasium, yoga studio, golf simulator or sixth bedroom according to personal lifestyle requirements.
Amenities This fully automated smart home integrates advanced technology with sustainable performance. A photovoltaic installation and central solar-powered water heating system contribute to its A energy rating, complemented by individually controlled underfloor heating, central heating and air conditioning for year-round comfort.
Electric aluminium shutters, automated curtains, double glazing and an integrated security system provide privacy and peace of mind. The property further benefits from three private parking spaces, gated access, a service door and a private courtyard.
The 13-metre by 3.5-metre infinity swimming pool is positioned to merge visually with the Mediterranean horizon, reinforcing the home’s resort-style ambience.
Outdoor Living Outdoor living is central to the design. The main terrace extends effortlessly from the living areas and kitchen, offering shaded lounging beneath the cantilevered roofs as well as open sunbathing spaces beside the infinity pool.
The partially shaded terrace provides a refined setting for relaxed seating, while the summer kitchen creates a natural social hub, with integrated barbecue facilities and a wall-mounted television transforming the space into an open-air lounge. Here, evenings unfold against a backdrop of panoramic sea views, where dining, conversation and entertainment blend seamlessly beneath warm coastal skies.
On the lower level, a private garden forms a tranquil retreat away from the principal entertaining areas. Enclosed by natural stone and mature planting, it is perfectly suited to yoga at dawn, meditation, or quiet reflection. The internal courtyard adds yet another intimate outdoor dimension, enhancing the layered living experience this home provides.
-
Tipo de propiedad
Villa
-
Precio/pie²
$732
Características
- Jardín
- Piscina
- Terraza
- Chimenea
- Cine
- Vista al Mar
- Moderno
- Ascensor
- Gimnasio
Características
Lote
- Vista al Mar
- Frente al mar
- Vista al Agua
- Privacidad
- Moderno
Interior
- Oficina
- Chimenea
- Aire Acondicionado
- Isla de cocina
- Lavadora Secadora
- Bar
- Lavadero
- Cine
- Ascensor
- Encimeras de piedra
- Gimnasio
Outdoor
- Terraza
- Balcón
- Aparcamiento
- Piscina
- Espacio de vida al aire libre
- Jardín
Explorar la zona
Se unió hace 7 años
Usted ha preguntado por esta propiedad
El agente se comunicará con usted pronto por
Publicado por
245
Anuncios
2020
Se unió
Reserva una visita con the agent
Elija una fecha y si prefiere una visita virtual o presencial con el agente.
Fecha preferida
Tipo de tour

Fine & Country Costa Blanca North
Marina de Denia, Darsena de Babor, Puerto de Denia, Edificio E, Bajo 2, 03700, Denia, Spain
Ver perfil de la agencia
Fine & Country Costa Blanca North specialises in the marketing and sale of luxury and lifestyle properties. We
Fine & Country Costa Blanca North specialises in the marketing and sale of luxury and lifestyle properties. We are an award-winning estate agency with a regional office in Denia, the mid-way point between Alicante and Valencia, specialising in the areas North of Alicante that includes the desirable coastal towns of Altea, Calpe, Benissa, Teulada-Moraira, Benitachell, Javea, the city of Denia and Oliva. For the buyer seeking peace and tranquillity, we cover the enchanting inland villages situated in the Jalon and Orba valleys. We have a first-class range of real estate for sale in Costa Blanca North that includes resales, new builds including bespoke state-of-the-art, and investment properties. We are part of an ever-expanding Fine & Country global network of over 300 locations worldwide with a Head Office situated on Park Lane, Mayfair, London, arguably one of the most prestigious locations in Europe. The Park Lane office not only serves the lucrative London market but also provides a vital hub for our international market, referring clients from all over the world. With Fine & Country Costa Blanca North you benefit from the knowledge of our experienced and professional team, including local native Spanish, native English, and multi-lingual speaking French, Dutch, German and Flemish, offering the best advice in today’s real estate market for both the seller and buyer. We deliver a free hands-on, bespoke service to clients managing the property sourcing from not only what we have on our own website but other sought-after on and off-market properties that might not be on your radar or with other potential agents either. This allows us to fully manage the property sourcing on your behalf alleviating you of all the hard work and ensuring it is as stress-free as possible. Our aim is to exceed our clients’ expectations and to add value to your property needs with a personalised detailed search as we assist from the initial enquiry providing invaluable information about living, owning, and investing in the different types of property available here in the Costa Blanca North and the specific lifestyle each location can offer, to arranging viewings and then all the way through to negotiation, acquisition, and completion. With Fine & Country, our service does not end after the sales process. Working with our personally selected preferred partners we offer a VIP After Sales Concierge Service to assist should clients require the services of a Private Chef for in-villa gourmet dining experiences, Private Yacht Rental to include trips to the nearby islands of Ibiza or Formentera, in-villa Spa Services ranging from massages, facials, manicure/pedicure to make-up and hairstyling plus a range of services for the home that include interior design/decoration and party planning. We are here to help and assist with all your needs. If you are thinking of buying or selling property on the Costa Blanca North, please contact our team for an exceptional real estate service. At Fine & Country Costa Blanca North we help buyers find the dream property to suit their lifestyle and sellers to find the right buyer wherever they are in the world. We don’t just sell properties, we sell the lifestyle.
Última actualización
Marzo 26
Primera publicación
Febrero 14
Referencia del anuncio
FCD2440CA
Propiedades similares cercanas
Nuevos anuncios en Jávea



Explorar más viviendas en venta
Jávea, Comunidad Valenciana, España tipos de propiedad
Jávea, Comunidad Valenciana, España búsquedas populares
- Propiedades Comunidad Cerrada en Jávea, Comunidad Valenciana, España
- Propiedades Ski-In / Ski-Out en Jávea, Comunidad Valenciana, España
- Propiedades Frente al Agua en Jávea, Comunidad Valenciana, España
- Propiedades Ecuestre en Jávea, Comunidad Valenciana, España
- Propiedades con Cancha de Tenis en Jávea, Comunidad Valenciana, España
- Propiedades con Viñedo / Bodega en Jávea, Comunidad Valenciana, España
- Propiedades con Piscina cubierta en Jávea, Comunidad Valenciana, España
- Propiedades Vista al Mar en Jávea, Comunidad Valenciana, España
Jávea, Comunidad Valenciana, España Barrios
Guías e historias relacionadas
La confianza de los mejores brokers del mundo
Los agentes tras las propiedades más excepcionales del mundo publican en JamesEdition.
- Anuncios de Sotheby's, Christie's, BARNES y Engel & Völkers
- Cada anuncio se revisa antes de publicarse
- Conecte directamente con agentes verificados
Al continuar, acepta nuestros Términos y la Política de Privacidad.