
$1,959,580
Villa En Jávea
- 3 Hab.
- 4 Baños
- 4,737 Sqft
- 10,926 Sqft lot
- Actualizado: Marzo 26
Sobre la propiedad
La descripción se tradujo automáticamente.
La descripción se muestra en el idioma original.
Una rara fusión de arquitectura de vanguardia, tecnología sostenible y estilo de vida mediterráneo, esta villa de eficiencia energética A++ de nueva construcción ofrece un santuario sereno diseñado para el futuro. Orientada al sur y bañada de luz natural, la residencia captura la perfecta vida interior y exterior a través de amplias fachadas de vidrio que se abren a jardines paisajísticos, una imp
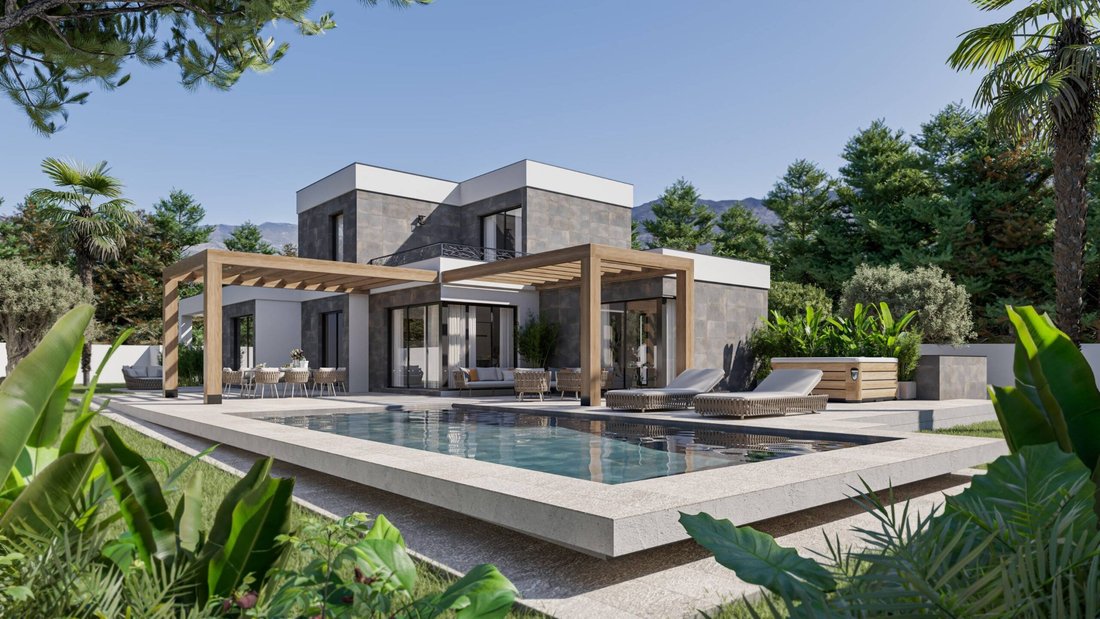
A rare fusion of cutting-edge architecture, sustainable technology, and Mediterranean lifestyle, this newly built A++ energy efficiency villa offers a serene sanctuary designed for the future. South-facing and bathed in natural light, the residence captures seamless indoor-outdoor living through expansive glass façades that open to landscaped gardens, a striking pool, and shaded pergolas.
Una rara fusión de arquitectura de vanguardia, tecnología sostenible y estilo de vida mediterráneo, esta villa de eficiencia energética A++ de nueva construcción ofrece un santuario sereno diseñado para el futuro. Orientada al sur y bañada de luz natural, la residencia captura la perfecta vida interior y exterior a través de amplias fachadas de vidrio que se abren a jardines paisajísticos, una impresionante piscina y pérgolas sombreadas.
Situada a solo 1,7 km del mar y a un corto trayecto en coche de las playas vírgenes, el campo de golf y el puerto deportivo de yates de Jávea, la propiedad presenta el mejor estilo de vida de «encerrado y llevado». Con la innovación ecológica como eje central (desde paneles solares con baterías de almacenamiento hasta aislamiento de poliestireno y calefacción por suelo radiante), este es un hogar en el que la comodidad y el diseño se combinan para vivir de manera responsable y con un consumo de energía casi nulo.
Arquitectura y diseño Definida por líneas limpias y contemporáneas, atrevidas texturas de fachada y una orientación inteligente, esta villa se concibe como una declaración de estilo de vida moderno y sostenible. Los detalles en piedra natural y madera cálida se integran armoniosamente con el entorno mediterráneo, mientras que las ventanas del piso al techo disuelven el límite entre el interior y el exterior.
La villa ha sido creada como un hogar inteligente con automatización avanzada preinstalada, que ofrece un equilibrio vanguardista entre eficiencia energética, comodidad y estilo. Su construcción emplea sistemas de aislamiento de primer nivel e integración de energía renovable, lo que logra una huella energética casi nula sin comprometer la estética.
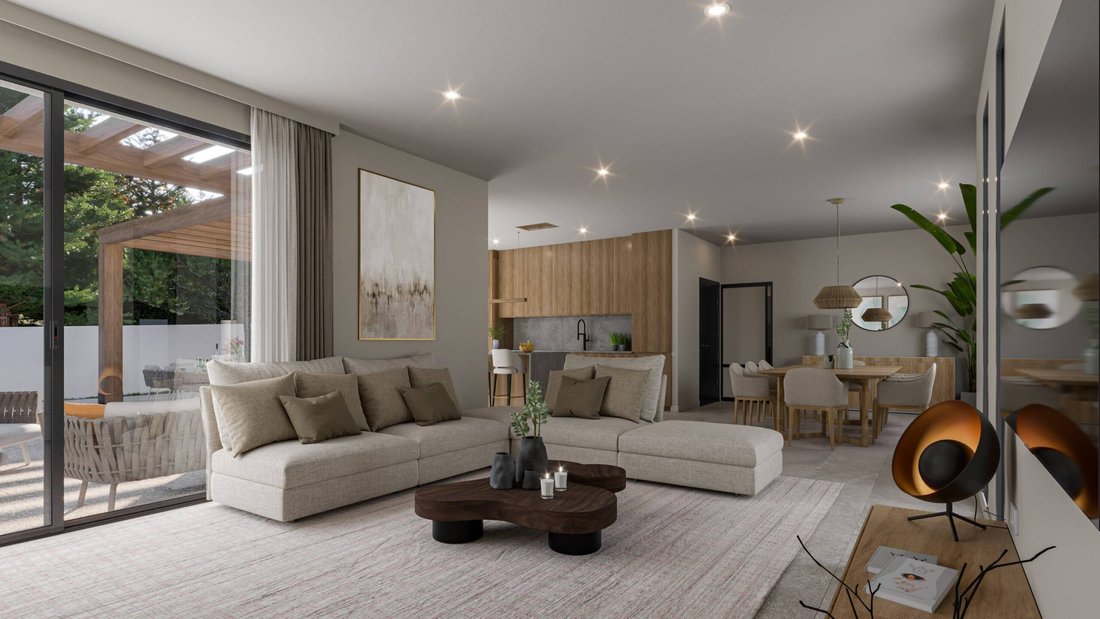
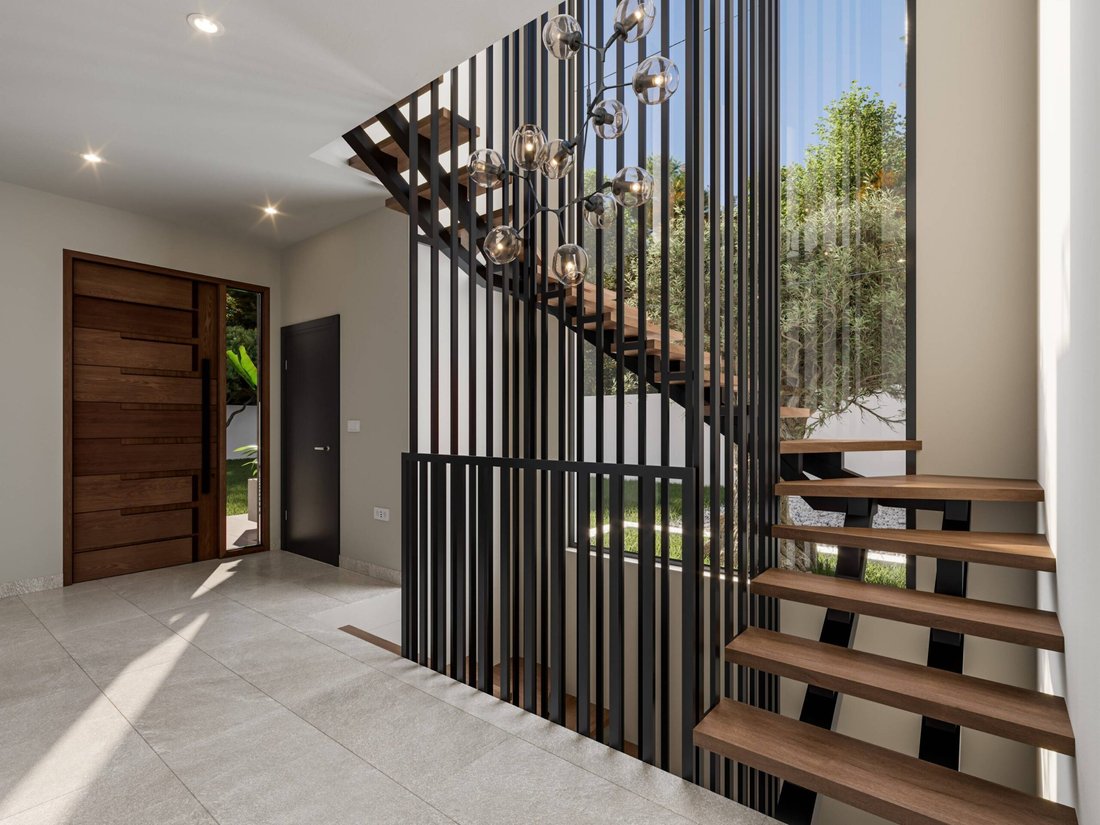
Distribución interior Distribuida en tres niveles con un tamaño total de construcción de 440 m², la casa consta de tres espaciosos dormitorios en suite, cuatro baños y un aseo adicional para invitados. La planta principal se centra en un salón de planta abierta, un comedor y una elegante cocina, diseñados tanto para la vida cotidiana como para el entretenimiento.
Las grandes puertas correderas extienden la sala de estar hasta las terrazas sombreadas y la piscina, lo que garantiza un diálogo constante con los jardines del exterior.
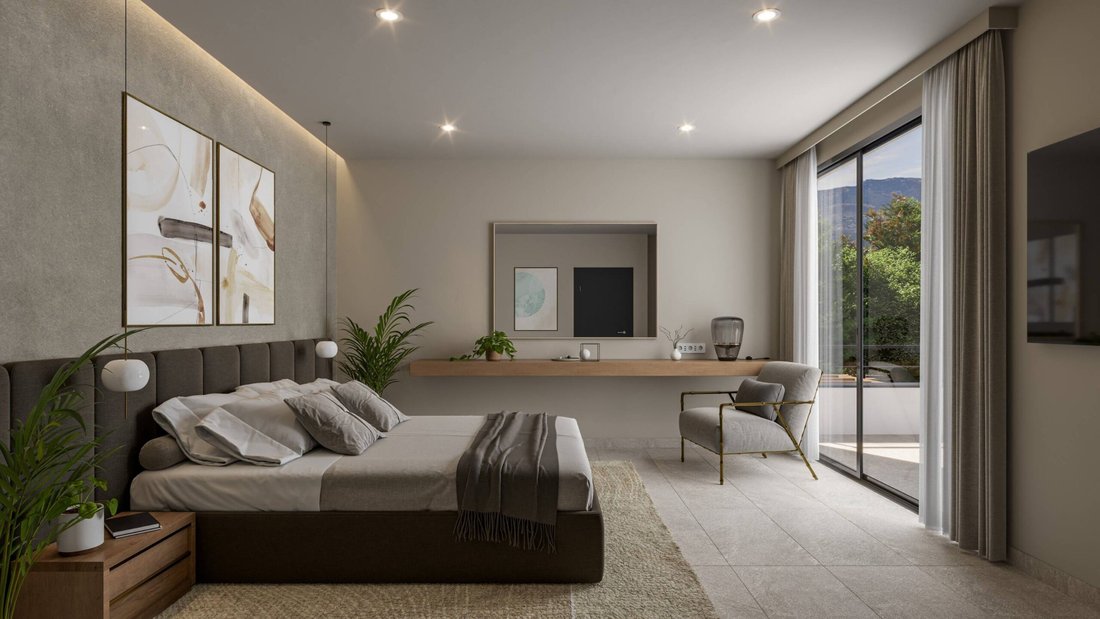
En la planta superior, la suite principal se abre a una terraza privada con vistas abiertas, mientras que el nivel inferior se concibe como una zona de estilo de vida flexible, con la opción de una sala de cine privada, un gimnasio o un estudio independiente para huéspedes.
Comodidades Eficiencia energética: los paneles solares con baterías de almacenamiento, el aislamiento de poliestireno, el aire acondicionado centralizado y la calefacción por suelo radiante garantizan la comodidad durante todo el año con un impacto mínimo en el medio ambiente.
Vida inteligente: preinstalación para la automatización del hogar, que permite la integración futura de los sistemas de iluminación, clima y seguridad.
Espacios prácticos: lavandería exclusiva, amplio espacio de almacenamiento, estacionamiento cubierto y jardines diseñados por un galardonado arquitecto paisajista ecológico.
Vida al aire libre El jardín de inspiración ecológica combina olivos centenarios, plantas mediterráneas y césped natural con relajantes senderos de piedra. En su corazón se encuentra una impresionante piscina de estilo isleño, rodeada de terrazas para tomar el sol y pérgolas con sombra que brindan espacios distintos para comer, descansar o disfrutar de una tranquila reflexión.
Las noches se pueden disfrutar con una barbacoa junto a la piscina y una iluminación ambiental que resalta las líneas limpias y la exuberante vegetación de la villa.
Características únicas Lo que distingue a esta villa es su compromiso con el lujo sostenible: un hogar que equilibra los sistemas de energía avanzados con un diseño atemporal. Cada espacio está concebido para la versatilidad y el bienestar, desde el sótano flexible hasta los jardines mediterráneos del exterior. Listo para la mudanza, ofrece la rara oportunidad de disfrutar del estilo de vida de la Costa Blanca Norte en un hogar que es a la vez respetuoso con el medio ambiente y preparado para el futuro.
Situada a solo 1,7 km del mar y a un corto trayecto en coche de las playas vírgenes, el campo de golf y el puerto deportivo de yates de Jávea, la propiedad presenta el mejor estilo de vida de «encerrado y llevado». Con la innovación ecológica como eje central (desde paneles solares con baterías de almacenamiento hasta aislamiento de poliestireno y calefacción por suelo radiante), este es un hogar en el que la comodidad y el diseño se combinan para vivir de manera responsable y con un consumo de energía casi nulo.
Arquitectura y diseño Definida por líneas limpias y contemporáneas, atrevidas texturas de fachada y una orientación inteligente, esta villa se concibe como una declaración de estilo de vida moderno y sostenible. Los detalles en piedra natural y madera cálida se integran armoniosamente con el entorno mediterráneo, mientras que las ventanas del piso al techo disuelven el límite entre el interior y el exterior.
La villa ha sido creada como un hogar inteligente con automatización avanzada preinstalada, que ofrece un equilibrio vanguardista entre eficiencia energética, comodidad y estilo. Su construcción emplea sistemas de aislamiento de primer nivel e integración de energía renovable, lo que logra una huella energética casi nula sin comprometer la estética.
Distribución interior Distribuida en tres niveles con un tamaño total de construcción de 440 m², la casa consta de tres espaciosos dormitorios en suite, cuatro baños y un aseo adicional para invitados. La planta principal se centra en un salón de planta abierta, un comedor y una elegante cocina, diseñados tanto para la vida cotidiana como para el entretenimiento.
Las grandes puertas correderas extienden la sala de estar hasta las terrazas sombreadas y la piscina, lo que garantiza un diálogo constante con los jardines del exterior.
En la planta superior, la suite principal se abre a una terraza privada con vistas abiertas, mientras que el nivel inferior se concibe como una zona de estilo de vida flexible, con la opción de una sala de cine privada, un gimnasio o un estudio independiente para huéspedes.
Comodidades Eficiencia energética: los paneles solares con baterías de almacenamiento, el aislamiento de poliestireno, el aire acondicionado centralizado y la calefacción por suelo radiante garantizan la comodidad durante todo el año con un impacto mínimo en el medio ambiente.
Vida inteligente: preinstalación para la automatización del hogar, que permite la integración futura de los sistemas de iluminación, clima y seguridad.
Espacios prácticos: lavandería exclusiva, amplio espacio de almacenamiento, estacionamiento cubierto y jardines diseñados por un galardonado arquitecto paisajista ecológico.
Vida al aire libre El jardín de inspiración ecológica combina olivos centenarios, plantas mediterráneas y césped natural con relajantes senderos de piedra. En su corazón se encuentra una impresionante piscina de estilo isleño, rodeada de terrazas para tomar el sol y pérgolas con sombra que brindan espacios distintos para comer, descansar o disfrutar de una tranquila reflexión.
Las noches se pueden disfrutar con una barbacoa junto a la piscina y una iluminación ambiental que resalta las líneas limpias y la exuberante vegetación de la villa.
Características únicas Lo que distingue a esta villa es su compromiso con el lujo sostenible: un hogar que equilibra los sistemas de energía avanzados con un diseño atemporal. Cada espacio está concebido para la versatilidad y el bienestar, desde el sótano flexible hasta los jardines mediterráneos del exterior. Listo para la mudanza, ofrece la rara oportunidad de disfrutar del estilo de vida de la Costa Blanca Norte en un hogar que es a la vez respetuoso con el medio ambiente y preparado para el futuro.
A rare fusion of cutting-edge architecture, sustainable technology, and Mediterranean lifestyle, this newly built A++ energy efficiency villa offers a serene sanctuary designed for the future. South-facing and bathed in natural light, the residence captures seamless indoor-outdoor living through expansive glass façades that open to landscaped gardens, a striking pool, and shaded pergolas.
Positioned just 1.7 km from the sea and within a short drive of Jávea’s pristine beaches, golf course, and yacht marina, the property presents the ultimate “lock-up-and-go” lifestyle. With eco-friendly innovation at its core — from solar panels with battery storage to Styrostone insulation and underfloor heating — this is a home where comfort and design meet responsible, near-zero energy living.
Architecture & Design Defined by clean contemporary lines, bold façade textures, and intelligent orientation, this villa is conceived as a statement of sustainable modern living. Natural stone and warm wood accents integrate harmoniously with the Mediterranean setting, while floor-to-ceiling windows dissolve the boundary between interior and exterior.
The villa has been created as a smart home with advanced pre-installed automation, offering a forward-thinking balance of energy efficiency, comfort, and style. Its construction employs top-tier insulation systems and renewable energy integration, achieving a near-zero energy footprint without compromising aesthetics.
Interior Layout Spread across three levels with a total build size of 440 m², the home comprises three spacious bedroom suites, four bathrooms, and an additional guest toilet. The main living level centres on an open-plan lounge, dining area, and sleek kitchen, designed for both day-to-day living and entertaining.
Large sliding doors extend the living space to shaded terraces and the pool, ensuring a constant dialogue with the gardens outside.
Upstairs, the master suite opens onto a private terrace with open views, while the lower level is conceived as a flexible lifestyle zone — with the option of a private home cinema, gym, or independent guest studio.
Amenities Energy Efficiency: Solar panels with storage batteries, Styrostone insulation, centralised air-conditioning, and underfloor heating ensure year-round comfort with minimal impact on the environment.
Smart Living: Pre-installation for home automation, allowing future integration of lighting, climate, and security systems.
Practical Spaces: Dedicated laundry, ample storage, covered parking, and landscaped gardens designed by an award-winning eco-landscape architect.
Outdoor Living The eco-inspired garden blends centuries-old olive trees, Mediterranean plants, and natural grass with calming stone pathways. At its heart lies a striking island-style pool, bordered by sun terraces and shaded pergolas that provide distinct spaces for dining, lounging, or enjoying peaceful reflection.
Evenings can be enjoyed with a poolside barbecue and atmospheric lighting that highlights the villa’s clean lines and lush planting.
Unique Features What sets this villa apart is its commitment to sustainable luxury: a home that balances advanced energy systems with timeless design. Every space is conceived for versatility and well-being, from the flexible basement to the Mediterranean gardens outside. Move-in ready, it offers the rare opportunity to enjoy the Costa Blanca North lifestyle in a home that is both environmentally conscious and future-proofed.
Positioned just 1.7 km from the sea and within a short drive of Jávea’s pristine beaches, golf course, and yacht marina, the property presents the ultimate “lock-up-and-go” lifestyle. With eco-friendly innovation at its core — from solar panels with battery storage to Styrostone insulation and underfloor heating — this is a home where comfort and design meet responsible, near-zero energy living.
Architecture & Design Defined by clean contemporary lines, bold façade textures, and intelligent orientation, this villa is conceived as a statement of sustainable modern living. Natural stone and warm wood accents integrate harmoniously with the Mediterranean setting, while floor-to-ceiling windows dissolve the boundary between interior and exterior.
The villa has been created as a smart home with advanced pre-installed automation, offering a forward-thinking balance of energy efficiency, comfort, and style. Its construction employs top-tier insulation systems and renewable energy integration, achieving a near-zero energy footprint without compromising aesthetics.
Interior Layout Spread across three levels with a total build size of 440 m², the home comprises three spacious bedroom suites, four bathrooms, and an additional guest toilet. The main living level centres on an open-plan lounge, dining area, and sleek kitchen, designed for both day-to-day living and entertaining.
Large sliding doors extend the living space to shaded terraces and the pool, ensuring a constant dialogue with the gardens outside.
Upstairs, the master suite opens onto a private terrace with open views, while the lower level is conceived as a flexible lifestyle zone — with the option of a private home cinema, gym, or independent guest studio.
Amenities Energy Efficiency: Solar panels with storage batteries, Styrostone insulation, centralised air-conditioning, and underfloor heating ensure year-round comfort with minimal impact on the environment.
Smart Living: Pre-installation for home automation, allowing future integration of lighting, climate, and security systems.
Practical Spaces: Dedicated laundry, ample storage, covered parking, and landscaped gardens designed by an award-winning eco-landscape architect.
Outdoor Living The eco-inspired garden blends centuries-old olive trees, Mediterranean plants, and natural grass with calming stone pathways. At its heart lies a striking island-style pool, bordered by sun terraces and shaded pergolas that provide distinct spaces for dining, lounging, or enjoying peaceful reflection.
Evenings can be enjoyed with a poolside barbecue and atmospheric lighting that highlights the villa’s clean lines and lush planting.
Unique Features What sets this villa apart is its commitment to sustainable luxury: a home that balances advanced energy systems with timeless design. Every space is conceived for versatility and well-being, from the flexible basement to the Mediterranean gardens outside. Move-in ready, it offers the rare opportunity to enjoy the Costa Blanca North lifestyle in a home that is both environmentally conscious and future-proofed.
-
Tipo de propiedad
Villa
-
Precio/pie²
$413
Características
- Jardín
- Piscina
- Terraza
- Vista a la Montaña
- Cine
- Moderno
- Gimnasio
- Sótano
- Espacio de vida al aire libre
Características
Lote
- Vista a la Montaña
- Moderno
Interior
- Lavadero
- Cine
- Sótano
- Gimnasio
Outdoor
- Terraza
- Balcón
- Aparcamiento
- Piscina
- Espacio de vida al aire libre
- Jardín
Explorar la zona
Se unió hace 7 años
Usted ha preguntado por esta propiedad
El agente se comunicará con usted pronto por
Publicado por
245
Anuncios
2020
Se unió
Reserva una visita con the agent
Elija una fecha y si prefiere una visita virtual o presencial con el agente.
Fecha preferida
Tipo de tour

Fine & Country Costa Blanca North
Marina de Denia, Darsena de Babor, Puerto de Denia, Edificio E, Bajo 2, 03700, Denia, Spain
Ver perfil de la agencia
Fine & Country Costa Blanca North specialises in the marketing and sale of luxury and lifestyle properties. We
Fine & Country Costa Blanca North specialises in the marketing and sale of luxury and lifestyle properties. We are an award-winning estate agency with a regional office in Denia, the mid-way point between Alicante and Valencia, specialising in the areas North of Alicante that includes the desirable coastal towns of Altea, Calpe, Benissa, Teulada-Moraira, Benitachell, Javea, the city of Denia and Oliva. For the buyer seeking peace and tranquillity, we cover the enchanting inland villages situated in the Jalon and Orba valleys. We have a first-class range of real estate for sale in Costa Blanca North that includes resales, new builds including bespoke state-of-the-art, and investment properties. We are part of an ever-expanding Fine & Country global network of over 300 locations worldwide with a Head Office situated on Park Lane, Mayfair, London, arguably one of the most prestigious locations in Europe. The Park Lane office not only serves the lucrative London market but also provides a vital hub for our international market, referring clients from all over the world. With Fine & Country Costa Blanca North you benefit from the knowledge of our experienced and professional team, including local native Spanish, native English, and multi-lingual speaking French, Dutch, German and Flemish, offering the best advice in today’s real estate market for both the seller and buyer. We deliver a free hands-on, bespoke service to clients managing the property sourcing from not only what we have on our own website but other sought-after on and off-market properties that might not be on your radar or with other potential agents either. This allows us to fully manage the property sourcing on your behalf alleviating you of all the hard work and ensuring it is as stress-free as possible. Our aim is to exceed our clients’ expectations and to add value to your property needs with a personalised detailed search as we assist from the initial enquiry providing invaluable information about living, owning, and investing in the different types of property available here in the Costa Blanca North and the specific lifestyle each location can offer, to arranging viewings and then all the way through to negotiation, acquisition, and completion. With Fine & Country, our service does not end after the sales process. Working with our personally selected preferred partners we offer a VIP After Sales Concierge Service to assist should clients require the services of a Private Chef for in-villa gourmet dining experiences, Private Yacht Rental to include trips to the nearby islands of Ibiza or Formentera, in-villa Spa Services ranging from massages, facials, manicure/pedicure to make-up and hairstyling plus a range of services for the home that include interior design/decoration and party planning. We are here to help and assist with all your needs. If you are thinking of buying or selling property on the Costa Blanca North, please contact our team for an exceptional real estate service. At Fine & Country Costa Blanca North we help buyers find the dream property to suit their lifestyle and sellers to find the right buyer wherever they are in the world. We don’t just sell properties, we sell the lifestyle.
Última actualización
Marzo 26
Primera publicación
Octubre 25, 2025
Referencia del anuncio
FCD2263CA.
Propiedades similares cercanas
Nuevos anuncios en Jávea




Explorar más viviendas en venta
Jávea, Comunidad Valenciana, España tipos de propiedad
Jávea, Comunidad Valenciana, España búsquedas populares
- Propiedades Comunidad Cerrada en Jávea, Comunidad Valenciana, España
- Propiedades Ski-In / Ski-Out en Jávea, Comunidad Valenciana, España
- Propiedades Frente al Agua en Jávea, Comunidad Valenciana, España
- Propiedades Ecuestre en Jávea, Comunidad Valenciana, España
- Propiedades con Cancha de Tenis en Jávea, Comunidad Valenciana, España
- Propiedades con Viñedo / Bodega en Jávea, Comunidad Valenciana, España
- Propiedades con Piscina cubierta en Jávea, Comunidad Valenciana, España
- Propiedades Vista al Mar en Jávea, Comunidad Valenciana, España
Jávea, Comunidad Valenciana, España Barrios
Guías e historias relacionadas
La confianza de los mejores brokers del mundo
Los agentes tras las propiedades más excepcionales del mundo publican en JamesEdition.
- Anuncios de Sotheby's, Christie's, BARNES y Engel & Völkers
- Cada anuncio se revisa antes de publicarse
- Conecte directamente con agentes verificados
Al continuar, acepta nuestros Términos y la Política de Privacidad.