

$3,585,281
Villa En Jávea
- 4 Hab.
- 4 Baños
- 2,691 Sqft
- 13,994 Sqft lot
- Actualizado: Mayo 4
- 5
Sobre la propiedad
La descripción se tradujo automáticamente.
La descripción se muestra en el idioma original.
LA PROPIEDAD DE UN VISTAZO En uno de los enclaves residenciales más exclusivos de Jávea, este lujoso proyecto de villa de nueva construcción combina una arquitectura sorprendente, tecnología de vanguardia y un entorno costero inigualable. Situada en una parcela elevada de 1.300 m² con vistas panorámicas del mar Mediterráneo, el Cabo de San Antonio y la montaña del Montgó, la propiedad of
PROPERTY AT A GLANCE Commanding an elevated position above Jávea’s shimmering coastline, this exceptional new-build villa project represents the pinnacle of contemporary Mediterranean living. With panoramic views that stretch across the Mediterranean Sea, Cabo de San Antonio, and the Montgó mountain, the property offers a rare fusion of privacy, proximity, and design excellence. Just 500 metres fr
LA PROPIEDAD DE UN VISTAZO En uno de los enclaves residenciales más exclusivos de Jávea, este lujoso proyecto de villa de nueva construcción combina una arquitectura sorprendente, tecnología de vanguardia y un entorno costero inigualable. Situada en una parcela elevada de 1.300 m² con vistas panorámicas del mar Mediterráneo, el Cabo de San Antonio y la montaña del Montgó, la propiedad ofrece total privacidad y se encuentra a solo 500 metros de las aguas cristalinas de la playa de La Barraca.
Diseñado para una vida interior y exterior perfecta, ofrece cuatro habitaciones dobles con baños en suite, amplias terrazas, una piscina infinita y un espacioso nivel inferior con garaje, sala de juegos y espacio flexible para adaptarse a su estilo de vida. Esta es una oportunidad excepcional para asegurar una casa de ensueño en uno de los lugares costeros más atractivos de Jávea.
Vistas panorámicas al mar y a la montaña
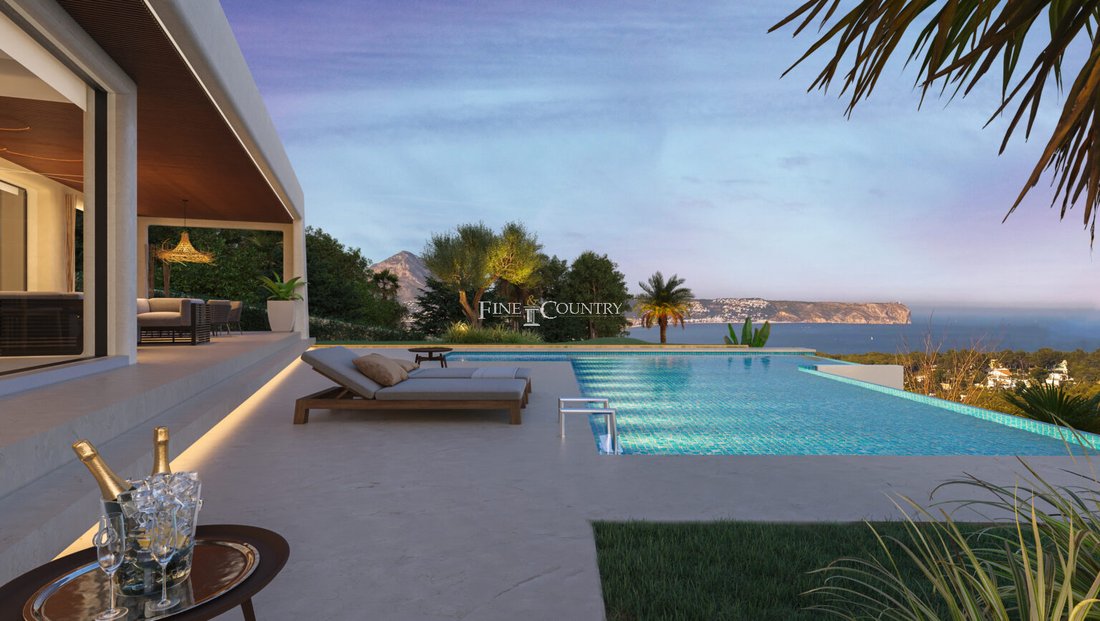
Piscina infinita privada con calefacción y refrigeración opcionales
Diseño contemporáneo de dos pisos con 4 dormitorios y 4 baños
Calefacción y refrigeración por suelo radiante con control total del clima
Sistema domótico con control remoto
Carpintería de madera y aluminio de alta calidad, pisos de porcelana
87 m² de terrazas para una vida interior y exterior perfecta
Garaje doble y sistema de alarma con control de zona
Clasificación de eficiencia energética A para una vida sostenible
Ubicación privilegiada: a 500 m de la playa de La Barraca, a 4 km del Arenal
DETALLES DE LA PROPIEDAD Arquitectura y diseño Esta villa ha sido concebida como una obra maestra contemporánea, que combina líneas elegantes con materiales naturales para armonizar con su entorno mediterráneo. Grandes extensiones de vidrio enmarcan las espectaculares vistas al mar y a la montaña, creando interiores llenos de luz que fluyen sin esfuerzo hacia las terrazas y la piscina. Con 400 m² de construcción total y 250 m² de espacio habitable en dos plantas, la villa equilibra la elegancia, la escala y la practicidad.
Diseño interior El nivel principal se abre a un hall de entrada que conduce al corazón de la casa: una sala de estar y comedor de planta abierta con una cocina de diseño totalmente equipada y una isla central. El acristalamiento del suelo al techo garantiza la luz natural durante todo el día y vistas ininterrumpidas de la bahía. Desde aquí, el acceso directo conduce a terrazas cubiertas y descubiertas diseñadas para el entretenimiento. Este nivel alberga tres dormitorios dobles con armarios empotrados y baños en suite, incluida la suite principal con su terraza privada, un refugio idílico para ver la puesta de sol.
La planta inferior está diseñada como un espacio versátil, actualmente planificado con un cuarto dormitorio en suite, una sala de juegos, un baño separado, almacenamiento y salas técnicas. Este diseño se puede personalizar para agregar más dormitorios o un gimnasio privado. El acceso directo se conecta al garaje doble, asegurado con una puerta automática.
Comodidades de lujo La atención al detalle es evidente en cada elemento: calefacción y refrigeración por suelo radiante con control de temperatura total, domótica para operación remota, carpintería de madera y aluminio de alta calidad, pisos de porcelana y un sistema de alarma integral con control de zona. La eficiencia energética y la sostenibilidad son parte integral del diseño, lo que garantiza que la villa tenga una calificación energética A.
Vida al aire libre Las amplias terrazas y la piscina infinita están diseñadas como el punto focal de la vida mediterránea. Con un generoso espacio para tumbonas, cenas al aire libre y relajación, la villa permite disfrutar durante todo el año del clima de Jávea. El paisaje mediterráneo garantiza un bajo mantenimiento al tiempo que crea un entorno tranquilo enmarcado por una zona verde protegida detrás de la villa.
Ubicación y estilo de vida Situada en la prestigiosa zona de Portitxol, esta villa ofrece una tranquilidad poco común combinada con la proximidad a la costa. La idílica playa de La Barraca, famosa por sus restaurantes frente al mar y para practicar snorkel y kayak, está a solo 500 metros. La animada playa del Arenal está a 4 km, mientras que el encantador casco antiguo de Jávea se encuentra a solo 7 km tierra adentro. Con escuelas internacionales, puertos deportivos, campos de golf y excelentes conexiones de transporte a los aeropuertos de Alicante y Valencia, la ubicación ofrece exclusividad, comodidad y un estilo de vida definido por el Mediterráneo.
PROPERTY AT A GLANCE Commanding an elevated position above Jávea’s shimmering coastline, this exceptional new-build villa project represents the pinnacle of contemporary Mediterranean living. With panoramic views that stretch across the Mediterranean Sea, Cabo de San Antonio, and the Montgó mountain, the property offers a rare fusion of privacy, proximity, and design excellence. Just 500 metres from the turquoise waters of La Barraca beach, it is a home conceived for those who value architectural sophistication, seamless flow, and the beauty of coastal tranquillity.
PROPERTY DETAILS Architecture & Design Set upon a 1,300 m² plot, the villa has been envisioned as an architectural statement of light, balance, and refinement. Its bold geometric lines are softened by natural materials, allowing the structure to harmonise effortlessly with its landscape. Large expanses of floor-to-ceiling glass frame the magnificent sea and mountain views while inviting sunlight deep into the interiors. With 400 m² of total construction and 250 m² of interior living space arranged across two levels, the design embodies a perfect equilibrium between aesthetic presence and day-to-day practicality. The architecture celebrates openness, fluidity, and the ever-present connection to the Mediterranean horizon.
Interior Layout The main level is designed as an elegant open-plan domain that embodies the rhythm of modern Mediterranean life. The entrance hall leads to a spacious lounge and dining area, where the sea becomes a constant backdrop through expansive glazing. The fully fitted designer kitchen, complete with a central island, merges seamlessly with this social hub, allowing effortless transition from indoor dining to al fresco entertaining on the adjoining terraces. Three double bedrooms, each with en-suite bathrooms and fitted wardrobes, occupy this floor, including a principal suite with its own private terrace — an intimate retreat positioned to capture the evening glow over the water.
The lower level extends the villa’s versatility. Here, a fourth en-suite bedroom, games room, bathroom, and ample storage space are complemented by a large garage and technical rooms. The generous dimensions of this level allow for future adaptation, whether as a private gym, wellness area, or additional guest accommodation — all directly connected to the outdoor terraces and gardens.
Luxury Amenities Every aspect of the villa reflects refined comfort and advanced technology. Underfloor heating and cooling with full climate control ensure perfect conditions year-round, while a home automation system allows remote management of lighting, temperature, and security. High-quality wood and aluminium carpentry, elegant porcelain flooring, and fitted wardrobes define a palette of timeless sophistication. Sustainability is integral to the design, delivering an A-rated energy classification that combines environmental responsibility with contemporary luxury.
Outdoor Living The exterior of the villa epitomises Mediterranean elegance — open, fluid, and attuned to its surroundings. Expansive terraces extend naturally from the living areas, centred around a spectacular infinity pool that merges visually with the sea. Generous space for dining, sunbathing, and relaxation allows for effortless outdoor living, while the rear of the property opens to a tranquil green zone, ensuring lasting privacy. The landscaped gardens feature native plantings for minimal maintenance, enhancing the villa’s natural harmony and serene atmosphere.
Unique Features This project represents the rare opportunity to own a design-led home in one of Jávea’s most coveted coastal enclaves. Defined by its panoramic setting, meticulous architectural composition, and state-of-the-art specification, it offers the perfect fusion of luxury, sustainability, and lifestyle. From sunrise over the sea to evenings spent beside the infinity pool, every aspect of this residence has been conceived to celebrate the essence of Mediterranean living — contemporary, calm, and effortlessly beautiful.
PROPERTY DETAILS Architecture & Design Set upon a 1,300 m² plot, the villa has been envisioned as an architectural statement of light, balance, and refinement. Its bold geometric lines are softened by natural materials, allowing the structure to harmonise effortlessly with its landscape. Large expanses of floor-to-ceiling glass frame the magnificent sea and mountain views while inviting sunlight deep into the interiors. With 400 m² of total construction and 250 m² of interior living space arranged across two levels, the design embodies a perfect equilibrium between aesthetic presence and day-to-day practicality. The architecture celebrates openness, fluidity, and the ever-present connection to the Mediterranean horizon.
Interior Layout The main level is designed as an elegant open-plan domain that embodies the rhythm of modern Mediterranean life. The entrance hall leads to a spacious lounge and dining area, where the sea becomes a constant backdrop through expansive glazing. The fully fitted designer kitchen, complete with a central island, merges seamlessly with this social hub, allowing effortless transition from indoor dining to al fresco entertaining on the adjoining terraces. Three double bedrooms, each with en-suite bathrooms and fitted wardrobes, occupy this floor, including a principal suite with its own private terrace — an intimate retreat positioned to capture the evening glow over the water.
The lower level extends the villa’s versatility. Here, a fourth en-suite bedroom, games room, bathroom, and ample storage space are complemented by a large garage and technical rooms. The generous dimensions of this level allow for future adaptation, whether as a private gym, wellness area, or additional guest accommodation — all directly connected to the outdoor terraces and gardens.
Luxury Amenities Every aspect of the villa reflects refined comfort and advanced technology. Underfloor heating and cooling with full climate control ensure perfect conditions year-round, while a home automation system allows remote management of lighting, temperature, and security. High-quality wood and aluminium carpentry, elegant porcelain flooring, and fitted wardrobes define a palette of timeless sophistication. Sustainability is integral to the design, delivering an A-rated energy classification that combines environmental responsibility with contemporary luxury.
Outdoor Living The exterior of the villa epitomises Mediterranean elegance — open, fluid, and attuned to its surroundings. Expansive terraces extend naturally from the living areas, centred around a spectacular infinity pool that merges visually with the sea. Generous space for dining, sunbathing, and relaxation allows for effortless outdoor living, while the rear of the property opens to a tranquil green zone, ensuring lasting privacy. The landscaped gardens feature native plantings for minimal maintenance, enhancing the villa’s natural harmony and serene atmosphere.
Unique Features This project represents the rare opportunity to own a design-led home in one of Jávea’s most coveted coastal enclaves. Defined by its panoramic setting, meticulous architectural composition, and state-of-the-art specification, it offers the perfect fusion of luxury, sustainability, and lifestyle. From sunrise over the sea to evenings spent beside the infinity pool, every aspect of this residence has been conceived to celebrate the essence of Mediterranean living — contemporary, calm, and effortlessly beautiful.
-
Tipo de propiedad
Villa
-
Precio/pie²
$1,332
Características
- Jardín
- Piscina
- Terraza
- Garaje
- Fogata
- Moderno
- Gimnasio
- Vista a la Montaña
- Vista al Agua
Características
Lote
- Vista Panorámica
- Vista a la Montaña
- Frente al mar
- Vista al Agua
- Privacidad
- Obras nuevas
- Moderno
Interior
- Oficina
- Chimenea
- Gimnasio
Outdoor
- Terraza
- Balcón
- Fogata
- Piscina
- Garaje
- Espacio de vida al aire libre
- Jardín
Explorar la zona
Se unió hace 7 años
Usted ha preguntado por esta propiedad
El agente se comunicará con usted pronto por
Publicado por
245
Anuncios
2020
Se unió
Reserva una visita con the agent
Elija una fecha y si prefiere una visita virtual o presencial con el agente.
Fecha preferida
Tipo de tour

Fine & Country Costa Blanca North
Marina de Denia, Darsena de Babor, Puerto de Denia, Edificio E, Bajo 2, 03700, Denia, Spain
Ver perfil de la agencia
Fine & Country Costa Blanca North specialises in the marketing and sale of luxury and lifestyle properties. We
Fine & Country Costa Blanca North specialises in the marketing and sale of luxury and lifestyle properties. We are an award-winning estate agency with a regional office in Denia, the mid-way point between Alicante and Valencia, specialising in the areas North of Alicante that includes the desirable coastal towns of Altea, Calpe, Benissa, Teulada-Moraira, Benitachell, Javea, the city of Denia and Oliva. For the buyer seeking peace and tranquillity, we cover the enchanting inland villages situated in the Jalon and Orba valleys. We have a first-class range of real estate for sale in Costa Blanca North that includes resales, new builds including bespoke state-of-the-art, and investment properties. We are part of an ever-expanding Fine & Country global network of over 300 locations worldwide with a Head Office situated on Park Lane, Mayfair, London, arguably one of the most prestigious locations in Europe. The Park Lane office not only serves the lucrative London market but also provides a vital hub for our international market, referring clients from all over the world. With Fine & Country Costa Blanca North you benefit from the knowledge of our experienced and professional team, including local native Spanish, native English, and multi-lingual speaking French, Dutch, German and Flemish, offering the best advice in today’s real estate market for both the seller and buyer. We deliver a free hands-on, bespoke service to clients managing the property sourcing from not only what we have on our own website but other sought-after on and off-market properties that might not be on your radar or with other potential agents either. This allows us to fully manage the property sourcing on your behalf alleviating you of all the hard work and ensuring it is as stress-free as possible. Our aim is to exceed our clients’ expectations and to add value to your property needs with a personalised detailed search as we assist from the initial enquiry providing invaluable information about living, owning, and investing in the different types of property available here in the Costa Blanca North and the specific lifestyle each location can offer, to arranging viewings and then all the way through to negotiation, acquisition, and completion. With Fine & Country, our service does not end after the sales process. Working with our personally selected preferred partners we offer a VIP After Sales Concierge Service to assist should clients require the services of a Private Chef for in-villa gourmet dining experiences, Private Yacht Rental to include trips to the nearby islands of Ibiza or Formentera, in-villa Spa Services ranging from massages, facials, manicure/pedicure to make-up and hairstyling plus a range of services for the home that include interior design/decoration and party planning. We are here to help and assist with all your needs. If you are thinking of buying or selling property on the Costa Blanca North, please contact our team for an exceptional real estate service. At Fine & Country Costa Blanca North we help buyers find the dream property to suit their lifestyle and sellers to find the right buyer wherever they are in the world. We don’t just sell properties, we sell the lifestyle.
Última actualización
Mayo 4
Primera publicación
Octubre 3, 2025
Referencia del anuncio
FCD2280C
Propiedades similares cercanas
Nuevos anuncios en Jávea



Explorar más viviendas en venta
Jávea, Comunidad Valenciana, España tipos de propiedad
Jávea, Comunidad Valenciana, España búsquedas populares
- Propiedades Comunidad Cerrada en Jávea, Comunidad Valenciana, España
- Propiedades Ski-In / Ski-Out en Jávea, Comunidad Valenciana, España
- Propiedades Frente al Agua en Jávea, Comunidad Valenciana, España
- Propiedades Ecuestre en Jávea, Comunidad Valenciana, España
- Propiedades con Cancha de Tenis en Jávea, Comunidad Valenciana, España
- Propiedades con Viñedo / Bodega en Jávea, Comunidad Valenciana, España
- Propiedades con Piscina cubierta en Jávea, Comunidad Valenciana, España
- Propiedades Vista al Mar en Jávea, Comunidad Valenciana, España
Jávea, Comunidad Valenciana, España Barrios
Guías e historias relacionadas
La confianza de los mejores brokers del mundo
Los agentes tras las propiedades más excepcionales del mundo publican en JamesEdition.
- Anuncios de Sotheby's, Christie's, BARNES y Engel & Völkers
- Cada anuncio se revisa antes de publicarse
- Conecte directamente con agentes verificados
Al continuar, acepta nuestros Términos y la Política de Privacidad.