$1,651,169
Puerto de Jávea — Parcela Comercial Exclusiva con Licencia Otorgada y Potencial de Hasta 2.564 m², Incluida
- 12,810 Sqft lot
- Actualizado: Noviembre 14
Sobre la propiedad
La descripción se tradujo automáticamente.
La descripción se muestra en el idioma original.
HASTA 2.564 m² DE POTENCIAL, INCLUYENDO SÓTANO Y TERRAZA
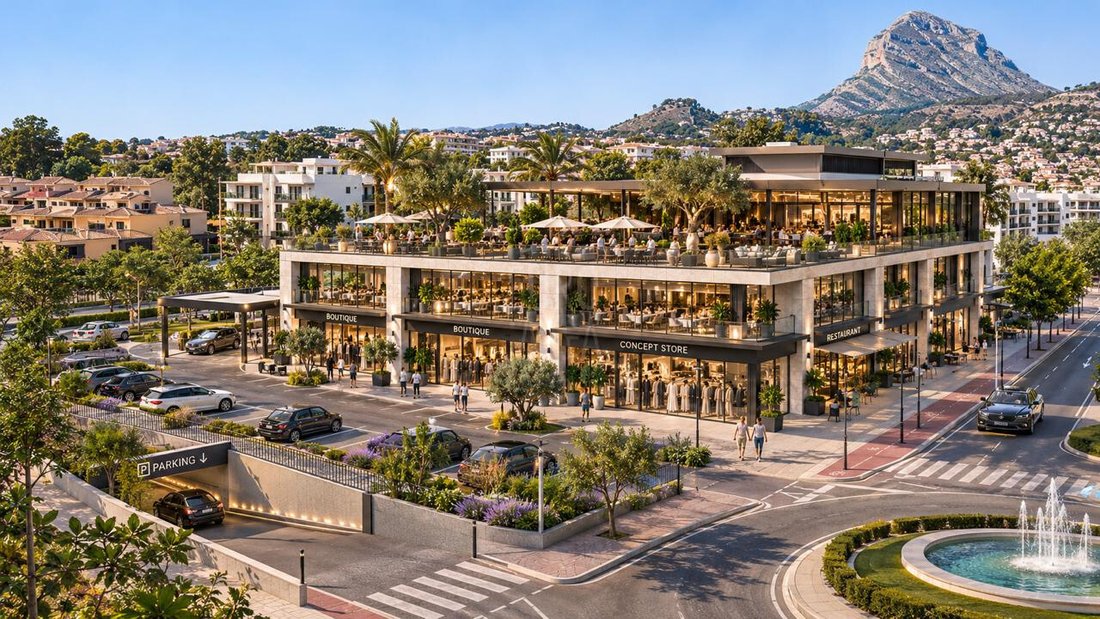
El verdadero atractivo de esta propiedad radica en la escala y la versatilidad del proyecto que podría desarrollarse.
El escenario de expansión prevé aproximadamente 1.924 m² de área construida, incluido el sótano, más una terraza superior de hasta 640 m².
En total, esto representa aproximadamente 2.564 m² de área const
El verdadero atractivo de esta propiedad radica en la escala y la versatilidad del proyecto que podría desarrollarse.
El escenario de expansión prevé aproximadamente 1.924 m² de área construida, incluido el sótano, más una terraza superior de hasta 640 m².
En total, esto representa aproximadamente 2.564 m² de área const
UP TO 2,564 m² OF POTENTIAL, INCLUDING BASEMENT AND TERRACE
The true appeal of this property lies in the scale and versatility of the project that could be developed.
The expansion scenario envisages approximately 1,924 m² of built area, including the basement, plus an upper terrace of up to 640 m².
Overall, this represents up to approximately 2,564 m² of built area and terra
The true appeal of this property lies in the scale and versatility of the project that could be developed.
The expansion scenario envisages approximately 1,924 m² of built area, including the basement, plus an upper terrace of up to 640 m².
Overall, this represents up to approximately 2,564 m² of built area and terra
HASTA 2.564 m² DE POTENCIAL, INCLUYENDO SÓTANO Y TERRAZA
El verdadero atractivo de esta propiedad radica en la escala y la versatilidad del proyecto que podría desarrollarse.
El escenario de expansión prevé aproximadamente 1.924 m² de área construida, incluido el sótano, más una terraza superior de hasta 640 m².
En total, esto representa aproximadamente 2.564 m² de área construida y terraza, distribuidos en diferentes niveles y que ofrecen numerosos usos posibles.
DESGLOSE DEL ÁREA
PARCELA COMERCIAL CON SERVICIO — 1.190 m²
Una magnífica parcela dentro del entorno urbano establecido del puerto de Jávea, en una ubicación excepcional con excelente visibilidad y acceso.
PLANTA SÓTANO — 644,25 m² | LICENCIA CONCEDIDA
Amplio piso subterráneo destinado principalmente a estacionamiento, incluido en el proyecto para el que se otorgó la licencia municipal.
El proyecto inicial prevé 24 plazas de aparcamiento, una ventaja especialmente importante para cualquier actividad comercial.
PLANTA BAJA — 639,55 m² | LICENCIA CONCEDIDA
Amplia área destinada a uso comercial, tal como se establece en el proyecto aprobado.
Su diseño permite un establecimiento a gran escala o la creación de varias unidades comerciales independientes.
PRIMER PISO: APROX. 640 m² | POTENCIAL DE AMPLIACIÓN MEDIANTE UN PROYECTO MODIFICADO
Se puede explorar la posibilidad de añadir un primer piso modificando el proyecto y completando los procedimientos municipales correspondientes.
Esta ampliación aumentaría considerablemente la superficie comercial del edificio y permitiría el desarrollo de nuevos espacios para oficinas, locales comerciales o empresas de servicios.
TERRAZA SUPERIOR: HASTA 640 M² | POSIBILIDAD DE INCLUIRLA MEDIANTE UN PROYECTO MODIFICADO
Se puede explorar la posibilidad de utilizar la azotea como una espectacular terraza superior, sujeta a las modificaciones correspondientes del proyecto y a las autorizaciones necesarias.
Un espacio único que podría diseñarse con plantas mediterráneas, palmeras, pérgolas y una variedad de áreas al aire libre.
Un concepto especialmente atractivo para un restaurante exclusivo con una terraza ajardinada, sujeto al uso permitido y a los requisitos técnicos y de planificación aplicables.
RESUMEN DEL ÁREA
Parcela comercial con servicio de 1.190 m².
El proyecto para el que se ha otorgado la licencia incluye 1.283,80 m² de área construida, que comprende el sótano y la planta baja.
Hasta aproximadamente 1.923,80 m² de área construida en el escenario de expansión, incluidos el sótano, la planta baja y el primer piso.
Hasta aproximadamente 640 m² de terraza superior adicional.
POTENCIAL TOTAL: APROXIMADAMENTE 2.564 m²
Área total potencial del desarrollo, que incluye el sótano, la planta baja, el primer piso y la terraza superior.
El área de la terraza se indica por separado y no se considera área construida cerrada.
PROYECTO CON LICENCIA MUNICIPAL CONCEDIDA
LICENCIA DE CONSTRUCCIÓN CONCEDIDA — EXPEDIENTE LOM-2020/51
La propiedad tiene un proyecto básico con el permiso de planificación otorgado por el Ayuntamiento de Jávea, bajo el expediente LOM-2020/51, mediante el Decreto 2021-1856 de 3 de septiembre de 2021.
Esta licencia cubre el desarrollo inicial del edificio comercial, con un sótano destinado principalmente a estacionamiento y una planta baja comercial.
Tener un proyecto desarrollado previamente y una licencia municipal ya concedida representa una ventaja significativa sobre otras parcelas que aún deben comenzar el proceso de aprobación de la planificación.
POTENCIAL PARA EXTENDER EL PROYECTO
Además, se puede explorar la posibilidad de añadir un primer piso y una terraza superior presentando un proyecto modificado y obteniendo las autorizaciones municipales pertinentes.
La viabilidad y las áreas finales de esta ampliación deben confirmarse técnicamente.
La validez actual de la licencia otorgada y los requisitos para comenzar la construcción deben verificarse con el Ayuntamiento.
UNA UBICACIÓN COMERCIAL ESTRATÉGICA EN EL PUERTO DE JÁVEA
Uno de los principales activos de esta propiedad es su ubicación excepcional.
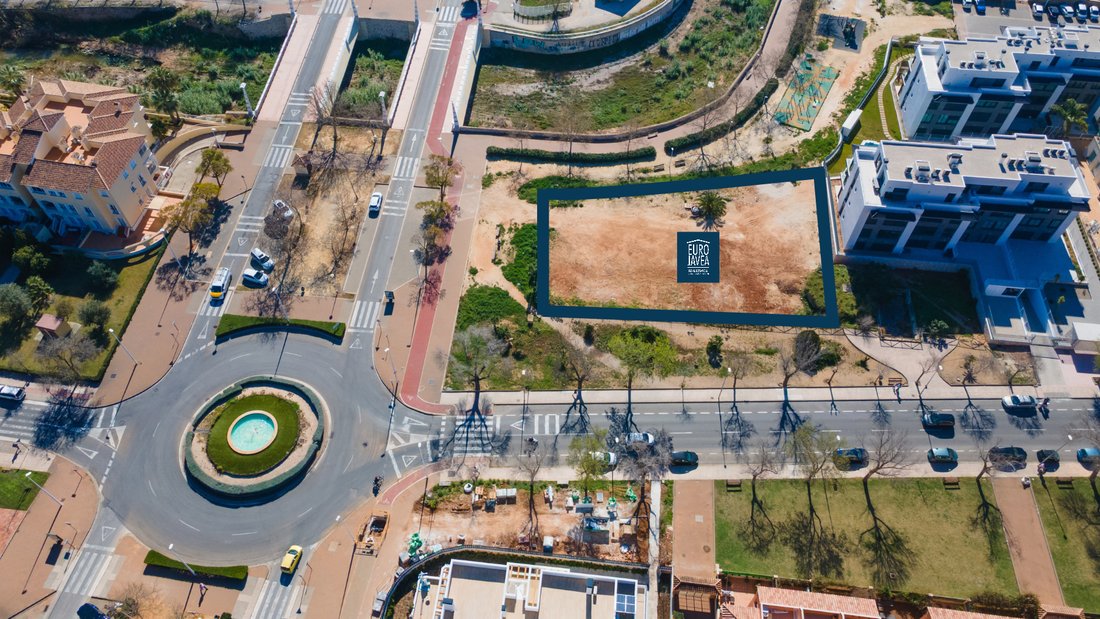
Situada junto a una rotonda de tráfico importante, la parcela se beneficia de una alta visibilidad para los vehículos que pasan y de excelentes conexiones con diferentes áreas de Jávea.
Su posición se presta a un edificio con una presencia arquitectónica distintiva y una visibilidad comercial sobresaliente.
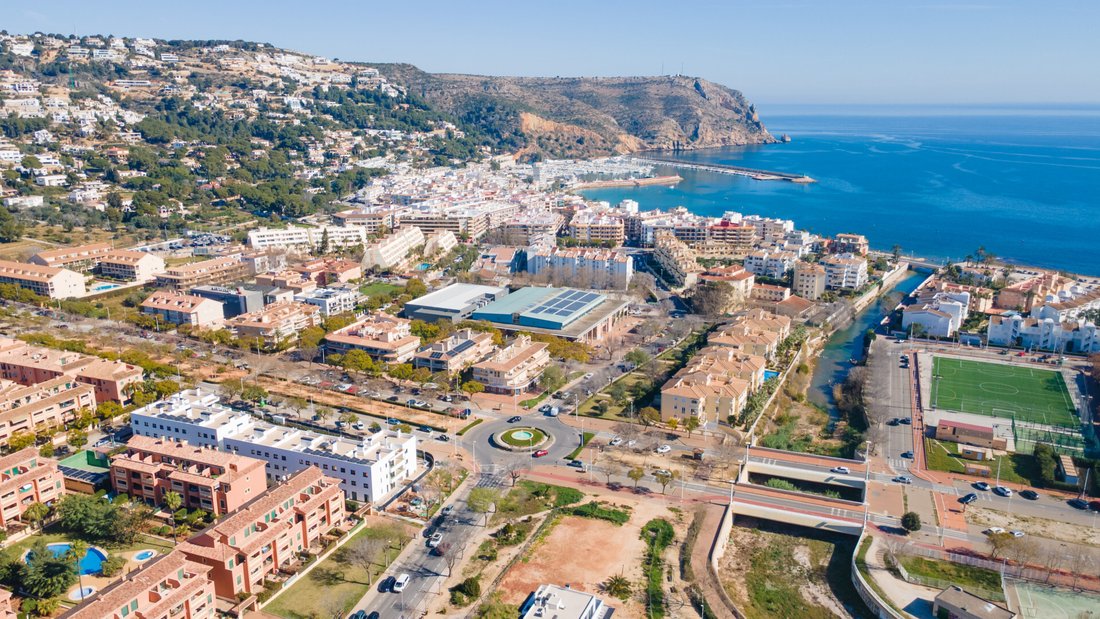
También se encuentra en una zona urbana consolidada, cerca de barrios residenciales y de una amplia gama de servicios, lo que aumenta aún más su atractivo para las actividades comerciales dirigidas tanto a los residentes como a los visitantes.
Un lugar especialmente atractivo para las empresas que necesitan visibilidad, accesibilidad y un cómodo aparcamiento.
La disponibilidad limitada de parcelas comerciales de este tipo en el puerto de Jávea convierte a esta propiedad en una oportunidad inmobiliaria particularmente atractiva.
INFINITAS POSIBILIDADES PARA DESARROLLAR UN GRAN PROYECTO COMERCIAL
El tamaño y el diseño de la parcela permiten explorar diferentes opciones de desarrollo.
SUPERMERCADO O GRAN TIENDA MINORISTA
Un lugar especialmente atractivo para un supermercado, una tienda de alimentos o una tienda minorista de gran formato.
Su visibilidad desde la rotonda, su accesibilidad y la posibilidad de aparcar en las instalaciones ofrecen importantes ventajas deo este tipo de negocios.
EDIFICIO CON MÚLTIPLES UNIDADES COMERCIALES
La posibilidad de dividir el espacio en locales separados abre la puerta a la creación de un complejo comercial con varios inquilinos.
Una opción atractiva para los inversores interesados en generar ingresos mediante el arrendamiento de unidades independientes.
OFICINAS Y CENTRO DE SERVICIOS
El proyecto también permite la posibilidad de crear oficinas, consultorios profesionales y espacios para explorar empresas o proveedores de servicios.
Un edificio moderno con áreas amplias, fácil acceso y estacionamiento propio.
EL RESTAURANTE DE TUS SUEÑOS
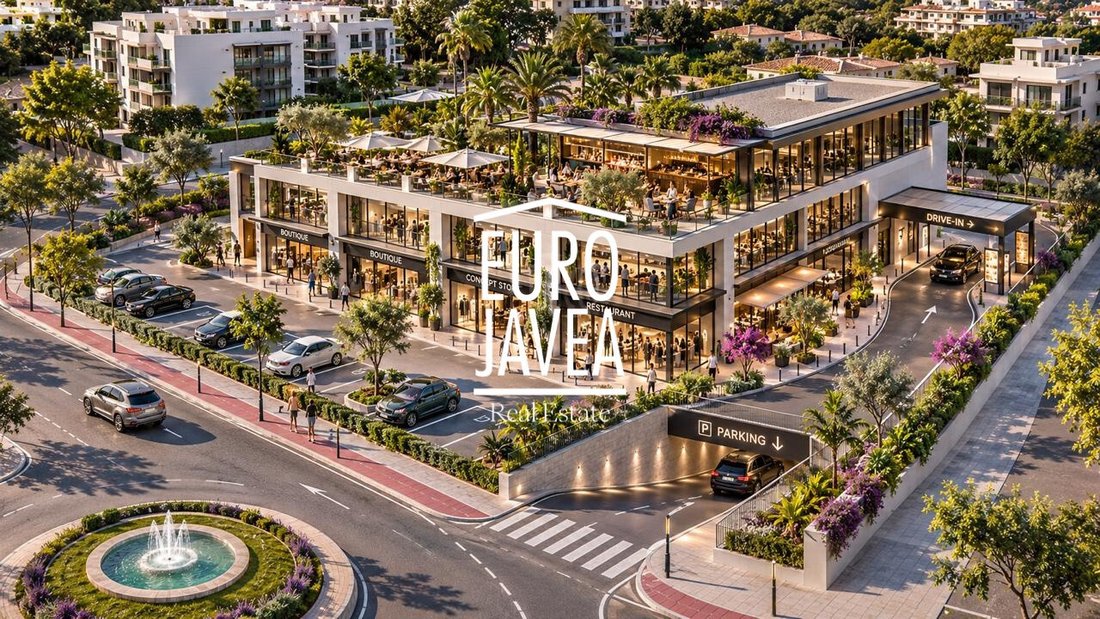
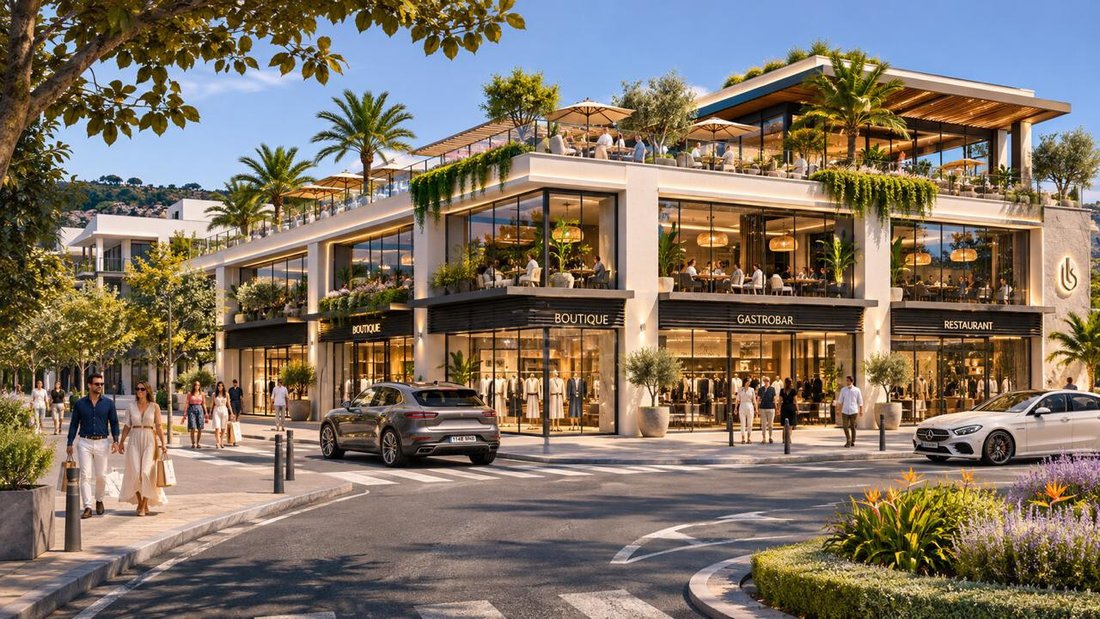
Imagina un restaurante contemporáneo con grandes ventanales, espacios interiores luminosos y una espectacular terraza superior rodeada de vegetación mediterránea.
Un concepto gastronómico distintivo, con una variedad de ambientes y una terraza ajardinada que podría convertirse en una de sus principales atracciones.
Una oportunidad para crear un local con identidad propia en una ubicación privilegiada del puerto de Jávea.
El uso del restaurante y el uso de la terraza requerirán los permisos de planificación y operación pertinentes.
UNA INVERSIÓN A LARGO PLAZO CON ALTO POTENCIAL
Esta parcela representa no solo una oportunidad para establecer su propio negocio, sino también para crear un activo inmobiliario comercial para la inversión.
La posibilidad de combinar diferentes unidades minoristas, oficinas y actividades compatibles permite considerar varias estrategias operativas y de arrendamiento.
Su ubicación, el área disponible, el estacionamiento subterráneo y el potencial de un mayor desarrollo aumentan el atractivo de la propiedad como inversión a largo plazo.
UNA DE LAS OPORTUNIDADES COMERCIALES MÁS DESTACADAS DEL PUERTO DE JÁVEA
Parcela comercial con servicio de 1.190 m².
Proyecto con licencia de construcción concedida.
El sótano y la planta baja están incluidos en la licencia.
Posibilidad de ampliar el edificio mediante un proyecto modificado.
Potencial de hasta aproximadamente 2.564 m² de área construida y terraza, incluido el sótano.
Ubicación estratégica junto a una rotonda, excelente visibilidad comercial y múltiples posibilidades de desarrollo.
Una propiedad excepcional para propietarios de negocios, desarrolladores e inversores que buscan crear un edificio comercial emblemático en el puerto de Jávea.
EUROJÁVEA — Especialistas en propiedades exclusivas e inversiones inmobiliarias en Jávea.
Póngase en contacto con nosotros para obtener más información sobre el proyecto, la licencia concedida y el potencial de desarrollo de esta magnífica parcela comercial.
El verdadero atractivo de esta propiedad radica en la escala y la versatilidad del proyecto que podría desarrollarse.
El escenario de expansión prevé aproximadamente 1.924 m² de área construida, incluido el sótano, más una terraza superior de hasta 640 m².
En total, esto representa aproximadamente 2.564 m² de área construida y terraza, distribuidos en diferentes niveles y que ofrecen numerosos usos posibles.
DESGLOSE DEL ÁREA
PARCELA COMERCIAL CON SERVICIO — 1.190 m²
Una magnífica parcela dentro del entorno urbano establecido del puerto de Jávea, en una ubicación excepcional con excelente visibilidad y acceso.
PLANTA SÓTANO — 644,25 m² | LICENCIA CONCEDIDA
Amplio piso subterráneo destinado principalmente a estacionamiento, incluido en el proyecto para el que se otorgó la licencia municipal.
El proyecto inicial prevé 24 plazas de aparcamiento, una ventaja especialmente importante para cualquier actividad comercial.
PLANTA BAJA — 639,55 m² | LICENCIA CONCEDIDA
Amplia área destinada a uso comercial, tal como se establece en el proyecto aprobado.
Su diseño permite un establecimiento a gran escala o la creación de varias unidades comerciales independientes.
PRIMER PISO: APROX. 640 m² | POTENCIAL DE AMPLIACIÓN MEDIANTE UN PROYECTO MODIFICADO
Se puede explorar la posibilidad de añadir un primer piso modificando el proyecto y completando los procedimientos municipales correspondientes.
Esta ampliación aumentaría considerablemente la superficie comercial del edificio y permitiría el desarrollo de nuevos espacios para oficinas, locales comerciales o empresas de servicios.
TERRAZA SUPERIOR: HASTA 640 M² | POSIBILIDAD DE INCLUIRLA MEDIANTE UN PROYECTO MODIFICADO
Se puede explorar la posibilidad de utilizar la azotea como una espectacular terraza superior, sujeta a las modificaciones correspondientes del proyecto y a las autorizaciones necesarias.
Un espacio único que podría diseñarse con plantas mediterráneas, palmeras, pérgolas y una variedad de áreas al aire libre.
Un concepto especialmente atractivo para un restaurante exclusivo con una terraza ajardinada, sujeto al uso permitido y a los requisitos técnicos y de planificación aplicables.
RESUMEN DEL ÁREA
Parcela comercial con servicio de 1.190 m².
El proyecto para el que se ha otorgado la licencia incluye 1.283,80 m² de área construida, que comprende el sótano y la planta baja.
Hasta aproximadamente 1.923,80 m² de área construida en el escenario de expansión, incluidos el sótano, la planta baja y el primer piso.
Hasta aproximadamente 640 m² de terraza superior adicional.
POTENCIAL TOTAL: APROXIMADAMENTE 2.564 m²
Área total potencial del desarrollo, que incluye el sótano, la planta baja, el primer piso y la terraza superior.
El área de la terraza se indica por separado y no se considera área construida cerrada.
PROYECTO CON LICENCIA MUNICIPAL CONCEDIDA
LICENCIA DE CONSTRUCCIÓN CONCEDIDA — EXPEDIENTE LOM-2020/51
La propiedad tiene un proyecto básico con el permiso de planificación otorgado por el Ayuntamiento de Jávea, bajo el expediente LOM-2020/51, mediante el Decreto 2021-1856 de 3 de septiembre de 2021.
Esta licencia cubre el desarrollo inicial del edificio comercial, con un sótano destinado principalmente a estacionamiento y una planta baja comercial.
Tener un proyecto desarrollado previamente y una licencia municipal ya concedida representa una ventaja significativa sobre otras parcelas que aún deben comenzar el proceso de aprobación de la planificación.
POTENCIAL PARA EXTENDER EL PROYECTO
Además, se puede explorar la posibilidad de añadir un primer piso y una terraza superior presentando un proyecto modificado y obteniendo las autorizaciones municipales pertinentes.
La viabilidad y las áreas finales de esta ampliación deben confirmarse técnicamente.
La validez actual de la licencia otorgada y los requisitos para comenzar la construcción deben verificarse con el Ayuntamiento.
UNA UBICACIÓN COMERCIAL ESTRATÉGICA EN EL PUERTO DE JÁVEA
Uno de los principales activos de esta propiedad es su ubicación excepcional.
Situada junto a una rotonda de tráfico importante, la parcela se beneficia de una alta visibilidad para los vehículos que pasan y de excelentes conexiones con diferentes áreas de Jávea.
Su posición se presta a un edificio con una presencia arquitectónica distintiva y una visibilidad comercial sobresaliente.
También se encuentra en una zona urbana consolidada, cerca de barrios residenciales y de una amplia gama de servicios, lo que aumenta aún más su atractivo para las actividades comerciales dirigidas tanto a los residentes como a los visitantes.
Un lugar especialmente atractivo para las empresas que necesitan visibilidad, accesibilidad y un cómodo aparcamiento.
La disponibilidad limitada de parcelas comerciales de este tipo en el puerto de Jávea convierte a esta propiedad en una oportunidad inmobiliaria particularmente atractiva.
INFINITAS POSIBILIDADES PARA DESARROLLAR UN GRAN PROYECTO COMERCIAL
El tamaño y el diseño de la parcela permiten explorar diferentes opciones de desarrollo.
SUPERMERCADO O GRAN TIENDA MINORISTA
Un lugar especialmente atractivo para un supermercado, una tienda de alimentos o una tienda minorista de gran formato.
Su visibilidad desde la rotonda, su accesibilidad y la posibilidad de aparcar en las instalaciones ofrecen importantes ventajas deo este tipo de negocios.
EDIFICIO CON MÚLTIPLES UNIDADES COMERCIALES
La posibilidad de dividir el espacio en locales separados abre la puerta a la creación de un complejo comercial con varios inquilinos.
Una opción atractiva para los inversores interesados en generar ingresos mediante el arrendamiento de unidades independientes.
OFICINAS Y CENTRO DE SERVICIOS
El proyecto también permite la posibilidad de crear oficinas, consultorios profesionales y espacios para explorar empresas o proveedores de servicios.
Un edificio moderno con áreas amplias, fácil acceso y estacionamiento propio.
EL RESTAURANTE DE TUS SUEÑOS
Imagina un restaurante contemporáneo con grandes ventanales, espacios interiores luminosos y una espectacular terraza superior rodeada de vegetación mediterránea.
Un concepto gastronómico distintivo, con una variedad de ambientes y una terraza ajardinada que podría convertirse en una de sus principales atracciones.
Una oportunidad para crear un local con identidad propia en una ubicación privilegiada del puerto de Jávea.
El uso del restaurante y el uso de la terraza requerirán los permisos de planificación y operación pertinentes.
UNA INVERSIÓN A LARGO PLAZO CON ALTO POTENCIAL
Esta parcela representa no solo una oportunidad para establecer su propio negocio, sino también para crear un activo inmobiliario comercial para la inversión.
La posibilidad de combinar diferentes unidades minoristas, oficinas y actividades compatibles permite considerar varias estrategias operativas y de arrendamiento.
Su ubicación, el área disponible, el estacionamiento subterráneo y el potencial de un mayor desarrollo aumentan el atractivo de la propiedad como inversión a largo plazo.
UNA DE LAS OPORTUNIDADES COMERCIALES MÁS DESTACADAS DEL PUERTO DE JÁVEA
Parcela comercial con servicio de 1.190 m².
Proyecto con licencia de construcción concedida.
El sótano y la planta baja están incluidos en la licencia.
Posibilidad de ampliar el edificio mediante un proyecto modificado.
Potencial de hasta aproximadamente 2.564 m² de área construida y terraza, incluido el sótano.
Ubicación estratégica junto a una rotonda, excelente visibilidad comercial y múltiples posibilidades de desarrollo.
Una propiedad excepcional para propietarios de negocios, desarrolladores e inversores que buscan crear un edificio comercial emblemático en el puerto de Jávea.
EUROJÁVEA — Especialistas en propiedades exclusivas e inversiones inmobiliarias en Jávea.
Póngase en contacto con nosotros para obtener más información sobre el proyecto, la licencia concedida y el potencial de desarrollo de esta magnífica parcela comercial.
UP TO 2,564 m² OF POTENTIAL, INCLUDING BASEMENT AND TERRACE
The true appeal of this property lies in the scale and versatility of the project that could be developed.
The expansion scenario envisages approximately 1,924 m² of built area, including the basement, plus an upper terrace of up to 640 m².
Overall, this represents up to approximately 2,564 m² of built area and terrace, distributed over different levels and offering numerous possible uses.
AREA BREAKDOWN
SERVICED COMMERCIAL PLOT — 1,190 m²
A magnificent plot within the established urban setting of Jávea Port, in an exceptional location with excellent visibility and access.
BASEMENT LEVEL — 644.25 m² | LICENCE GRANTED
Spacious underground floor intended primarily for parking, included in the project for which the municipal licence has been granted.
The initial project provides for 24 parking spaces, a particularly important advantage for any commercial activity.
GROUND FLOOR — 639.55 m² | LICENCE GRANTED
Spacious area intended for commercial use, as set out in the approved project.
Its layout allows for either a large-scale establishment or the creation of several independent commercial units.
FIRST FLOOR — APPROX. 640 m² | POTENTIAL TO EXTEND THROUGH A MODIFIED PROJECT
The possibility of adding a first floor may be explored by amending the project and completing the corresponding municipal procedures.
This extension would considerably increase the building’s commercial floor area and allow for the development of new spaces for offices, retail premises or service businesses.
UPPER TERRACE — UP TO 640 m² | POTENTIAL TO INCLUDE THROUGH A MODIFIED PROJECT
The possibility of using the roof as a spectacular upper terrace may be explored, subject to the corresponding project amendment and required authorisations.
A unique space that could be designed with Mediterranean planting, palm trees, pergolas and a variety of outdoor areas.
An especially attractive concept for an exclusive restaurant with a landscaped terrace, subject to the permitted use and applicable technical and planning requirements.
AREA SUMMARY
1,190 m² serviced commercial plot.
1,283.80 m² of built area included in the project for which the licence has been granted, comprising the basement and ground floor.
Up to approximately 1,923.80 m² of built area under the expansion scenario, including the basement, ground floor and first floor.
Up to approximately 640 m² of additional upper terrace.
TOTAL POTENTIAL: APPROXIMATELY 2,564 m²
Potential total area of the development, including the basement, ground floor, first floor and upper terrace.
The terrace area is stated separately and is not considered enclosed built area.
PROJECT WITH MUNICIPAL LICENCE GRANTED
BUILDING LICENCE GRANTED — FILE LOM-2020/51
The property has a basic project with planning permission granted by Jávea Town Council, under file LOM-2020/51, by Decree 2021-1856 dated 3 September 2021.
This licence covers the initial development of the commercial building, with a basement level intended primarily for parking and a commercial ground floor.
Having a previously developed project and a municipal licence already granted represents a significant advantage over other plots that still need to begin the planning approval process.
POTENTIAL TO EXTEND THE PROJECT
In addition, the possibility of adding a first floor and an upper terrace may be explored by submitting a modified project and obtaining the relevant municipal authorisations.
The feasibility and final areas of this extension must be technically confirmed.
The current validity of the licence granted and the requirements for commencing construction must be verified with the Town Council.
A STRATEGIC COMMERCIAL LOCATION IN JÁVEA PORT
One of the main assets of this property is its exceptional location.
Situated beside a major traffic roundabout, the plot benefits from high visibility to passing vehicles and excellent connections to different areas of Jávea.
Its position lends itself to a building with a distinctive architectural presence and outstanding commercial visibility.
It is also located in an established urban area, close to residential neighbourhoods and a range of services, further enhancing its appeal for commercial activities targeting both residents and visitors.
An especially attractive location for businesses that need visibility, accessibility and convenient parking.
The limited availability of commercial plots of this kind in Jávea Port makes this property a particularly compelling real estate opportunity.
ENDLESS POSSIBILITIES FOR DEVELOPING A MAJOR COMMERCIAL PROJECT
The size and layout of the plot allow different development options to be explored.
SUPERMARKET OR LARGE RETAIL STORE
An especially attractive location for a supermarket, food store or large-format retail outlet.
Its visibility from the roundabout, accessibility and potential for on-site parking offer significant advantages for this type of business.
BUILDING WITH MULTIPLE COMMERCIAL UNITS
The possibility of dividing the space into separate premises opens the door to creating a commercial complex with multiple tenants.
An attractive option for investors interested in generating income by leasing independent units.
OFFICES AND SERVICE CENTRE
The project also allows for the possibility of creating offices, professional practices and spaces for businesses or service providers to be explored.
A modern building with spacious areas, easy access and its own parking.
THE RESTAURANT OF YOUR DREAMS
Imagine a contemporary restaurant with large windows, bright interior spaces and a spectacular upper terrace surrounded by Mediterranean greenery.
A distinctive dining concept, with a variety of settings and a landscaped terrace that could become one of its main attractions.
An opportunity to create a venue with its own identity in a prime location in Jávea Port.
The restaurant use and use of the terrace will require the relevant planning and operating permits.
A HIGH-POTENTIAL LONG-TERM INVESTMENT
This plot represents not only an opportunity to establish your own business, but also to create a commercial real estate asset for investment.
The potential to combine different retail units, offices and compatible activities allows various operating and leasing strategies to be considered.
Its location, available area, underground parking and potential for further development enhance the property’s appeal as a long-term investment.
ONE OF THE MOST OUTSTANDING COMMERCIAL OPPORTUNITIES IN JÁVEA PORT
1,190 m² serviced commercial plot.
Project with building licence granted.
Basement and ground floor included in the licence.
Potential to extend the building through a modified project.
Potential for up to approximately 2,564 m² of built area and terrace, including the basement.
Strategic location beside a roundabout, excellent commercial visibility and multiple development possibilities.
An exceptional property for business owners, developers and investors looking to create a landmark commercial building in Jávea Port.
EUROJÁVEA — Specialists in exclusive properties and real estate investments in Jávea.
Contact us for further information about the project, the licence granted and the development potential of this magnificent commercial plot.
The true appeal of this property lies in the scale and versatility of the project that could be developed.
The expansion scenario envisages approximately 1,924 m² of built area, including the basement, plus an upper terrace of up to 640 m².
Overall, this represents up to approximately 2,564 m² of built area and terrace, distributed over different levels and offering numerous possible uses.
AREA BREAKDOWN
SERVICED COMMERCIAL PLOT — 1,190 m²
A magnificent plot within the established urban setting of Jávea Port, in an exceptional location with excellent visibility and access.
BASEMENT LEVEL — 644.25 m² | LICENCE GRANTED
Spacious underground floor intended primarily for parking, included in the project for which the municipal licence has been granted.
The initial project provides for 24 parking spaces, a particularly important advantage for any commercial activity.
GROUND FLOOR — 639.55 m² | LICENCE GRANTED
Spacious area intended for commercial use, as set out in the approved project.
Its layout allows for either a large-scale establishment or the creation of several independent commercial units.
FIRST FLOOR — APPROX. 640 m² | POTENTIAL TO EXTEND THROUGH A MODIFIED PROJECT
The possibility of adding a first floor may be explored by amending the project and completing the corresponding municipal procedures.
This extension would considerably increase the building’s commercial floor area and allow for the development of new spaces for offices, retail premises or service businesses.
UPPER TERRACE — UP TO 640 m² | POTENTIAL TO INCLUDE THROUGH A MODIFIED PROJECT
The possibility of using the roof as a spectacular upper terrace may be explored, subject to the corresponding project amendment and required authorisations.
A unique space that could be designed with Mediterranean planting, palm trees, pergolas and a variety of outdoor areas.
An especially attractive concept for an exclusive restaurant with a landscaped terrace, subject to the permitted use and applicable technical and planning requirements.
AREA SUMMARY
1,190 m² serviced commercial plot.
1,283.80 m² of built area included in the project for which the licence has been granted, comprising the basement and ground floor.
Up to approximately 1,923.80 m² of built area under the expansion scenario, including the basement, ground floor and first floor.
Up to approximately 640 m² of additional upper terrace.
TOTAL POTENTIAL: APPROXIMATELY 2,564 m²
Potential total area of the development, including the basement, ground floor, first floor and upper terrace.
The terrace area is stated separately and is not considered enclosed built area.
PROJECT WITH MUNICIPAL LICENCE GRANTED
BUILDING LICENCE GRANTED — FILE LOM-2020/51
The property has a basic project with planning permission granted by Jávea Town Council, under file LOM-2020/51, by Decree 2021-1856 dated 3 September 2021.
This licence covers the initial development of the commercial building, with a basement level intended primarily for parking and a commercial ground floor.
Having a previously developed project and a municipal licence already granted represents a significant advantage over other plots that still need to begin the planning approval process.
POTENTIAL TO EXTEND THE PROJECT
In addition, the possibility of adding a first floor and an upper terrace may be explored by submitting a modified project and obtaining the relevant municipal authorisations.
The feasibility and final areas of this extension must be technically confirmed.
The current validity of the licence granted and the requirements for commencing construction must be verified with the Town Council.
A STRATEGIC COMMERCIAL LOCATION IN JÁVEA PORT
One of the main assets of this property is its exceptional location.
Situated beside a major traffic roundabout, the plot benefits from high visibility to passing vehicles and excellent connections to different areas of Jávea.
Its position lends itself to a building with a distinctive architectural presence and outstanding commercial visibility.
It is also located in an established urban area, close to residential neighbourhoods and a range of services, further enhancing its appeal for commercial activities targeting both residents and visitors.
An especially attractive location for businesses that need visibility, accessibility and convenient parking.
The limited availability of commercial plots of this kind in Jávea Port makes this property a particularly compelling real estate opportunity.
ENDLESS POSSIBILITIES FOR DEVELOPING A MAJOR COMMERCIAL PROJECT
The size and layout of the plot allow different development options to be explored.
SUPERMARKET OR LARGE RETAIL STORE
An especially attractive location for a supermarket, food store or large-format retail outlet.
Its visibility from the roundabout, accessibility and potential for on-site parking offer significant advantages for this type of business.
BUILDING WITH MULTIPLE COMMERCIAL UNITS
The possibility of dividing the space into separate premises opens the door to creating a commercial complex with multiple tenants.
An attractive option for investors interested in generating income by leasing independent units.
OFFICES AND SERVICE CENTRE
The project also allows for the possibility of creating offices, professional practices and spaces for businesses or service providers to be explored.
A modern building with spacious areas, easy access and its own parking.
THE RESTAURANT OF YOUR DREAMS
Imagine a contemporary restaurant with large windows, bright interior spaces and a spectacular upper terrace surrounded by Mediterranean greenery.
A distinctive dining concept, with a variety of settings and a landscaped terrace that could become one of its main attractions.
An opportunity to create a venue with its own identity in a prime location in Jávea Port.
The restaurant use and use of the terrace will require the relevant planning and operating permits.
A HIGH-POTENTIAL LONG-TERM INVESTMENT
This plot represents not only an opportunity to establish your own business, but also to create a commercial real estate asset for investment.
The potential to combine different retail units, offices and compatible activities allows various operating and leasing strategies to be considered.
Its location, available area, underground parking and potential for further development enhance the property’s appeal as a long-term investment.
ONE OF THE MOST OUTSTANDING COMMERCIAL OPPORTUNITIES IN JÁVEA PORT
1,190 m² serviced commercial plot.
Project with building licence granted.
Basement and ground floor included in the licence.
Potential to extend the building through a modified project.
Potential for up to approximately 2,564 m² of built area and terrace, including the basement.
Strategic location beside a roundabout, excellent commercial visibility and multiple development possibilities.
An exceptional property for business owners, developers and investors looking to create a landmark commercial building in Jávea Port.
EUROJÁVEA — Specialists in exclusive properties and real estate investments in Jávea.
Contact us for further information about the project, the licence granted and the development potential of this magnificent commercial plot.
-
Tipo de propiedad
Terreno
Características
- Garaje
- Vista al Agua
- Vista a la Montaña
- Vista de la ciudad
- Sótano
- Aparcamiento
- Balcón
Explorar la zona
Puerto, Xàbia, 03730, Spain
Ver en Google Maps
Precio por sqft
Bajo
Alto

Se unió hace 2 años
Usted ha preguntado por esta propiedad
El agente se comunicará con usted pronto por
Publicado por
58
Anuncios
2024
Se unió
Reserva una visita con Dejana Cajic
Elija una fecha y si prefiere una visita virtual o presencial con el agente.
Fecha preferida
Tipo de tour
EURO JAVEA S.L. INMOBILIARIA
PL. DEL PRESIDENTE ADOLFO SUAREZ, 9, 03730, Javea, Spain
Ver perfil de la agencia
Eurojavea Real Estate is the perfect solution if you are thinking of buying, selling, building or renovating your
Eurojavea Real Estate is the perfect solution if you are thinking of buying, selling, building or renovating your luxury home in Javea. With more than 25 years of experience in the sector, Eurojavea has a wide range of exclusive properties, plots, luxury villas and apartments located in Jávea. We guarantee each client a professional, serious and close service, 100% adapted to their needs.
Eurojavea is a family business which, due to its prestige and figures, has already become a real estate reference in the area. Founded in 1998 by Lydia Fremeijer
Eurojavea is a family business which, due to its prestige and figures, has already become a real estate reference in the area. Founded in 1998 by Lydia Fremeijer
Última actualización
Noviembre 14
Primera publicación
Noviembre 12
Referencia del anuncio
EJP-303
Propiedades similares cercanas
Nuevos anuncios en Jávea








Explorar más viviendas en venta
Jávea, Comunidad Valenciana, España tipos de propiedad
- Villas en venta en Jávea, Comunidad Valenciana, España
- Casas en venta en Jávea, Comunidad Valenciana, España
- Terreno en venta en Jávea, Comunidad Valenciana, España
- Penthouses en venta en Jávea, Comunidad Valenciana, España
- Fincas en venta en Jávea, Comunidad Valenciana, España
- Ranchos en venta en Jávea, Comunidad Valenciana, España
Jávea, Comunidad Valenciana, España búsquedas populares
- Propiedades Comunidad Cerrada en Jávea, Comunidad Valenciana, España
- Propiedades Ski-In / Ski-Out en Jávea, Comunidad Valenciana, España
- Propiedades Frente al Agua en Jávea, Comunidad Valenciana, España
- Propiedades Ecuestre en Jávea, Comunidad Valenciana, España
- Propiedades con Cancha de Tenis en Jávea, Comunidad Valenciana, España
- Propiedades con Viñedo / Bodega en Jávea, Comunidad Valenciana, España
- Propiedades con Piscina cubierta en Jávea, Comunidad Valenciana, España
- Propiedades Vista al Mar en Jávea, Comunidad Valenciana, España
Jávea, Comunidad Valenciana, España Barrios
Guías e historias relacionadas
La confianza de los mejores brokers del mundo
Los agentes tras las propiedades más excepcionales del mundo publican en JamesEdition.
- Anuncios de Sotheby's, Christie's, BARNES y Engel & Völkers
- Cada anuncio se revisa antes de publicarse
- Conecte directamente con agentes verificados
Al continuar, acepta nuestros Términos y la Política de Privacidad.