



$728,282
Exceptional 5 Bed Detached Home In A Quiet Wynyard Cul De Sac, Featuring An Outstanding South Facing
- 5 Hab.
- 3 Baños
- Actualizado: Mayo 9
- 4
Sobre la propiedad
La descripción se tradujo automáticamente.
La descripción se muestra en el idioma original.
Set within a quiet cul-de-sac in one of Wynyard’s most sought after residential areas, Honeypot Close is a substantial five-bedroom detached family home that has been thoughtfully enhanced to create a space that works beautifully for modern living. With three reception rooms, master bathroom with additional two en-suites and an exceptional garden room extension, this is a home that balances tradit
Set within a quiet cul-de-sac in one of Wynyard’s most sought after residential areas, Honeypot Close is a substantial five-bedroom detached family home that has been thoughtfully enhanced to create a space that works beautifully for modern living. With three reception rooms, master bathroom with additional two en-suites and an exceptional garden room extension, this is a home that balances traditional layout with contemporary lifestyle.
From the outset, the house presents as a classic Wynyard family home - generous in scale, well positioned within its plot and ideally suited to growing families. The driveway provides ample parking and leads to the garage, while the setting itself offers both privacy and a sense of community.
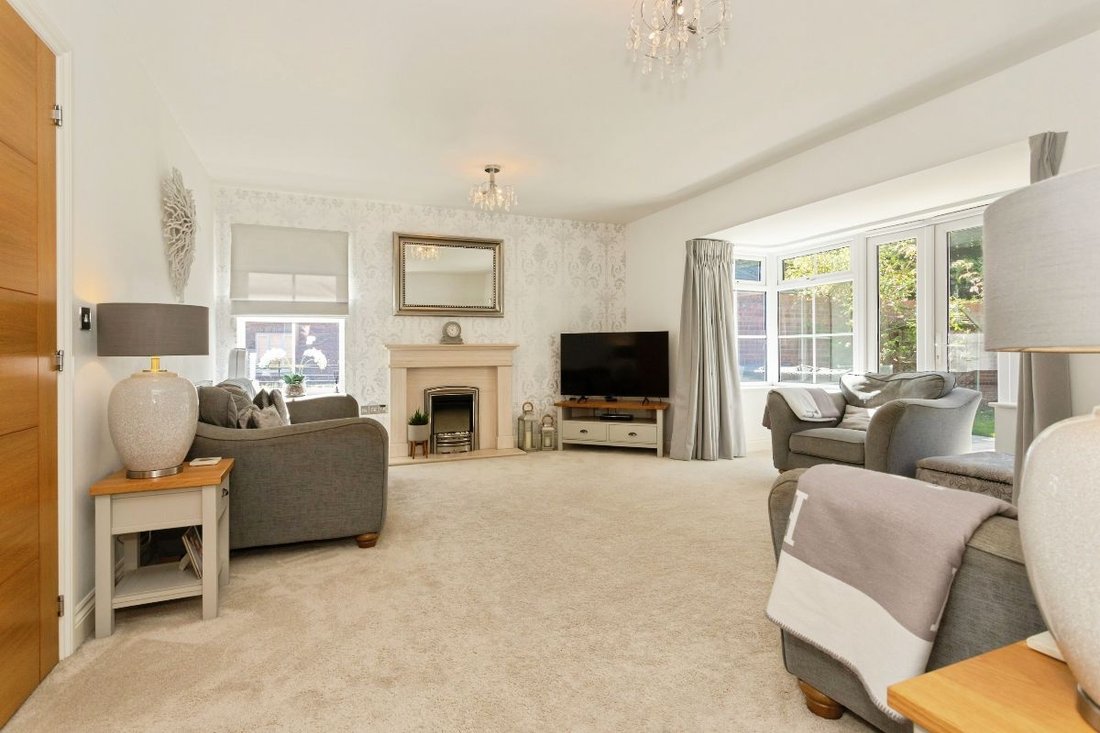
Stepping inside, the entrance hall provides a natural point of arrival, with the ground floor arranged to offer both structure and flexibility. The main lounge sits to the front of the property; its a comfortable and well-proportioned room centred around a feature fireplace, creating a space that feels calm and separate from the busier areas of the home.
To the rear, the house opens up into something altogether more contemporary. The kitchen and dining space has been designed to act as the central hub. Its generous in size, beautifully finished, and centred around a substantial island that anchors the room. The high-end bespoke kitchen features granite surfaces, including modern appliances such as instant boiling water and filtered water tap, integrated wine fridge and bean-to-cup coffee machine. The underfloor heating is also a fantastic feature during those winter months. It is a space that supports everyday life with ease, from busy mornings to relaxed evenings, while also offering the scale needed for entertaining.
Flowing directly from this is the garden room and it is here that the house truly distinguishes itself. This is not simply an extension, but a redefinition of how the home is lived in. With large-format glazing, double bi-fold doors and a rooflight above, the space is filled with natural light and opens completely onto the garden. The transition between inside and outside is seamless, creating a room that adapts throughout the day and across the seasons. Whether used as a second sitting area, an entertaining space or simply somewhere to unwind, it brings a sense of openness and quality that elevates the entire property.
A further reception room to the front offers additional flexibility, ideal as a study, playroom or more formal space, allowing the ground floor to adapt to different stages of family life. Practical elements including a utility area and cloakroom are neatly integrated, ensuring the day-to-day functionality of the house is fully considered.
Upstairs, the accommodation continues to deliver. The principal bedroom provides a generous and private retreat, complete with en-suite facilities, while a second bedroom also benefits from its own en-suite- ideal for guests or older children. Three further bedrooms are well proportioned and served by a family bathroom, giving the house the flexibility required for modern family living.
Externally, the rear garden complements the house perfectly. It offers a combination of lawn and patio areas, designed for both relaxation and entertaining, with the garden room acting as a natural focal point. The space feels private and enclosed, making it well suited to family use while remaining easy to maintain.
The location is a key part of the lifestyle on offer. Honeypot Close sits within the wider Wynyard estate, giving access to its network of walking routes, green spaces and amenities. Wynyard Hall, the golf club and local restaurants are all within easy reach, while the A19 and A1(M) provide excellent connectivity to Teesside, Durham, Newcastle and beyond.
Honeypot Close is a home that has evolved with modern living in mind. It offers the space expected of a five-bedroom family house, but more importantly, it provides a way of living that feels open, connected and easy. For buyers seeking a well-balanced home with a standout feature at its heart, this is a compelling and complete proposition.
CALL NOW TO VIEW
Council Tax Band: G (Hartlepool Council)
Tenure: Freehold
Parking options: Driveway, Off Street
Garden details: Enclosed Garden, Front Garden, Rear Garden
Electricity supply: Mains
Heating: Gas Mains
Water supply: Mains
Sewerage: Mains
From the outset, the house presents as a classic Wynyard family home - generous in scale, well positioned within its plot and ideally suited to growing families. The driveway provides ample parking and leads to the garage, while the setting itself offers both privacy and a sense of community.
Stepping inside, the entrance hall provides a natural point of arrival, with the ground floor arranged to offer both structure and flexibility. The main lounge sits to the front of the property; its a comfortable and well-proportioned room centred around a feature fireplace, creating a space that feels calm and separate from the busier areas of the home.
To the rear, the house opens up into something altogether more contemporary. The kitchen and dining space has been designed to act as the central hub. Its generous in size, beautifully finished, and centred around a substantial island that anchors the room. The high-end bespoke kitchen features granite surfaces, including modern appliances such as instant boiling water and filtered water tap, integrated wine fridge and bean-to-cup coffee machine. The underfloor heating is also a fantastic feature during those winter months. It is a space that supports everyday life with ease, from busy mornings to relaxed evenings, while also offering the scale needed for entertaining.
Flowing directly from this is the garden room and it is here that the house truly distinguishes itself. This is not simply an extension, but a redefinition of how the home is lived in. With large-format glazing, double bi-fold doors and a rooflight above, the space is filled with natural light and opens completely onto the garden. The transition between inside and outside is seamless, creating a room that adapts throughout the day and across the seasons. Whether used as a second sitting area, an entertaining space or simply somewhere to unwind, it brings a sense of openness and quality that elevates the entire property.
A further reception room to the front offers additional flexibility, ideal as a study, playroom or more formal space, allowing the ground floor to adapt to different stages of family life. Practical elements including a utility area and cloakroom are neatly integrated, ensuring the day-to-day functionality of the house is fully considered.
Upstairs, the accommodation continues to deliver. The principal bedroom provides a generous and private retreat, complete with en-suite facilities, while a second bedroom also benefits from its own en-suite- ideal for guests or older children. Three further bedrooms are well proportioned and served by a family bathroom, giving the house the flexibility required for modern family living.
Externally, the rear garden complements the house perfectly. It offers a combination of lawn and patio areas, designed for both relaxation and entertaining, with the garden room acting as a natural focal point. The space feels private and enclosed, making it well suited to family use while remaining easy to maintain.
The location is a key part of the lifestyle on offer. Honeypot Close sits within the wider Wynyard estate, giving access to its network of walking routes, green spaces and amenities. Wynyard Hall, the golf club and local restaurants are all within easy reach, while the A19 and A1(M) provide excellent connectivity to Teesside, Durham, Newcastle and beyond.
Honeypot Close is a home that has evolved with modern living in mind. It offers the space expected of a five-bedroom family house, but more importantly, it provides a way of living that feels open, connected and easy. For buyers seeking a well-balanced home with a standout feature at its heart, this is a compelling and complete proposition.
CALL NOW TO VIEW
Council Tax Band: G (Hartlepool Council)
Tenure: Freehold
Parking options: Driveway, Off Street
Garden details: Enclosed Garden, Front Garden, Rear Garden
Electricity supply: Mains
Heating: Gas Mains
Water supply: Mains
Sewerage: Mains
-
Tipo de propiedad
Casa
Características
Explorar la zona
Hartlepool, Inglaterra
Ver en Google Maps
Precio por sqft
Bajo
Alto
Se unió hace 6 años
Usted ha preguntado por esta propiedad
El agente se comunicará con usted pronto por
Publicado por
Anthony Jones Properties
Ver perfil de la agencia
56
Anuncios
2020
Se unió
Reserva una visita con the agent
Elija una fecha y si prefiere una visita virtual o presencial con el agente.
Fecha preferida
Tipo de tour
Última actualización
Mayo 9
Primera publicación
Mayo 9
Referencia del anuncio
RS2742
La confianza de los mejores brokers del mundo
Los agentes tras las propiedades más excepcionales del mundo publican en JamesEdition.
- Anuncios de Sotheby's, Christie's, BARNES y Engel & Völkers
- Cada anuncio se revisa antes de publicarse
- Conecte directamente con agentes verificados
Al continuar, acepta nuestros Términos y la Política de Privacidad.