$993,113
An Exceptional Detached Family Home Extending To Approximately 4000 Sq Ft, Featuring Five Bedrooms,
- 5 Hab.
- 2 Baños
- Actualizado: Junio 4
- 2
Sobre la propiedad
La descripción se tradujo automáticamente.
La descripción se muestra en el idioma original.
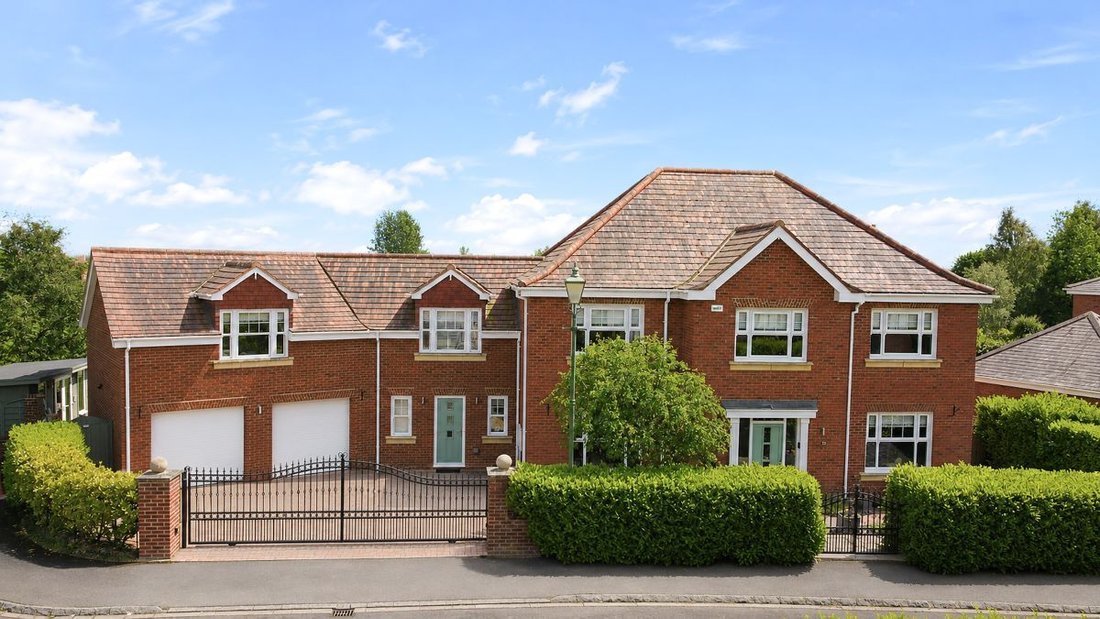
Occupying a commanding position behind electric sliding gates within one of Wynyard’s most desirable residential settings, this exceptional detached family home extends to approximately 4000 sqft and delivers an outstanding blend of space, versatility and contemporary family living.
The sense of arrival is immediate. A welcoming entrance hall sets the tone for the accommodation beyond, wh
The sense of arrival is immediate. A welcoming entrance hall sets the tone for the accommodation beyond, wh
Occupying a commanding position behind electric sliding gates within one of Wynyard’s most desirable residential settings, this exceptional detached family home extends to approximately 4000 sqft and delivers an outstanding blend of space, versatility and contemporary family living.
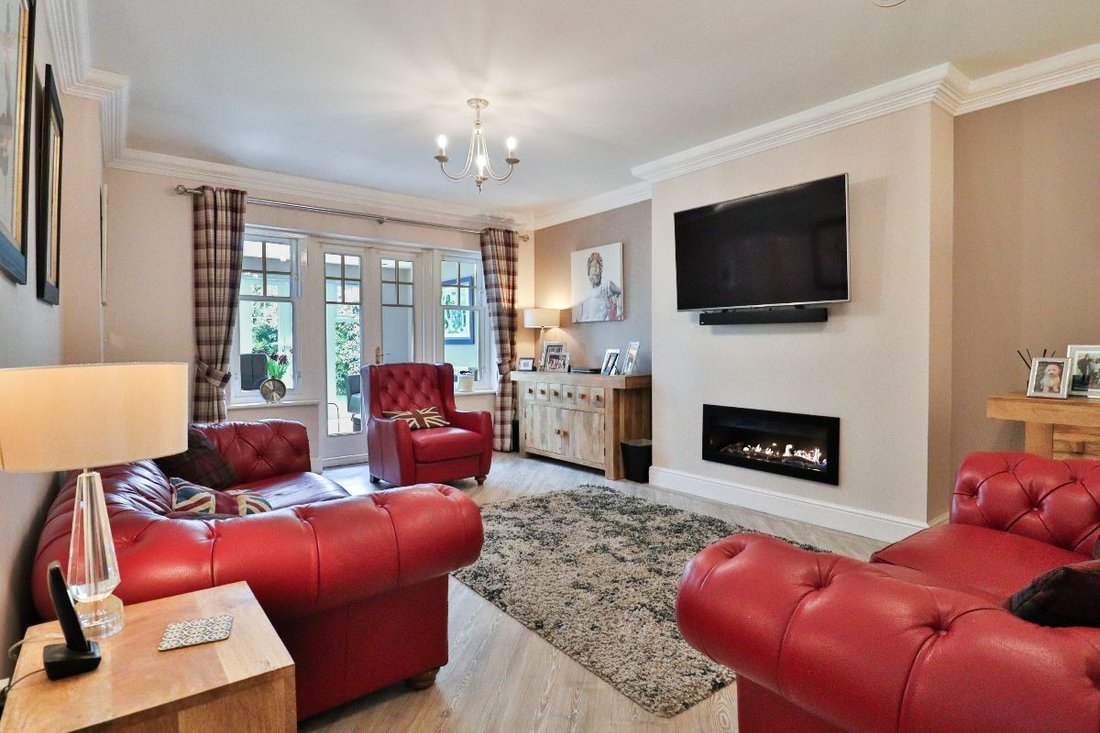
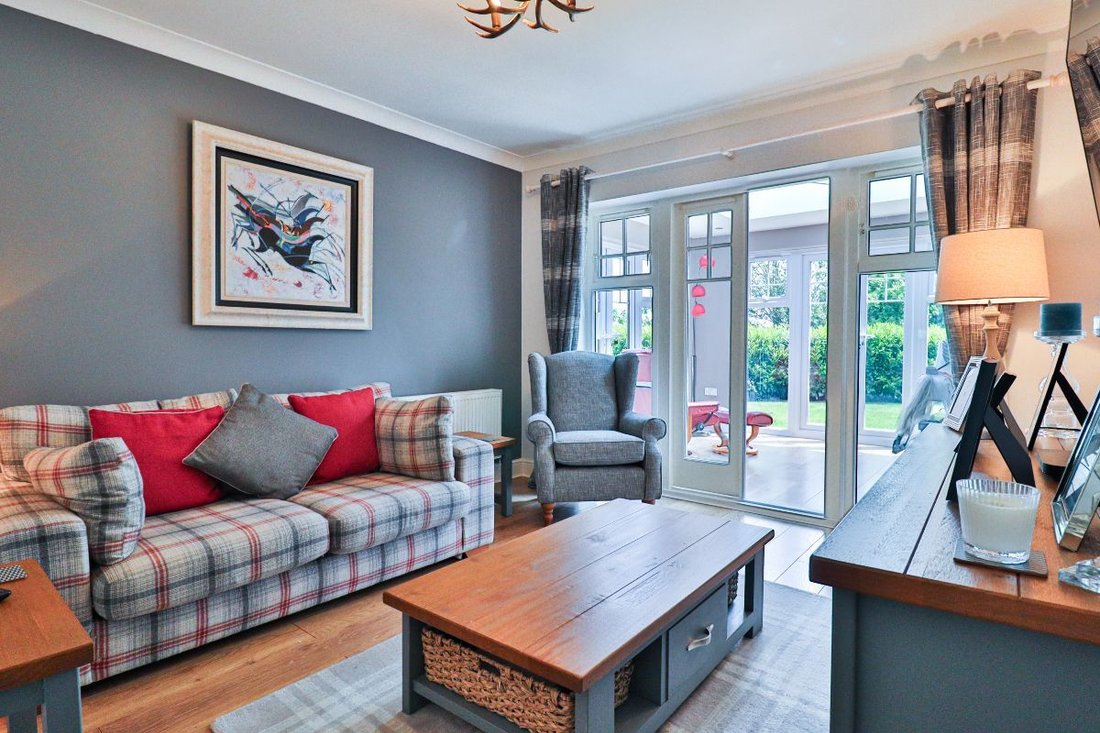
The sense of arrival is immediate. A welcoming entrance hall sets the tone for the accommodation beyond, where thoughtfully designed living spaces provide both practicality and flexibility for modern lifestyles. The principal living room offers an elegant yet comfortable setting, centred around a feature gas fireplace and flowing effortlessly through to a stunning orangery. Flooded with natural light from skylights and extensive glazing, this impressive space provides the perfect backdrop for entertaining, family gatherings or simply enjoying views across the garden throughout the seasons.
Complementing the main reception space is a separate reception room, ideal as a formal dining room, snug or playroom, together with a dedicated study positioned to provide a peaceful environment for home working.
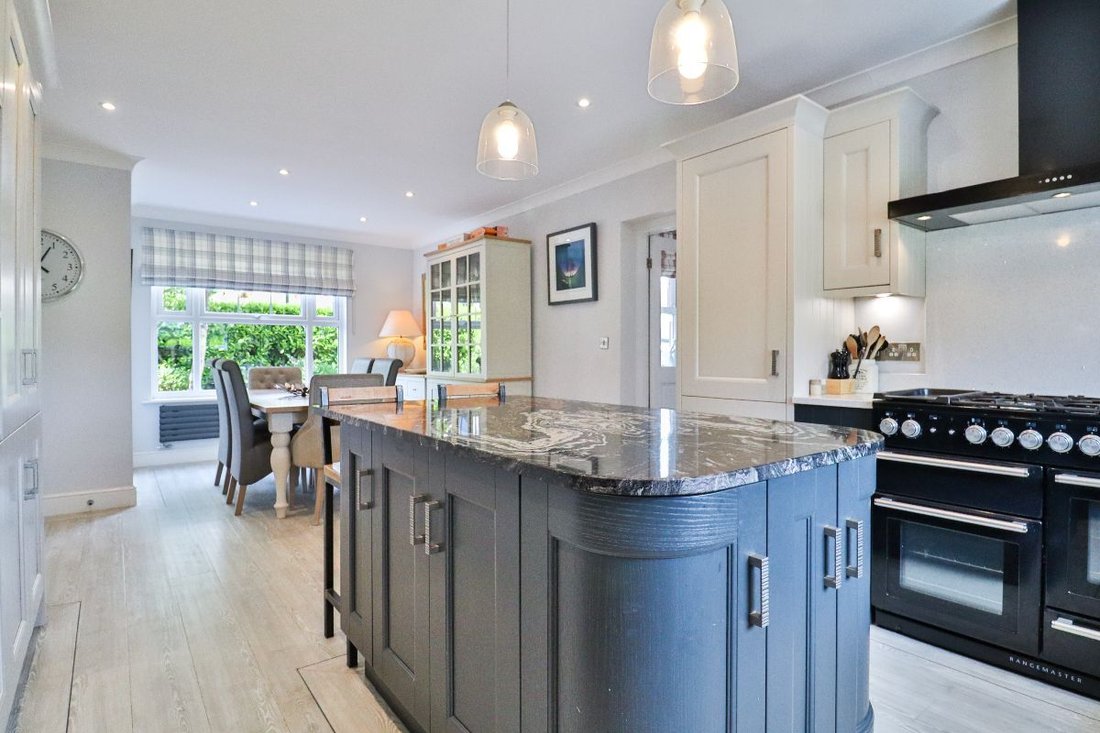
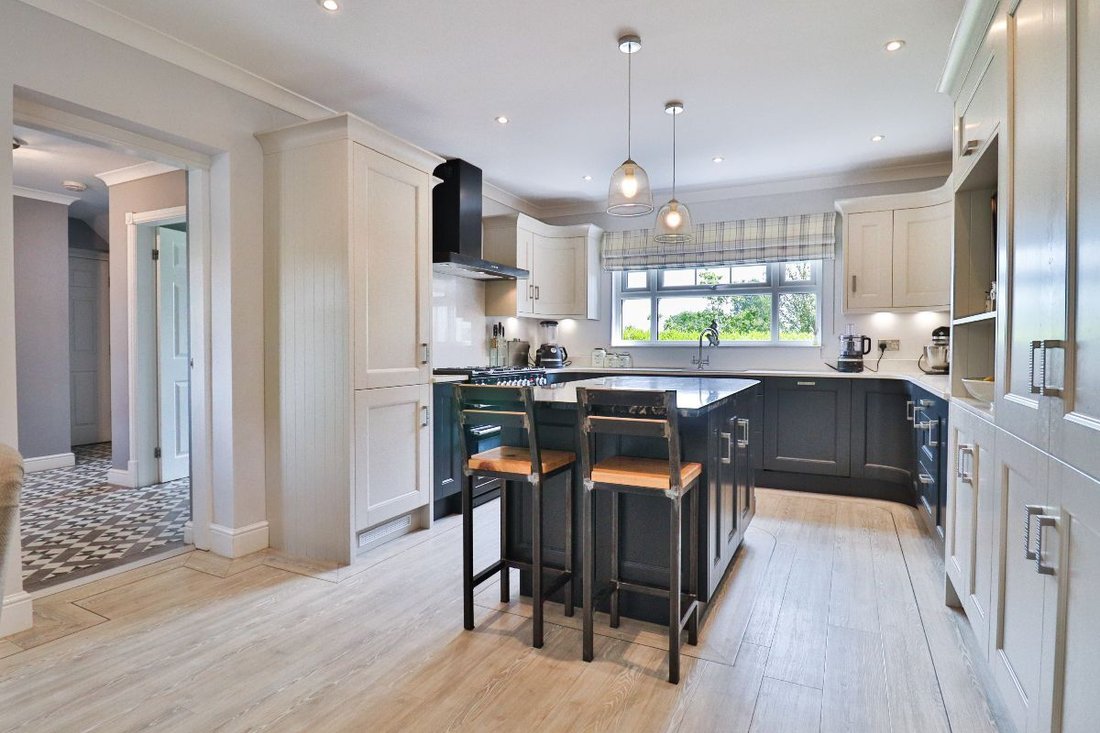
At the heart of the home lies a beautifully appointed kitchen and dining area. Finished with granite and Silestone work surfaces, integrated appliances and a Rangemaster cooker, the space has been designed with both everyday family life and entertaining in mind. An adjoining utility room provides excellent practical support and direct access to both the garden and garage.
The first floor offers impressive bedroom accommodation. The principal suite enjoys the luxury of a dedicated dressing room and a spacious en-suite bathroom featuring both a bath and separate shower. Three further double bedrooms benefit from fitted wardrobes, while a substantial fifth bedroom offers remarkable flexibility. An additional annex room creates further options for multi-generational living, guest accommodation, a hobby room or private workspace.
Externally, the property continues to impress. The secure gated frontage provides extensive parking alongside a substantial double garage with electric roller doors. To the rear, the east-facing garden has been thoughtfully arranged with lawned areas, patio seating spaces and mature planting, creating an attractive setting for outdoor living. A detached garden room with power and lighting offers valuable additional space, equally suited to a home office, gym, studio or entertaining retreat.
Combining generous proportions, versatile accommodation and a prestigious Wynyard address, this is a home perfectly equipped to meet the demands of modern family life whilst offering space to grow for years to come.
** Please note that some of the images have been digitally staged to help buyers appreciate what is possible in the rooms. This is for marketing purposes only.**
Council Tax Band: G (Stockton Borough Council)
Tenure: Freehold
Parking options: Driveway, Garage, Off Street
Garden details: Enclosed Garden, Front Garden, Private Garden, Rear Garden
Electricity supply: Mains
Heating: Gas Mains
Water supply: Mains
Sewerage: Mains
GROUND FLOOR
Entrance hall
Double glazed door to front,
Double glazed windows to front,
Radiator,
Cupboards,
Alarm control,
Heating thermostat,
Amtico flooring,
Cloakroom
WC,
Handwash basin,
Partially tiled,
Heated towel rail,
Extractor fan,
Alarm box,
Amtico flooring,
Study
Double glazed window to front,
Radiator,
Amtico flooring,
Fitted drawers and cupboards,
Lounge
Gas fireplace,
Radiator,
Telephone point,
TV point,
Double glazed french doors to orangery,
Amtico flooring,
Reception Room
Double glazed french doors to orangery,
Radiator,
Wood flooring,
Kitchen/diner
Fitted kitchen,
Wall and base units,
Double glazed windows to front and rear,
Inset 1 1/2 bowl stainless steel sink,
Granite and silestone work surfaces,
Silestone upstands,
Rangemaster double oven with 5 ring gas hob,
Integrated NEFF microwave,
Integrated dishwasher,
Integrated fridge/freezer,
Cooker hood,
Radiator,
Amtico flooring,
Inset lighting,
Utility
Wall and base cupboards,
1 bowl stainless steel sink,
Door to garden,
Plumbing for washing machine,
Space for tumble dryer,
Double glazed window to rear,
Laminate work surfaces,
Tiled,
Radiator,
Amtico flooring,
Consumer unit,
Inset lighting,
Orangery
Double glazed windows to side,
Double glazed windows to rear,
Sky lights,
Inset lighting,
Radiator,
Wood flooring,
Cloakroom 2
WC,
Vanity unit,
Double glazed opaque window to front,
Heated towel rail,
Amtico,
Entrance Porch
Double glazed window to front,
Double glazed door to front,
Smoke alarm,
Understairs cupboard,
Amtico flooring,
FIRST FLOOR:
Landing
Airing cupboard,
Loft access,
Partially boarded loft with lighting,
Loft ladder,
Smoke alarm,
Carpet flooring,
Inset lighting,
Bedroom 1
Double glazed window to rear,
Radiator,
TV point,
Carpet flooring,
Inset lighting,
Dressing room
Carpet flooring,
Double glazed windows to rear,
Fitted storage drawers and wardrobes,
Radiator,
En-suite
Opaque double glazed windows to rear,
Bath with mixer taps,
Shower cubicle,
Double vanity units,
Extractor fan,
WC,
Fully tiled,
Amtico flooring,
Heated towel rail,
Inset lighting,
Bedroom 2
Double glazed window to front,
Cupboard,
Radiator,
TV point,
Carpet flooring,
Bedroom 3
Double glazed window to front,
Cupboard,
Radiator,
TV point,
Carpet flooring,
Bedroom 4
Double glazed window to front,
Cupboard,
Radiator,
TV point,
Carpet flooring,
Bedroom 5
Double glazed windows to front and rear,
Radiator,
Inset lighting,
Wood flooring,
Annex
Double glazed window to front,
Radiator,
Carpet flooring,
OUTSIDE
Front Garden
West facing,
Block paved driveway,
Outside lighting,
Mature shrubbery,
Electric sliding gates,
Rear Garden
East facing,
Shed,
Lawn,
Patio,
Wifi box,
Hot and cold outside taps,
Outside lighting,
Double power sockets,
Garden Room
Power,
Lighting,
Double glazed window to side,
Laminate flooring,
Double garage
Power,
Lighting,
Boiler,
Personnel door,
Door to garden,
Electric roller doors x2
The sense of arrival is immediate. A welcoming entrance hall sets the tone for the accommodation beyond, where thoughtfully designed living spaces provide both practicality and flexibility for modern lifestyles. The principal living room offers an elegant yet comfortable setting, centred around a feature gas fireplace and flowing effortlessly through to a stunning orangery. Flooded with natural light from skylights and extensive glazing, this impressive space provides the perfect backdrop for entertaining, family gatherings or simply enjoying views across the garden throughout the seasons.
Complementing the main reception space is a separate reception room, ideal as a formal dining room, snug or playroom, together with a dedicated study positioned to provide a peaceful environment for home working.
At the heart of the home lies a beautifully appointed kitchen and dining area. Finished with granite and Silestone work surfaces, integrated appliances and a Rangemaster cooker, the space has been designed with both everyday family life and entertaining in mind. An adjoining utility room provides excellent practical support and direct access to both the garden and garage.
The first floor offers impressive bedroom accommodation. The principal suite enjoys the luxury of a dedicated dressing room and a spacious en-suite bathroom featuring both a bath and separate shower. Three further double bedrooms benefit from fitted wardrobes, while a substantial fifth bedroom offers remarkable flexibility. An additional annex room creates further options for multi-generational living, guest accommodation, a hobby room or private workspace.
Externally, the property continues to impress. The secure gated frontage provides extensive parking alongside a substantial double garage with electric roller doors. To the rear, the east-facing garden has been thoughtfully arranged with lawned areas, patio seating spaces and mature planting, creating an attractive setting for outdoor living. A detached garden room with power and lighting offers valuable additional space, equally suited to a home office, gym, studio or entertaining retreat.
Combining generous proportions, versatile accommodation and a prestigious Wynyard address, this is a home perfectly equipped to meet the demands of modern family life whilst offering space to grow for years to come.
** Please note that some of the images have been digitally staged to help buyers appreciate what is possible in the rooms. This is for marketing purposes only.**
Council Tax Band: G (Stockton Borough Council)
Tenure: Freehold
Parking options: Driveway, Garage, Off Street
Garden details: Enclosed Garden, Front Garden, Private Garden, Rear Garden
Electricity supply: Mains
Heating: Gas Mains
Water supply: Mains
Sewerage: Mains
GROUND FLOOR
Entrance hall
Double glazed door to front,
Double glazed windows to front,
Radiator,
Cupboards,
Alarm control,
Heating thermostat,
Amtico flooring,
Cloakroom
WC,
Handwash basin,
Partially tiled,
Heated towel rail,
Extractor fan,
Alarm box,
Amtico flooring,
Study
Double glazed window to front,
Radiator,
Amtico flooring,
Fitted drawers and cupboards,
Lounge
Gas fireplace,
Radiator,
Telephone point,
TV point,
Double glazed french doors to orangery,
Amtico flooring,
Reception Room
Double glazed french doors to orangery,
Radiator,
Wood flooring,
Kitchen/diner
Fitted kitchen,
Wall and base units,
Double glazed windows to front and rear,
Inset 1 1/2 bowl stainless steel sink,
Granite and silestone work surfaces,
Silestone upstands,
Rangemaster double oven with 5 ring gas hob,
Integrated NEFF microwave,
Integrated dishwasher,
Integrated fridge/freezer,
Cooker hood,
Radiator,
Amtico flooring,
Inset lighting,
Utility
Wall and base cupboards,
1 bowl stainless steel sink,
Door to garden,
Plumbing for washing machine,
Space for tumble dryer,
Double glazed window to rear,
Laminate work surfaces,
Tiled,
Radiator,
Amtico flooring,
Consumer unit,
Inset lighting,
Orangery
Double glazed windows to side,
Double glazed windows to rear,
Sky lights,
Inset lighting,
Radiator,
Wood flooring,
Cloakroom 2
WC,
Vanity unit,
Double glazed opaque window to front,
Heated towel rail,
Amtico,
Entrance Porch
Double glazed window to front,
Double glazed door to front,
Smoke alarm,
Understairs cupboard,
Amtico flooring,
FIRST FLOOR:
Landing
Airing cupboard,
Loft access,
Partially boarded loft with lighting,
Loft ladder,
Smoke alarm,
Carpet flooring,
Inset lighting,
Bedroom 1
Double glazed window to rear,
Radiator,
TV point,
Carpet flooring,
Inset lighting,
Dressing room
Carpet flooring,
Double glazed windows to rear,
Fitted storage drawers and wardrobes,
Radiator,
En-suite
Opaque double glazed windows to rear,
Bath with mixer taps,
Shower cubicle,
Double vanity units,
Extractor fan,
WC,
Fully tiled,
Amtico flooring,
Heated towel rail,
Inset lighting,
Bedroom 2
Double glazed window to front,
Cupboard,
Radiator,
TV point,
Carpet flooring,
Bedroom 3
Double glazed window to front,
Cupboard,
Radiator,
TV point,
Carpet flooring,
Bedroom 4
Double glazed window to front,
Cupboard,
Radiator,
TV point,
Carpet flooring,
Bedroom 5
Double glazed windows to front and rear,
Radiator,
Inset lighting,
Wood flooring,
Annex
Double glazed window to front,
Radiator,
Carpet flooring,
OUTSIDE
Front Garden
West facing,
Block paved driveway,
Outside lighting,
Mature shrubbery,
Electric sliding gates,
Rear Garden
East facing,
Shed,
Lawn,
Patio,
Wifi box,
Hot and cold outside taps,
Outside lighting,
Double power sockets,
Garden Room
Power,
Lighting,
Double glazed window to side,
Laminate flooring,
Double garage
Power,
Lighting,
Boiler,
Personnel door,
Door to garden,
Electric roller doors x2
-
Tipo de propiedad
Casa
Características
- Jardín
- Garaje
- Chimenea
- Gimnasio
- Moderno
- Lavadora Secadora
- Puerta
- Estufa de gas
- Oficina
Características
Lote
- Moderno
Interior
- Oficina
- Chimenea
- Isla de cocina
- Estufa de gas
- Lavadora Secadora
- Bar
- Encimeras de piedra
- Gimnasio
Outdoor
- Aparcamiento
- Garaje
- Puerta
- Jardín
Explorar la zona
Se unió hace 6 años
Usted ha preguntado por esta propiedad
El agente se comunicará con usted pronto por
Publicado por
Anthony Jones Properties
Ver perfil de la agencia
56
Anuncios
2020
Se unió
Reserva una visita con the agent
Elija una fecha y si prefiere una visita virtual o presencial con el agente.
Fecha preferida
Tipo de tour
Última actualización
Junio 4
Primera publicación
Junio 4
Referencia del anuncio
RS2875
La confianza de los mejores brokers del mundo
Los agentes tras las propiedades más excepcionales del mundo publican en JamesEdition.
- Anuncios de Sotheby's, Christie's, BARNES y Engel & Völkers
- Cada anuncio se revisa antes de publicarse
- Conecte directamente con agentes verificados
Al continuar, acepta nuestros Términos y la Política de Privacidad.