$3,175,000
Single Family Detached Wynnewood
- 4 Hab.
- 6 Baños
- 4,564 Sqft
- 18,731 Sqft lot
- Actualizado: Agosto 5
-
3
Vistas de los últimos 30 días
- MLS#PAMC2180026
Sobre la propiedad
La descripción se tradujo automáticamente.
La descripción se muestra en el idioma original.
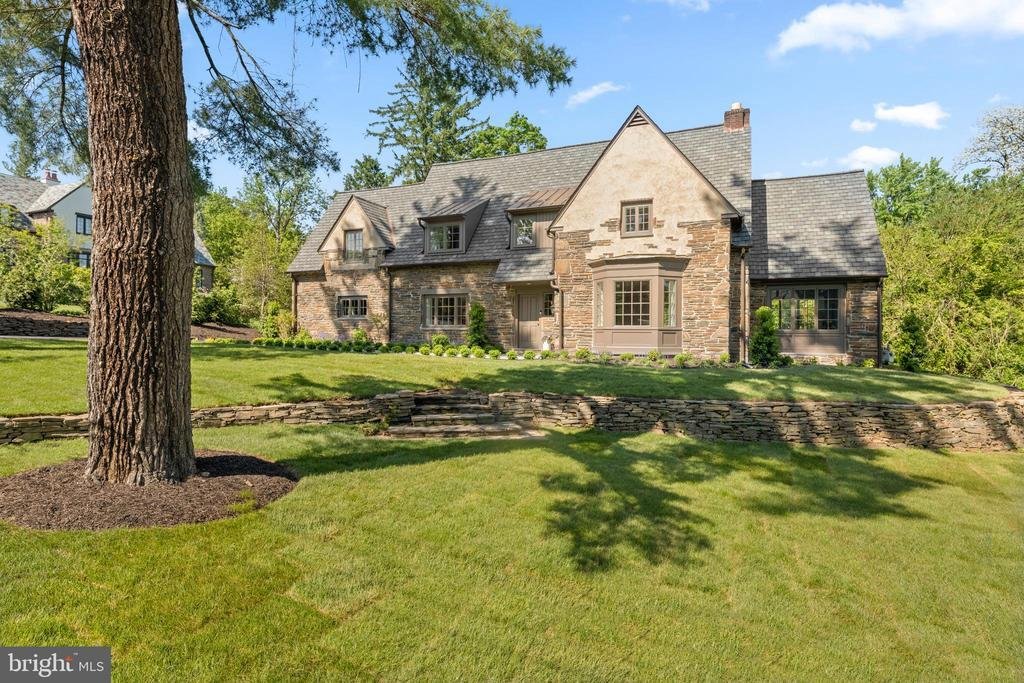
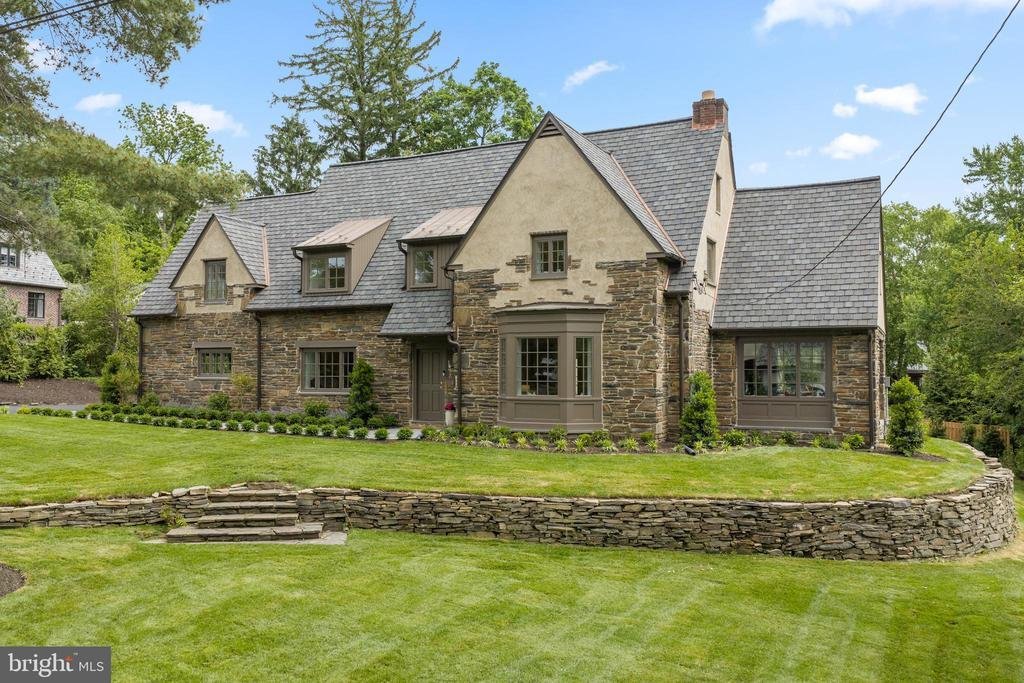
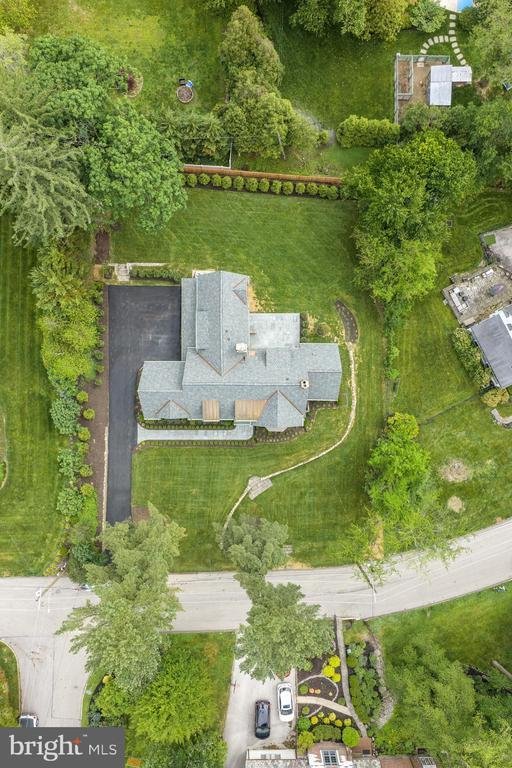
Welcome to 519 Sussex Road, where you’ll immediately fall in love with this exquisitely reimagined custom residence by the renowned builder, Rayer Sexton Homes. This exceptional residence has been fully reframed and renovated with the finest craftsmanship, materials, and finishes. Situated on of the most desirable streets in Wynnewood, this home is situated on picturesque .43
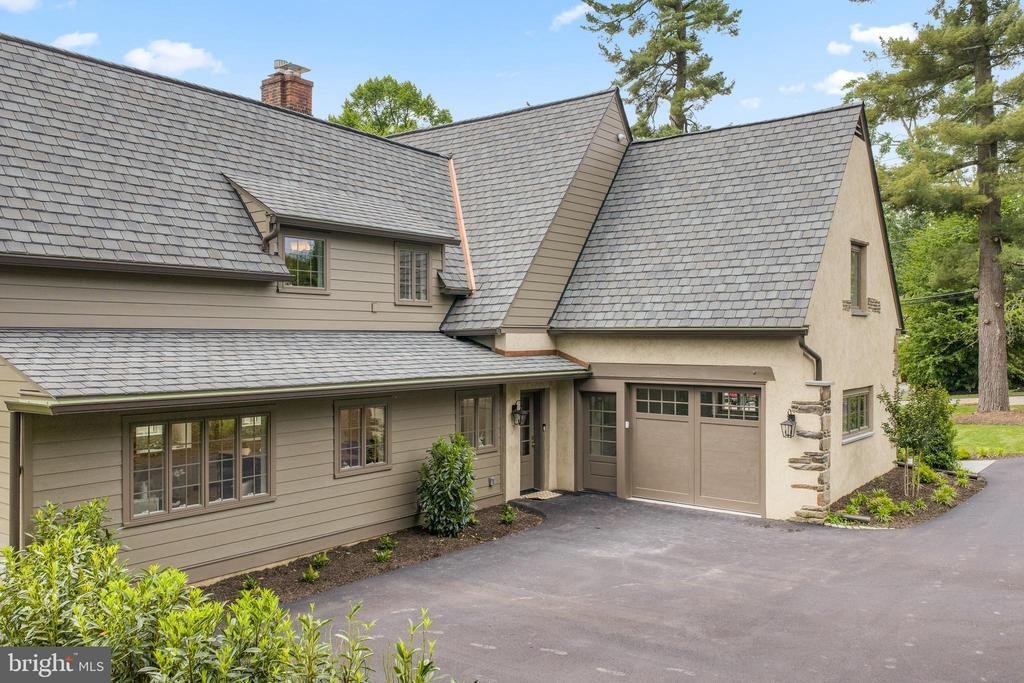
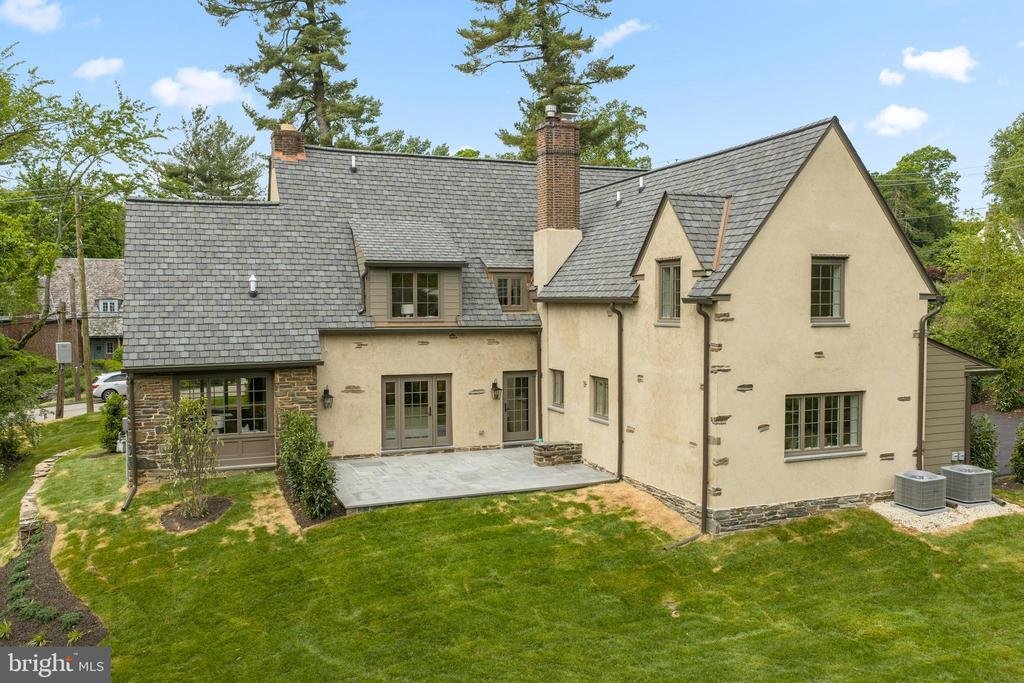
Welcome to 519 Sussex Road, where you’ll immediately fall in love with this exquisitely reimagined custom residence by the renowned builder, Rayer Sexton Homes. This exceptional residence has been fully reframed and renovated with the finest craftsmanship, materials, and finishes. Situated on of the most desirable streets in Wynnewood, this home is situated on picturesque .43 acre lot of professionally landscaped grounds and boasts 4 bedrooms, 5 full bathrooms, and 1 half bathroom. Thoughtfully renovated from top to bottom, this home blends timeless elegance with modern luxury, offering space for both entertaining and every day living. The entire home is drenched in natural light flowing through the brand new Anderson 400 series casement windows. Wide plank white oak hardwood floors flow through the first and second floor adding warmth and timeless sophistication. The home’s lighting has been curated with top of the line fixtures at every turn by designers Visual Comfort and Hinkley. Enter the home down a brand new bluestone walkway. The first floor welcomes you with a gracious foyer. To the right is a large formal living area with a gorgeous fireplace and custom cabinetry, and entry to the bluestone rear patio. Directly off the living room is an office/study, also featuring custom cabinetry. To the left of the foyer is a formal dining room, featuring an additional custom-built bar/buffet with a beverage cooler perfect for entertaining and holiday gatherings. At the heart of the home, the gourmet kitchen and open concept family room are both striking and functional. Stunning Calcutta Aura Quartz countertops, custom Goebel cabinetry and hood, Thermador appliances (including a built-in refrigerator and dishwasher), and a six-burner range beautifully anchor the space. Adjacent to the kitchen is an open-concept family room with custom built-in cabinetry. This whole area has been set up with speakers for surround sound. Close to the kitchen area, there is another door that has access to the back patio for entertaining. The main floor is complete with a powder room. There is also a back door for everyday entry, next to the one car attached garage. Step inside this area and you will find an extra large coat closet, and a mudroom area with built in cubbies. Ascend up the stately stairwell the second floor, with the primary ensuite bedroom, and three additional large bedrooms, and a full laundry room. The luxurious primary ensuite bedroom is complete with a large walk in closet, and spa like bathroom with a his and hers vanity, a large shower and a private water closet. The three additional bedrooms also have their own ensuite bathrooms! One of them includes a bathtub. The finished lower level with luxury vinyl flooring includes an additional 1200 square feet of living space. A large portion of this lower level is living space with a custom built in bar, and custom cabinetry. The other finished space is designated for a home gym or wellness area. The lower level is complete with another full bathroom. The systems in the home are also completely brand new including a complete rewire and plumbing, a five zone HVAC with two high efficiency systems (gas heating) and new hot water heater. The home is crowned with a brand new roof featuring a premium Grand Manor 50 year shingle, offering the refined appearance of simulated slate and exceptional durability. The outdoor living area shines with a large blue stone patio, and a private flat rear yard with beautiful plantings, sure to be your own private oasis! Located in the award winning Lower Merion Schoo District and close to many private schools, country clubs, shopping, dining, and major highways to Philadelphia, New York, and beyond - this spectacular home offers convenience, luxury, and Main Line living at its best
-
Tipo de propiedad
Casa
-
Año de construcción
1930
-
Precio/pie²
$695
Características
- Garaje
- Chimenea
- Vestidor
- Jardín
- Gimnasio
- Renovado
- Bar
- Oficina
- Lavadero
Explorar la zona
519 SUSSEX ROAD, WYNNEWOOD, PA 19096, Pensilvania, Estados Unidos
Ver en Google Maps
Precio por sqft
Bajo
Alto
Se unió hace 4 años
Usted ha preguntado por esta propiedad
El agente se comunicará con usted pronto por
Publicado por
2
Anuncios
2023
Se unió
Reserva una visita con Sara Olender
Elija una fecha y si prefiere una visita virtual o presencial con el agente.
Fecha preferida
Tipo de tour

Última actualización
Agosto 5
Primera publicación
May 27
Referencia del anuncio
2115892378064962
Estado del anuncio
Pending-bright
Propiedades similares cercanas
Nuevos anuncios en Pensilvania






Explorar más viviendas en venta
Pensilvania, Estados Unidos ciudades
- Casas en venta en Municipio de Shaler, PA, Estados Unidos
- Casas en venta en Temple, PA, Estados Unidos
- Casas en venta en 76502, TX, Estados Unidos
- Casas en venta en 15143, PA, Estados Unidos
- Casas en venta en Sewickley, PA, Estados Unidos
- Casas en venta en Gibsonia, PA, Estados Unidos
- Casas en venta en 15317, PA, Estados Unidos
- Casas en venta en Canonsburg, PA, Estados Unidos
- Casas en venta en 15044, PA, Estados Unidos
- Casas en venta en 16066, PA, Estados Unidos
- Casas en venta en 19123, PA, Estados Unidos
- Casas en venta en Municipio de Cranberry, PA, Estados Unidos
- Casas en venta en 15217, PA, Estados Unidos
- Casas en venta en 18938, PA, Estados Unidos
- Casas en venta en Solebury, PA, Estados Unidos
- Casas en venta en 18940, PA, Estados Unidos
- Casas en venta en 19147, PA, Estados Unidos
- Casas en venta en Penns Park, PA, Estados Unidos
- Casas en venta en Eagleville, PA, Estados Unidos
- Casas en venta en 15367, PA, Estados Unidos
Pensilvania, Estados Unidos tipos de propiedad
- Casas en venta en Pensilvania, Estados Unidos
- Casas adosadas en venta en Pensilvania, Estados Unidos
- Terreno en venta en Pensilvania, Estados Unidos
- Condominios en venta en Pensilvania, Estados Unidos
- Ranchos en venta en Pensilvania, Estados Unidos
- Apartamentos en venta en Pensilvania, Estados Unidos
Pensilvania, Estados Unidos búsquedas populares
- Propiedades con Garaje en Pensilvania, Estados Unidos
- Propiedades con Jardín en Pensilvania, Estados Unidos
- Propiedades con Gimnasio en Pensilvania, Estados Unidos
- Propiedades con Piscina en Pensilvania, Estados Unidos
- Propiedades con Terraza en Pensilvania, Estados Unidos
- Propiedades con Balcón en Pensilvania, Estados Unidos
- Propiedades Vista Panorámica en Pensilvania, Estados Unidos
- Propiedades Renovado en Pensilvania, Estados Unidos
- Propiedades Moderno en Pensilvania, Estados Unidos
- Propiedades con Ascensor en Pensilvania, Estados Unidos
- Propiedades con Biblioteca en Pensilvania, Estados Unidos
- Propiedades Ecuestre en Pensilvania, Estados Unidos
- Propiedades Frente al Agua en Pensilvania, Estados Unidos
- Propiedades con Sauna en Pensilvania, Estados Unidos
- Propiedades con Cancha de Tenis en Pensilvania, Estados Unidos
- Propiedades con Cine en Pensilvania, Estados Unidos
- Propiedades Vista a la Montaña en Pensilvania, Estados Unidos
- Propiedades Comunidad Cerrada en Pensilvania, Estados Unidos
- Propiedades Frente al río en Pensilvania, Estados Unidos
- Propiedades Vista al Río en Pensilvania, Estados Unidos
- Propiedades Frente al Lago en Pensilvania, Estados Unidos
- Propiedades Vista al Lago en Pensilvania, Estados Unidos
- Propiedades con Piscina cubierta en Pensilvania, Estados Unidos
- Propiedades Cima de una colina en Pensilvania, Estados Unidos
- Propiedades Mansión en Pensilvania, Estados Unidos
- Propiedades con Viñedo / Bodega en Pensilvania, Estados Unidos
- Propiedades Ski-In / Ski-Out en Pensilvania, Estados Unidos
- Propiedades con Aeropuerto Privado en Pensilvania, Estados Unidos
- Propiedades con Helipuerto en Pensilvania, Estados Unidos
Guías e historias relacionadas
La confianza de los mejores brokers del mundo
Los agentes tras las propiedades más excepcionales del mundo publican en JamesEdition.
- Anuncios de Sotheby's, Christie's, BARNES y Engel & Völkers
- Cada anuncio se revisa antes de publicarse
- Conecte directamente con agentes verificados
Al continuar, acepta nuestros Términos y la Política de Privacidad.
brokerages we
partnered with
partnered with