$620,000
Single Family Residence In Wylie
- 4 Hab.
- 4 Baños
- 3,103 Sqft
- 10,150 Sqft lot
- Actualizado: Agosto 3
- Fuente: North Texas Real Estate Information Systems (NTREIS) MLS#21322162
Sobre la propiedad
La descripción se tradujo automáticamente.
La descripción se muestra en el idioma original.
*SELLER OFFERING $10k CONCESSION WITH APPROVED OFFER* Designed for gathering, built for everyday living, and finished with thoughtful details throughout, this stunning single-story home offers the perfect balance of comfort and style. Nestled in one of Wylie’s desirable neighborhoods, this beautifully landscaped home features 4 bedrooms, 3.5 bathrooms, a private office, media room, and 3,077 squar
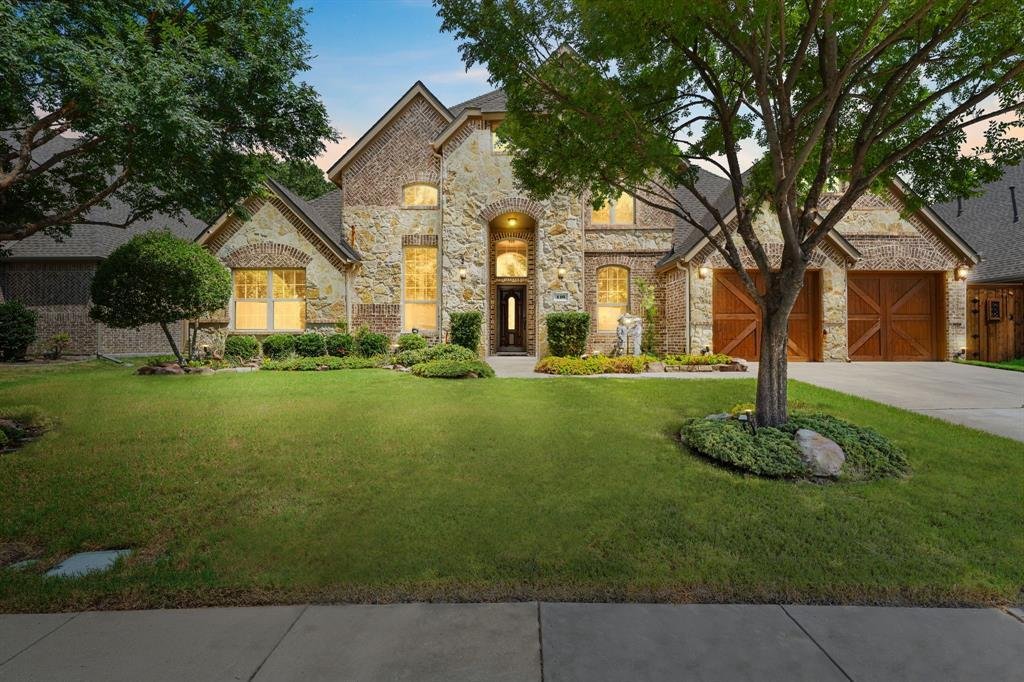
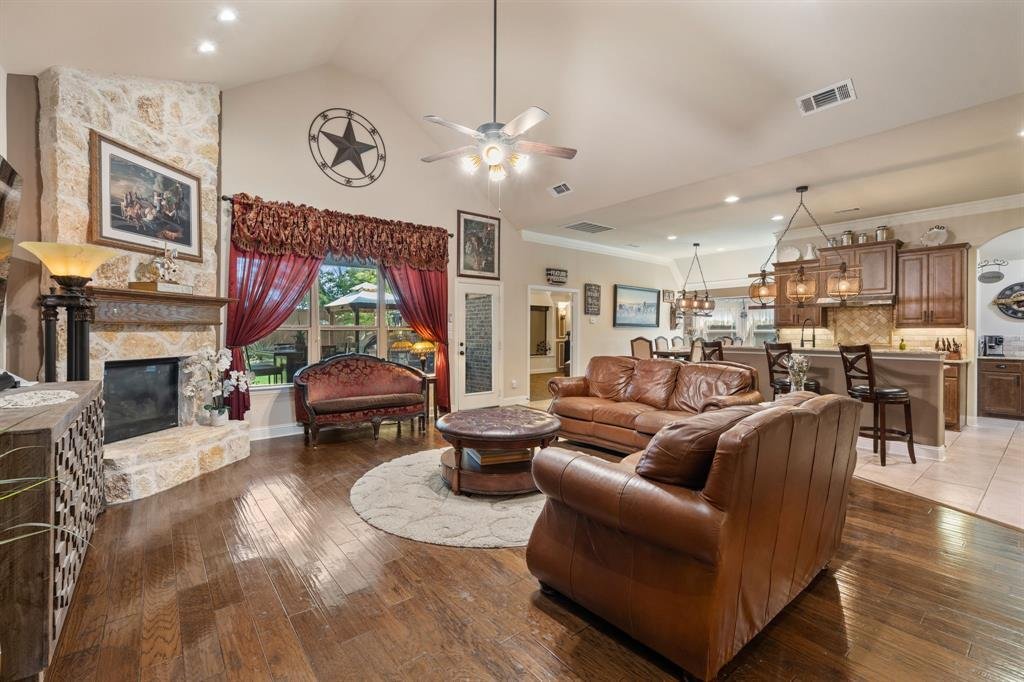
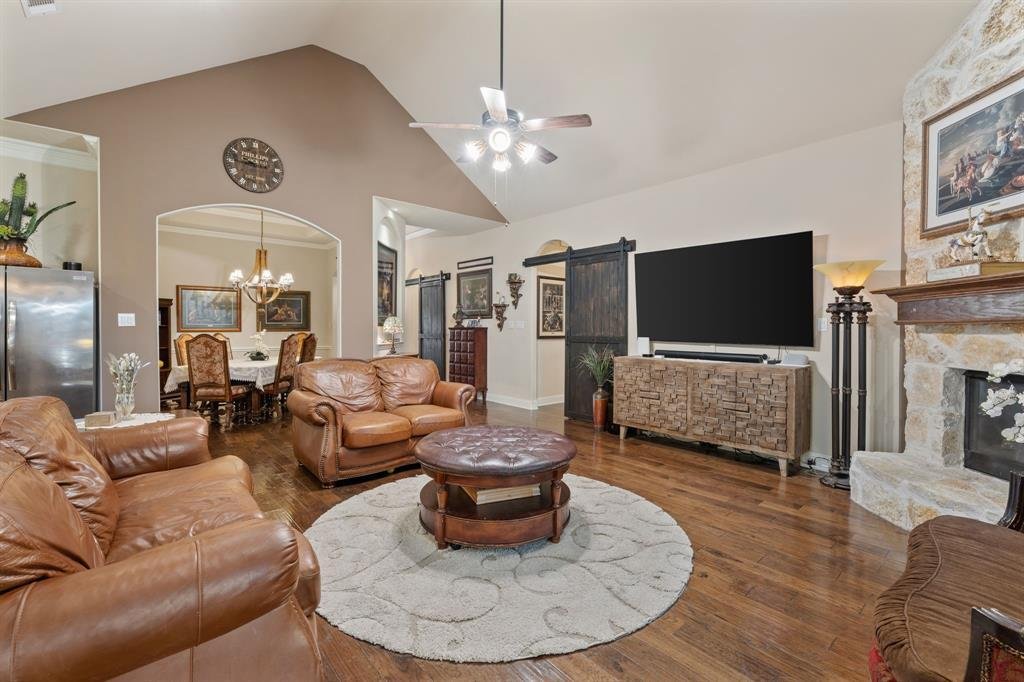
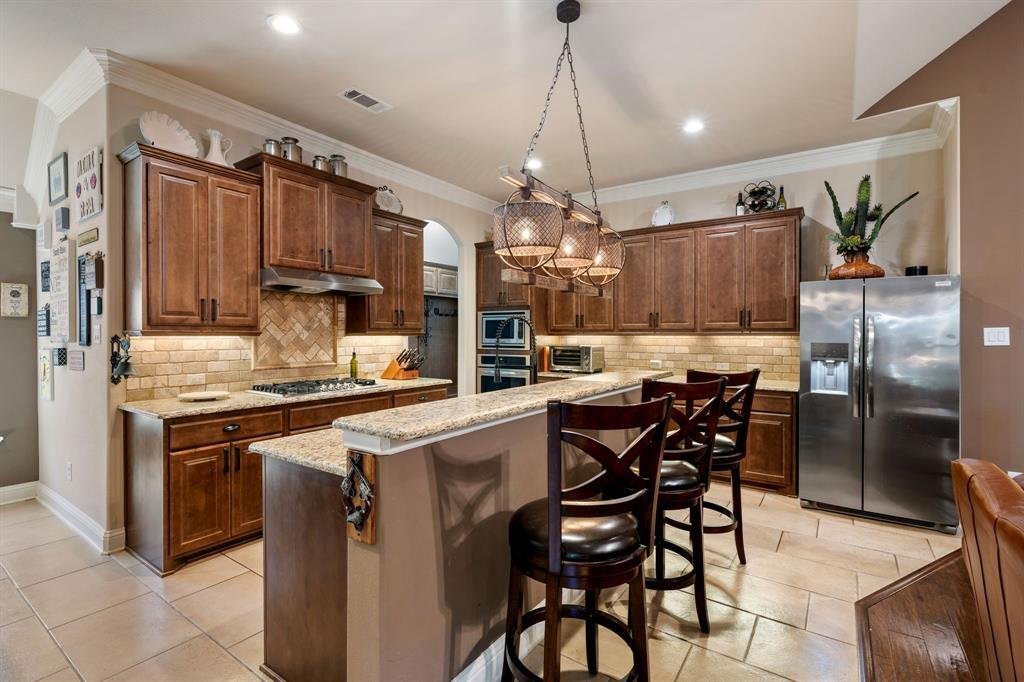
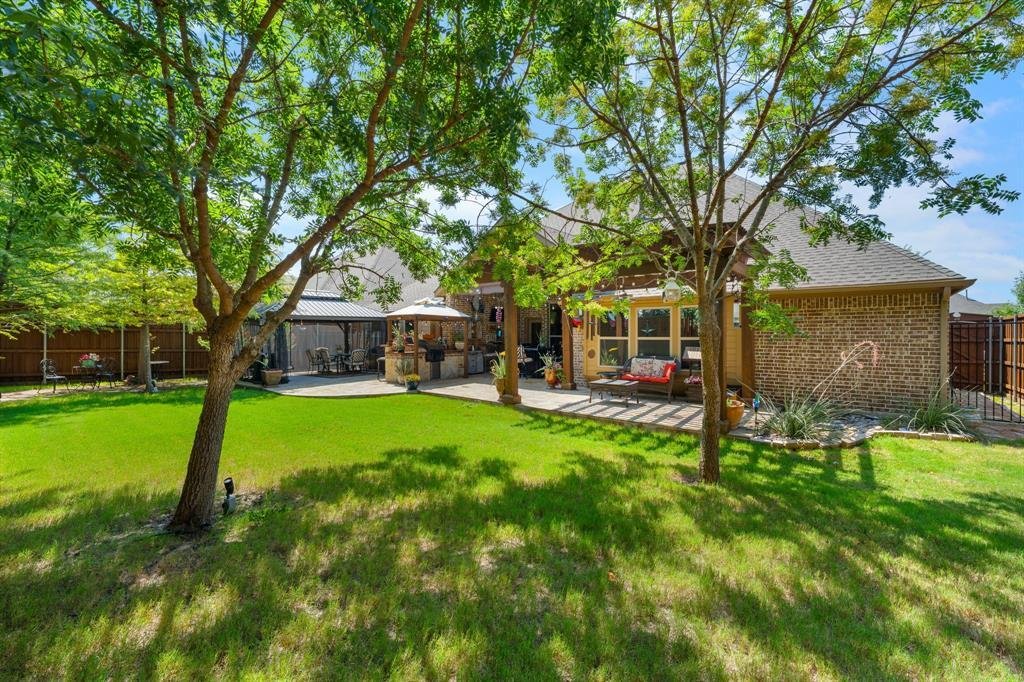
*SELLER OFFERING $10k CONCESSION WITH APPROVED OFFER* Designed for gathering, built for everyday living, and finished with thoughtful details throughout, this stunning single-story home offers the perfect balance of comfort and style. Nestled in one of Wylie’s desirable neighborhoods, this beautifully landscaped home features 4 bedrooms, 3.5 bathrooms, a private office, media room, and 3,077 square feet of thoughtfully designed living space. The striking brick and stone elevation welcomes you into an open-concept floor plan where rich architectural details, updated designer lighting, and a dramatic floor-to-ceiling stone fireplace create a warm and inviting atmosphere. The chef-inspired kitchen is the heart of the home, featuring abundant granite countertop space, knotty alder cabinetry, a large walk-in pantry, and generous storage, perfect for everyday living and entertaining. A dedicated office provides an ideal work-from-home space, while the media room, complete with upgraded carpet and soundproofing, is perfect for movie nights, gaming, or watching the big game. The split-bedroom layout offers privacy, and the spacious primary suite serves as a peaceful retreat. Additional highlights include a mudroom and an oversized two-car garage with a built-in storage lift. Step outside to your private backyard oasis, designed for year-round enjoyment. The oversized covered patio, custom pergola, built-in outdoor kitchen, decorative flagstone flooring, mature landscaping, and tree-lined back fence create the perfect setting for entertaining or relaxing. A storage shed adds extra functionality. Additional updates include a new roof installed in 2025, providing added peace of mind. Thoughtfully designed inside and out, this exceptional home offers the perfect blend of comfort, quality, and outdoor living. Every home has a story, come begin your next chapter here.
-
Tipo de propiedad
Casa
-
Año de construcción
2015
-
Precio/pie²
$199
Características
- Garaje
- Vestidor
- Chimenea
- Jardín
- Cocina exterior
- Cine
- Pérgola
- Espacio de vida al aire libre
- Encimeras de piedra
Características
Interior
- Oficina
- Chimenea
- Isla de cocina
- Cine
- Encimeras de piedra
- Vestidor
Outdoor
- Garaje
- Cocina exterior
- Espacio de vida al aire libre
- Pérgola
- Jardín
Explorar la zona
116 Champion Drive, St. Paul, Texas, Estados Unidos
Ver en Google Maps
Precio por sqft
Bajo
Alto
Se unió hace 10 meses
Usted ha preguntado por esta propiedad
El agente se comunicará con usted pronto por
Publicado por
301
Anuncios
2025
Se unió
Reserva una visita con the agent
Elija una fecha y si prefiere una visita virtual o presencial con el agente.
Fecha preferida
Tipo de tour
Última actualización
Agosto 3
Primera publicación
Aug 3
Referencia del anuncio
21322162
Estado del anuncio
Active under contract
The data relating to real estate for sale on this web site comes in part from the Broker Reciprocity Program of the NTREIS Multiple Listing Service. Real estate listings held by brokerage firms other than this broker are marked with the Broker Reciprocity logo and detailed information about them includes the name of the listing brokers.
La confianza de los mejores brokers del mundo
Los agentes tras las propiedades más excepcionales del mundo publican en JamesEdition.
- Anuncios de Sotheby's, Christie's, BARNES y Engel & Völkers
- Cada anuncio se revisa antes de publicarse
- Conecte directamente con agentes verificados
Al continuar, acepta nuestros Términos y la Política de Privacidad.
brokerages we
partnered with
partnered with