$789,000
Single Family Residence In Wylie
- 4 Hab.
- 4 Baños
- 4,191 Sqft
- 10,803 Sqft lot
- Actualizado: Agosto 18
- Fuente: North Texas Real Estate Information Systems (NTREIS) MLS#21207176
Sobre la propiedad
La descripción se tradujo automáticamente.
La descripción se muestra en el idioma original.
Final Price Reduction! Price to sell!
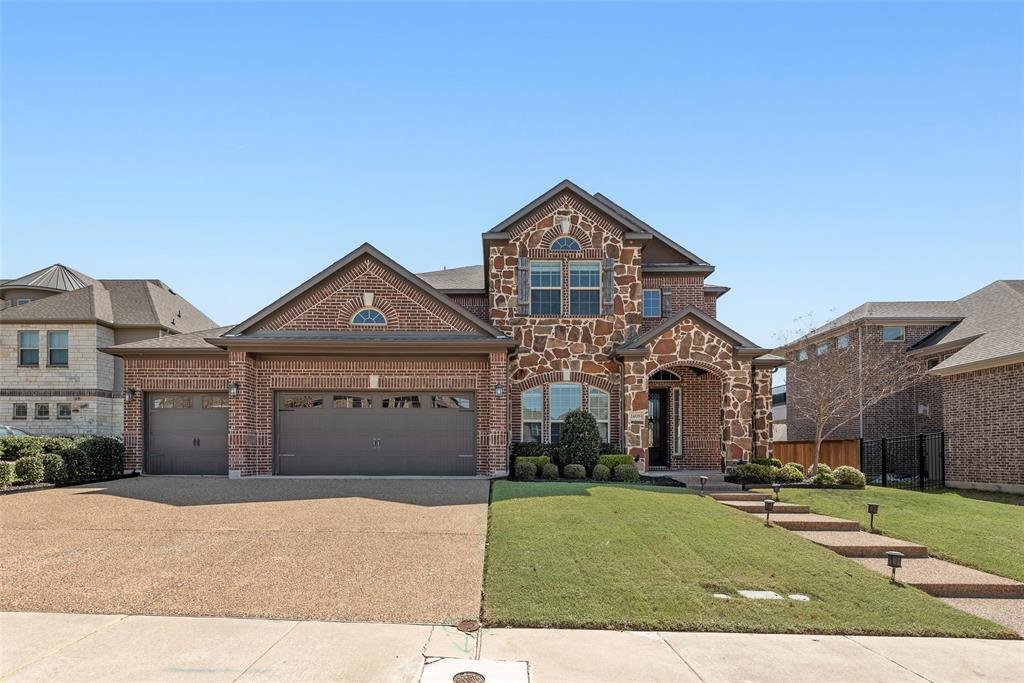
STUNNING North FACING home in the highly desirable Inspiration community. Wylie ISD. This One-of-a-kind 4 beds, 4 bath, 3 car home offers perfect blend of comfort, style, & convenience. Home boast DUAL PRIMARY SUITES (one in each floor), OUTDOOR BACKYARD PARADISE, & CUSTOMED HAND PAINTED Harry Potter themed room! Grand entry w striking STONE CURVE
STUNNING North FACING home in the highly desirable Inspiration community. Wylie ISD. This One-of-a-kind 4 beds, 4 bath, 3 car home offers perfect blend of comfort, style, & convenience. Home boast DUAL PRIMARY SUITES (one in each floor), OUTDOOR BACKYARD PARADISE, & CUSTOMED HAND PAINTED Harry Potter themed room! Grand entry w striking STONE CURVE
Final Price Reduction! Price to sell!
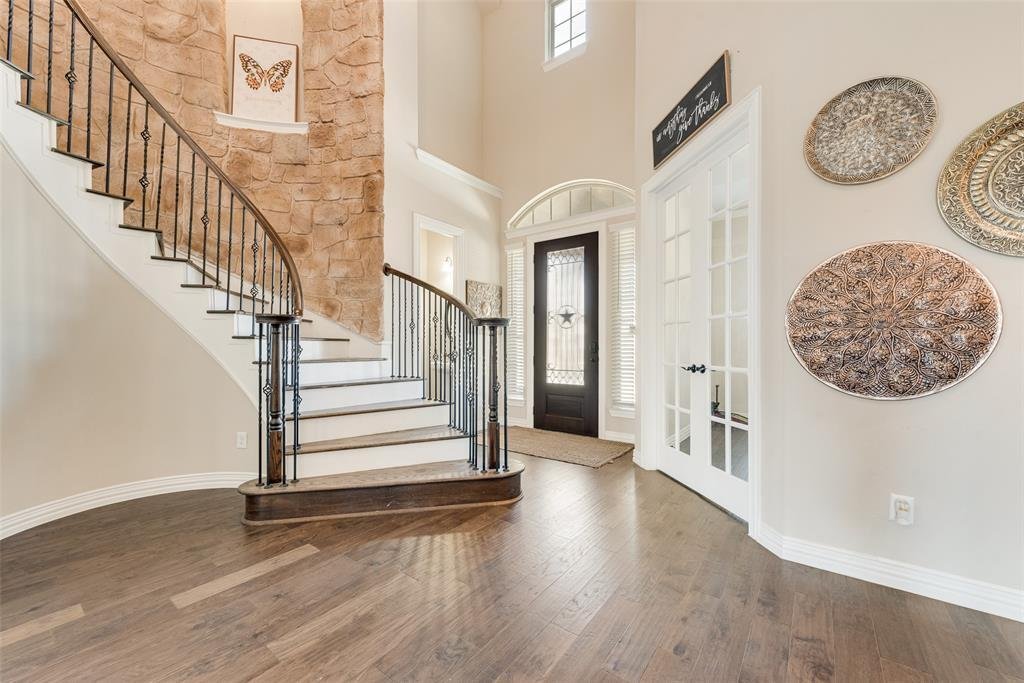
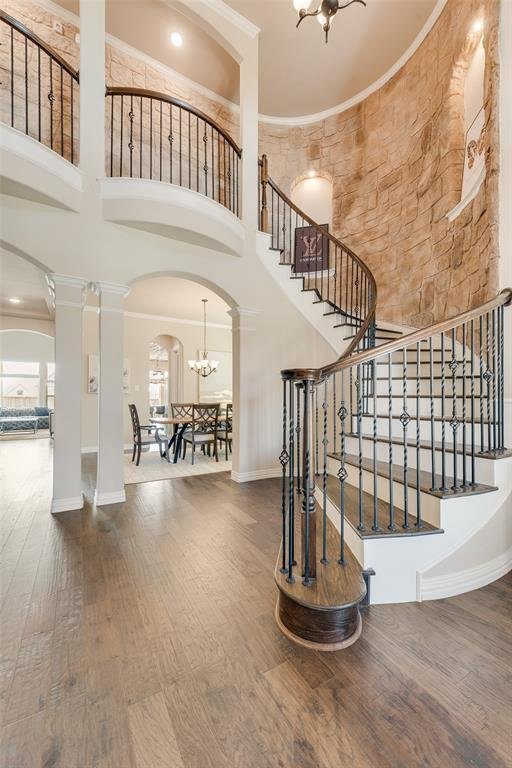
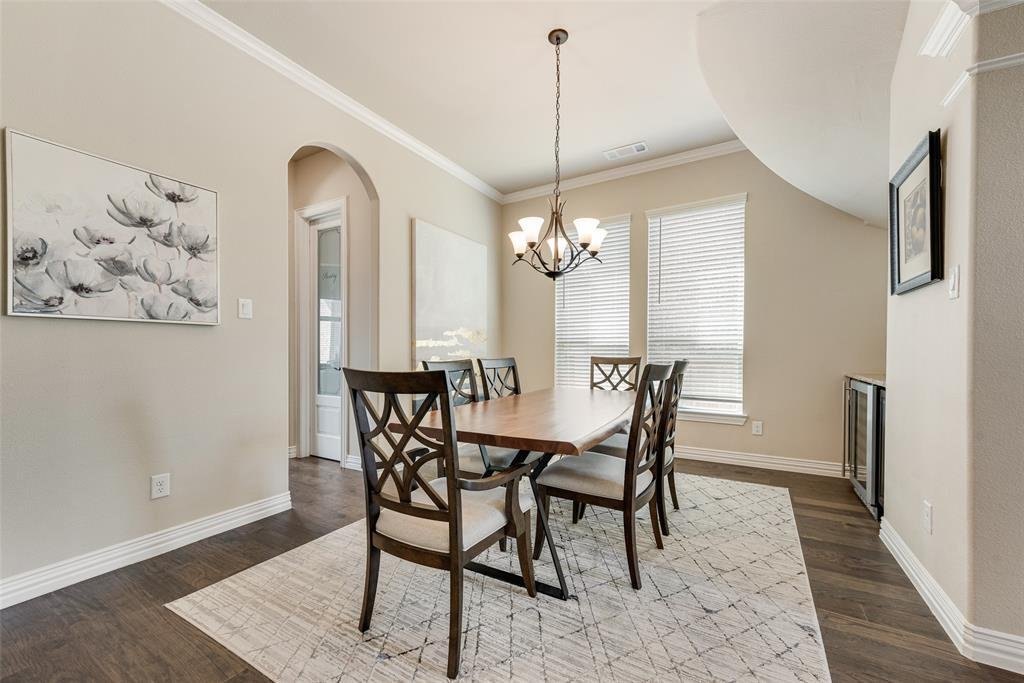
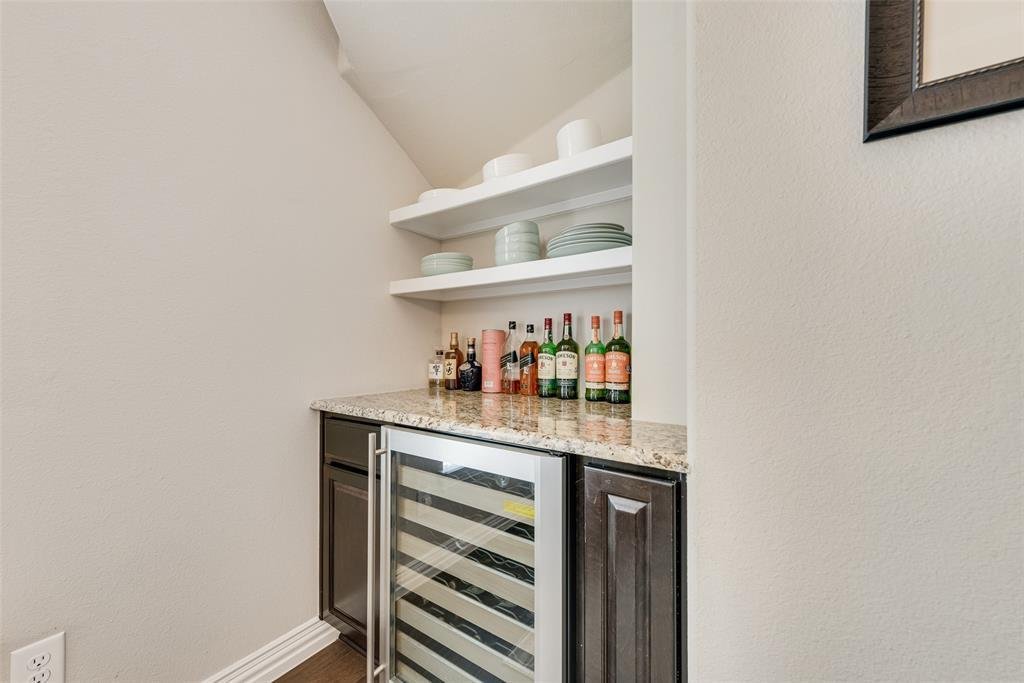
STUNNING North FACING home in the highly desirable Inspiration community. Wylie ISD. This One-of-a-kind 4 beds, 4 bath, 3 car home offers perfect blend of comfort, style, & convenience. Home boast DUAL PRIMARY SUITES (one in each floor), OUTDOOR BACKYARD PARADISE, & CUSTOMED HAND PAINTED Harry Potter themed room! Grand entry w striking STONE CURVED staircase wall , SOARING ceiling, gorgeous MAPLE WOODFLOOR THROUGHOUT(2023), OPEN FLOOR plan w ample NATURAL LIGHT, decorative lights, OFFICE w French door, gas log STONE FIRE PLACE •MEDIA room: PROJECTOR, SCREEN, SPEAKERS, equipment(all convey) •Chef’s kitchen: WOOD ACCENT ceiling, GRANITE countertops, brand NEW GAS cooktop(2026), STAINLESS STEEL appliances, ISLAND, Butlers & walk-in pantry, sunny breakfast area • Inviting Formal Dining room w built in WINE refrigerator •Relax in the oversized primary suite w Faux brick accent wall, SPA-LIKE bathroom: Farm door, dual vanities, oversized garden tub, LUXURY shower, HIS & HER walk in closets •Upstairs: 2nd PRIMARY SUITE, Harry Potter room w amazing custom paint, stamped subway tile in bathroom & walk in closet spacious • Spacious GAME room w STONE ACCENT WALL, FULLY SCREENED BALCONY w lake view •Fans in every room •Marble countertops in All bathrooms •3 FLAT TVs(all convey) •HUGE PRIVATE backyard: EXTENDED covered patio, PEBBLE TEC finished HEATED POOL & SPA(2021), brand NEW covered GAZEBO(2026) w built in outdoor BBQ grill & appliances, GAS FIRE FIT, & ARTIFICIAL TURF! •3 CAR garage w EPOXY floor & Overhead Storage Racks •Walk to Lavon Lake, Amenity center, & Elementary school • TOP NOTCH amenities w MULTIFUL POOLS, LAZY RIVER, 2 story FITNESS centers, playground, event lawn, sport fields, catch & release stocked FISHING PONDS, jogging TRAILS, sand volleyball, dog park, putting green, and more. MUST SEE! BETTER THAN NEW!
STUNNING North FACING home in the highly desirable Inspiration community. Wylie ISD. This One-of-a-kind 4 beds, 4 bath, 3 car home offers perfect blend of comfort, style, & convenience. Home boast DUAL PRIMARY SUITES (one in each floor), OUTDOOR BACKYARD PARADISE, & CUSTOMED HAND PAINTED Harry Potter themed room! Grand entry w striking STONE CURVED staircase wall , SOARING ceiling, gorgeous MAPLE WOODFLOOR THROUGHOUT(2023), OPEN FLOOR plan w ample NATURAL LIGHT, decorative lights, OFFICE w French door, gas log STONE FIRE PLACE •MEDIA room: PROJECTOR, SCREEN, SPEAKERS, equipment(all convey) •Chef’s kitchen: WOOD ACCENT ceiling, GRANITE countertops, brand NEW GAS cooktop(2026), STAINLESS STEEL appliances, ISLAND, Butlers & walk-in pantry, sunny breakfast area • Inviting Formal Dining room w built in WINE refrigerator •Relax in the oversized primary suite w Faux brick accent wall, SPA-LIKE bathroom: Farm door, dual vanities, oversized garden tub, LUXURY shower, HIS & HER walk in closets •Upstairs: 2nd PRIMARY SUITE, Harry Potter room w amazing custom paint, stamped subway tile in bathroom & walk in closet spacious • Spacious GAME room w STONE ACCENT WALL, FULLY SCREENED BALCONY w lake view •Fans in every room •Marble countertops in All bathrooms •3 FLAT TVs(all convey) •HUGE PRIVATE backyard: EXTENDED covered patio, PEBBLE TEC finished HEATED POOL & SPA(2021), brand NEW covered GAZEBO(2026) w built in outdoor BBQ grill & appliances, GAS FIRE FIT, & ARTIFICIAL TURF! •3 CAR garage w EPOXY floor & Overhead Storage Racks •Walk to Lavon Lake, Amenity center, & Elementary school • TOP NOTCH amenities w MULTIFUL POOLS, LAZY RIVER, 2 story FITNESS centers, playground, event lawn, sport fields, catch & release stocked FISHING PONDS, jogging TRAILS, sand volleyball, dog park, putting green, and more. MUST SEE! BETTER THAN NEW!
-
Tipo de propiedad
Casa
-
Año de construcción
2018
-
Precio/pie²
$188
Características
- Garaje
- Vestidor
- Piscina
- Jardín
- Vista al Lago
- Vista al Agua
- Fogata
- Cocina exterior
- Gimnasio
Características
Lote
- Vista al Agua
- Vista al Lago
Interior
- Oficina
- Sala de juegos
- Vestidor
- Gimnasio
Outdoor
- Balcón
- Fogata
- Piscina
- Garaje
- Patio de recreo
- Cocina exterior
- Jardín
Explorar la zona
1409 Eminence Lane, St. Paul, Texas, Estados Unidos
Ver en Google Maps
Precio por sqft
Bajo
Alto
Se unió hace 12 meses
Usted ha preguntado por esta propiedad
El agente se comunicará con usted pronto por
Publicado por
19
Anuncios
2025
Se unió
Reserva una visita con the agent
Elija una fecha y si prefiere una visita virtual o presencial con el agente.
Fecha preferida
Tipo de tour
Última actualización
Agosto 18
Primera publicación
Marzo 15
Referencia del anuncio
21207176
Estado del anuncio
The data relating to real estate for sale on this web site comes in part from the Broker Reciprocity Program of the NTREIS Multiple Listing Service. Real estate listings held by brokerage firms other than this broker are marked with the Broker Reciprocity logo and detailed information about them includes the name of the listing brokers.
Propiedades similares cercanas
Nuevos anuncios en St. Paul

Explorar más viviendas en venta
Saint Paul, TX, Estados Unidos da América tipos de propiedad
Saint Paul, TX, Estados Unidos da América búsquedas populares
- Propiedades con Cocina abierta en Saint Paul, TX, Estados Unidos da América
- Propiedades Privacidad en Saint Paul, TX, Estados Unidos da América
- Propiedades Obras nuevas en Saint Paul, TX, Estados Unidos da América
- Propiedades con Cancha de Tenis en Saint Paul, TX, Estados Unidos da América
- Propiedades Comunidad Cerrada en Saint Paul, TX, Estados Unidos da América
- Propiedades con Aire Acondicionado en Saint Paul, TX, Estados Unidos da América
- Propiedades Frente al Agua en Saint Paul, TX, Estados Unidos da América
- Propiedades Frente al Lago en Saint Paul, TX, Estados Unidos da América
- Propiedades Moderno en Saint Paul, TX, Estados Unidos da América
- Propiedades Propiedad de Inversión en Saint Paul, TX, Estados Unidos da América
- Propiedades con Terraza en Saint Paul, TX, Estados Unidos da América
- Propiedades Renovado en Saint Paul, TX, Estados Unidos da América
- Propiedades con Viñedo / Bodega en Saint Paul, TX, Estados Unidos da América
- Propiedades con Sauna en Saint Paul, TX, Estados Unidos da América
- Propiedades Vista Panorámica en Saint Paul, TX, Estados Unidos da América
Guías e historias relacionadas
La confianza de los mejores brokers del mundo
Los agentes tras las propiedades más excepcionales del mundo publican en JamesEdition.
- Anuncios de Sotheby's, Christie's, BARNES y Engel & Völkers
- Cada anuncio se revisa antes de publicarse
- Conecte directamente con agentes verificados
Al continuar, acepta nuestros Términos y la Política de Privacidad.
brokerages we
partnered with
partnered with