$1,095,000
Single Family Detached Wylie
- 4 Hab.
- 5 Baños
- 4,541 Sqft
- 23,523 Sqft lot
- Actualizado: Septiembre 19
- MLS#21348242
Sobre la propiedad
La descripción se tradujo automáticamente.
La descripción se muestra en el idioma original.
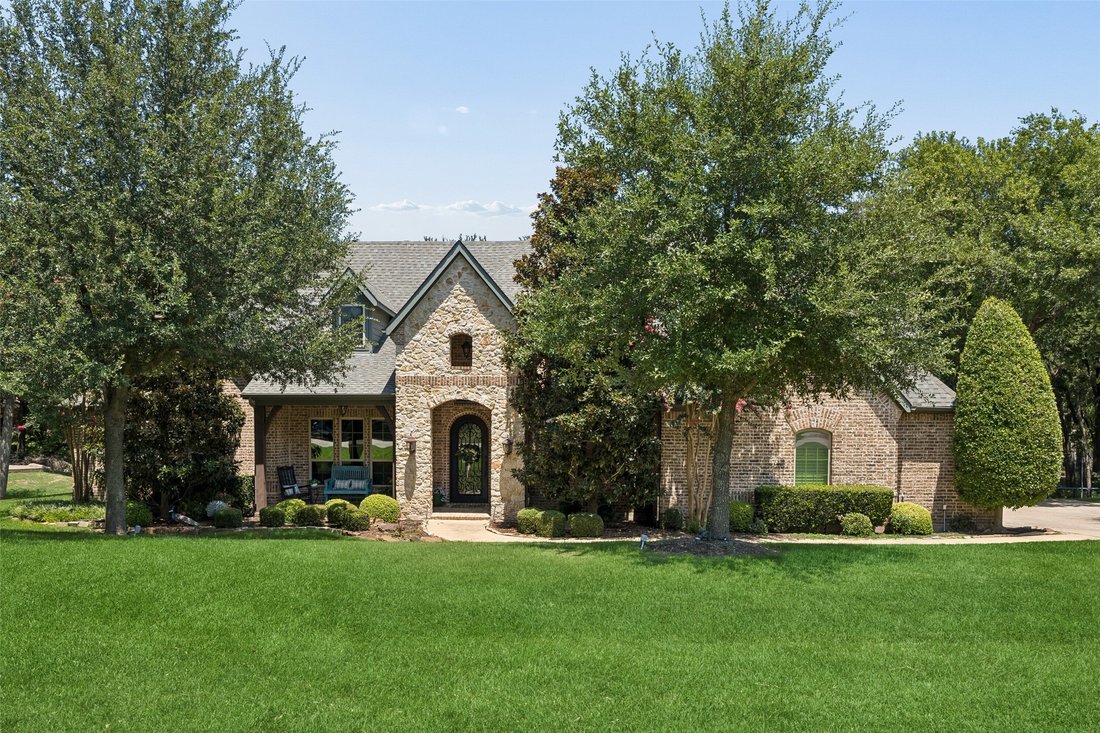
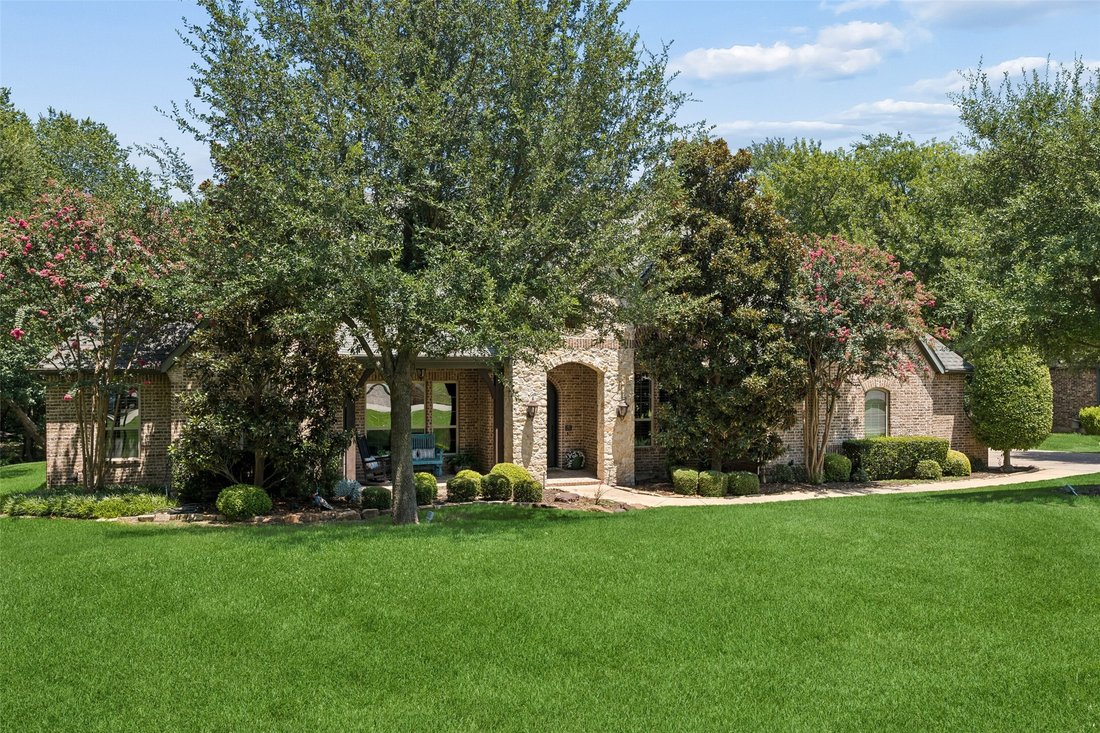
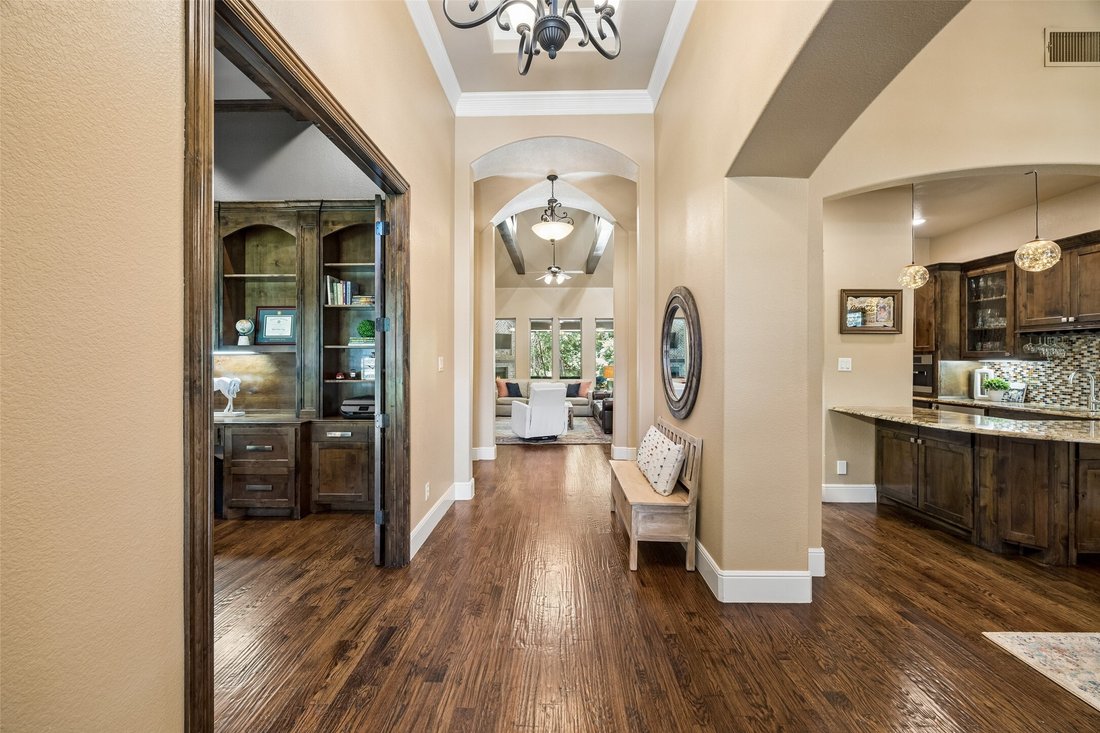
Custom built in 2012 behind the gates of Seis Lagos, this heavily upgraded one-story backs to a wooded greenbelt in Lovejoy ISD offering true privacy with minimal maintenance. A stone-arched entry and iron door open to hand-scraped hardwoods, a study with box-beam ceiling behind glass French doors, and a formal sitting room framed by graceful archways. The great room rises to a truss-beamed cathed
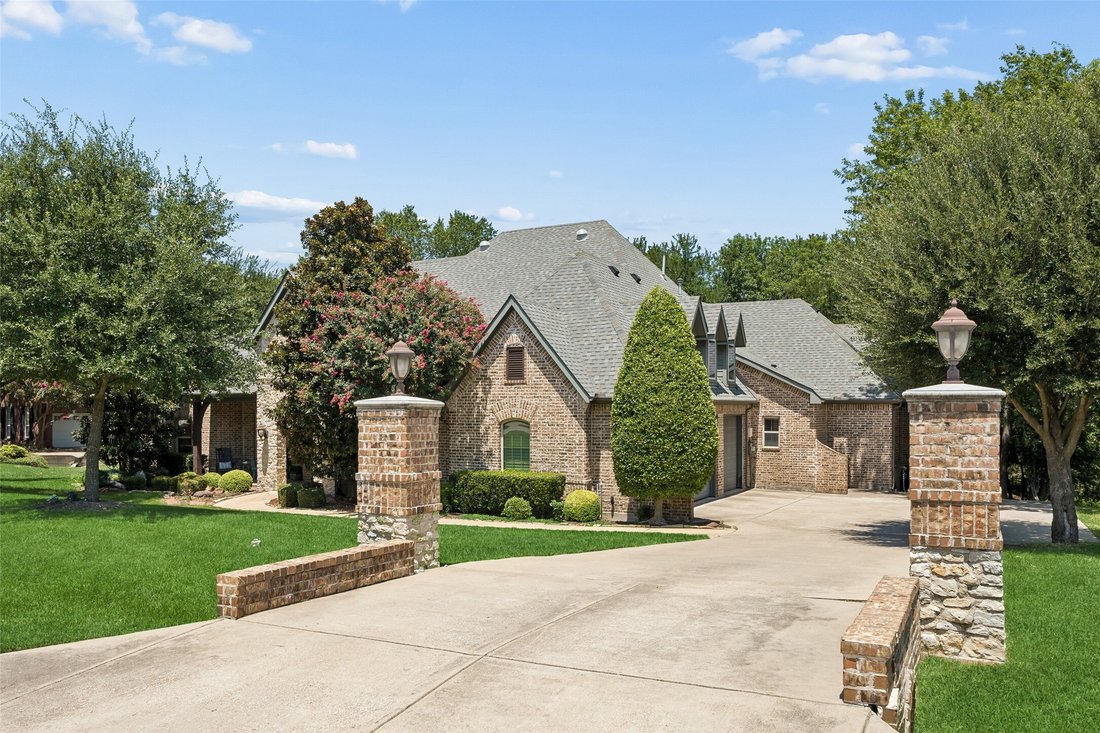
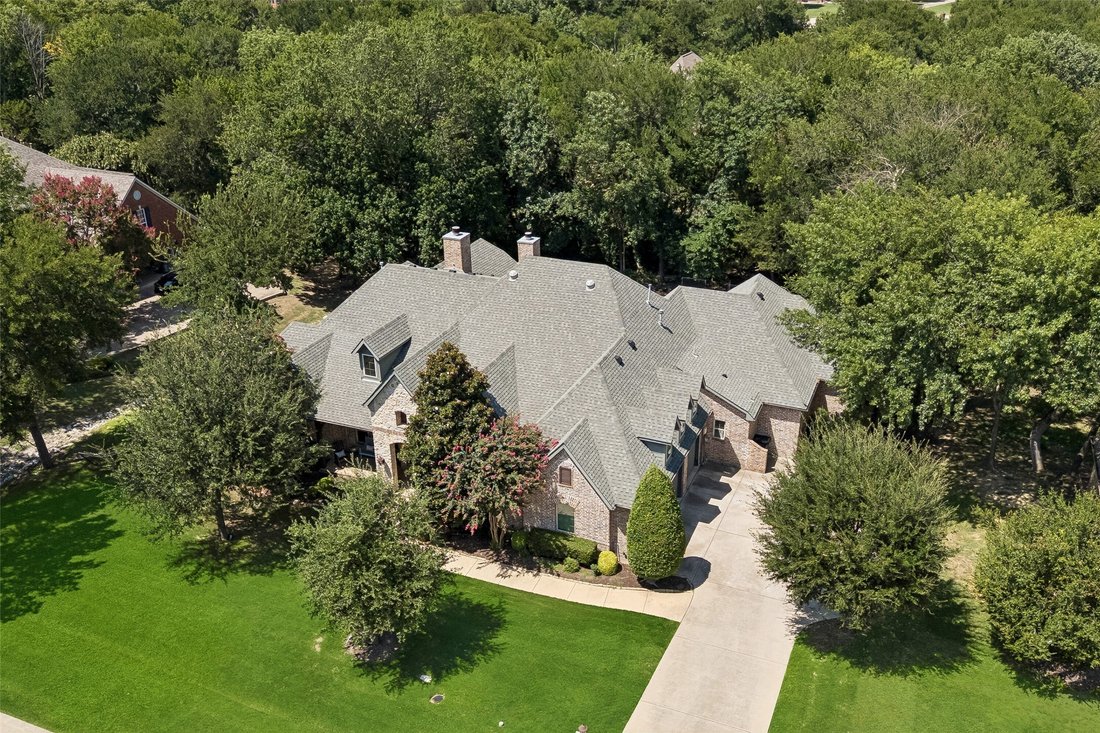
Custom built in 2012 behind the gates of Seis Lagos, this heavily upgraded one-story backs to a wooded greenbelt in Lovejoy ISD offering true privacy with minimal maintenance. A stone-arched entry and iron door open to hand-scraped hardwoods, a study with box-beam ceiling behind glass French doors, and a formal sitting room framed by graceful archways. The great room rises to a truss-beamed cathedral ceiling anchored by a floor-to-ceiling stone fireplace and a wall of windows overlooking the tree line. The kitchen centers on an oversized granite island with a professional appliance suite: Wolf range with double ovens beneath a Wolf hood, pot filler, built-in Sub-Zero refrigerator, Miele microwave and steam oven, and Miele dishwasher. The separate bar features a Miele built-in coffee maker, Jenn-Air wine cooler, and glass-front display cabinetry. A mudroom drop zone and dual built-in desk center add everyday function, and the media-game room with projection screen provides a second living space. The primary suite occupies its own wing with a bay sitting area and a spa bath featuring furniture-grade vanities, designer fixtures, mirrored paneling, a tile-clad soaking tub, an oversized frameless glass shower, and a walk-in closet with custom built-ins connecting directly to the utility room. Each of the three secondary bedrooms offers its own en suite bath. Solid-core doors, plantation shutters, and layered millwork underscore the build quality throughout 4,541 square feet. Out back, a raised covered porch with built-in grill overlooks a level, iron-fenced lawn shaded by the greenbelt canopy beyond. A three-car garage completes the home. Seis Lagos amenities include lakes, pools, tennis courts, and a clubhouse.
-
Tipo de propiedad
Casa
-
Año de construcción
2012
-
Precio/pie²
$241
Características
- Garaje
- Vestidor
- Piscina
- Chimenea
- Cocina exterior
- Cancha de Tenis
- Sala de juegos
- Jardín
- Puerta
Características
Lote
Interior
- Techo alto
- Chimenea
- Isla de cocina
- Estufa de gas
- Bar
- Sala de juegos
- Encimeras de piedra
- Vestidor
Outdoor
- Piscina
- Garaje
- Cocina exterior
- Cancha de Tenis
- Espacio de vida al aire libre
- Puerta
- Jardín
Explorar la zona
1017 Santiago Trail, Wylie, TX 75098, St. Paul, Texas, Estados Unidos
Ver en Google Maps
Precio por sqft
Bajo
Alto
Se unió hace 5 años
Usted ha preguntado por esta propiedad
El agente se comunicará con usted pronto por
Publicado por
11
Anuncios
2022
Se unió
Reserva una visita con Tom Grisak
Elija una fecha y si prefiere una visita virtual o presencial con el agente.
Fecha preferida
Tipo de tour

Última actualización
Septiembre 19
Primera publicación
Agosto 6
Licencia del agente
#0329533
Referencia del anuncio
2144114245736116
Estado del anuncio
Propiedades similares cercanas
Nuevos anuncios en St. Paul
Explorar más viviendas en venta
Saint Paul, TX, Estados Unidos da América tipos de propiedad
Saint Paul, TX, Estados Unidos da América búsquedas populares
- Propiedades con Cocina abierta en Saint Paul, TX, Estados Unidos da América
- Propiedades Privacidad en Saint Paul, TX, Estados Unidos da América
- Propiedades con Cancha de Tenis en Saint Paul, TX, Estados Unidos da América
- Propiedades Obras nuevas en Saint Paul, TX, Estados Unidos da América
- Propiedades Comunidad Cerrada en Saint Paul, TX, Estados Unidos da América
- Propiedades Frente al Agua en Saint Paul, TX, Estados Unidos da América
- Propiedades con Aire Acondicionado en Saint Paul, TX, Estados Unidos da América
- Propiedades Moderno en Saint Paul, TX, Estados Unidos da América
- Propiedades Frente al Lago en Saint Paul, TX, Estados Unidos da América
- Propiedades Propiedad de Inversión en Saint Paul, TX, Estados Unidos da América
- Propiedades con Terraza en Saint Paul, TX, Estados Unidos da América
- Propiedades Renovado en Saint Paul, TX, Estados Unidos da América
- Propiedades con Viñedo / Bodega en Saint Paul, TX, Estados Unidos da América
- Propiedades con Sauna en Saint Paul, TX, Estados Unidos da América
- Propiedades Vista Panorámica en Saint Paul, TX, Estados Unidos da América
- Propiedades Frente al río en Saint Paul, TX, Estados Unidos da América
- Propiedades con Sauna en Saint Paul, TX, Estados Unidos da América
Guías e historias relacionadas
La confianza de los mejores brokers del mundo
Los agentes tras las propiedades más excepcionales del mundo publican en JamesEdition.
- Anuncios de Sotheby's, Christie's, BARNES y Engel & Völkers
- Cada anuncio se revisa antes de publicarse
- Conecte directamente con agentes verificados
Al continuar, acepta nuestros Términos y la Política de Privacidad.
brokerages we
partnered with
partnered with