$1,963,233
Detached Single-Family House with Large Garden or Building Plot?
- 3 Hab.
- 2 Baños
- 1,292 Sqft
- 8,741 Sqft lot
- Actualizado: Ayer
Sobre la propiedad
La descripción se tradujo automáticamente.
La descripción se muestra en el idioma original.
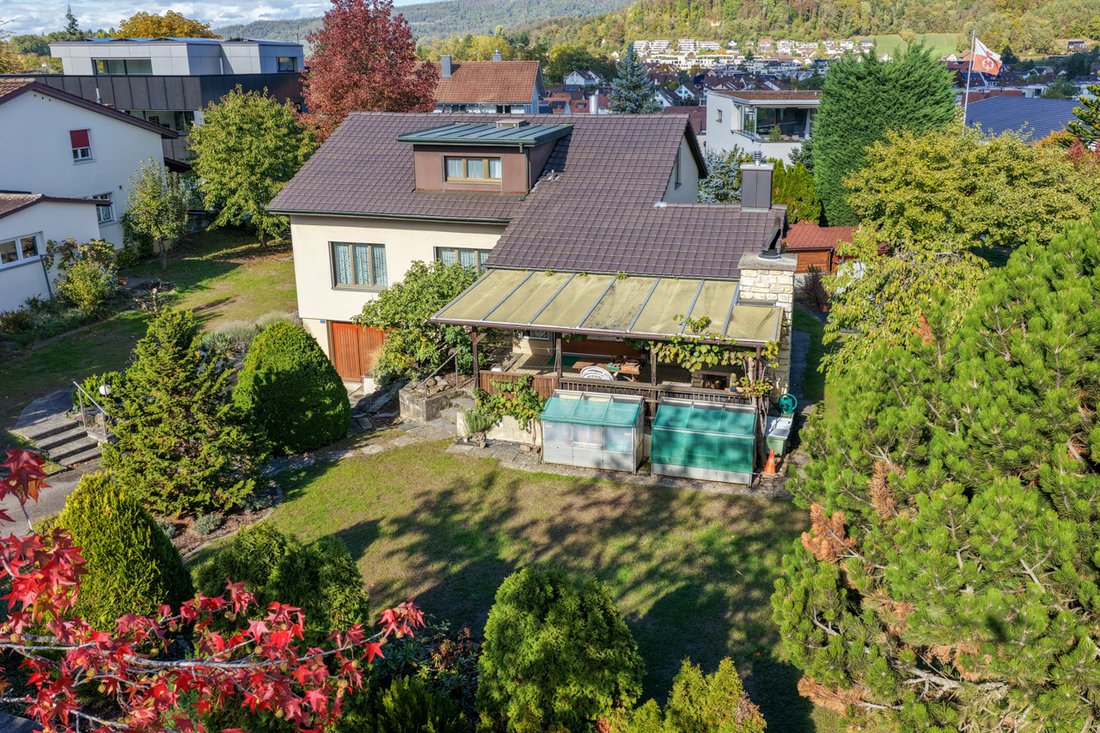
Building land for two houses or a property with a large garden? The property is located in a quiet and traffic-calmed single-family house neighborhood, close to the forest and the Limmat. Here stands a partially renovation-required detached single-family house on a plot of 812 m2 ready for you to purchase. The plot in a quiet and sunny location offers space for two semi-detached houses or a two-fa
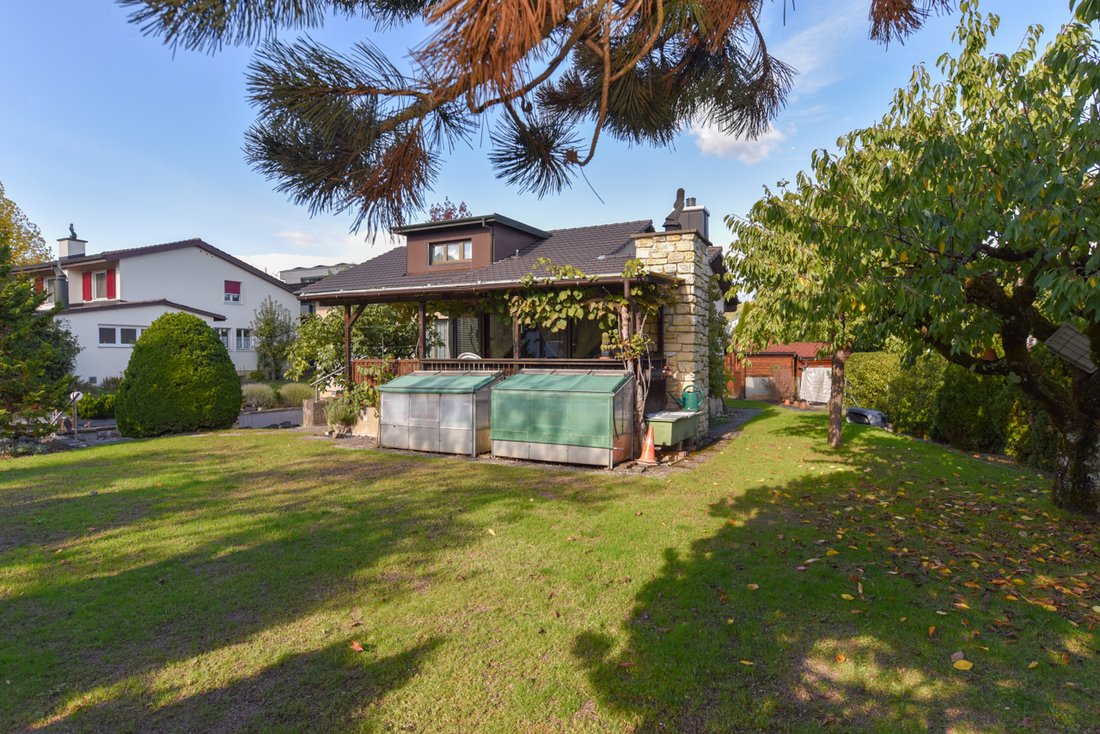
Building land for two houses or a property with a large garden? The property is located in a quiet and traffic-calmed single-family house neighborhood, close to the forest and the Limmat. Here stands a partially renovation-required detached single-family house on a plot of 812 m2 ready for you to purchase. The plot in a quiet and sunny location offers space for two semi-detached houses or a two-family house. The question is whether to build new or renovate. Zoning regulations
The property is located in zone E2 with a utilization of 0.45. Accordingly, 365.4 m2 of gross living space may be generated on the property. There are boundary distances of 4 and 8 m, a street distance of 5 m, and a maximum total building height of 7.2 m as well as a ridge height of 10.7 m. Roof and attic floors are not counted towards the utilization. Location
• Shopping 900 m, school 1,000 m, kindergarten 400 m
• Bus stop 400 m, train station 900 m, motorway access 3 km
• Quiet residential area near the forest and the Limmat
Existing property
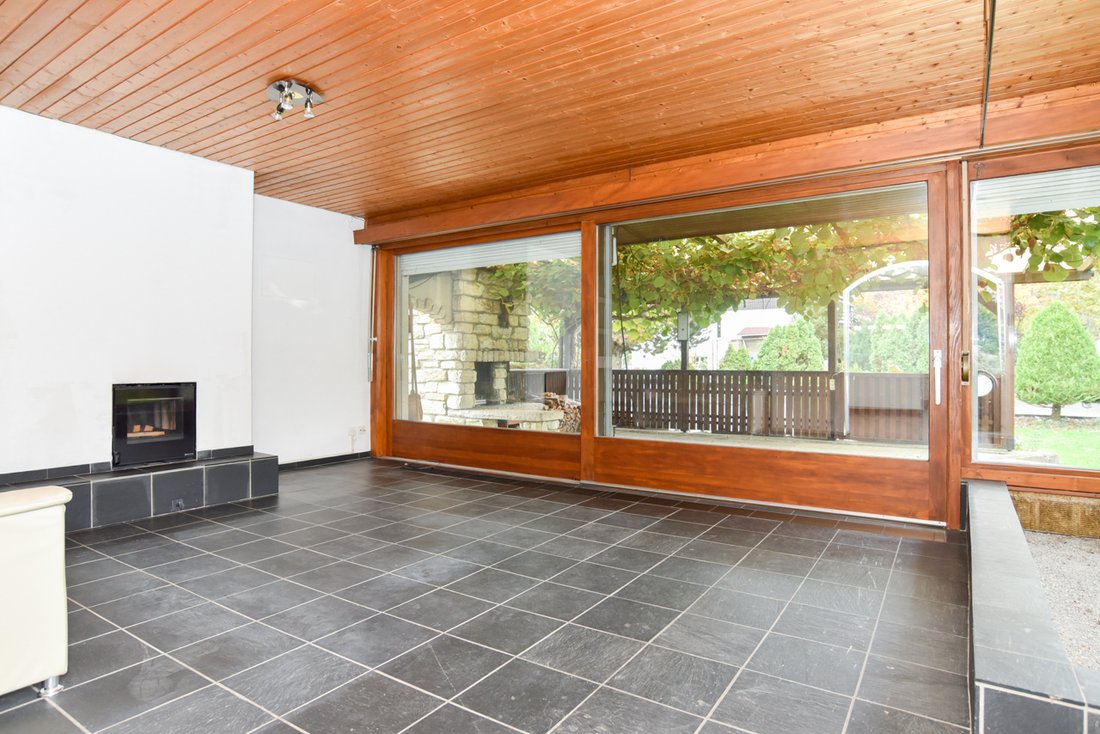
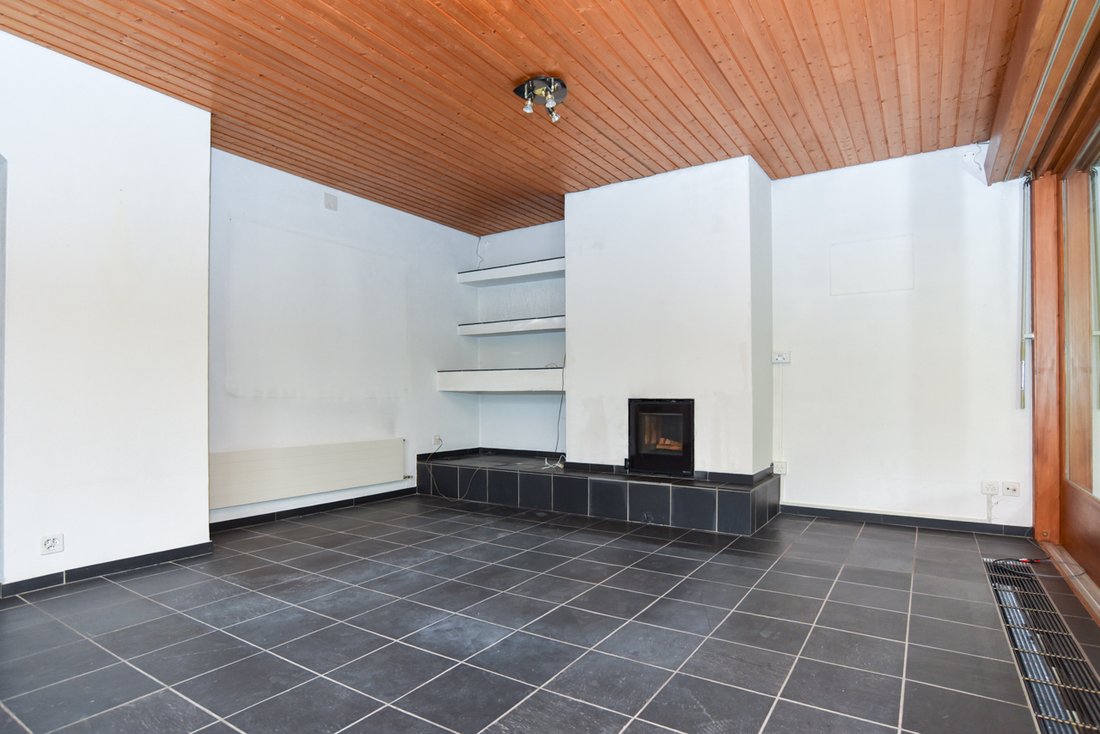
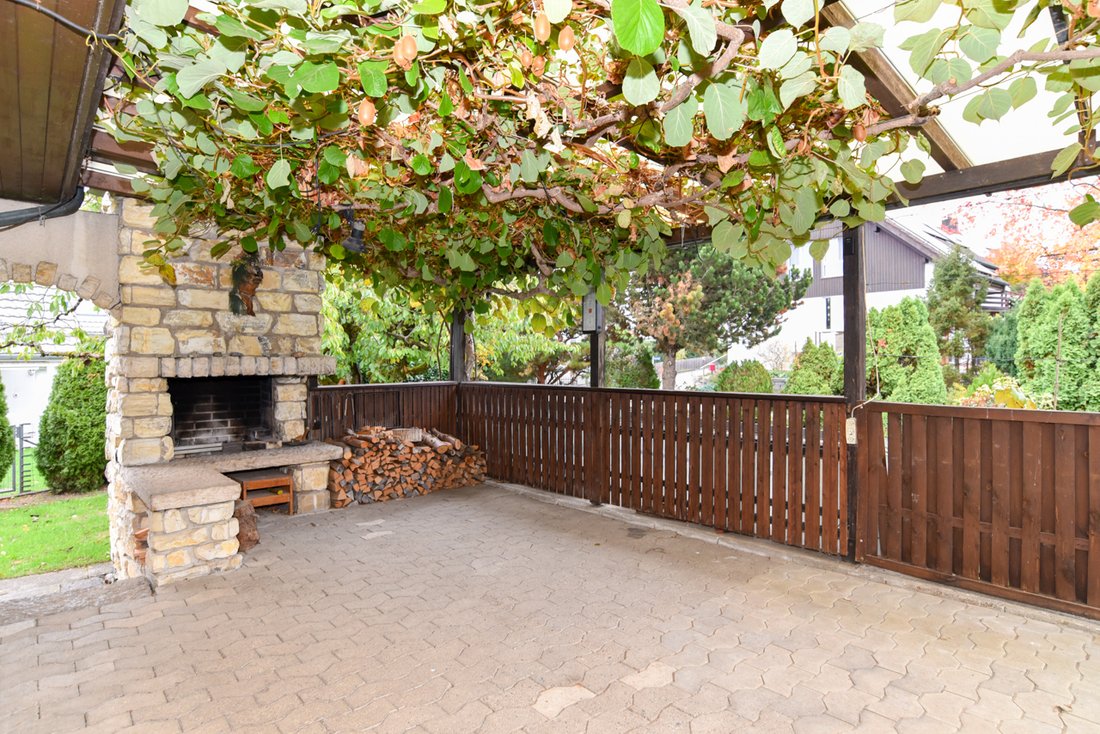
The existing single-family house was built in 1958 and expanded by an extension. The basement and ceilings are concrete. The exterior walls are built as a double shell and were subsequently insulated with a light external insulation (approx. 5 cm). On the ground floor, there is the dining area with an open kitchen and adjoining fireplace room, one room, the living-dining room, and a wet room. In the basement, there is a garage and the usual technical and storage rooms as well as a workshop. The attic contains two additional rooms, a wet room, and two attic compartments. The garden is beautifully designed, equipped with a lawn mower robot and an irrigation system for the lawn. An oil heating system provides warmth to the property. The wet rooms, heating system, and electrical system are still functional but no longer up to date. Additionally, some energy measures are pending. The plot offers potential for greater utilization. For these reasons, we consider a demolition of the existing property as a reasonable alternative. If the house is retained, a comprehensive renovation (except for the kitchen, some windows, and the roof) is necessary.
The property is located in zone E2 with a utilization of 0.45. Accordingly, 365.4 m2 of gross living space may be generated on the property. There are boundary distances of 4 and 8 m, a street distance of 5 m, and a maximum total building height of 7.2 m as well as a ridge height of 10.7 m. Roof and attic floors are not counted towards the utilization. Location
• Shopping 900 m, school 1,000 m, kindergarten 400 m
• Bus stop 400 m, train station 900 m, motorway access 3 km
• Quiet residential area near the forest and the Limmat
Existing property
The existing single-family house was built in 1958 and expanded by an extension. The basement and ceilings are concrete. The exterior walls are built as a double shell and were subsequently insulated with a light external insulation (approx. 5 cm). On the ground floor, there is the dining area with an open kitchen and adjoining fireplace room, one room, the living-dining room, and a wet room. In the basement, there is a garage and the usual technical and storage rooms as well as a workshop. The attic contains two additional rooms, a wet room, and two attic compartments. The garden is beautifully designed, equipped with a lawn mower robot and an irrigation system for the lawn. An oil heating system provides warmth to the property. The wet rooms, heating system, and electrical system are still functional but no longer up to date. Additionally, some energy measures are pending. The plot offers potential for greater utilization. For these reasons, we consider a demolition of the existing property as a reasonable alternative. If the house is retained, a comprehensive renovation (except for the kitchen, some windows, and the roof) is necessary.
-
Tipo de propiedad
Casa
-
Año de construcción
1958
-
Precio/pie²
$1,519
Características
- Jardín
- Garaje
- Chimenea
- Cocina abierta
- Sótano
- Estufa de gas
- Encimeras de piedra
- Piscina
Explorar la zona
Würenlos, Argovia, Suiza
Ver en Google Maps
Precio por sqft
Bajo
Alto
Se unió hace 1 mes
Usted ha preguntado por esta propiedad
El agente se comunicará con usted pronto por
Publicado por
22
Anuncios
2026
Se unió
Reserva una visita con the agent
Elija una fecha y si prefiere una visita virtual o presencial con el agente.
Fecha preferida
Tipo de tour
Última actualización
Ayer
Primera publicación
Noviembre 20
Referencia del anuncio
WürenlosEFH/4143
Propiedades similares cercanas
Nuevos anuncios en Würenlos

Explorar más viviendas en venta
Würenlos, Argovia, Suiza tipos de propiedad
Würenlos, Argovia, Suiza búsquedas populares
- Propiedades con Terraza en Würenlos, Argovia, Suiza
- Propiedades con Jardín en Würenlos, Argovia, Suiza
- Propiedades Privacidad en Würenlos, Argovia, Suiza
- Propiedades con Aire Acondicionado en Würenlos, Argovia, Suiza
- Propiedades con Jacuzzi en Würenlos, Argovia, Suiza
- Propiedades con Chimenea en Würenlos, Argovia, Suiza
- Propiedades con Piscina en Würenlos, Argovia, Suiza
- Propiedades con Garaje en Würenlos, Argovia, Suiza
- Propiedades con Balcón en Würenlos, Argovia, Suiza
- Propiedades con Cocina abierta en Würenlos, Argovia, Suiza
Guías e historias relacionadas
La confianza de los mejores brokers del mundo
Los agentes tras las propiedades más excepcionales del mundo publican en JamesEdition.
- Anuncios de Sotheby's, Christie's, BARNES y Engel & Völkers
- Cada anuncio se revisa antes de publicarse
- Conecte directamente con agentes verificados
Al continuar, acepta nuestros Términos y la Política de Privacidad.