$2,594,275
The Old Rectory
- 6 Hab.
- 2 Baños
- 1.24 Ac lot
- Actualizado: Agosto 31
- 2
Sobre la propiedad
La descripción se tradujo automáticamente.
La descripción se muestra en el idioma original.
Una rectoría de la reina Ana de rara integridad, escondida detrás de altos muros de piedra en el corazón de uno de los pueblos con más historia de Somerset. Algunas casas se anuncian por sí solas; la antigua rectoría prefiere que la descubran.
Una rectoría de la reina Ana de excepcional integridad, escondida tras altos muros de piedra en el corazón de uno de los pueblos con más historia de Som
Una rectoría de la reina Ana de excepcional integridad, escondida tras altos muros de piedra en el corazón de uno de los pueblos con más historia de Som
A Queen Anne rectory of rare completeness, hidden behind high stone walls at the heart of one of Somerset’s most storied villages. Some houses announce themselves; The Old Rectory prefers to be discovered.
A Queen Anne rectory of rare completeness, hidden behind high stone walls at the heart of one of Somerset’s most storied villages. Some houses announce themselves; The Old Rectory prefers to
A Queen Anne rectory of rare completeness, hidden behind high stone walls at the heart of one of Somerset’s most storied villages. Some houses announce themselves; The Old Rectory prefers to
Una rectoría de la reina Ana de rara integridad, escondida detrás de altos muros de piedra en el corazón de uno de los pueblos con más historia de Somerset. Algunas casas se anuncian por sí solas; la antigua rectoría prefiere que la descubran.
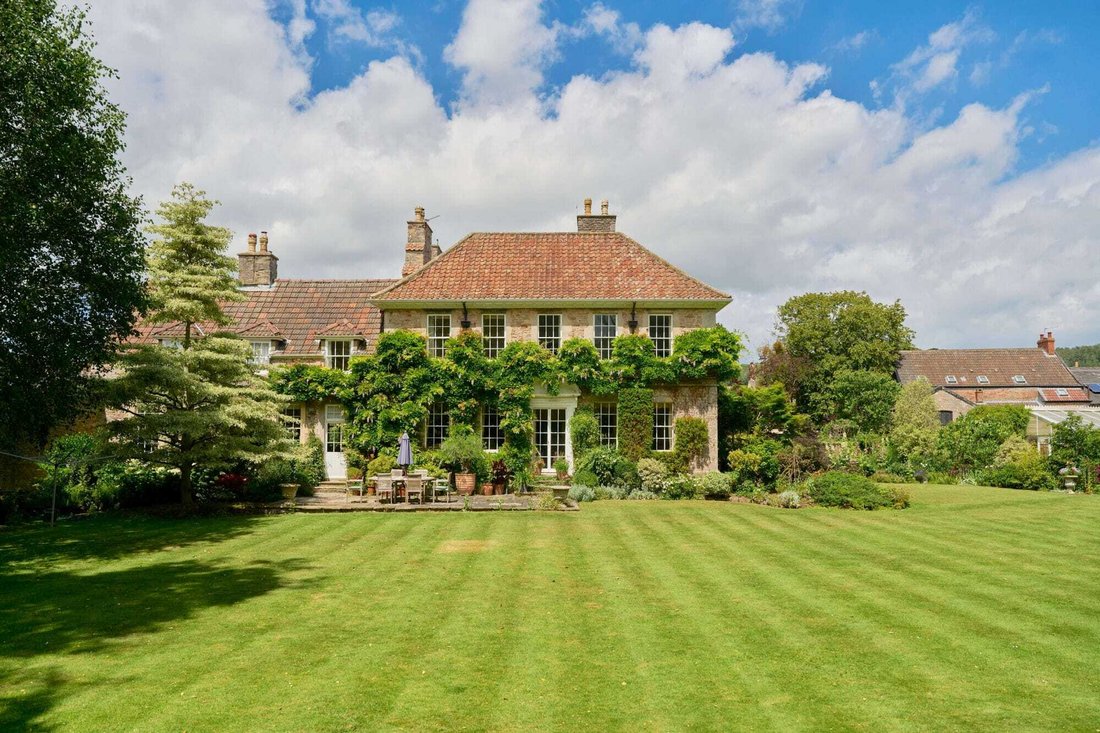
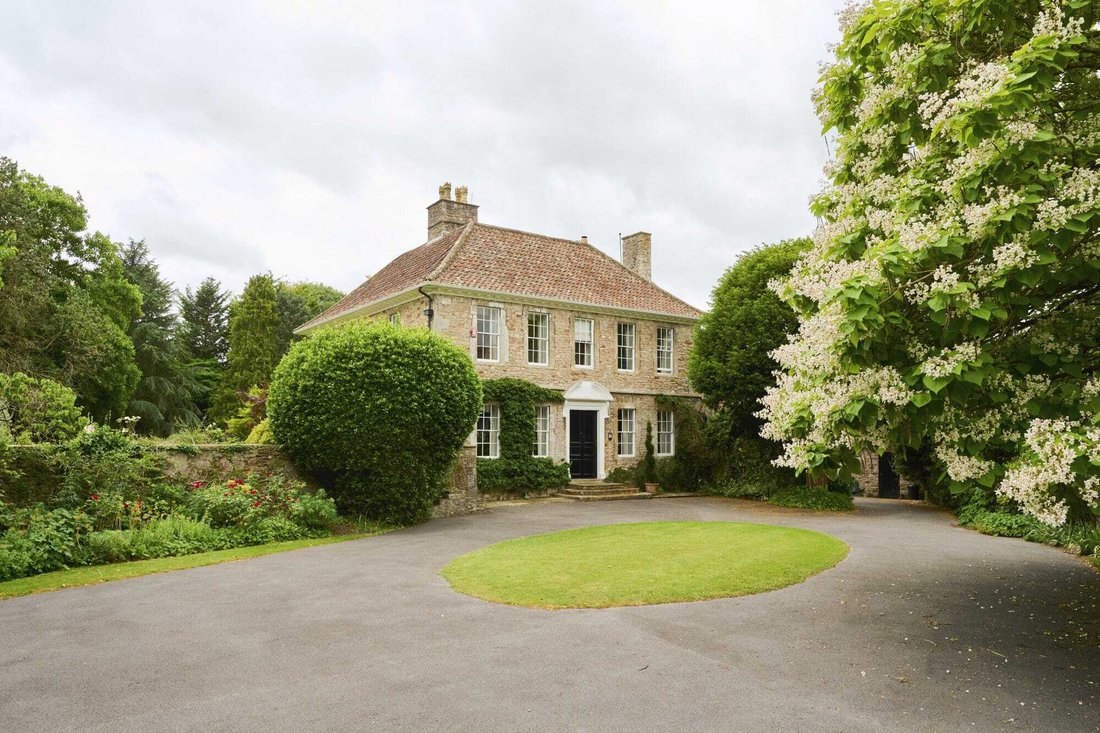
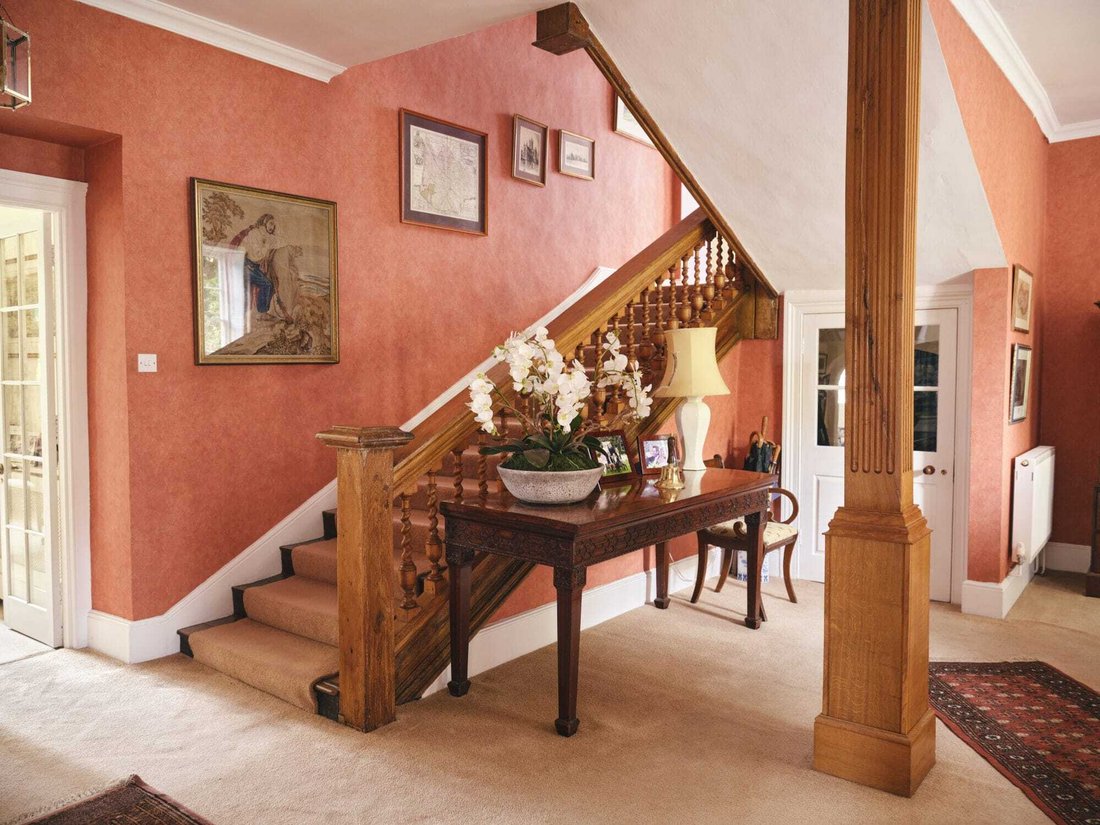
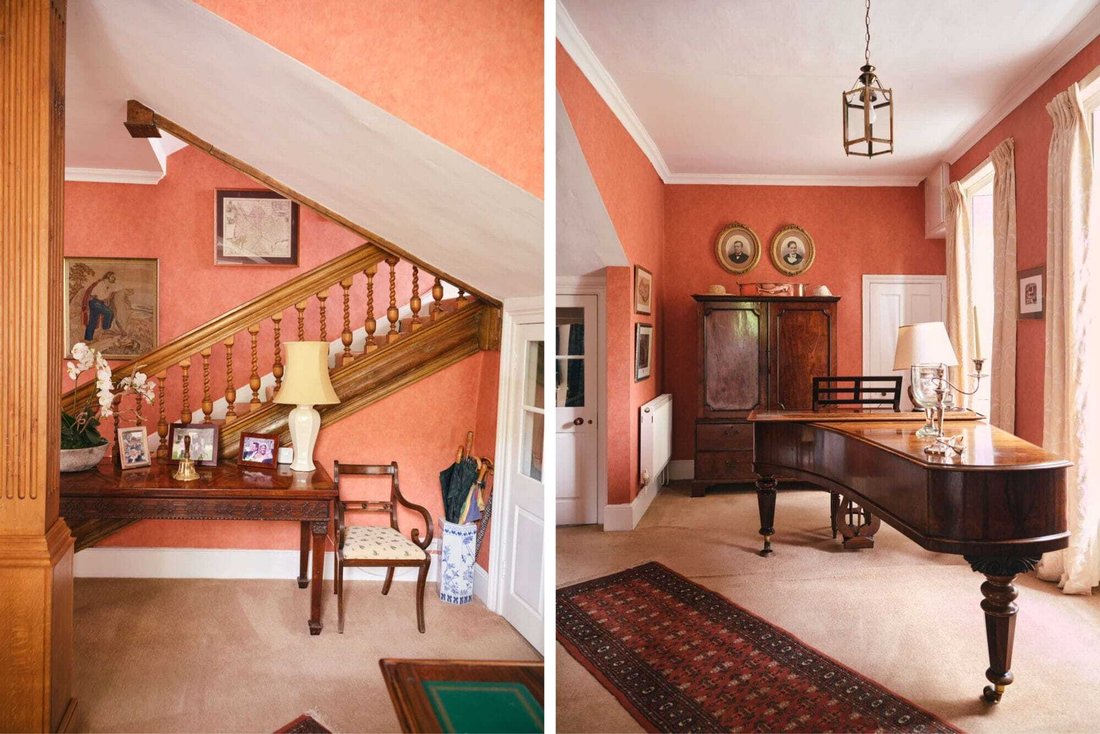
Una rectoría de la reina Ana de excepcional integridad, escondida tras altos muros de piedra en el corazón de uno de los pueblos con más historia de Somerset. Algunas casas se anuncian por sí solas; la antigua rectoría prefiere que la descubran. Las puertas de hierro forjado se abren desde Broad Street hacia una rotonda con césped, y el pueblo se derrumba detrás de ti. Más adelante hay una casa construida para los rectores de Wrington entre 1702 y 1708, sobre los huesos de un predecesor de los Tudor: construida en suave piedra local, con cinco ventanas con marcos de doce paneles y una imponente puerta de entrada con un frontón segmentado roto tallado con auténtica arrogancia. Catalogada de grado II en 1961, la casa conserva un interior de una integridad inusual: la escalera original de principios del siglo XVIII con balaustres de azúcar de cebada que se elevan a lo largo de dos pisos, tres hermosas chimeneas de época, cornisas en el techo, contraventanas que funcionan, asientos junto a las ventanas y un arco Tudor en el sótano que graba discretamente la casa antigua que se encuentra en su interior.
La sala de recepción marca la pauta: generosa, luminosa y elegante, y de ella fluyen las habitaciones principales, cada una con acceso a los jardines o con vistas a ellos. El salón tiene una chimenea central con chimenea Jetmaster, huecos abovedados con estanterías festoneadas, asientos junto a las ventanas y puertas francesas que dan al jardín. Mientras tanto, la sala de estar tiene una chimenea adornada, una estufa de leña y un hueco en forma de arco en una esquina. El comedor y el estudio/biblioteca completan cuatro salas de recepción bien equilibradas.
La cocina/sala de desayuno, con cuatro hornos Aga, suelo de terracota y gabinetes pintados, se abre por una ventana francesa que da directamente al jardín. Un pasillo interior conduce al lavadero y a una amplia bodega, con sus bodegas de piedra originales.
Un medio rellano da al «ala oeste»: dos dormitorios dobles, una sala de estar central y un bañero/ducha, ideal para huéspedes o niños mayores. La escalera principal continúa hasta la suite principal, con vestidor, baño y vistas a los jardines, además de dos dormitorios más y un cuarto de baño/ducha familiar. En el segundo piso, un sexto dormitorio contiguo a una tienda en el ático con posibilidad de un baño en suite (sujeto a consentimiento).
Junto a la casa, con su propia entrada privada y calefacción central a gas, hay una cabaña independiente con sala de estar, cocina, dormitorio y baño, para las personas a cargo, los huéspedes, el personal o los ingresos.
Los jardines de The Old Rectory, que ocupan un terreno de 1,24 acres, están orientados hacia el sur y son extraordinariamente privados, ya que están abiertos al pueblo de vez en cuando y se plantan para satisfacer sus necesidades durante todo el año. Las glicinias suben por la parte trasera; una terraza de losas desciende hasta un césped llano enmarcado por profundos bordes herbáceos. Los árboles son una colección en sí mismos: encinas, arces ingleses, liquidámbares, hayas, abedules plateados, catalpa y una morera que, según se dice, data de 1780. Al este del césped, hay una piscina cubierta climatizada con vistas a los jardines. Más allá hay un paseo arbolado donde un arroyo natural emerge en el terreno, estanques de alimentación y un jardín pantanoso, atravesado por un puente de madera inspirado en el estilo chino. Frente a un antiguo muro de piedra, al norte, hay un invernadero de ladrillo y cristal. Una puerta en el límite sur se abre a Church Walk, un acceso directo privado a Todos los Santos.
La antigua cochera de piedra y el bloque de establos ofrecían garaje para dos coches, mientras que los establos originales con suelo empedrado ofrecían espacio de almacenamiento y taller. El Ayuntamiento de North Somerset concedió el permiso de construcción (ref: 18/P/4116/FUL) para convertir el antiguo establo/cochera y el actual garaje/piscina en una casa independiente de dos plantas y cuatro dormitorios. Las obras comenzaron antes de que expirara el permiso en marzo de 2022; se ha solicitado un certificado de legalidad para confirmar el estado de la planificación.
Una rectoría de la reina Ana de excepcional integridad, escondida tras altos muros de piedra en el corazón de uno de los pueblos con más historia de Somerset. Algunas casas se anuncian por sí solas; la antigua rectoría prefiere que la descubran. Las puertas de hierro forjado se abren desde Broad Street hacia una rotonda con césped, y el pueblo se derrumba detrás de ti. Más adelante hay una casa construida para los rectores de Wrington entre 1702 y 1708, sobre los huesos de un predecesor de los Tudor: construida en suave piedra local, con cinco ventanas con marcos de doce paneles y una imponente puerta de entrada con un frontón segmentado roto tallado con auténtica arrogancia. Catalogada de grado II en 1961, la casa conserva un interior de una integridad inusual: la escalera original de principios del siglo XVIII con balaustres de azúcar de cebada que se elevan a lo largo de dos pisos, tres hermosas chimeneas de época, cornisas en el techo, contraventanas que funcionan, asientos junto a las ventanas y un arco Tudor en el sótano que graba discretamente la casa antigua que se encuentra en su interior.
La sala de recepción marca la pauta: generosa, luminosa y elegante, y de ella fluyen las habitaciones principales, cada una con acceso a los jardines o con vistas a ellos. El salón tiene una chimenea central con chimenea Jetmaster, huecos abovedados con estanterías festoneadas, asientos junto a las ventanas y puertas francesas que dan al jardín. Mientras tanto, la sala de estar tiene una chimenea adornada, una estufa de leña y un hueco en forma de arco en una esquina. El comedor y el estudio/biblioteca completan cuatro salas de recepción bien equilibradas.
La cocina/sala de desayuno, con cuatro hornos Aga, suelo de terracota y gabinetes pintados, se abre por una ventana francesa que da directamente al jardín. Un pasillo interior conduce al lavadero y a una amplia bodega, con sus bodegas de piedra originales.
Un medio rellano da al «ala oeste»: dos dormitorios dobles, una sala de estar central y un bañero/ducha, ideal para huéspedes o niños mayores. La escalera principal continúa hasta la suite principal, con vestidor, baño y vistas a los jardines, además de dos dormitorios más y un cuarto de baño/ducha familiar. En el segundo piso, un sexto dormitorio contiguo a una tienda en el ático con posibilidad de un baño en suite (sujeto a consentimiento).
Junto a la casa, con su propia entrada privada y calefacción central a gas, hay una cabaña independiente con sala de estar, cocina, dormitorio y baño, para las personas a cargo, los huéspedes, el personal o los ingresos.
Los jardines de The Old Rectory, que ocupan un terreno de 1,24 acres, están orientados hacia el sur y son extraordinariamente privados, ya que están abiertos al pueblo de vez en cuando y se plantan para satisfacer sus necesidades durante todo el año. Las glicinias suben por la parte trasera; una terraza de losas desciende hasta un césped llano enmarcado por profundos bordes herbáceos. Los árboles son una colección en sí mismos: encinas, arces ingleses, liquidámbares, hayas, abedules plateados, catalpa y una morera que, según se dice, data de 1780. Al este del césped, hay una piscina cubierta climatizada con vistas a los jardines. Más allá hay un paseo arbolado donde un arroyo natural emerge en el terreno, estanques de alimentación y un jardín pantanoso, atravesado por un puente de madera inspirado en el estilo chino. Frente a un antiguo muro de piedra, al norte, hay un invernadero de ladrillo y cristal. Una puerta en el límite sur se abre a Church Walk, un acceso directo privado a Todos los Santos.
La antigua cochera de piedra y el bloque de establos ofrecían garaje para dos coches, mientras que los establos originales con suelo empedrado ofrecían espacio de almacenamiento y taller. El Ayuntamiento de North Somerset concedió el permiso de construcción (ref: 18/P/4116/FUL) para convertir el antiguo establo/cochera y el actual garaje/piscina en una casa independiente de dos plantas y cuatro dormitorios. Las obras comenzaron antes de que expirara el permiso en marzo de 2022; se ha solicitado un certificado de legalidad para confirmar el estado de la planificación.
A Queen Anne rectory of rare completeness, hidden behind high stone walls at the heart of one of Somerset’s most storied villages. Some houses announce themselves; The Old Rectory prefers to be discovered.
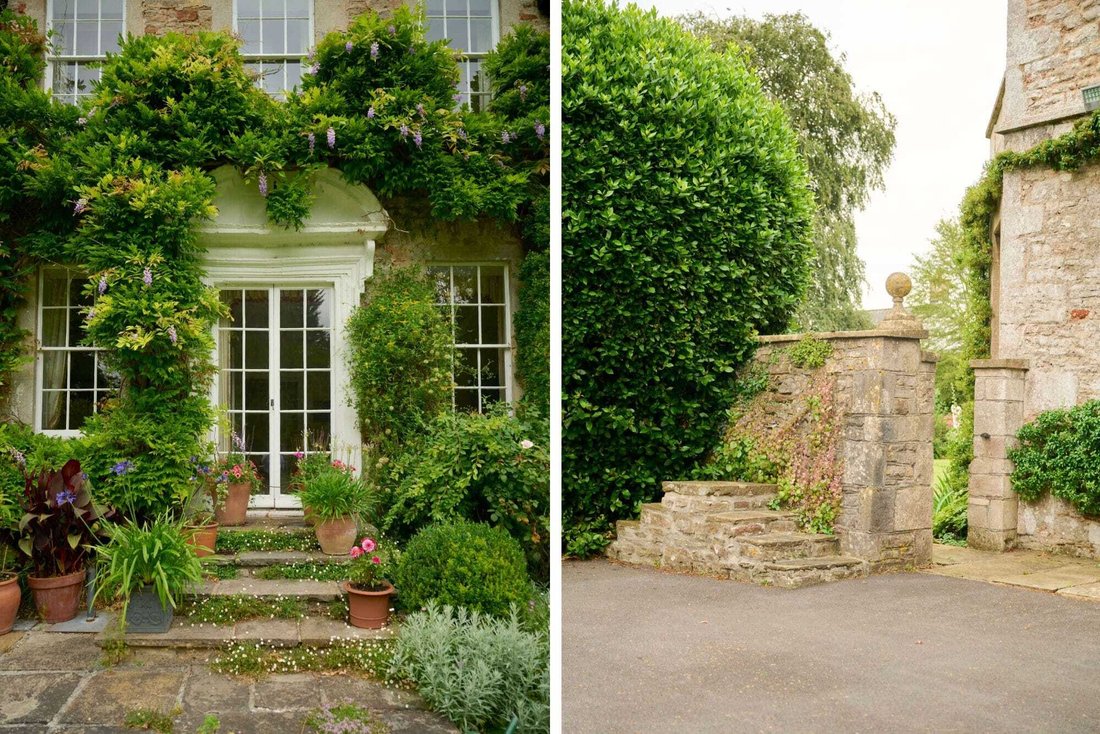
A Queen Anne rectory of rare completeness, hidden behind high stone walls at the heart of one of Somerset’s most storied villages. Some houses announce themselves; The Old Rectory prefers to be discovered. Wrought iron gates open from Broad Street onto lawned turning circle, and the village falls away behind you. Ahead stands a house built for the rectors of Wrington between 1702 and 1708, over the bones of a Tudor predecessor — built in mellow local stone, five windows across with twelve-pane sashes and an imposing front door with a broken segmental pediment carved with real swagger. Listed Grade II in 1961, the house retains an interior of unusual integrity: the original early-eighteenth-century staircase with barley-sugar balusters rising through two floors, three fine period chimneypieces, ceiling cornices, working shutters, window seats, and a Tudor-arch in the cellar that quietly records the older house within.
The reception hall sets the tone — generous, light and elegant — and the principal rooms flow from it, each opening onto or overlooking the gardens. The drawing room has a central fireplace with Jetmaster fire, arched recesses with scalloped shelving, window seats and French doors to the garden. Meanwhile, the sitting room has an ornate chimneypiece, log-burning stove and arched corner recess. The dining room and study/library complete four well-balanced reception rooms.
The kitchen/breakfast room, with four-oven Aga, terracotta floor and painted cabinetry, opens by French window directly to the garden. An inner hall leads down to the utility room and an extensive cellar, complete with its original stone wine bins.
A half landing gives onto the ”West Wing” — two double bedrooms, a central sitting room and bath/shower room, ideal for guests or older children. The main stair continues to the principal suite, with dressing room, bathroom and views over the gardens, plus two further bedrooms and a family bath/ shower room. On the second floor, a sixth bedroom adjoins an attic store with scope for an en-suite (subject to consents).
Adjoining the house, with its own private entrance and gas-fired central heating, is a self-contained cottage of sitting room, kitchen, bedroom and bathroom — for dependants, guests, staff or income.
Set in 1.24 acres, the gardens at The Old Rectory face south and are remarkably private, opened to the village on occasion and planted for year-round interest. Wisteria climbs the rear elevation; a flagstone terrace steps down to a level lawn framed by deep herbaceous borders. The trees are a collection in themselves — Holm Oak, English Maple, Liquidambar, Beech, Silver Birch, Catalpa and a Mulberry said to date from 1780. East of the lawn, a covered indoor heated swimming pool overlooks the gardens. Beyond lies a woodland walk where a natural stream surfaces in the grounds, feeding ponds and a bog garden, crossed by a timber Chinese style inspired bridge. Against an old stone wall to the north sits a brick and glass greenhouse. A gate in the southern boundary opens onto Church Walk — a private shortcut to All Saints.
The former stone coach house and stable block provide garaging for two cars, with the original cobbled-floor stables offering storage and workshop space. Planning permission was granted by North Somerset Council (ref: 18/P/4116/FUL) to convert the former stable/coach house and current garage/swimming pool into a detached two-storey, four-bedroom house. Groundworks commenced before the permission’s expiry in March 2022; a Certificate of Lawfulness has been applied for to confirm the planning status.
A Queen Anne rectory of rare completeness, hidden behind high stone walls at the heart of one of Somerset’s most storied villages. Some houses announce themselves; The Old Rectory prefers to be discovered. Wrought iron gates open from Broad Street onto lawned turning circle, and the village falls away behind you. Ahead stands a house built for the rectors of Wrington between 1702 and 1708, over the bones of a Tudor predecessor — built in mellow local stone, five windows across with twelve-pane sashes and an imposing front door with a broken segmental pediment carved with real swagger. Listed Grade II in 1961, the house retains an interior of unusual integrity: the original early-eighteenth-century staircase with barley-sugar balusters rising through two floors, three fine period chimneypieces, ceiling cornices, working shutters, window seats, and a Tudor-arch in the cellar that quietly records the older house within.
The reception hall sets the tone — generous, light and elegant — and the principal rooms flow from it, each opening onto or overlooking the gardens. The drawing room has a central fireplace with Jetmaster fire, arched recesses with scalloped shelving, window seats and French doors to the garden. Meanwhile, the sitting room has an ornate chimneypiece, log-burning stove and arched corner recess. The dining room and study/library complete four well-balanced reception rooms.
The kitchen/breakfast room, with four-oven Aga, terracotta floor and painted cabinetry, opens by French window directly to the garden. An inner hall leads down to the utility room and an extensive cellar, complete with its original stone wine bins.
A half landing gives onto the ”West Wing” — two double bedrooms, a central sitting room and bath/shower room, ideal for guests or older children. The main stair continues to the principal suite, with dressing room, bathroom and views over the gardens, plus two further bedrooms and a family bath/ shower room. On the second floor, a sixth bedroom adjoins an attic store with scope for an en-suite (subject to consents).
Adjoining the house, with its own private entrance and gas-fired central heating, is a self-contained cottage of sitting room, kitchen, bedroom and bathroom — for dependants, guests, staff or income.
Set in 1.24 acres, the gardens at The Old Rectory face south and are remarkably private, opened to the village on occasion and planted for year-round interest. Wisteria climbs the rear elevation; a flagstone terrace steps down to a level lawn framed by deep herbaceous borders. The trees are a collection in themselves — Holm Oak, English Maple, Liquidambar, Beech, Silver Birch, Catalpa and a Mulberry said to date from 1780. East of the lawn, a covered indoor heated swimming pool overlooks the gardens. Beyond lies a woodland walk where a natural stream surfaces in the grounds, feeding ponds and a bog garden, crossed by a timber Chinese style inspired bridge. Against an old stone wall to the north sits a brick and glass greenhouse. A gate in the southern boundary opens onto Church Walk — a private shortcut to All Saints.
The former stone coach house and stable block provide garaging for two cars, with the original cobbled-floor stables offering storage and workshop space. Planning permission was granted by North Somerset Council (ref: 18/P/4116/FUL) to convert the former stable/coach house and current garage/swimming pool into a detached two-storey, four-bedroom house. Groundworks commenced before the permission’s expiry in March 2022; a Certificate of Lawfulness has been applied for to confirm the planning status.
-
Tipo de propiedad
Casa
Características
Características
Interior
- Chimenea
- Isla de cocina
- Bodega
- Biblioteca
- Piscina cubierta
- Encimeras de piedra
Outdoor
Explorar la zona
Se unió hace 2 meses
Usted ha preguntado por esta propiedad
El agente se comunicará con usted pronto por
Publicado por
19
Anuncios
2026
Se unió
Reserva una visita con the agent
Elija una fecha y si prefiere una visita virtual o presencial con el agente.
Fecha preferida
Tipo de tour
Última actualización
Agosto 31
Primera publicación
Agosto 31
Referencia del anuncio
-
La confianza de los mejores brokers del mundo
Los agentes tras las propiedades más excepcionales del mundo publican en JamesEdition.
- Anuncios de Sotheby's, Christie's, BARNES y Engel & Völkers
- Cada anuncio se revisa antes de publicarse
- Conecte directamente con agentes verificados
Al continuar, acepta nuestros Términos y la Política de Privacidad.