1257 Water St
- 3 Hab.
- 3 Baños
- 4,459 Sqft
- 8.97 Ac lot
- MLS#PAYK2104116
Sobre la propiedad
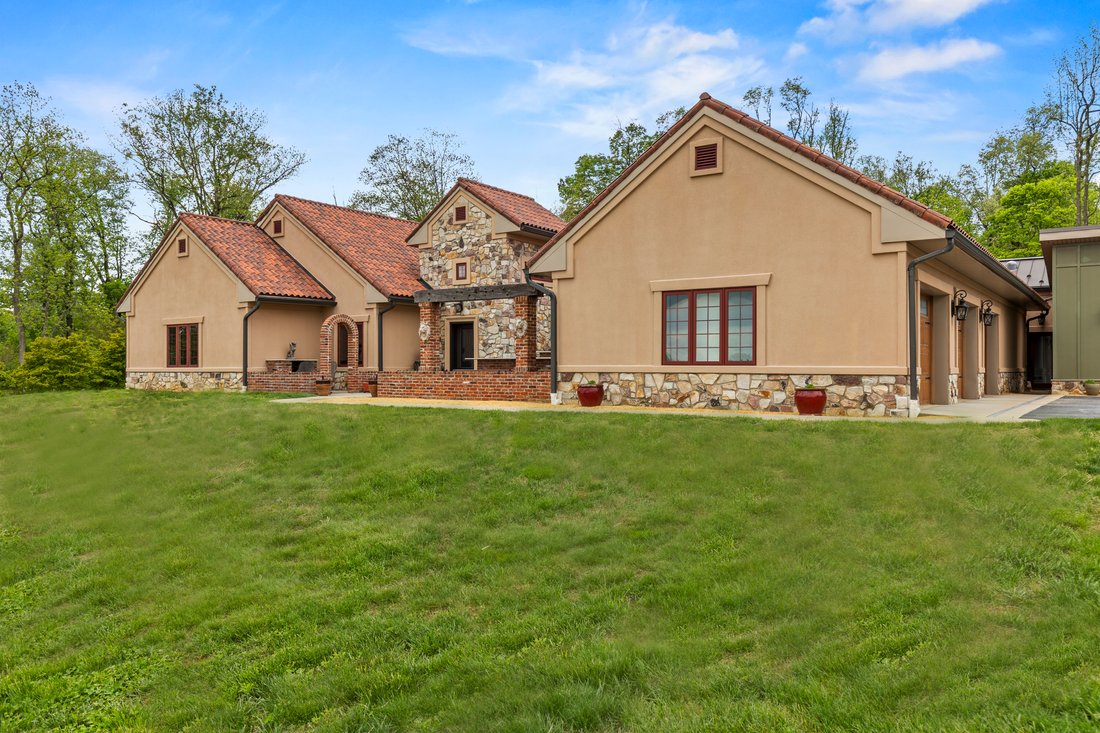
”One of a kind” is an understatement...this estate will amaze you at every step. Custom, unique, top quality exclusively crafted home nestled in the serene setting of the prestigious Lauxmont Farms country estates offers a luxurious lifestyle amidst nature’s beauty. Step inside to discover over combined 6000 SF of modern open floor plan adorned with rich wood, stone and brick accents comp
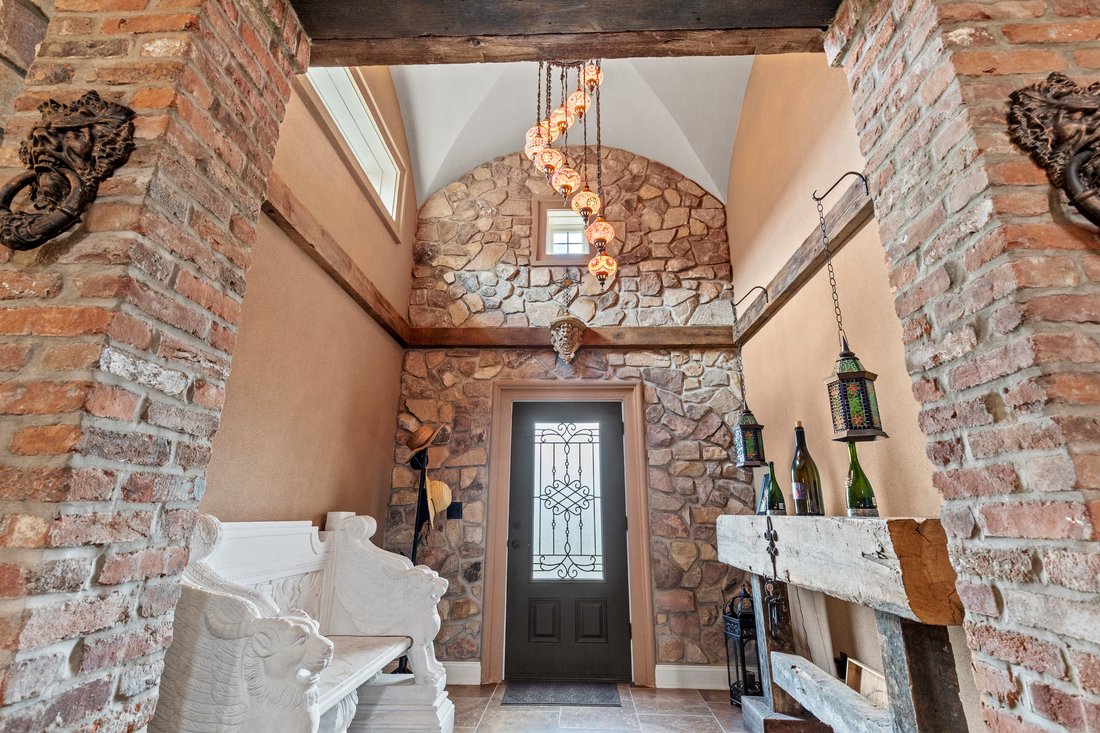
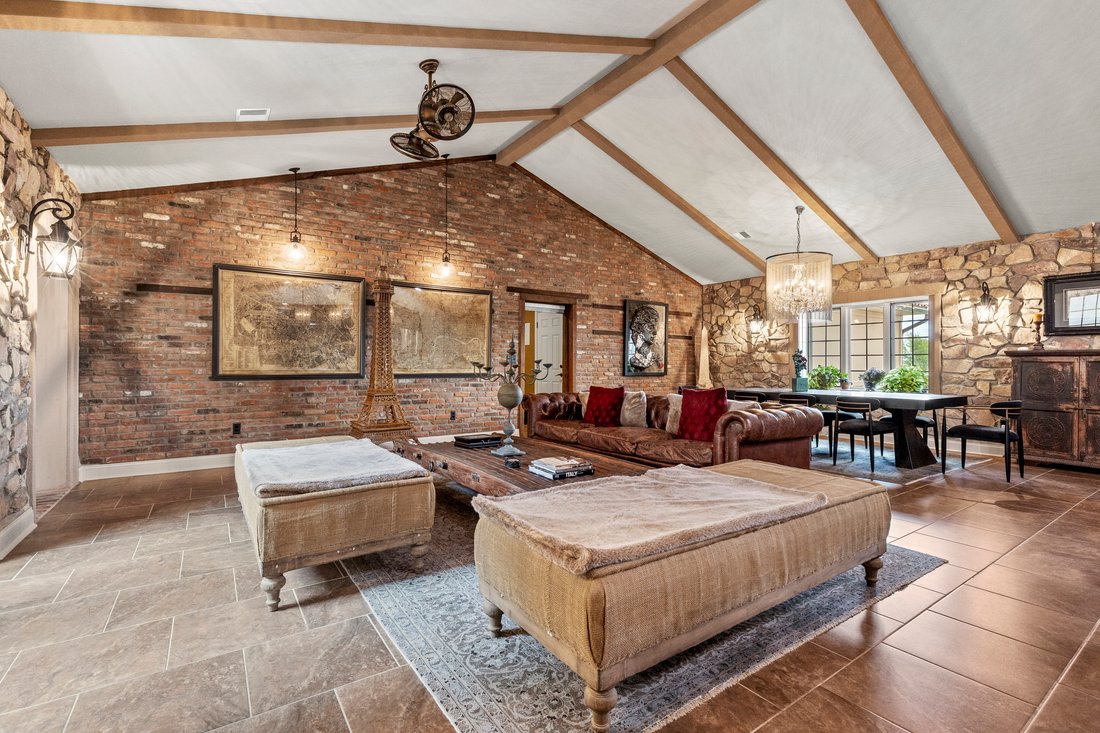
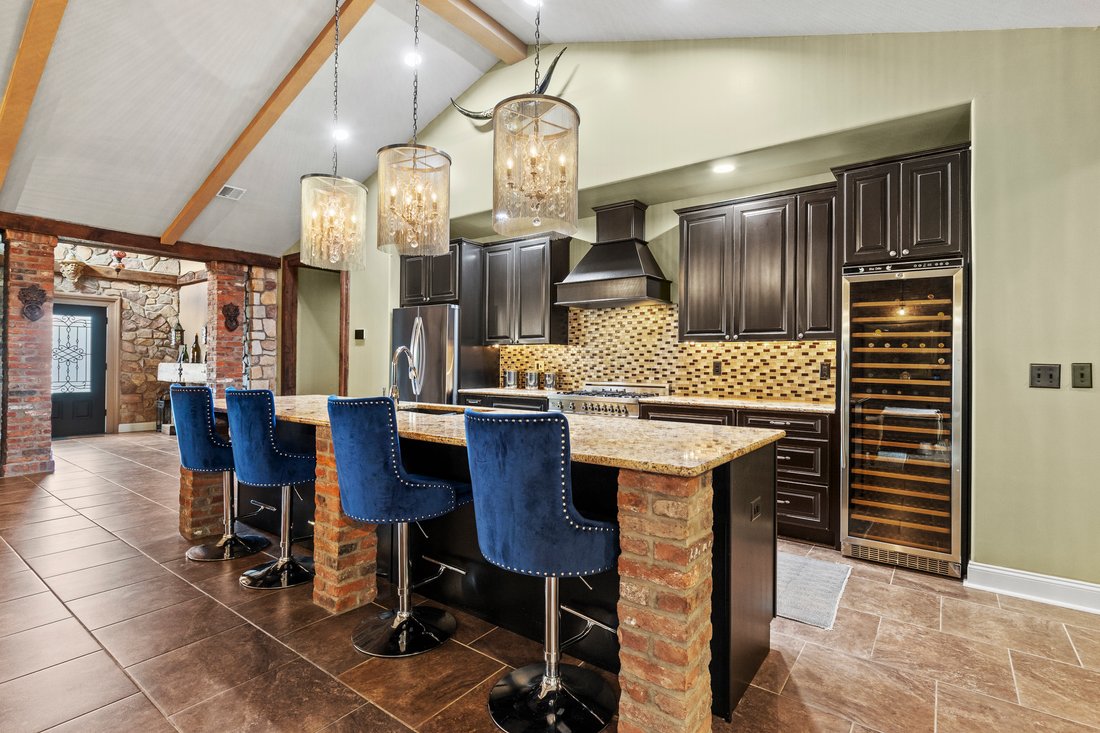
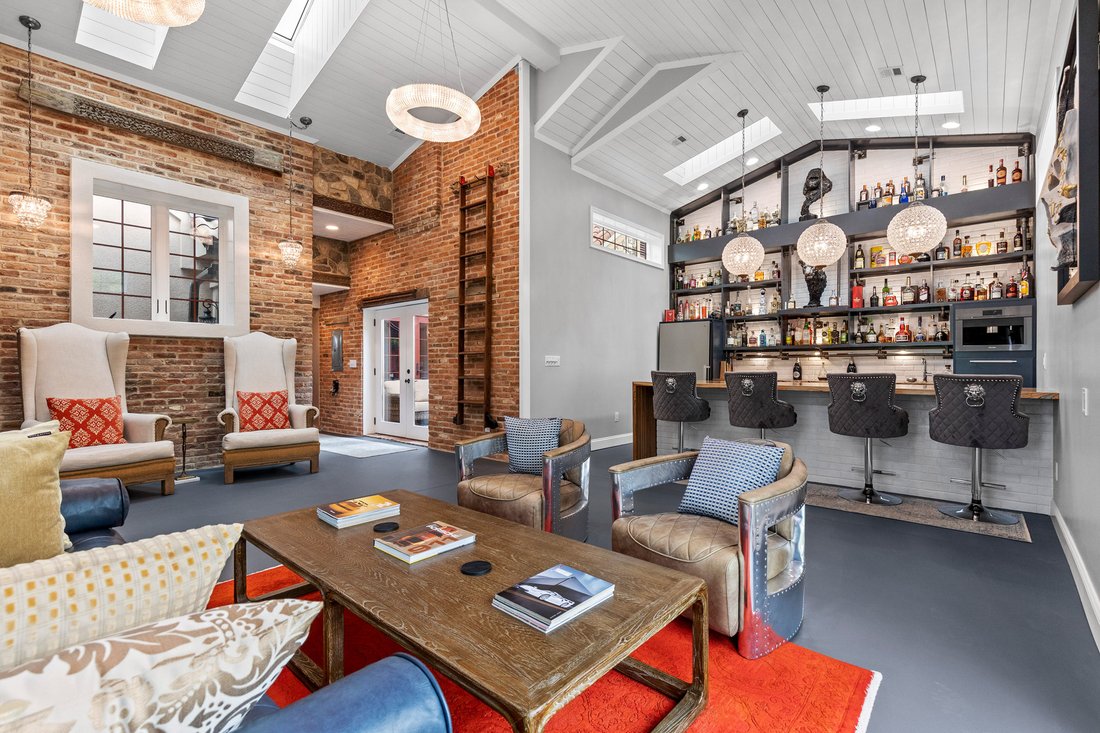
”One of a kind” is an understatement...this estate will amaze you at every step. Custom, unique, top quality exclusively crafted home nestled in the serene setting of the prestigious Lauxmont Farms country estates offers a luxurious lifestyle amidst nature’s beauty. Step inside to discover over combined 6000 SF of modern open floor plan adorned with rich wood, stone and brick accents complemented by exposed antique beams adding warmth and character. Step outside to nearly 9 acres of land, offering a private oasis with scenic vistas and outdoor living in an ideal setting for entertaining or simply unwinding in tranquility. The main residence of 4450 SF features 3 bedrooms (wired for easy conversion to 4 Bedrooms) and 3 full baths, constructed with 10”–14” thick masonry exterior walls using concrete, brick, and stone—delivering unmatched durability, insulation, and timeless character. Finished with a terracotta tile roof, real stone, and stucco, this home is as solid as it is stunning. The interior has unique details around every corner. Entertain in the exotic zebra wood bar and lounge, complete with custom shelving and a built-in Miele coffee station. Unwind in the hand-carved marble soaking tub, or recharge in your private sauna and steam shower. Enjoy cinematic nights in your home theater. The remarkable experience continues outdoors. The front porch welcomes you with a built-in granite and brick dining table, perfect for al fresco meals overlooking breathtaking views. The private rear courtyard is a true retreat—featuring a grilling area with granite prep space, a large Italian Forno Classico wood-fired pizza oven, and a beautiful brick fireplace, surrounded by thoughtfully designed herb and flower troughs. Stunning lighting and architectural details throughout and too many to mention. Separate mechanical systems add convenience and control, plus thanks to a whole house generator you don’t need to worry about storms. The separate living area of 1000 SF , located at the upper level of the bank barn, offers incredible flexibility—ideal for an office or family visits. It includes full kitchen with dining and living areas, two multi-use rooms (bedrooms/offices) and half bath (plumbed for full bath), and utilities and mechanicals separate from the main house. The lower level of the bank barn structure host a spacious home gym of 400 SF and two additional garage bays. A detached office/hobby room structure of 250 SF adds even more flexibility and privacy. A tree-lined 600 ’ long private driveway, with fresh blacktop, framed by cherry blossoms creates a stunning entrance—especially in Spring. This private luxury retreat was designed and built for those who value privacy, craftsmanship, and elevated living. You will experience the perfect balance of elegance, comfort and nature in this remarkable property!
-
Tipo de propiedad
Casa
-
Año de construcción
2014
-
Precio/pie²
$325
Características
Explorar la zona
El agente se comunicará con usted pronto por
Publicado por
Reserva una visita con the agent
Elija una fecha y si prefiere una visita virtual o presencial con el agente.

Propiedades similares cercanas
Nuevos anuncios en East Prospect



Explorar más viviendas en venta
East Prospect, PA, Estados Unidos búsquedas populares
- Propiedades Vista al Agua en East Prospect, PA, Estados Unidos
- Propiedades Propiedad de Inversión en East Prospect, PA, Estados Unidos
- Propiedades Renovado en East Prospect, PA, Estados Unidos
- Propiedades Ecuestre en East Prospect, PA, Estados Unidos
- Propiedades Vista al Río en East Prospect, PA, Estados Unidos
- Propiedades Mansión en East Prospect, PA, Estados Unidos
- Propiedades con Sauna en East Prospect, PA, Estados Unidos
- Propiedades con Biblioteca en East Prospect, PA, Estados Unidos
- Propiedades Frente al Agua en East Prospect, PA, Estados Unidos
Guías e historias relacionadas
La confianza de los mejores brokers del mundo
Los agentes tras las propiedades más excepcionales del mundo publican en JamesEdition.
- Anuncios de Sotheby's, Christie's, BARNES y Engel & Völkers
- Cada anuncio se revisa antes de publicarse
- Conecte directamente con agentes verificados
Al continuar, acepta nuestros Términos y la Política de Privacidad.
partnered with