$1,069,959
Fairford Gardens, Worcester Park, Kt4
- 4 Hab.
- 3 Baños
- 1,938 Sqft
- Actualizado: Octubre 21
Sobre la propiedad
La descripción se tradujo automáticamente.
La descripción se muestra en el idioma original.
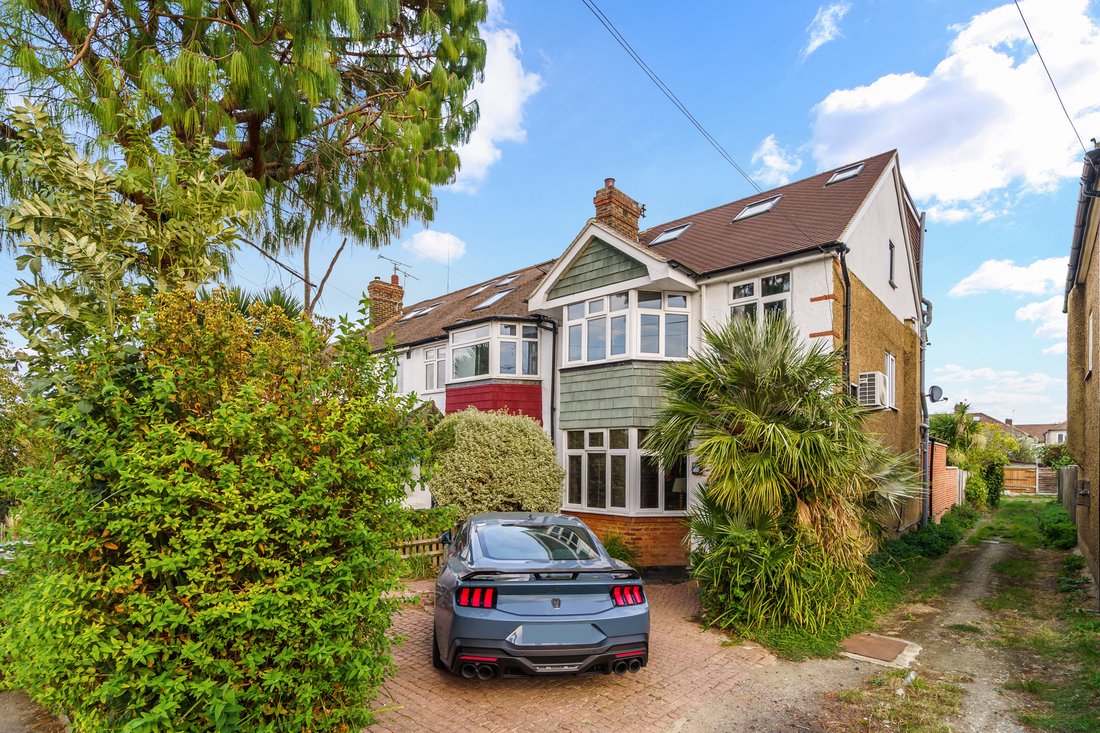
A truly impressive and beautifully styled family home, combining character, contemporary design and exceptional living space, with over 1900 square feet.
From the moment you step inside, it is clear that this is a home that has been thoughtfully designed and finished to an exceptional standard. The property has been substantially extended to the rear with an impressive six-metre extension, cre
From the moment you step inside, it is clear that this is a home that has been thoughtfully designed and finished to an exceptional standard. The property has been substantially extended to the rear with an impressive six-metre extension, cre
A truly impressive and beautifully styled family home, combining character, contemporary design and exceptional living space, with over 1900 square feet.
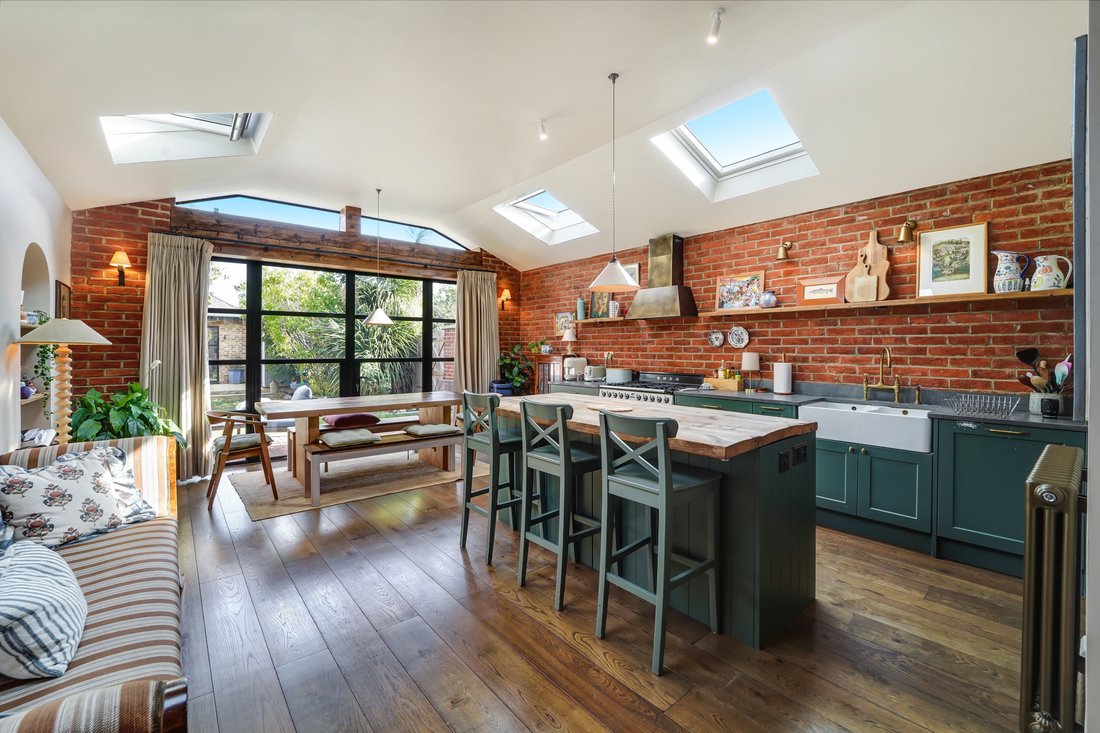
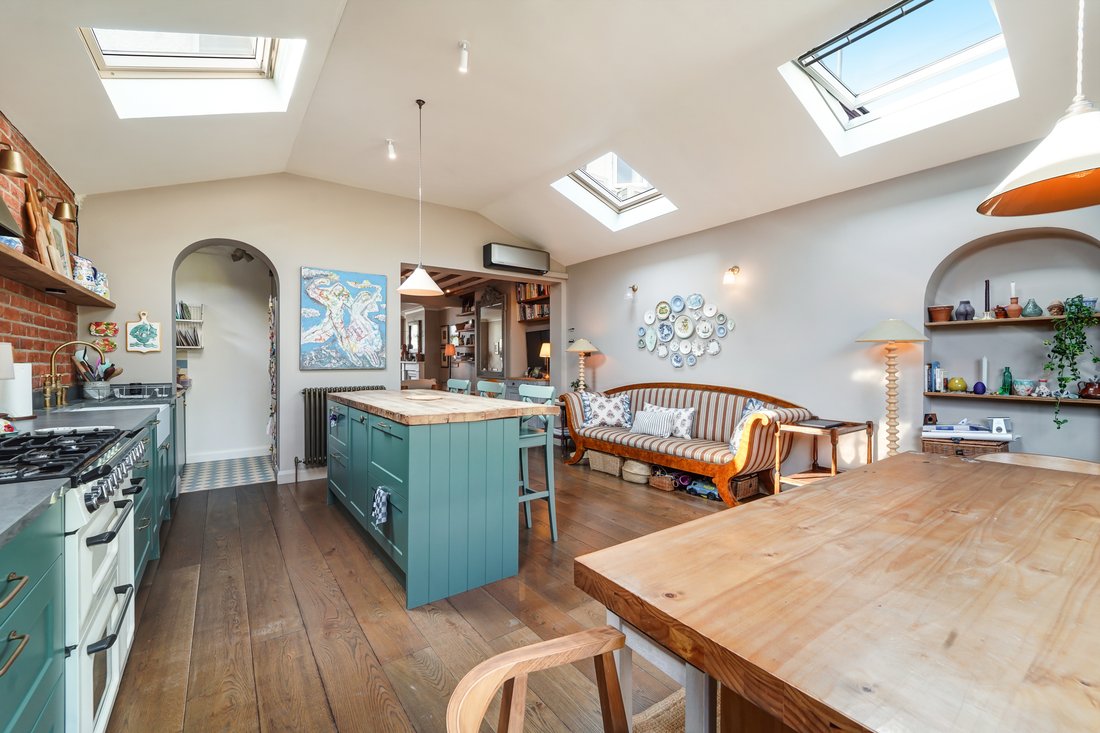
From the moment you step inside, it is clear that this is a home that has been thoughtfully designed and finished to an exceptional standard. The property has been substantially extended to the rear with an impressive six-metre extension, creating a spectacular open-plan kitchen and living space that forms the heart of the home.
The welcoming entrance hallway features beautiful hardwood flooring, with a stylish downstairs cloakroom, with shower tucked beneath the stairs behind a bespoke, hand crafted arched door. Towards the front of the house is a generous double reception room, currently arranged as an elegant open plan living and entertaining space, complete with a feature fireplace and beautifully considered styling.
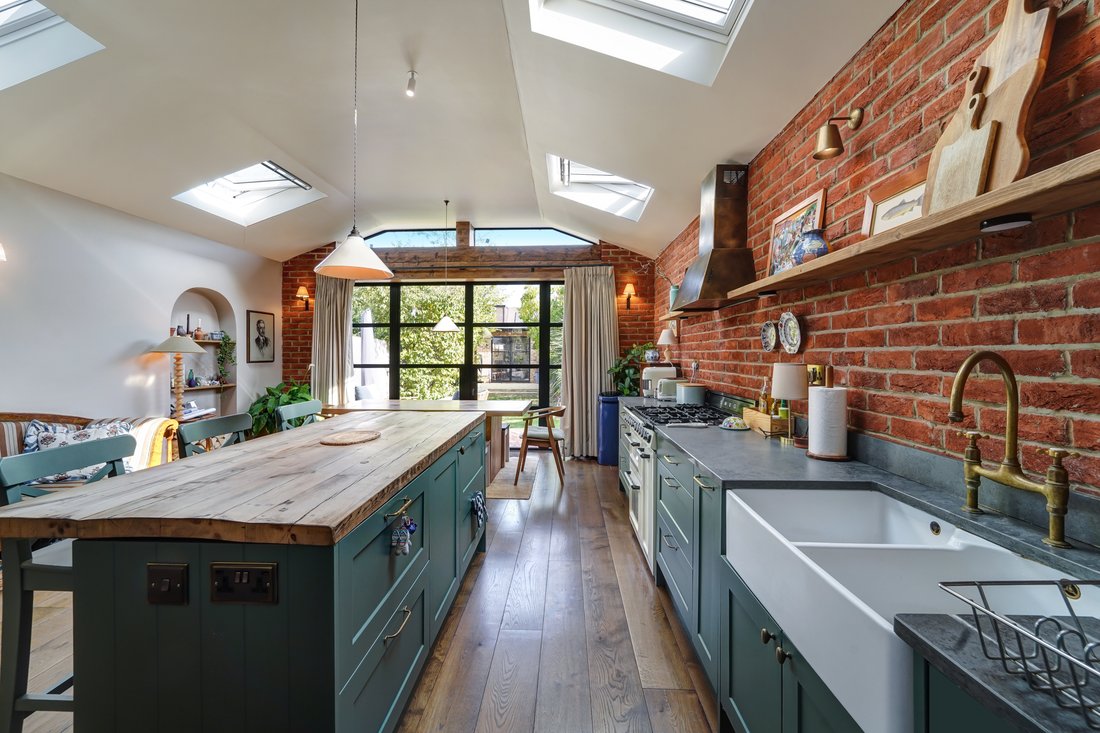
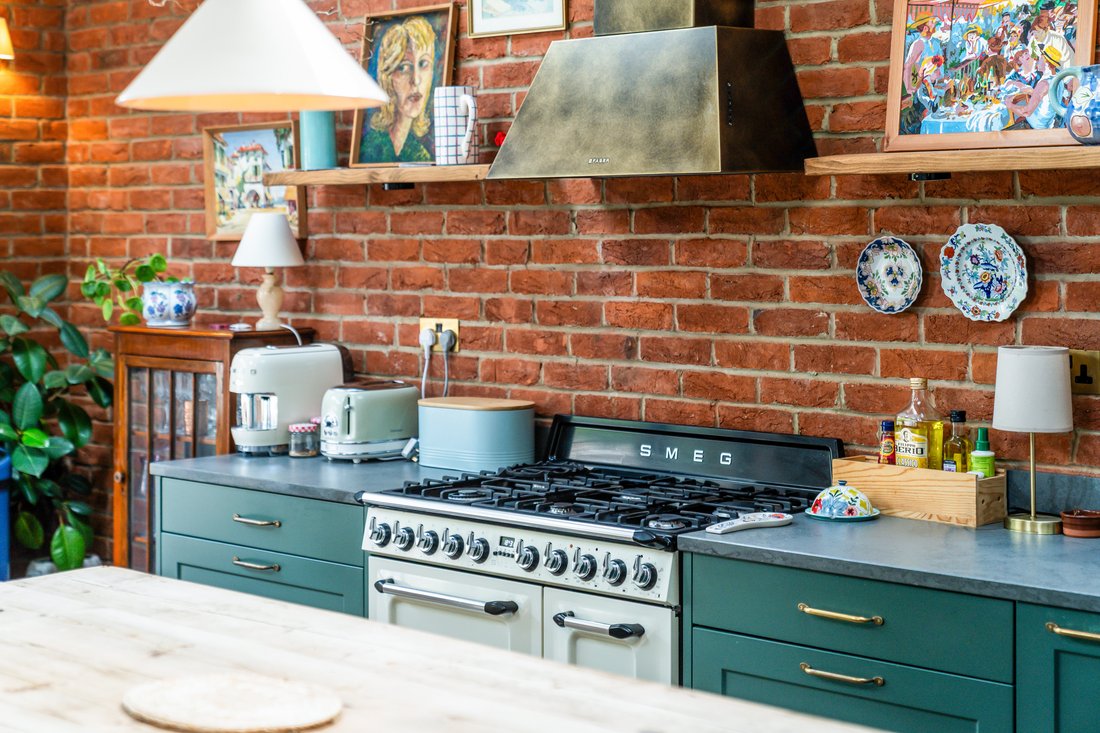
The rear extension is quite simply the showpiece of the property. A contemporary kitchen sits beneath exposed supporting timber beams, while almost the entire rear elevation is glazed, with striking Crittall style doors opening directly onto the garden. Velux windows within the vaulted ceiling flood the space with natural light, creating an exceptional sense of volume and connection with the outside. A useful pantry and separate laundry area add practicality without compromising the open-plan feel.
Upstairs, the first floor provides two large double bedrooms, a further single bedroom currently used as a superb walk-in wardrobe, and a stylish modern family bathroom.
The converted loft has created a wonderful private master suite, complete with a modern en suite bathroom. French doors open onto a Juliet balcony overlooking the garden, creating a particularly peaceful and attractive principal bedroom.
-
Tipo de propiedad
Casa
-
Precio/pie²
$552
Características
- Jardín
- Chimenea
- Vestidor
- Cocina abierta
- Puerta
- Espacio de vida al aire libre
- Lavadero
- Isla de cocina
- Techo alto
Características
Interior
- Techo alto
- Chimenea
- Aire Acondicionado
- Isla de cocina
- Bar
- Lavadero
- Cocina abierta
- Vestidor
Outdoor
Explorar la zona
London Borough of Sutton, Inglaterra
Ver en Google Maps
Precio por sqft
Bajo
Alto
Se unió hace 7 meses
Usted ha preguntado por esta propiedad
El agente se comunicará con usted pronto por
Publicado por
50
Anuncios
2026
Se unió
Reserva una visita con the agent
Elija una fecha y si prefiere una visita virtual o presencial con el agente.
Fecha preferida
Tipo de tour
Última actualización
Octubre 21
Primera publicación
Octubre 21
Referencia del anuncio
-
La confianza de los mejores brokers del mundo
Los agentes tras las propiedades más excepcionales del mundo publican en JamesEdition.
- Anuncios de Sotheby's, Christie's, BARNES y Engel & Völkers
- Cada anuncio se revisa antes de publicarse
- Conecte directamente con agentes verificados
Al continuar, acepta nuestros Términos y la Política de Privacidad.