$1,320,000
Single Family Residence In Wooster
- 6 Hab.
- 9 Baños
- 10,748 Sqft
- 1.9 Ac lot
- Actualizado: Agosto 16
-
4
Vistas de los últimos 30 días
- 1
- Fuente: MLS Now MLS#5236989
Sobre la propiedad
La descripción se tradujo automáticamente.
La descripción se muestra en el idioma original.
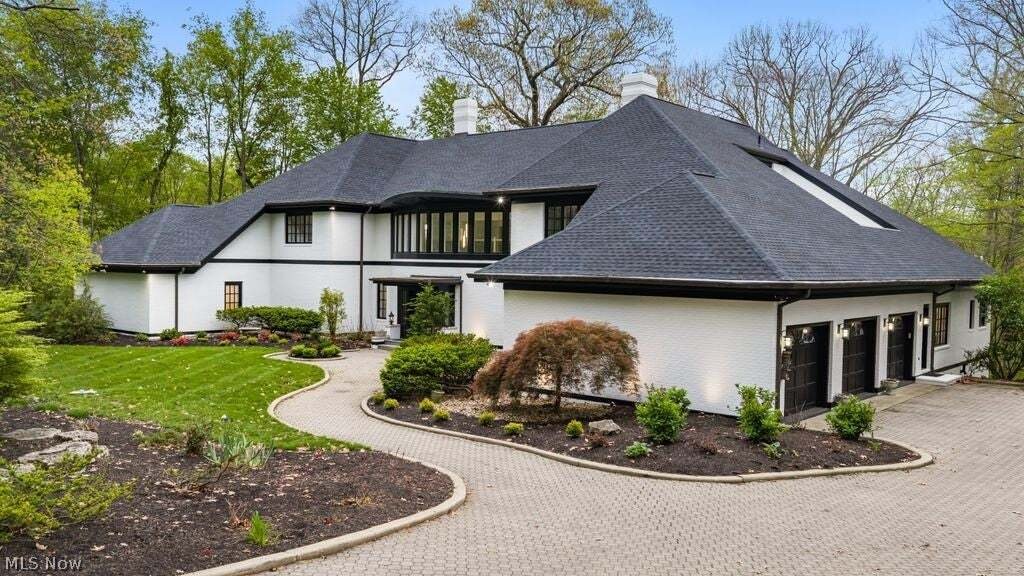
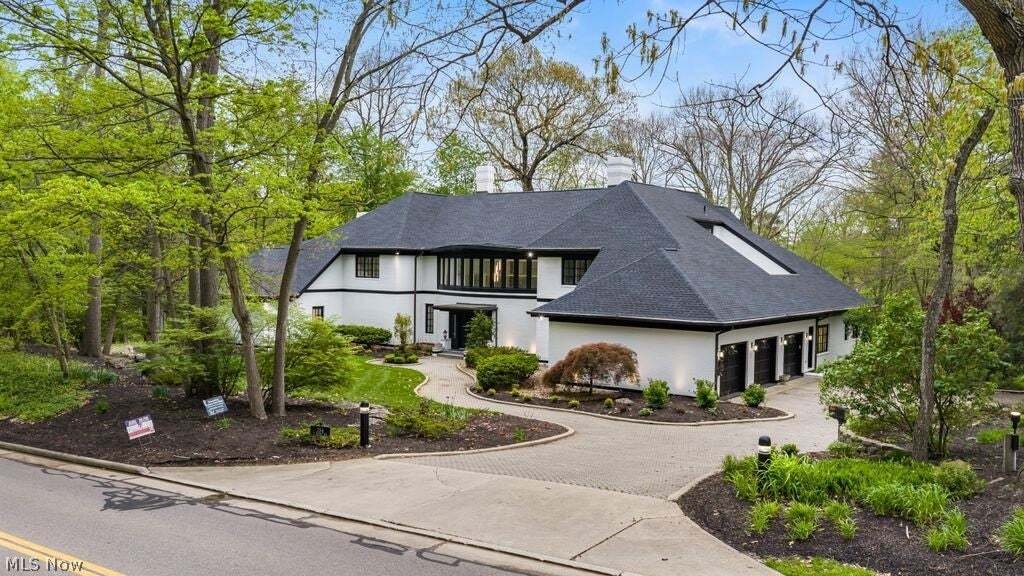
Set along the edge of the prestigious Wooster Country Club, this extraordinary 6-bedroom, 8.5-bath contemporary estate has become one of Wooster’s most iconic and recognizable homes. Designed by CITE STUDIO and masterfully built by Greg Starr, this architectural showpiece blends timeless luxury, exceptional craftsmanship, and unforgettable entertaining spaces into a residence unlike anything else
Set along the edge of the prestigious Wooster Country Club, this extraordinary 6-bedroom, 8.5-bath contemporary estate has become one of Wooster’s most iconic and recognizable homes. Designed by CITE STUDIO and masterfully built by Greg Starr, this architectural showpiece blends timeless luxury, exceptional craftsmanship, and unforgettable entertaining spaces into a residence unlike anything else on the market.
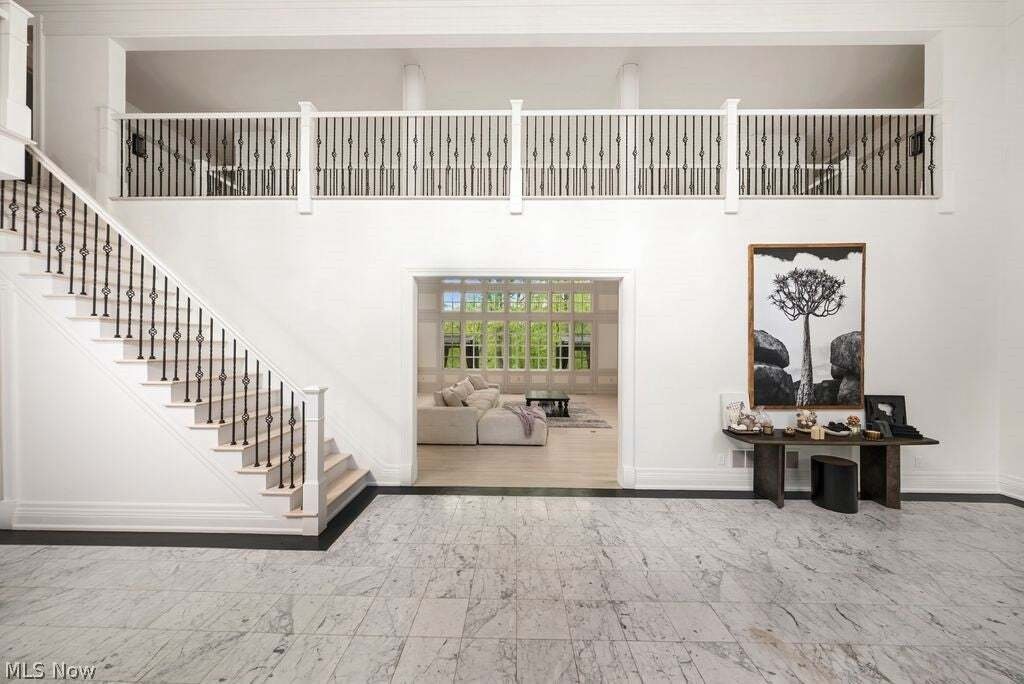
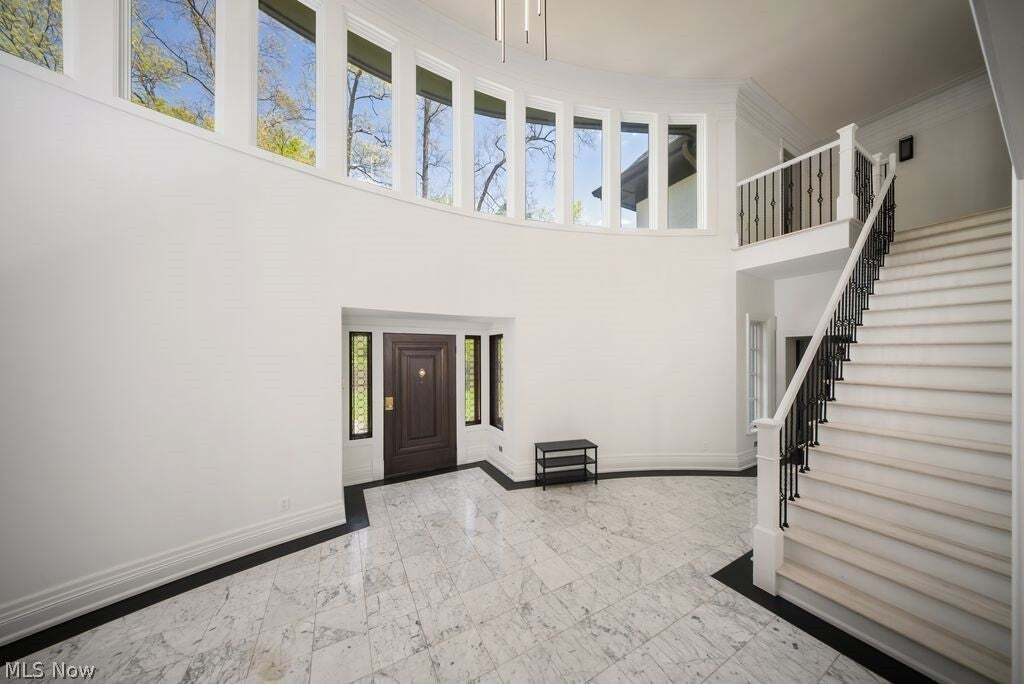
From the moment you enter, you’re greeted by a breathtaking two-story foyer featuring soaring 19-foot ceilings, marble flooring. Expansive living spaces showcase rich natural woodwork, oversized windows, intricate crown molding, soaring ceilings, and five fireplaces, all thoughtfully designed to maximize natural light and capture picturesque views of the wooded surroundings and golf course backdrop.
The chef’s kitchen and pantry corridor were designed for both function and entertaining, complete with a gas cooktop, double ovens, dual dishwashers, and a new Sub-Zero freezer. Multiple staircases lead to the second level, where four luxurious guest suites each feature their own beautifully updated en suite bathrooms, along with additional flex space and private balconies overlooking the property. The third floor offers an incredible private retreat with a spacious bonus room, full bath, walk-in closet, built-ins, and additional storage rooms.
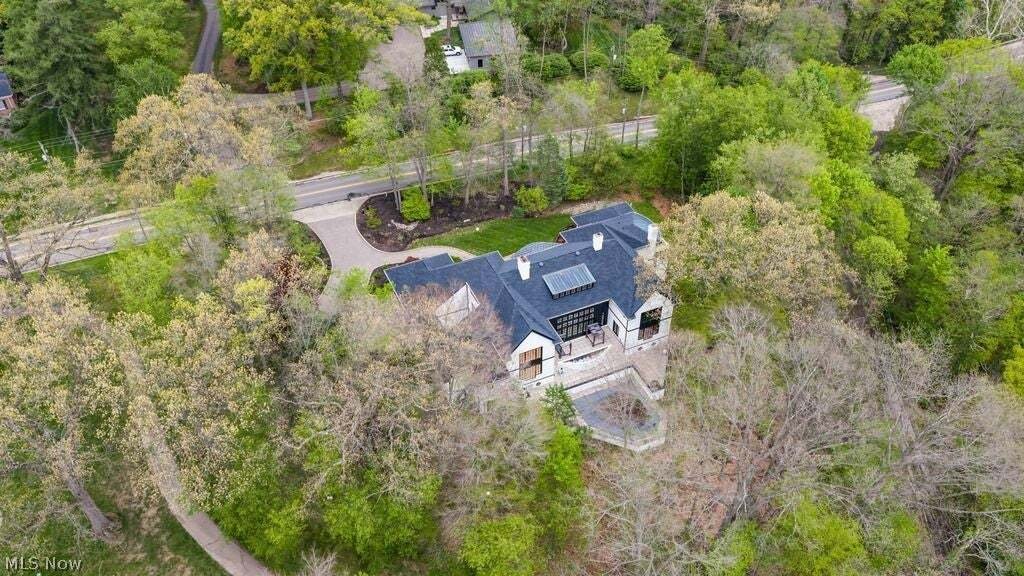
Outside, the multi-level terraces create a private resort-style oasis tucked among mature trees. Designed for seamless indoor-outdoor living, the upper terrace connects directly to the home through four separate doorways, while the lower entertaining terrace is ideal for dining, hosting, and summer gatherings. The centerpiece of it all is the spectacular saltwater pool, delivering the ultimate luxury lifestyle experience.
New roof installed in 2026. This home is ready for its new owner!
From the moment you enter, you’re greeted by a breathtaking two-story foyer featuring soaring 19-foot ceilings, marble flooring. Expansive living spaces showcase rich natural woodwork, oversized windows, intricate crown molding, soaring ceilings, and five fireplaces, all thoughtfully designed to maximize natural light and capture picturesque views of the wooded surroundings and golf course backdrop.
The chef’s kitchen and pantry corridor were designed for both function and entertaining, complete with a gas cooktop, double ovens, dual dishwashers, and a new Sub-Zero freezer. Multiple staircases lead to the second level, where four luxurious guest suites each feature their own beautifully updated en suite bathrooms, along with additional flex space and private balconies overlooking the property. The third floor offers an incredible private retreat with a spacious bonus room, full bath, walk-in closet, built-ins, and additional storage rooms.
Outside, the multi-level terraces create a private resort-style oasis tucked among mature trees. Designed for seamless indoor-outdoor living, the upper terrace connects directly to the home through four separate doorways, while the lower entertaining terrace is ideal for dining, hosting, and summer gatherings. The centerpiece of it all is the spectacular saltwater pool, delivering the ultimate luxury lifestyle experience.
New roof installed in 2026. This home is ready for its new owner!
-
Tipo de propiedad
Casa
-
Año de construcción
1989
-
Precio/pie²
$122
Características
- Garaje
- Chimenea
- Vestidor
- Jardín
- Vista al Campo de Golf
- Sauna
- Moderno
- Terraza
- Piscina
Características
Lote
- Vista al Campo de Golf
- Moderno
Interior
- Techo alto
- Chimenea
- Isla de cocina
- Estufa de gas
- Sauna
- Encimeras de piedra
- Vestidor
Outdoor
- Terraza
- Balcón
- Piscina
- Garaje
- Jardín
Explorar la zona
254 W Wayne Avenue, Wooster, Ohio, Estados Unidos
Ver en Google Maps
Precio por sqft
Bajo
Alto
Se unió hace 1 mes
Usted ha preguntado por esta propiedad
El agente se comunicará con usted pronto por
Publicado por
1
Anuncios
2026
Se unió
Reserva una visita con the agent
Elija una fecha y si prefiere una visita virtual o presencial con el agente.
Fecha preferida
Tipo de tour
Última actualización
Agosto 16
Primera publicación
Aug 16
Referencia del anuncio
5236989
Estado del anuncio
The data relating to real estate for sale on this website comes in part from the Internet Data Exchange program of MLS Now. Real estate listings are marked with the Internet Data Exchange logo and detailed information about them includes the name of the listing broker(s). Information Deemed Reliable But Not Guaranteed.
Propiedades similares cercanas
Nuevos anuncios en Ohio



Explorar más viviendas en venta
Ohio, Estados Unidos ciudades
- Casas en venta en Columbus, OH, Estados Unidos
- Casas en venta en Municipio de Symmes, OH, Estados Unidos
- Casas en venta en Delaware, OH, Estados Unidos
- Casas en venta en 43015, OH, Estados Unidos
- Casas en venta en 43064, OH, Estados Unidos
- Casas en venta en Plain City, OH, Estados Unidos
- Casas en venta en Powell, OH, Estados Unidos
- Casas en venta en Cleveland, OH, Estados Unidos
- Casas en venta en Medina, OH, Estados Unidos
- Casas en venta en Novelty, OH, Estados Unidos
- Casas en venta en 45040, OH, Estados Unidos
- Casas en venta en 44022, OH, Estados Unidos
- Casas en venta en Hilliard, OH, Estados Unidos
- Casas en venta en 43026, OH, Estados Unidos
- Casas en venta en 45036, OH, Estados Unidos
- Casas en venta en 45140, OH, Estados Unidos
- Casas en venta en Loveland, OH, Estados Unidos
- Casas en venta en 43017, OH, Estados Unidos
- Casas en venta en 44256, OH, Estados Unidos
- Casas en venta en Dublin, OH, Estados Unidos
Ohio, Estados Unidos tipos de propiedad
- Casas en venta en Ohio, Estados Unidos
- Condominios en venta en Ohio, Estados Unidos
- Terreno en venta en Ohio, Estados Unidos
- Casas adosadas en venta en Ohio, Estados Unidos
- Apartamentos en venta en Ohio, Estados Unidos
- Ranchos en venta en Ohio, Estados Unidos
- Fincas en venta en Ohio, Estados Unidos
- Villas en venta en Ohio, Estados Unidos
Ohio, Estados Unidos búsquedas populares
- Propiedades con Garaje en Ohio, Estados Unidos
- Propiedades con Jardín en Ohio, Estados Unidos
- Propiedades con Piscina en Ohio, Estados Unidos
- Propiedades con Gimnasio en Ohio, Estados Unidos
- Propiedades Obras nuevas en Ohio, Estados Unidos
- Propiedades con Balcón en Ohio, Estados Unidos
- Propiedades con Terraza en Ohio, Estados Unidos
- Propiedades Moderno en Ohio, Estados Unidos
- Propiedades Renovado en Ohio, Estados Unidos
- Propiedades Frente al Agua en Ohio, Estados Unidos
- Propiedades Vista Panorámica en Ohio, Estados Unidos
- Propiedades con Cancha de Tenis en Ohio, Estados Unidos
- Propiedades Frente al Lago en Ohio, Estados Unidos
- Propiedades con Ascensor en Ohio, Estados Unidos
- Propiedades Ecuestre en Ohio, Estados Unidos
- Propiedades con Biblioteca en Ohio, Estados Unidos
- Propiedades con Sauna en Ohio, Estados Unidos
- Propiedades Comunidad Cerrada en Ohio, Estados Unidos
- Propiedades Vista de la ciudad en Ohio, Estados Unidos
- Propiedades con Bodega en Ohio, Estados Unidos
- Propiedades Duplex en Ohio, Estados Unidos
- Propiedades Vista al Río en Ohio, Estados Unidos
- Propiedades Vista al Campo de Golf en Ohio, Estados Unidos
- Propiedades con Piscina cubierta en Ohio, Estados Unidos
- Propiedades con Viñedo / Bodega en Ohio, Estados Unidos
- Propiedades Cima de una colina en Ohio, Estados Unidos
- Propiedades con Playa privada en Ohio, Estados Unidos
- Propiedades Mansión en Ohio, Estados Unidos
- Propiedades Frente al mar en Ohio, Estados Unidos
- Propiedades Frente a la Playa en Ohio, Estados Unidos
- Propiedades Vista a la Montaña en Ohio, Estados Unidos
- Propiedades con Helipuerto en Ohio, Estados Unidos
- Propiedades Gran Altitud en Ohio, Estados Unidos
Guías e historias relacionadas
La confianza de los mejores brokers del mundo
Los agentes tras las propiedades más excepcionales del mundo publican en JamesEdition.
- Anuncios de Sotheby's, Christie's, BARNES y Engel & Völkers
- Cada anuncio se revisa antes de publicarse
- Conecte directamente con agentes verificados
Al continuar, acepta nuestros Términos y la Política de Privacidad.
brokerages we
partnered with
partnered with