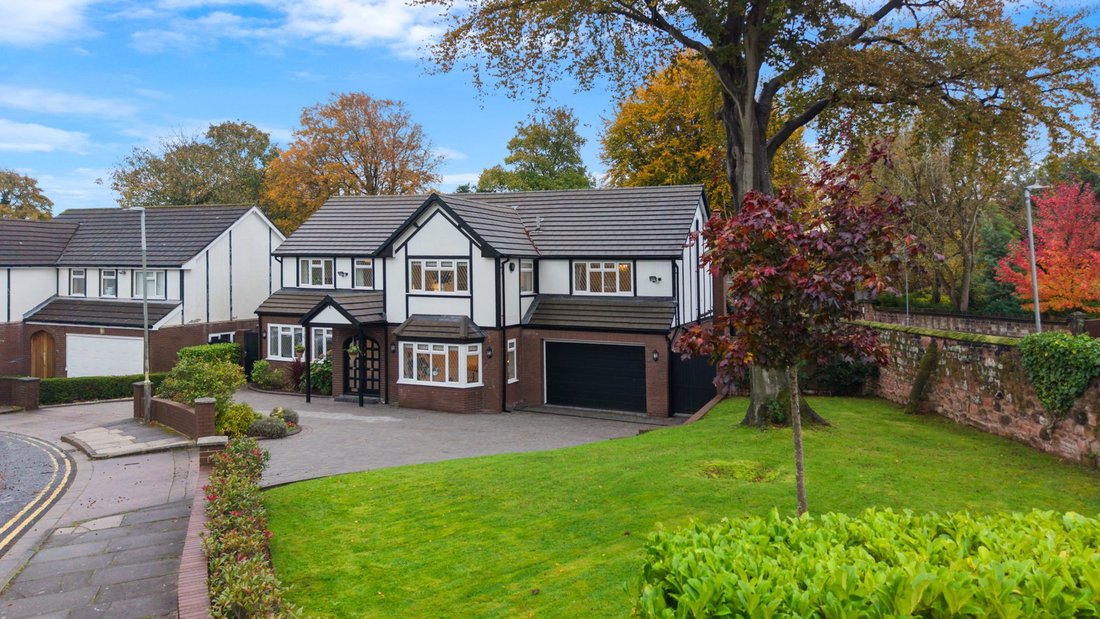
KO1148 - With no Onward Chain This Immaculate Five-Bedroom Family Home for Sale in Woolton,…
- 5 Hab.
- 3 Baños
- 3,209 Sqft
- 10,890 Sqft lot
- Actualizado: Noviembre 13
- 2
Sobre la propiedad
KO1148 - An immaculate five-bedroom family home for sale in Woolton, Liverpool, offering over 3,000 sq ft of beautifully presented accommodation on a secluded south-facing corner plot of around 0.25 acres. Just a three-minute walk from Woolton Village, the property combines generous open-plan living with a deVOL kitchen, Aga, large island and family dining area. Further highlights inc
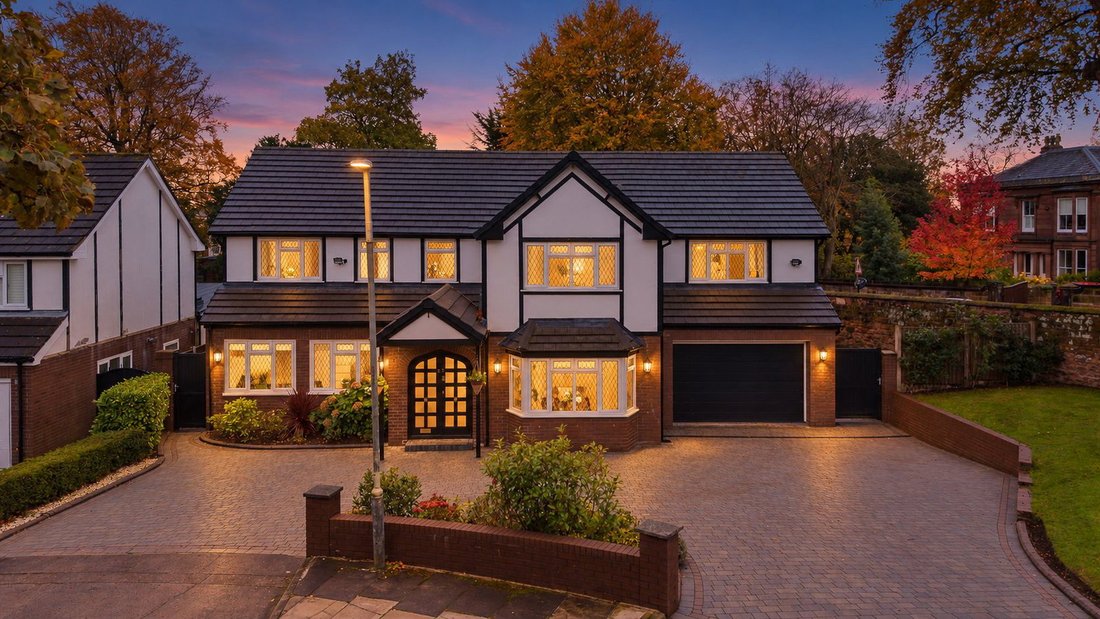
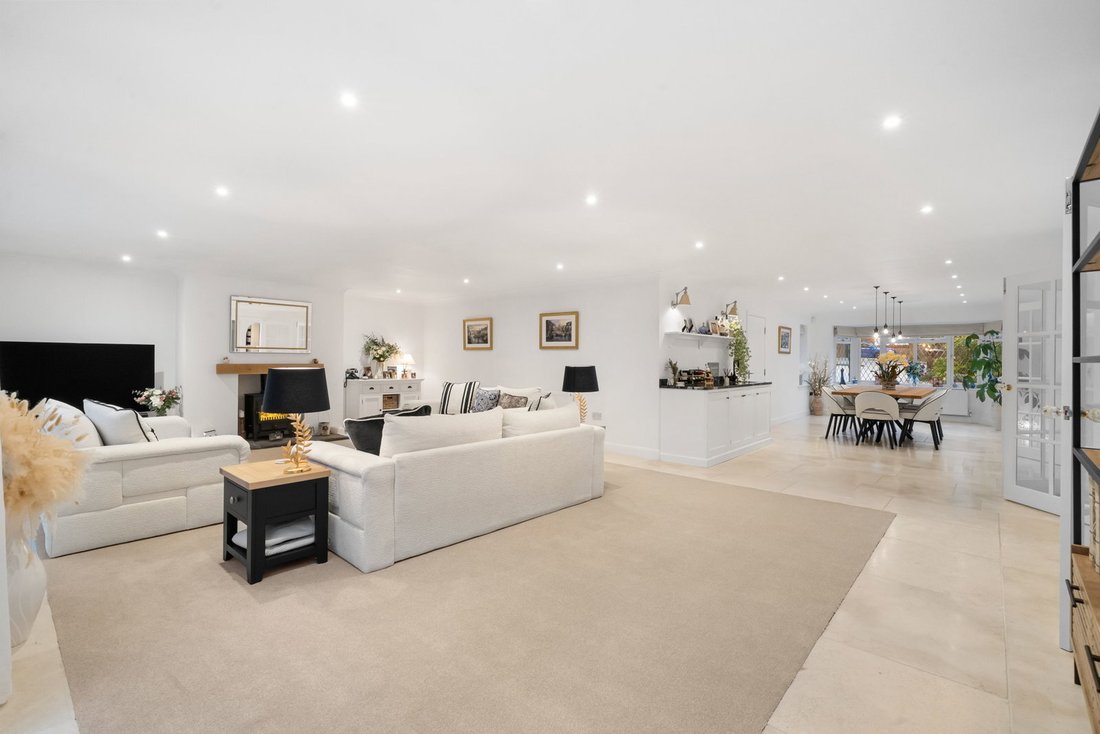
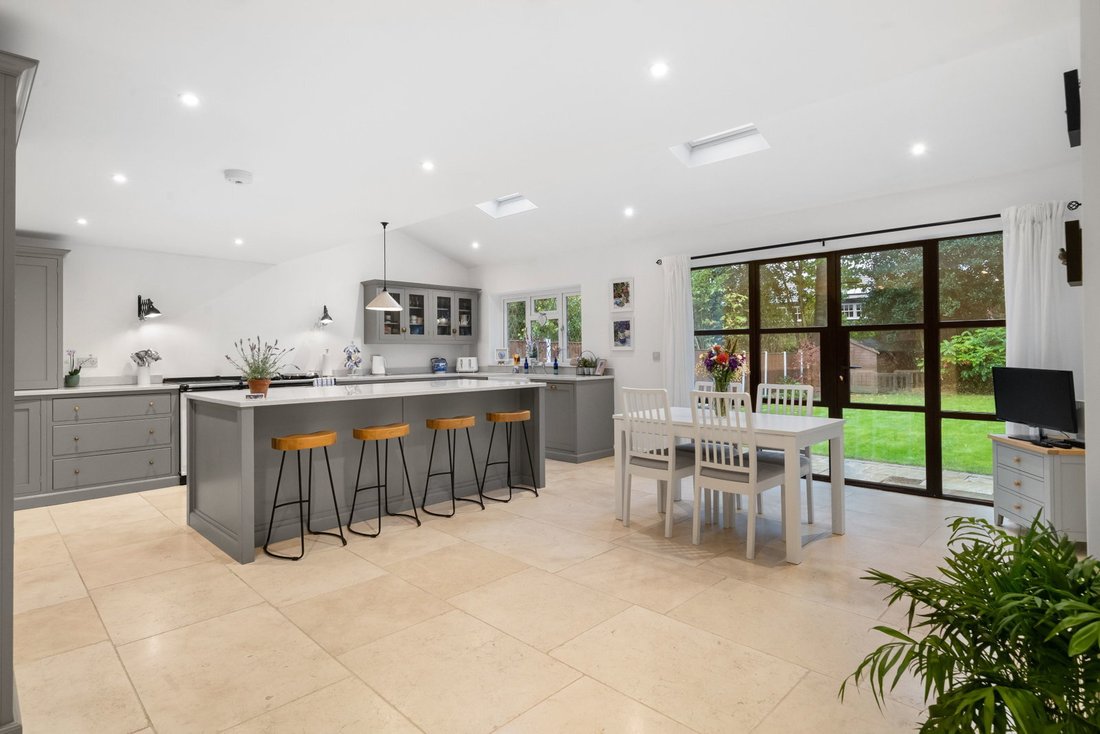
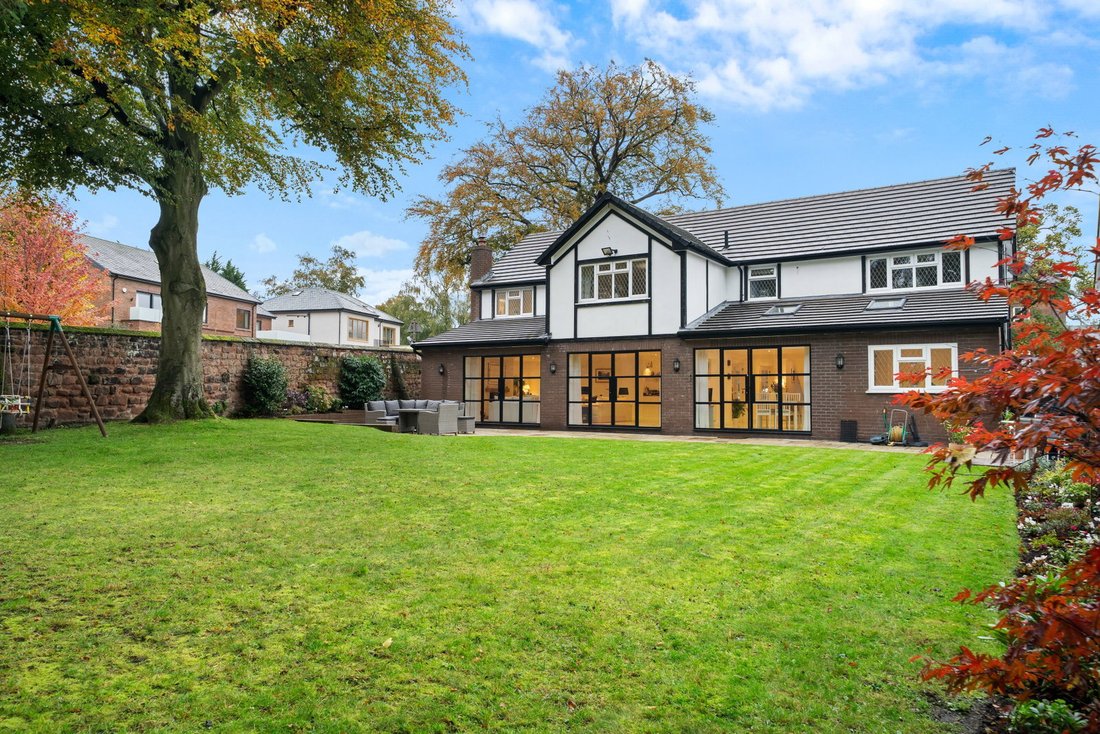
KO1148 - An immaculate five-bedroom family home for sale in Woolton, Liverpool, offering over 3,000 sq ft of beautifully presented accommodation on a secluded south-facing corner plot of around 0.25 acres. Just a three-minute walk from Woolton Village, the property combines generous open-plan living with a deVOL kitchen, Aga, large island and family dining area. Further highlights include a spacious living and dining room opening onto the garden, separate home office or snug, two ensuite bedrooms and a generous primary suite with walk-in wardrobe. Outside, the private south-facing garden includes an Indian stone terrace, while an in-and-out driveway provides parking for five or more vehicles. The integral double garage is currently arranged as a home gym and games room. Premium decoration throughout makes this an exceptional family home in one of South Liverpool’s most desirable locations.
THE PROPERTY
Built in the late 1980s, the house has since been comprehensively transformed. The work extended well beyond its appearance, including a new roof, renewed plumbing and electrics, a redesigned kitchen and utility room, new bathrooms, remodelled open-plan interiors, new flooring, a reworked driveway and extensive landscaping.
The current owners have continued that standard of care, maintaining the property (just recently with high spec guttering, facias and soffits) in pristine condition inside and out and introducing premium decoration throughout the home. The result is polished without feeling over-formal: a house with the scale for family life and entertaining, yet with quieter rooms and practical spaces that make every day routines work without effort.
ACCOMMODATION IN BRIEF
• Entrance hall
• Open-plan living & dining room
• Open-plan kitchen with dining & living area
• Utility room
• Home office/snug
• Cloakroom & separate WC
• Primary suite with walk-in wardrobe and ensuite
• Four further bedrooms, one with an ensuite
• Family bathroom
• Integral double garage (currently used as a gym/ games room)
OUTSIDE
• Approx. 0.25-acre plot
• Generous corner position with a secluded rear garden
• Block-paved ‘in-and-out’ driveway
• Parking for five or more vehicles
• Front lawn with mature trees, hedging and planted borders
• Integral double garage with remote entry
• South-facing rear garden
• Indian stone terrace
• Sandstone wall & fenced rear boundary
• Garden shed
• CCTV & alarm
AI CONTENT NOTICE: This marketing may include AI-generated or digitally enhanced content, such as virtual staging /twilight imagery. These elements are for visualisation only and spatial awareness. All property details can be verified with us directly.
PROPERTY INFORMATION
TENURE: Freehold with vacant possession
SERVICES: Mains water, Electricity & gas; Central heating; Ultrafast broadband (estimated), Double glazing, CCTV, Alarm
EPC: C
COUNCIL TAX BANDING: G
LOCAL AUTHORITY: Liverpool City Council, One Stop Shop at Cunard Building, Arrivals Hall, Ground Floor, Brunswick Street, Liverpool, L3 1AW | [hidden information]
-
Tipo de propiedad
Casa
-
Precio/pie²
$513
Características
- Jardín
- Terraza
- Garaje
- Vestidor
- Sala de juegos
- Patio de recreo
- Cocina abierta
- Gimnasio
- Renovado
Lote
Interior
- Techo alto
- Oficina
- Isla de cocina
- Bar
- Sala de juegos
- Cocina abierta
- Encimeras de piedra
- Vestidor
- Gimnasio
Outdoor
Explorar la zona

El agente se comunicará con usted pronto por
Publicado por
Reserva una visita con Karl Ormerod
Elija una fecha y si prefiere una visita virtual o presencial con el agente.
The UK’s Fastest-Growing Estate Agency Brand (data from TwentyEA)
We support our agents in building their own businesses, equipping them with cutting-edge tools to market homes effectively and deliver outstanding returns for their customers.
Proven to Sell Faster (data from TwentyEA)
In November 2024, eXp became the UK’s fastest estate agency for home sales, averaging just 47 days to sell, compared to 89 days across the top 25 agencies.
Propiedades similares cercanas
Nuevos anuncios en Woolton


Explorar más viviendas en venta
Woolton, Liverpool, Inglaterra tipos de propiedad
Woolton, Liverpool, Inglaterra búsquedas populares
- Propiedades con Terraza en Woolton, Liverpool, Inglaterra
- Propiedades con Bar en Woolton, Liverpool, Inglaterra
- Propiedades con Sala de juegos en Woolton, Liverpool, Inglaterra
- Propiedades con Oficina en Woolton, Liverpool, Inglaterra
- Propiedades con Jardín en Woolton, Liverpool, Inglaterra
- Propiedades con Gimnasio en Woolton, Liverpool, Inglaterra
- Propiedades con Aire Acondicionado en Woolton, Liverpool, Inglaterra
- Propiedades con Chimenea en Woolton, Liverpool, Inglaterra
- Propiedades con Garaje en Woolton, Liverpool, Inglaterra
- Propiedades con Cocina abierta en Woolton, Liverpool, Inglaterra
- Propiedades Renovado en Woolton, Liverpool, Inglaterra
Guías e historias relacionadas
La confianza de los mejores brokers del mundo
Los agentes tras las propiedades más excepcionales del mundo publican en JamesEdition.
- Anuncios de Sotheby's, Christie's, BARNES y Engel & Völkers
- Cada anuncio se revisa antes de publicarse
- Conecte directamente con agentes verificados
Al continuar, acepta nuestros Términos y la Política de Privacidad.