$575,000
Townhouse Woodstock
- 2 Hab.
- 1 Baños
- Actualizado: Octubre 11
- MLS#1-20265197
Sobre la propiedad
La descripción se tradujo automáticamente.
La descripción se muestra en el idioma original.
** BRING OFFERS ** A STORYBOOK WOODSTOCK RETREAT IN THE WOODS Some homes provide shelter; others provide sanctuary. 357 Chestnut Hill Road is a sanctuary in the woods--a soulful Woodstock retreat where sunlight spills through skylights, pine glows underfoot, and the forest seems to lean in and whisper, ’’stay awhile.’’ Set on 1.6 wooded acres with approximately 257 feet of road frontage, this ench
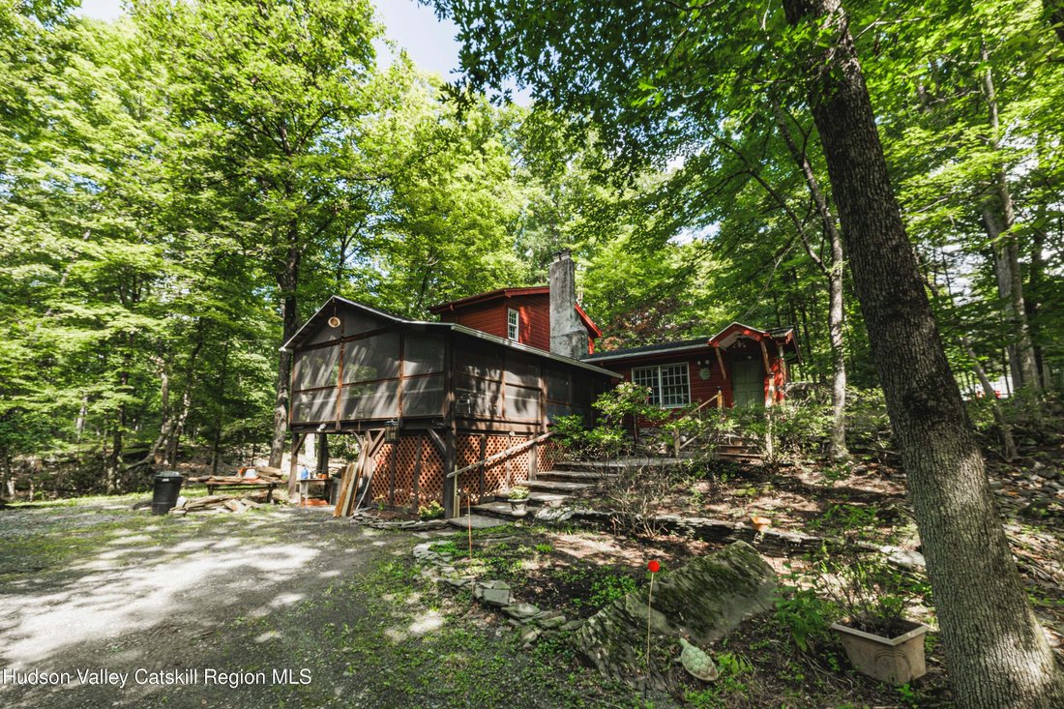
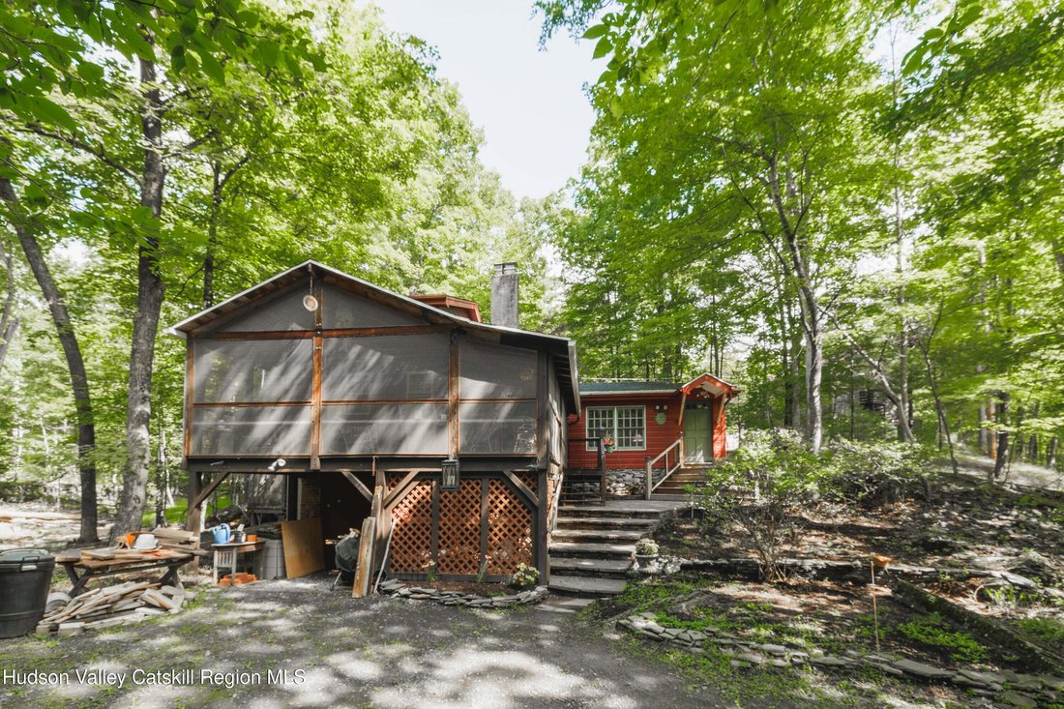
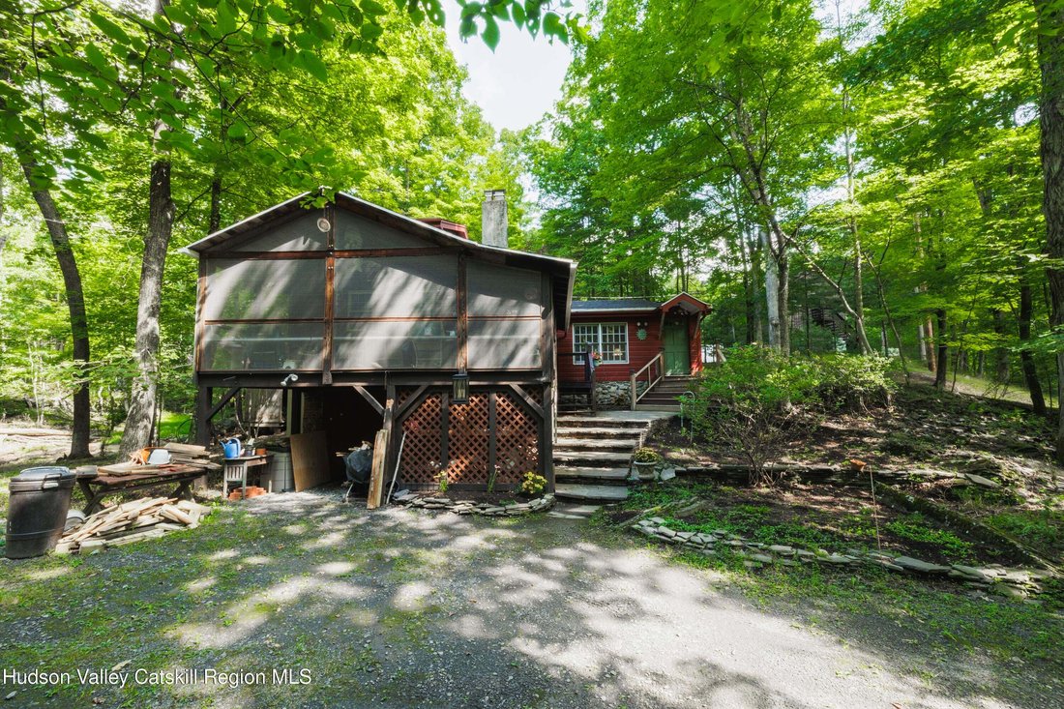
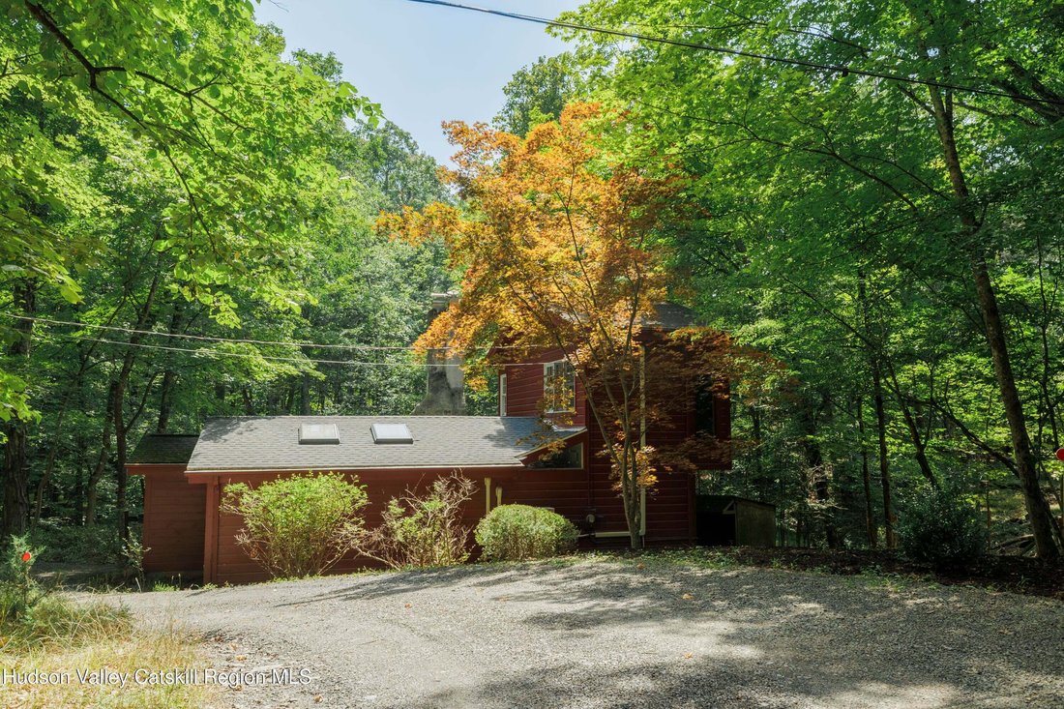
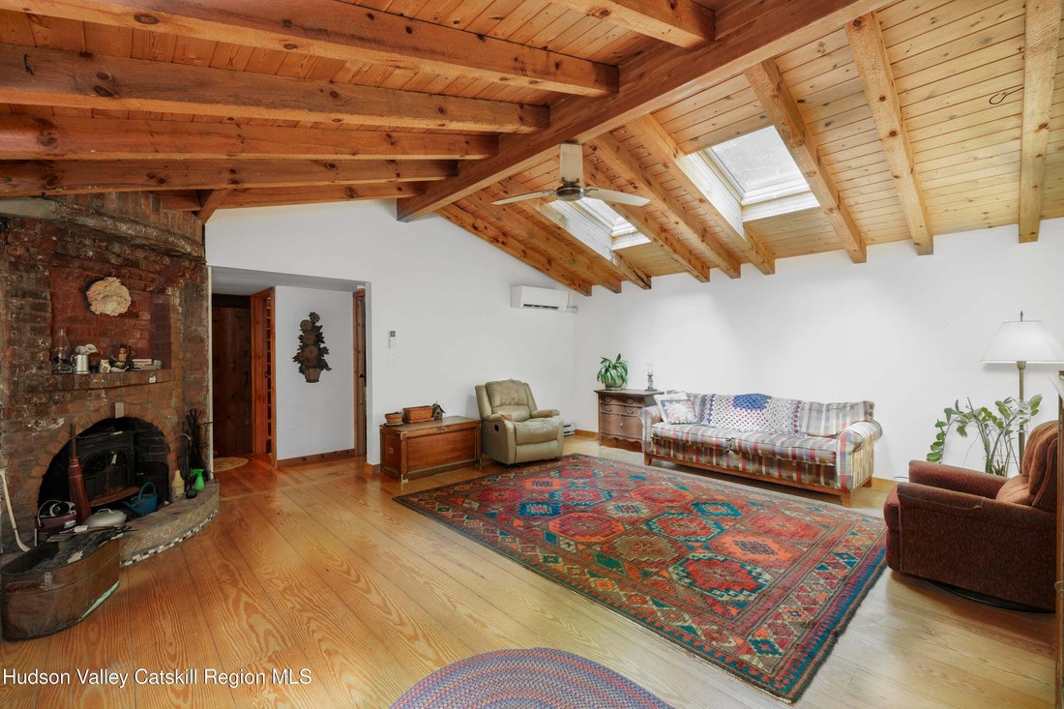
** BRING OFFERS ** A STORYBOOK WOODSTOCK RETREAT IN THE WOODS Some homes provide shelter; others provide sanctuary. 357 Chestnut Hill Road is a sanctuary in the woods--a soulful Woodstock retreat where sunlight spills through skylights, pine glows underfoot, and the forest seems to lean in and whisper, ’’stay awhile.’’ Set on 1.6 wooded acres with approximately 257 feet of road frontage, this enchanting red-clad hideaway has been treasured by one close family since 1970. Follow the gravel drive beneath a leafy canopy and the home gradually reveals itself among the trees, its warm wood exterior appearing almost organically from the landscape. Secluded without feeling isolated, it captures the creative, carefree spirit that has long made Woodstock irresistible. Inside, 1,338 square feet includes a primary bedroom, a bath, a kitchen, a wonderfully versatile loft, and the home’s showpiece: a spacious, cozy living room where an exposed beamed-wood ceiling creates an architectural rhythm overhead, while skylights pour pools of daylight across pine floors below. Windows frame the surrounding woodland. A characterful brick fireplace anchors it all. On crisp Catskills evenings, the hearth becomes the heart of the house--a natural gathering place for conversation, contemplation, and fireside nights. Rustic textures, warm woods, and natural light lend the room an atmosphere at once dramatic and deeply comfortable. The adjoining kitchen and dining area anchor the country cabin’s soul with wood cabinetry, exposed beams, a vaulted ceiling, and an overhead skylight. Equipped with a refrigerator, range/oven, dishwasher, and washer/dryer, it is an inviting, unpretentious space for everything from pancakes at sunrise to pasta and pinot after a day exploring. And then there is the porch! Wrapping around two sides of the kitchen, the sprawling screened porch creates an irresistible indoor-outdoor area suspended within the trees. Here, the forest becomes the wallpaper and birdsong the soundtrack. Rain can patter overhead, leaves can rustle beyond the screens, and summer evenings can linger long after the sun disappears. The upper loft adds an unexpected dimension to the home’s mostly single-level layout. Wrapped in warm wood, this flexible aerie can readily accommodate an additional sleeping space and a home office, library, studio, meditation area, or creative escape. Space creates possibility, and possibility gives a home room to evolve. Four split-system units add modern comfort, while a 260-square-foot partial basement provides additional utility. The house’s roof was replaced in 2020. Outside, the property becomes a private woodland world. Mature trees tower overhead, sunlight dapples the forest floor, and the home’s distinctive red exterior provides a warm counterpoint to the seemingly endless green. The gently winding gravel drive continues uphill to a particularly valuable feature: an oversized detached garage. With its dedicated entrance, windows, and loft storage above, the garage offers far more than parking. Think workshop, equipment storage, hobby headquarters, or simply the rare luxury of having room for all the things that make country life more enjoyable. Its roof was replaced in 2023. Yet the real luxury here cannot be quantified by acreage or square footage. It is privacy, peace, and place. For more than half a century, one family has returned to this home, lovingly cared for it, gathered within it, and called it their retreat. That continuity gives 357 Chestnut Hill Road something no renovation can manufacture: soul. The house does not ask to be something it isn’t; its weathered woods, exposed beams, skylights, fireplace, loft, porch, and forest setting tell an authentic story of Woodstock country living--and invite a new owner to write its next chapter. Retreat becomes refuge; refuge becomes home; and every great story needs a place to begin--make 357 Chestnut Hill Road the beginning of
-
Tipo de propiedad
Townhouse
-
Año de construcción
1970
Características
- Chimenea
- Garaje
- Piscina
- Biblioteca
- Lavadora Secadora
- Aparcamiento
- Sótano
- Oficina
- Privacidad
Explorar la zona
357 Chestnut Hill Road, Woodstock, Nueva York, Estados Unidos
Ver en Google Maps
Precio por sqft
Bajo
Alto
Se unió hace 11 meses
Usted ha preguntado por esta propiedad
El agente se comunicará con usted pronto por
Publicado por
15
Anuncios
2025
Se unió
Reserva una visita con the agent
Elija una fecha y si prefiere una visita virtual o presencial con el agente.
Fecha preferida
Tipo de tour
Brown Harris Stevens - Hudson Valley
526 Warren Street, 12534, Hudson, New York, United States
Ver perfil de la agencia
Última actualización
Octubre 11
Primera publicación
Septiembre 10
Referencia del anuncio
1-20265197
Estado del anuncio
Propiedades similares cercanas
Nuevos anuncios en Woodstock



Explorar más viviendas en venta
Woodstock, NY, Estados Unidos tipos de propiedad
Woodstock, NY, Estados Unidos búsquedas populares
- Propiedades Vista a la Montaña en Woodstock, NY, Estados Unidos
- Propiedades con Piscina en Woodstock, NY, Estados Unidos
- Propiedades Vista Panorámica en Woodstock, NY, Estados Unidos
- Propiedades con Biblioteca en Woodstock, NY, Estados Unidos
- Propiedades Vista al Campo de Golf en Woodstock, NY, Estados Unidos
- Propiedades con Piscina cubierta en Woodstock, NY, Estados Unidos
- Propiedades con Cocina exterior en Woodstock, NY, Estados Unidos
Guías e historias relacionadas
La confianza de los mejores brokers del mundo
Los agentes tras las propiedades más excepcionales del mundo publican en JamesEdition.
- Anuncios de Sotheby's, Christie's, BARNES y Engel & Völkers
- Cada anuncio se revisa antes de publicarse
- Conecte directamente con agentes verificados
Al continuar, acepta nuestros Términos y la Política de Privacidad.
brokerages we
partnered with
partnered with