$1,420,000
Single Family Detached Woodstock
- 4 Hab.
- 6 Baños
- 8,201 Sqft
- 2.4 Ac lot
- Actualizado: Agosto 5
-
1
Vistas de los últimos 30 días
- MLS#12658751
Sobre la propiedad
La descripción se tradujo automáticamente.
La descripción se muestra en el idioma original.
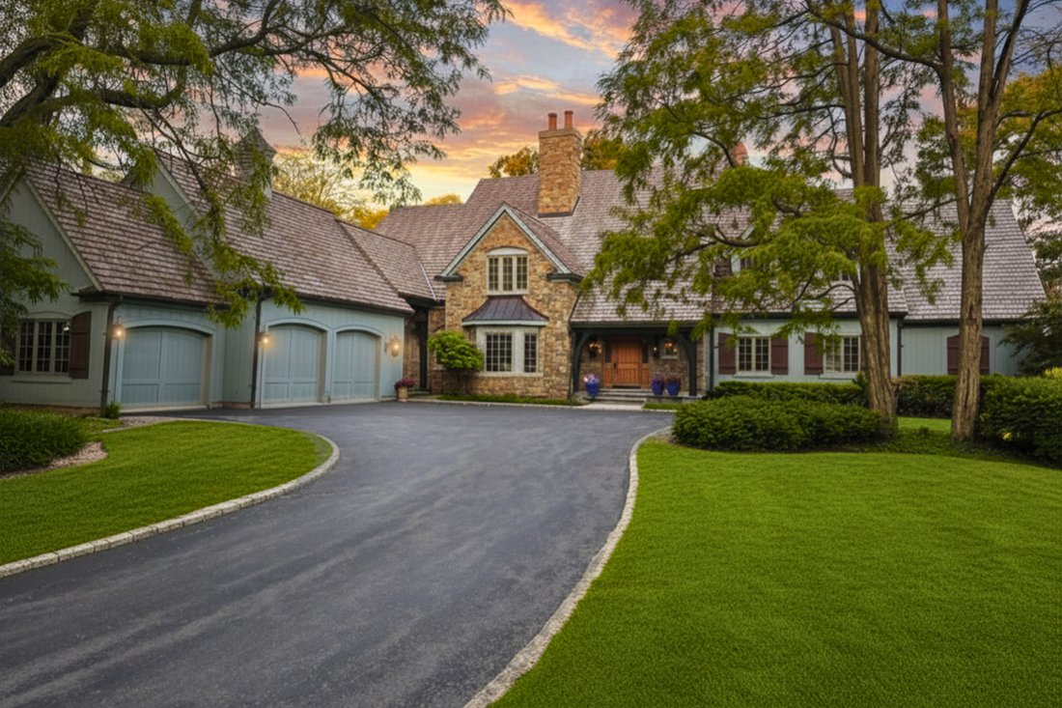
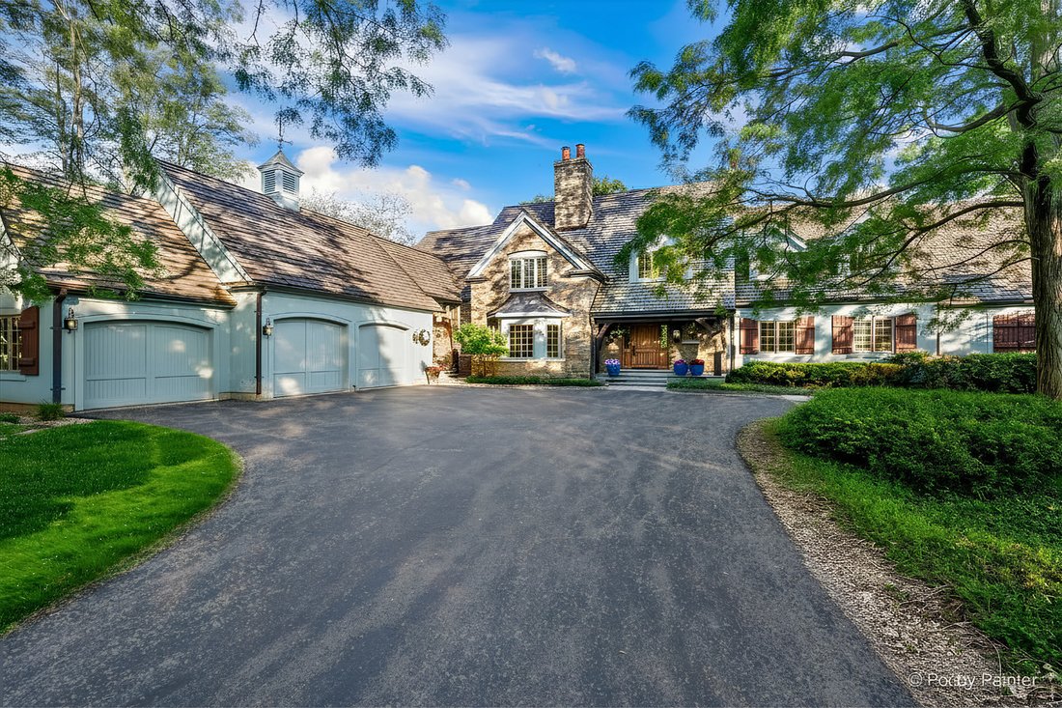
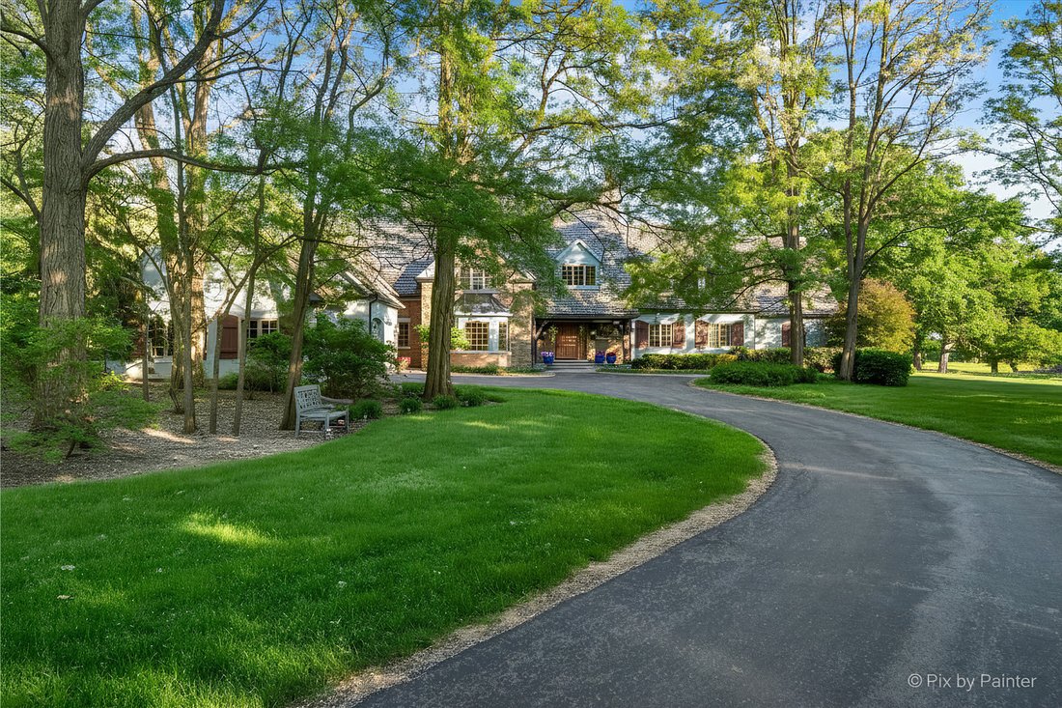
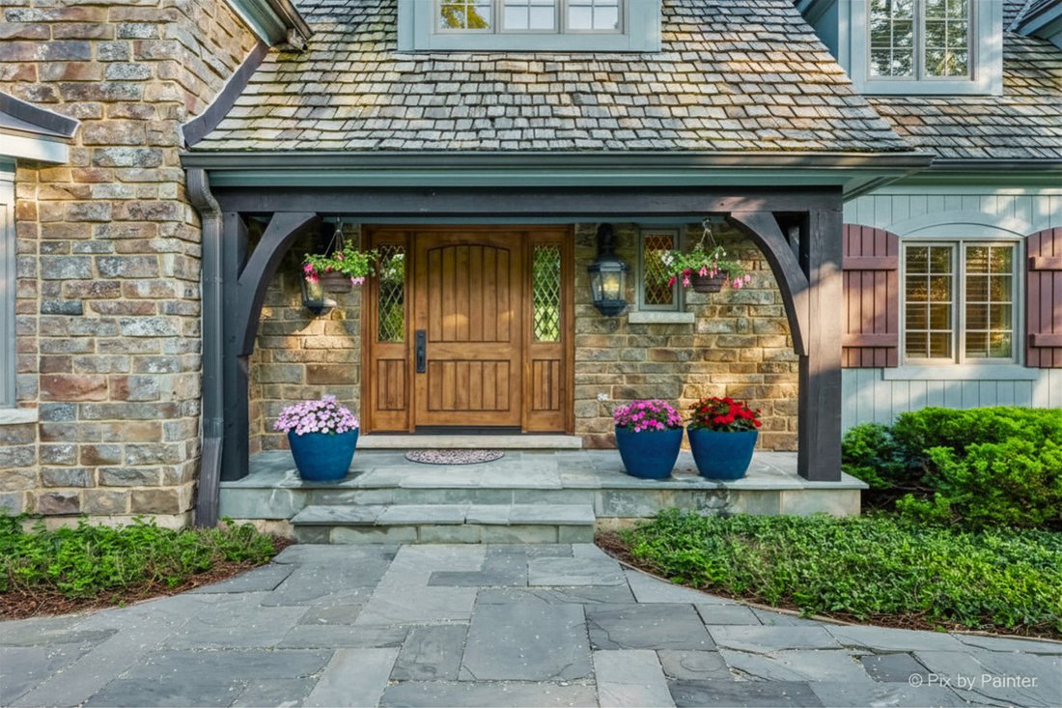
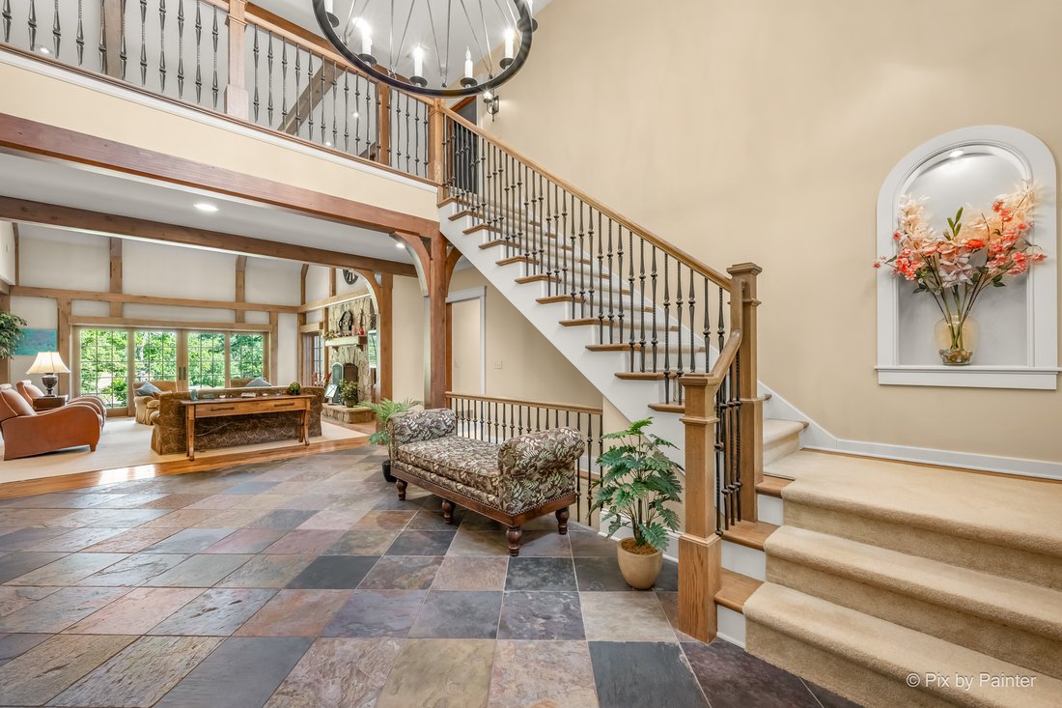
Welcome to one of McHenry County’s most extraordinary custom estates. Privately tucked at the end of a quiet cul-de-sac within the Bull Valley Golf Club community, this magnificent French Country masterpiece was designed by Shaffer, Coath & Potter (Barrington), built by Homestead Custom Builders, and landscaped by Brickman, a trifecta of pedigree rarely assembled in this market. The journey be
Welcome to one of McHenry County’s most extraordinary custom estates. Privately tucked at the end of a quiet cul-de-sac within the Bull Valley Golf Club community, this magnificent French Country masterpiece was designed by Shaffer, Coath & Potter (Barrington), built by Homestead Custom Builders, and landscaped by Brickman, a trifecta of pedigree rarely assembled in this market. The journey begins before you ever reach the front door. A sweeping private drive winds past a basketball half-court that moonlights as a private event parking pad, and as the drive bends, the full grandeur of this home reveals itself for the first time. Step inside and the scale and intention of this build become immediately apparent. Cathedral ceilings soar overhead, solid cedar beams anchor the architecture, and every surface reflects deliberate material selection, from genuine stone underfoot in slate, marble, granite, and onyx; hand-crafted millwork at every turn; and four fireplaces, each with its own distinct character in stone, brick masonry, and marble. The West Wing is anchored by the Grand Foyer and main staircase, which rises to the second primary suite and the Gallery Bridge that overlooks the home’s breathtaking entry and palatial family room below. A second staircase in the East Wing connects seamlessly to the service hall and entry to the heated three-car garage, a thoughtful layout that keeps daily life flowing effortlessly. The kitchen is the heart of it all, anchored by Brakur custom cabinetry, a stainless steel apron sink, and a professional grade Sub-Zero, Wolf, and Dacor appliance suite, with a butler’s pantry and walk-in pantry ensuring the function matches the form. Two true primary suites make this home exceptionally versatile, ideal for buyers seeking complete main-level living, multigenerational arrangements, or private au pair quarters. There are too many amazing features of the main floor master suite to list here but a favorite point is the heated floors in the master bath and the gigantic walk in closet. The upper level is a destination of its own, with its oversized bedrooms, each served by private full baths, and a generous loft that invites endless possibility. The fully finished lower level, accessed by both staircases, raises the bar further still with heated floors and a double sided fireplace. From the golf simulator, wine cellar, custom wet bar, billiards and game room, to the full home gym, this is an entertainer’s sanctuary beneath it all. Outside, the opulence continues: Eagle Moss Rock and cedar make a striking first impression, while copper gutters and downspouts, a 3/4 cedar shake roof, flagstone walkway, bluestone patio, Moonscape exterior lighting, and a rooftop balcony and panoramic golf course views complete the picture. One final distinction worth noting: this estate is served by public water and sewer, a genuine rarity among acreage properties in this market. This is a home that cannot be easily replicated in McHenry County today.
-
Tipo de propiedad
Casa
-
Año de construcción
2005
-
Precio/pie²
$173
Características
- Garaje
- Chimenea
- Vestidor
- Gimnasio
- Bodega
- Sala de juegos
- Aparcamiento
- Balcón
- Bar
Explorar la zona
1425 Galloway Drive, Woodstock, IL 60098, Illinois, Estados Unidos
Ver en Google Maps
Precio por sqft
Bajo
Alto
Se unió hace 4 años
Usted ha preguntado por esta propiedad
El agente se comunicará con usted pronto por
Publicado por
1
Anuncios
2025
Se unió
Reserva una visita con Christie Gabriel
Elija una fecha y si prefiere una visita virtual o presencial con el agente.
Fecha preferida
Tipo de tour

Última actualización
Agosto 5
Primera publicación
Jun 1
Referencia del anuncio
2121677213068256
Estado del anuncio
Propiedades similares cercanas
Nuevos anuncios en Woodstock




Explorar más viviendas en venta
Woodstock, IL, Estados Unidos tipos de propiedad
Woodstock, IL, Estados Unidos búsquedas populares
- Propiedades Vista Panorámica en Woodstock, IL, Estados Unidos
- Propiedades con Piscina en Woodstock, IL, Estados Unidos
- Propiedades Propiedad de Inversión en Woodstock, IL, Estados Unidos
- Propiedades con Sala de juegos en Woodstock, IL, Estados Unidos
- Propiedades Vista al Agua en Woodstock, IL, Estados Unidos
- Propiedades con Terraza en Woodstock, IL, Estados Unidos
- Propiedades con Cocina abierta en Woodstock, IL, Estados Unidos
- Propiedades con Viñedo / Bodega en Woodstock, IL, Estados Unidos
- Propiedades con Bodega en Woodstock, IL, Estados Unidos
- Propiedades con Cocina exterior en Woodstock, IL, Estados Unidos
- Propiedades Vista a la Montaña en Woodstock, IL, Estados Unidos
- Propiedades con Cancha de Tenis en Woodstock, IL, Estados Unidos
- Propiedades con Cine en Woodstock, IL, Estados Unidos
- Propiedades Frente al Agua en Woodstock, IL, Estados Unidos
- Propiedades Vista al Lago en Woodstock, IL, Estados Unidos
- Propiedades con Sauna en Woodstock, IL, Estados Unidos
Guías e historias relacionadas
La confianza de los mejores brokers del mundo
Los agentes tras las propiedades más excepcionales del mundo publican en JamesEdition.
- Anuncios de Sotheby's, Christie's, BARNES y Engel & Völkers
- Cada anuncio se revisa antes de publicarse
- Conecte directamente con agentes verificados
Al continuar, acepta nuestros Términos y la Política de Privacidad.
brokerages we
partnered with
partnered with