$1,038,000

Sophisticated Design Meets Expansive Family Living

  • 5 Hab.
  • 6 Baños
  • 3,871 Sqft
  • Actualizado: Septiembre 6
  • MLS#10720017

Sobre la propiedad

La descripción se tradujo automáticamente.
La descripción se muestra en el idioma original.
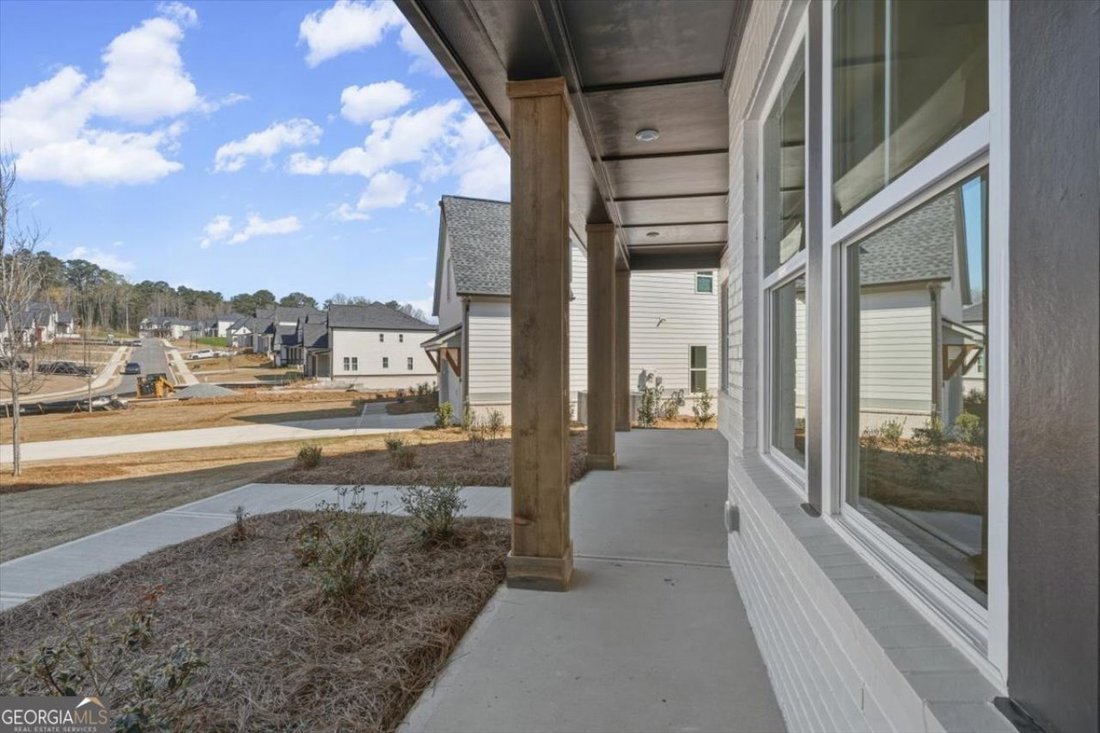
Expansive family living meets thoughtful design in the stunning Payton floor plan. An inviting foyer opens to a versatile flex room and an elegant formal dining room, seamlessly flowing into a soaring great room with views of the covered patio-perfect for indoor-outdoor living. The gourmet kitchen is designed to impress, featuring a large center island with breakfast bar, abundant cabinetry and co
Expansive family living meets thoughtful design in the stunning Payton floor plan. An inviting foyer opens to a versatile flex room and an elegant formal dining room, seamlessly flowing into a soaring great room with views of the covered patio-perfect for indoor-outdoor living. The gourmet kitchen is designed to impress, featuring a large center island with breakfast bar, abundant cabinetry and counter space, and a spacious walk-in pantry. It overlooks a bright casual dining area, making it ideal for both everyday living and entertaining. Upstairs, the luxurious primary suite offers a true retreat with an oversized walk-in closet and a spa-like bath complete with dual vanities, a soaking tub, separate shower, and private water closet. Secondary bedrooms are generously sized, each offering ample closet space and private full baths. Additional highlights include a private first-floor bedroom suite with dual closets and full bath-perfect for guests or multi-generational living-a convenient powder room, centrally located laundry, everyday entry, and plenty of storage throughout.
  • Tipo de propiedad

    Casa

  • Año de construcción

    2026

  • Precio/pie²

    $268

Características

  • Vestidor
  • Jardín
  • Chimenea
  • Vista al Agua
  • Espacio de vida al aire libre
  • Estufa de gas
  • Encimeras de piedra
  • Techo alto
  • Bar
Características

Lote

  • Vista al Agua

Interior

  • Techo alto
  • Chimenea
  • Isla de cocina
  • Estufa de gas
  • Bar
  • Lavadero
  • Encimeras de piedra
  • Vestidor

Outdoor

  • Espacio de vida al aire libre
  • Jardín

Explorar la zona

7004 Foundry Drive Woodstock GA 30188, Georgia, Estados Unidos Ver en Google Maps
Precio por sqft
Bajo
Alto

Ver 355 anuncios más en en Woodstock

Holly Hicks

Se unió hace 5 meses
Su mensaje
Usted ha preguntado por esta propiedad

El agente se comunicará con usted pronto por

Publicado por

Holly Hicks
Tennessee, United States
Ver perfil de la agencia
1
Anuncios
2026
Se unió

Reserva una visita con Holly Hicks

Elija una fecha y si prefiere una visita virtual o presencial con el agente.

In-person tour
Fecha preferida
Tipo de tour
CRYE-LEIKE, Realtors
6525 Quail Hollow RoadSuite 370, 38120-1325, Memphis, Tennessee, United States
Ver perfil de la agencia

Let us treat your customers to the warmth and friendliness that is synonymous with Southern Hospitality. Crye-Le

Let us treat your customers to the warmth and friendliness that is synonymous with Southern Hospitality. Crye-Leike® takes great pride in servicing any buyer or seller within our nine-state coverage area. With offices in TN, AR, MS, AL, GA, KY, LA, OK and Destin, FL, our sales associates (fluent in over 30 languages) and full-time relocation staff stands ready to take care of all of your transferees!

Our mission statement is “ A passionate commitment to unsurpassed service” and we strive to live it every day! Crye-Leike, Realtors® is ranked very highly among the nation’s top 500 largest residential independent real estate brokerage firms and in the Mid-South. Our Relocation training program ensures that we maintain high conversion rates for all inbound referrals.

We are a full service real estate company offering one stop shopping in buying, selling, renting, international resettlement, property management, commercial, insurance, mortgage, title, auction, and corporate relocation services.

Última actualización
Septiembre 6
Primera publicación
Sep 6
Referencia del anuncio
636be4c2-a854-11f1-831f-6045bdd61ac4
Llamada

Iniciar llamada telefónica con:

Hola, llamo por la propiedad con referencia 636be4c2-a854-11f1-831f-6045bdd61ac4, que encontré en JamesEdition.

Después de la llamada, proporcionaremos tus contactos al agente para una comunicación fácil.

brokerages we
partnered with