$1,750,000

Single Family Residence In Woodstock

  • 6 Hab.
  • 6 Baños
  • 6,521 Sqft
  • 39,640 Sqft lot
  • Actualizado: Junio 19
  • Fuente:
    First Multiple Listing Service (FMLS)  MLS#7791009

Sobre la propiedad

La descripción se tradujo automáticamente.
La descripción se muestra en el idioma original.
Welcome to this Extraordinary Custom Estate in the prestigious Milton Overlook community, where timeless architecture, luxury finishes, and exceptional craftsmanship combine to create a truly one-of-a-kind residence. Perfectly positioned on a beautifully landscaped homesite in one of Woodstock’s most sought-after neighborhoods, this remarkable home offers convenient access to Downtown Woodstock, C
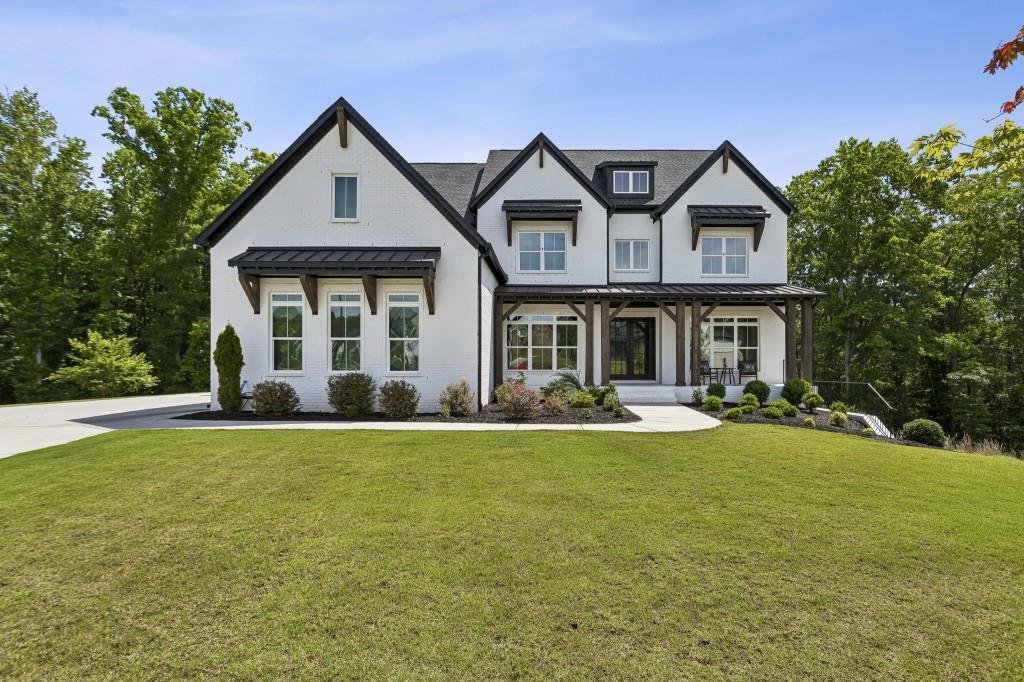
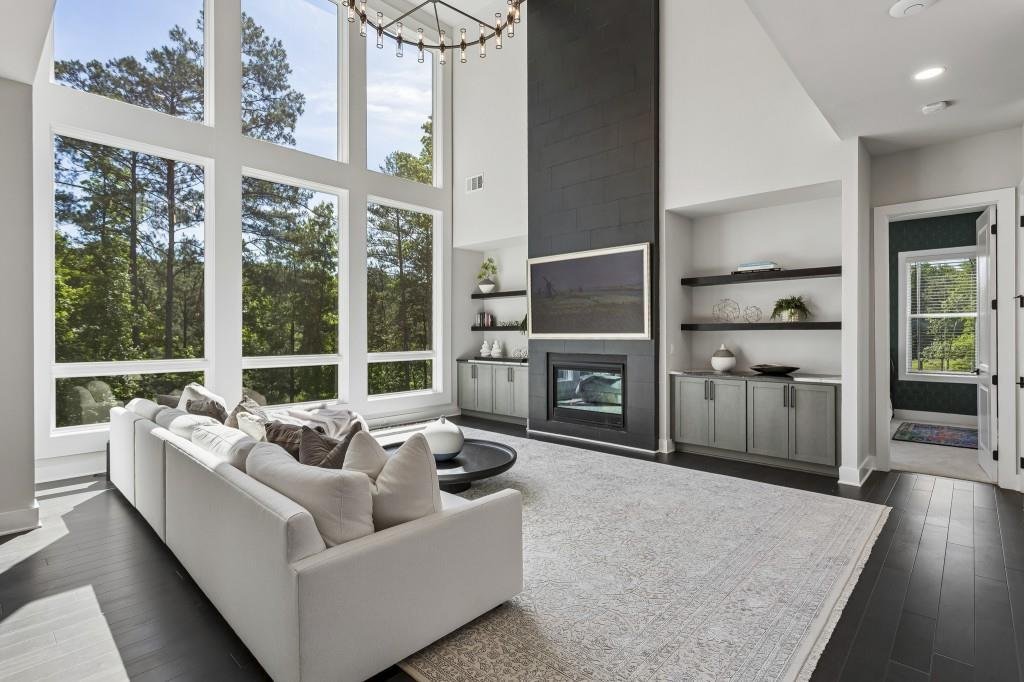
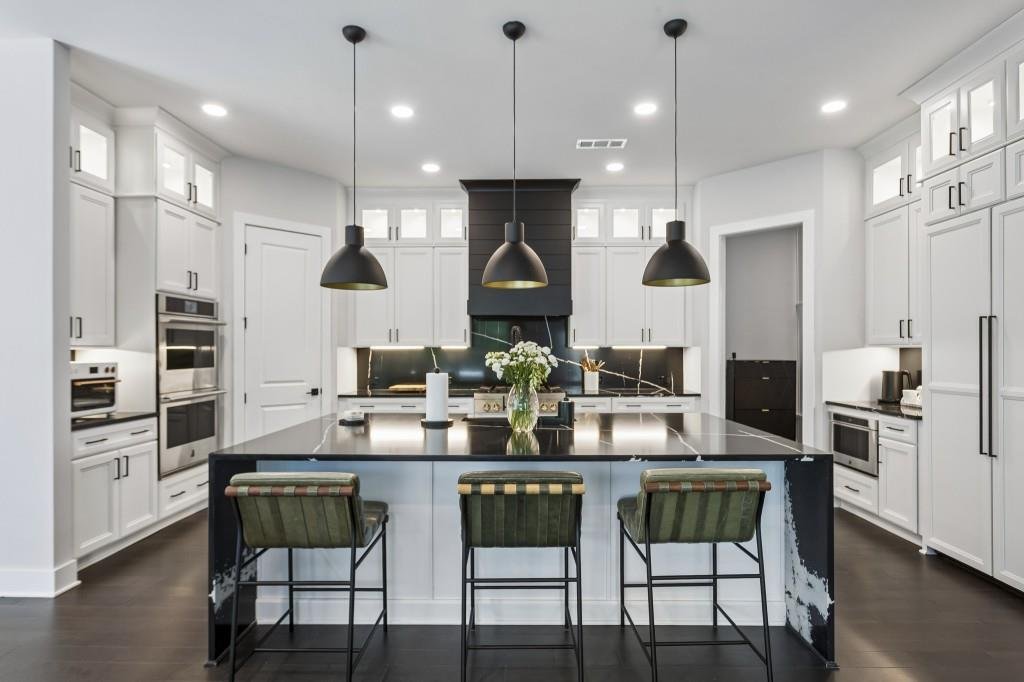
Welcome to this Extraordinary Custom Estate in the prestigious Milton Overlook community, where timeless architecture, luxury finishes, and exceptional craftsmanship combine to create a truly one-of-a-kind residence. Perfectly positioned on a beautifully landscaped homesite in one of Woodstock’s most sought-after neighborhoods, this remarkable home offers convenient access to Downtown Woodstock, Crabapple, Milton, Roswell, top-rated schools, premier golf clubs, upscale dining, shopping, and entertainment while maintaining a peaceful, private setting. A sprawling Covered Front Porch and Grand Foyer Entrance create an unforgettable first impression, opening to elegant living spaces designed for both everyday living and large-scale entertaining. The Main Level features a private Home Office, Formal Dining Room, and an expansive Fireside Family Room that seamlessly connects to the heart of the home. The Chef’s Kitchen is a showpiece, offering an Oversized Center Island, Premium Appliances, Custom Cabinetry, abundant storage, and exceptional workspace, while the adjoining Scullery elevates functionality with an Additional Refrigerator, Gas Oven, Dishwasher, extensive Cabinetry, and generous Prep Space. A convenient Half Bath completes the Main Level. Upstairs, the Luxurious Primary Suite serves as a true private retreat, featuring a Sitting Area with Fireplace and an extraordinary Spa-Inspired Ensuite Bath that rivals those found in high-end custom homes. Thoughtfully designed with striking Designer Finishes throughout, the space showcases Dual Furniture-Style Vanities with Vessel Sinks, Quartz Countertops, Backlit Mirrors, a Freestanding Soaking Tub, and a spectacular Oversized Walk-In Shower wrapped in Floor-to-Ceiling Marble-Look Tile. The shower features Dual Rainfall Showerheads, Multiple Body Sprays, Built-In Niches, a Frameless Glass Enclosure, and a spacious Bench Seating Area, creating a true resort-style experience. The expansive Walk-In Closet is equally impressive, featuring Custom Built-Ins designed for both luxury and organization. Additional Bedrooms are generously sized and well-appointed, each offering access to beautifully finished Bathrooms. The Finished Terrace Level provides incredible flexibility with expansive Recreation and Living Spaces, an Additional Bedroom and Full Bathroom, a Kitchen Area, Fitness Room, and abundant Storage. Highlights include a Bar Area, Dedicated Pool Table Room, and a hidden room concealed behind a Murphy Door, creating the perfect space for entertaining, hobbies, or additional storage. Outdoor living is equally impressive with Covered Porches enhanced by Retractable Screens, allowing for year-round enjoyment and seamless Indoor-Outdoor Living, overlooking the private backyard. The Garage has been thoughtfully upgraded with Epoxy Floors, a Workshop Area, and a Mini-Split System, making it ideal for projects, storage, or climate-controlled workspace. Additional premium features include a Whole-House Water Filtration System and professionally tinted windows designed to provide UV Protection while improving energy efficiency and comfort. Combining Luxury Design, Functional Living, and an unbeatable location in Milton Overlook, this exceptional home offers a rare opportunity to enjoy elevated living at its finest.
  • Tipo de propiedad

    Casa

  • Año de construcción

    2022

  • Precio/pie²

    $268

Características

  • Garaje
  • Vestidor
  • Piscina
  • Jardín
  • Biblioteca
  • Sala de juegos
  • Cancha de Tenis
  • Gimnasio
  • Chimenea
Características

Lote

  • Privacidad

Interior

  • Techo alto
  • Oficina
  • Chimenea
  • Isla de cocina
  • Estufa de gas
  • Bar
  • Sala de juegos
  • Biblioteca
  • Sótano
  • Vestidor
  • Gimnasio

Outdoor

  • Aparcamiento
  • Piscina
  • Garaje
  • Cancha de Tenis
  • Jardín

Explorar la zona

423 Oakleigh Avenue, Woodstock, Georgia, Estados Unidos Ver en Google Maps
Precio por sqft
Bajo
Alto

Ver 383 anuncios más en en Woodstock

Bolst, Inc. - Atlanta

Se unió hace 11 meses
Su mensaje
Usted ha preguntado por esta propiedad

El agente se comunicará con usted pronto por

Publicado por

Bolst, Inc. - Atlanta
Georgia, United States
Ver perfil de la agencia
84
Anuncios
2025
Se unió

Reserva una visita con the agent

Elija una fecha y si prefiere una visita virtual o presencial con el agente.

In-person tour
Fecha preferida
Tipo de tour
Bolst, Inc. - Atlanta
Atlanta, Georgia, United States
Ver perfil de la agencia
Última actualización
Junio 19
Primera publicación
Jun 19
Referencia del anuncio
7791009
Estado del anuncio
Llamada

Iniciar llamada telefónica con:

Hola, llamo por la propiedad con referencia 7791009, que encontré en JamesEdition.

Después de la llamada, proporcionaremos tus contactos al agente para una comunicación fácil.

brokerages we
partnered with
