$742,000
Single Family Detached Woodstock
- 4 Hab.
- 4 Baños
- 3,135 Sqft
- 2,614 Sqft lot
- Actualizado: Agosto 31
- MLS#10778478
Sobre la propiedad
La descripción se tradujo automáticamente.
La descripción se muestra en el idioma original.
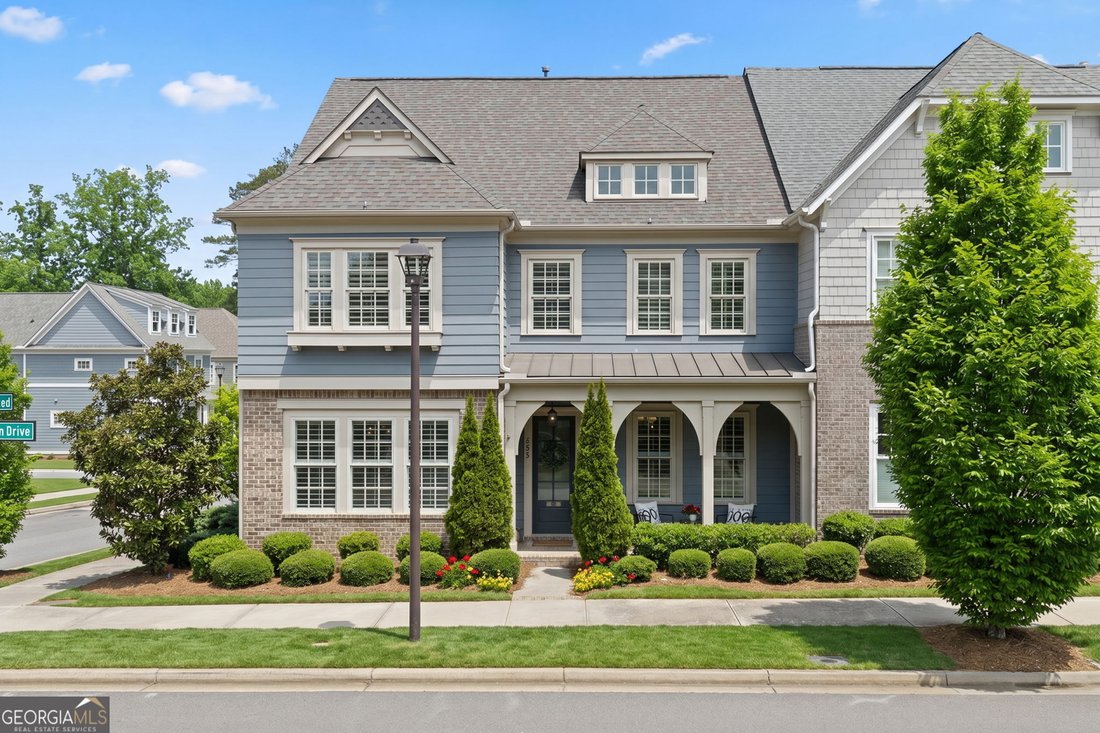
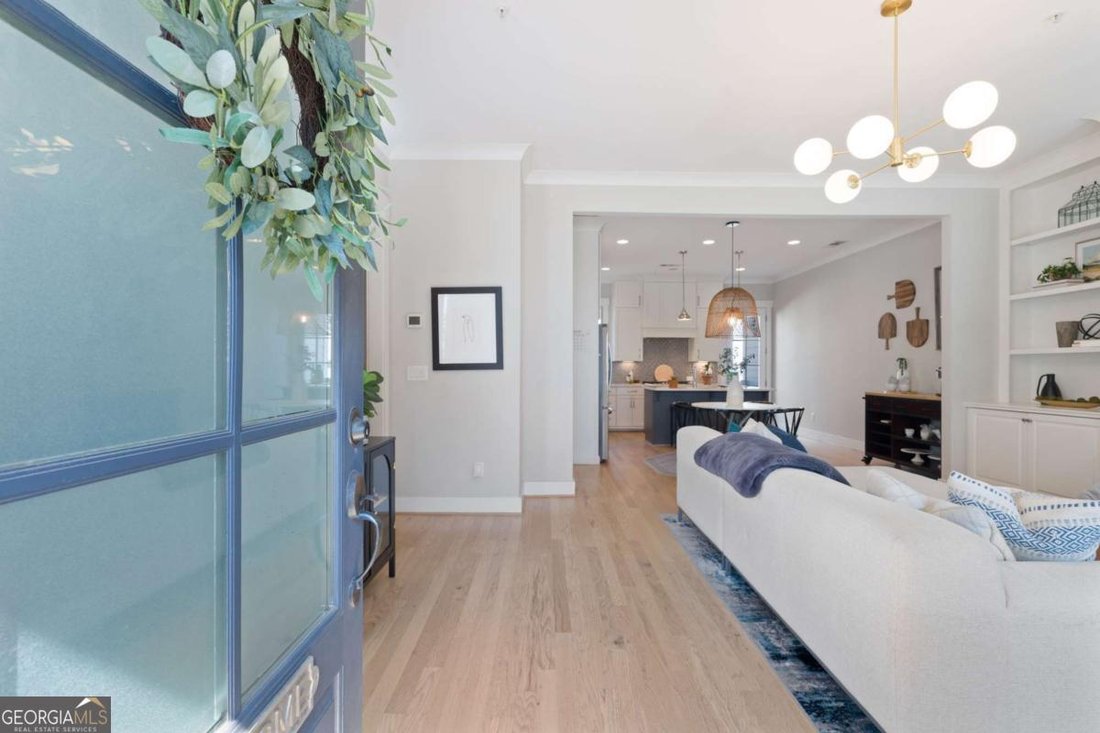
Set in the heart of South on Main, this three-story END-UNIT townhome blends thoughtful design with everyday comfort. Part of the John Wieland Collection, it offers the space of a single-family home with the convenience of full exterior maintenance handled by the HOA, plus added privacy and extra windows that bring in ABUNDANT NATURAL LIGHT. White OAK HARDWOOD FLOORS run throughout the main level,
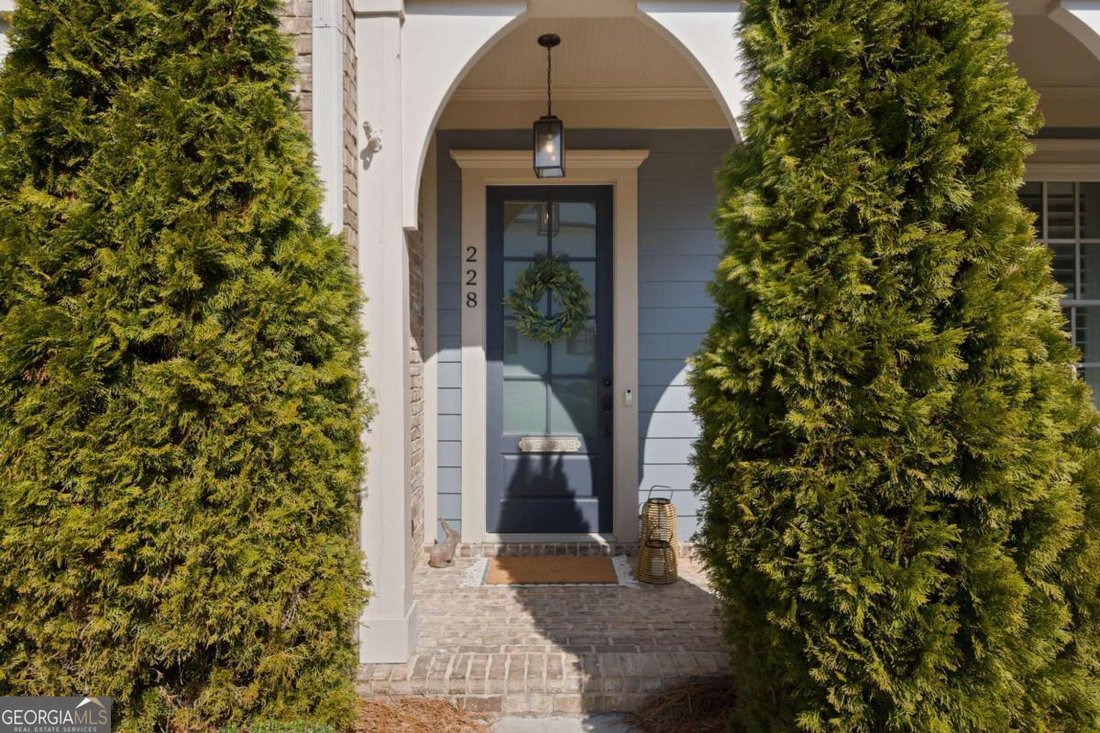

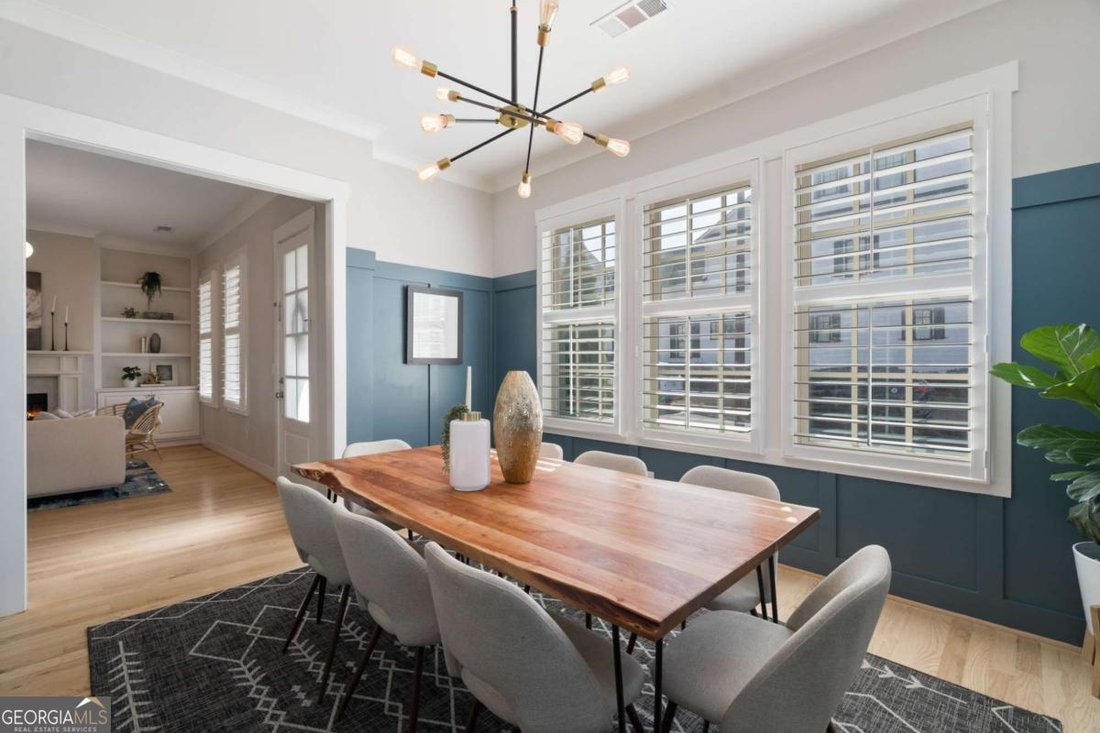
Set in the heart of South on Main, this three-story END-UNIT townhome blends thoughtful design with everyday comfort. Part of the John Wieland Collection, it offers the space of a single-family home with the convenience of full exterior maintenance handled by the HOA, plus added privacy and extra windows that bring in ABUNDANT NATURAL LIGHT. White OAK HARDWOOD FLOORS run throughout the main level, where 10FT CEILINGS and a fireside family room with BUILT-INS create an open, inviting space. A dedicated formal dining room with JUDGE’S PANELING adds elegance for entertaining. The DESIGNER KITCHEN features QUARTZ COUNTERTOPS, a charcoal gray island with sink, double-stacked cabinetry to the ceiling with SOFT-CLOSE DRAWERS, under-cabinet lighting, KitchenAid appliances, and a CUSTOM VENT HOOD. Upstairs, the primary suite offers CUSTOM CLOSETS, pocket doors, and a SPA-STYLE BATH with a freestanding tub, fully tiled shower, dual vanities, and a spacious linen closet. Two secondary bedrooms that share a Jack-and-Jill bath, and a dedicated laundry room with built-in storage adds convenience. The hall LIBRARY provides a flexible workspace or reading nook. The third level includes a bright 20x20 BONUS ROOM overlooking the woods, a private fourth bedroom with full bath, and WALK-OUT ATTIC storage. Outdoor living is easy with a FENCED PATIO featuring brick herringbone hardscape, and professionally installed FRONT YARD UP-LIGHTING enhances curb appeal. A rear-entry garage adds additional functionality, and the NEW HVAC add peace of mind. South on Main residents enjoy a clubhouse and fitness center, resort-style pool, dog parks, community garden, amphitheater, firepit, pavilion, playground, and year-round events coordinated by an on-site activities director. Direct access to Noonday Creek Trail connects to over 60 miles of scenic paths, and downtown Woodstock is less than half a mile away, offering restaurants, shopping, breweries, and seasonal events just a short stroll or GOLF CART ride from home.
-
Tipo de propiedad
Casa
-
Año de construcción
2017
-
Precio/pie²
$236
Características
- Garaje
- Piscina
- Jardín
- Chimenea
- Biblioteca
- Gimnasio
- Patio de recreo
- Privacidad
- Lavadero
Explorar la zona
228 Dawson Drive, Woodstock, GA 30188, Georgia, Estados Unidos
Ver en Google Maps
Precio por sqft
Bajo
Alto
Se unió hace 5 años
Usted ha preguntado por esta propiedad
El agente se comunicará con usted pronto por
Publicado por
140
Anuncios
2022
Se unió
Reserva una visita con the agent
Elija una fecha y si prefiere una visita virtual o presencial con el agente.
Fecha preferida
Tipo de tour

Atlanta-North Fulton
925 North Point Pkwy., Suite 200, 30005, Alpharetta, United States
Ver perfil de la agencia
Última actualización
Agosto 31
Primera publicación
Junio 5
Licencia del agente
#404809
Referencia del anuncio
2122915224452080
Estado del anuncio
Propiedades similares cercanas
Nuevos anuncios en Woodstock



Explorar más viviendas en venta
Woodstock, GA, Estados Unidos tipos de propiedad
Woodstock, GA, Estados Unidos búsquedas populares
- Propiedades con Piscina en Woodstock, GA, Estados Unidos
- Propiedades Comunidad Cerrada en Woodstock, GA, Estados Unidos
- Propiedades Obras nuevas en Woodstock, GA, Estados Unidos
- Propiedades con Ascensor en Woodstock, GA, Estados Unidos
- Propiedades con Cine en Woodstock, GA, Estados Unidos
- Propiedades con Cocina exterior en Woodstock, GA, Estados Unidos
- Propiedades Vista Panorámica en Woodstock, GA, Estados Unidos
- Propiedades Vista al Campo de Golf en Woodstock, GA, Estados Unidos
- Propiedades Frente al Lago en Woodstock, GA, Estados Unidos
- Propiedades Vista a la Montaña en Woodstock, GA, Estados Unidos
- Propiedades con Sauna en Woodstock, GA, Estados Unidos
- Propiedades Frente al río en Woodstock, GA, Estados Unidos
- Propiedades con Viñedo / Bodega en Woodstock, GA, Estados Unidos
- Propiedades Vista de la ciudad en Woodstock, GA, Estados Unidos
Guías e historias relacionadas
La confianza de los mejores brokers del mundo
Los agentes tras las propiedades más excepcionales del mundo publican en JamesEdition.
- Anuncios de Sotheby's, Christie's, BARNES y Engel & Völkers
- Cada anuncio se revisa antes de publicarse
- Conecte directamente con agentes verificados
Al continuar, acepta nuestros Términos y la Política de Privacidad.
brokerages we
partnered with
partnered with