$1,285,000
5 Bedrooms Single Family Detached
- 5 Hab.
- 4 Baños
- 4,282 Sqft
- 39,640 Sqft lot
- Actualizado: Septiembre 8
- 1
- MLS#7783780
Sobre la propiedad
La descripción se tradujo automáticamente.
La descripción se muestra en el idioma original.
4,282 SF FINISHED, 1,947 SF UNFINISHED BASEMENT, 6,229 SF OF POTENTIAL LIVING SPACE. NEARLY 1 ACRE ON A PRIVATE CUL-DE-SAC LOT IN MILTON OVERLOOK, WITH A VERY PRIVATE WOODED VIEW AND NO HOMES IN SIGHT. This 5 Bedroom, 4 Bath, 3 Car Garage home offers 4,282 square feet of finished living space plus an unfinished daylight basement, already framed and stubbed for future expansion. Inside, 10-foot cei
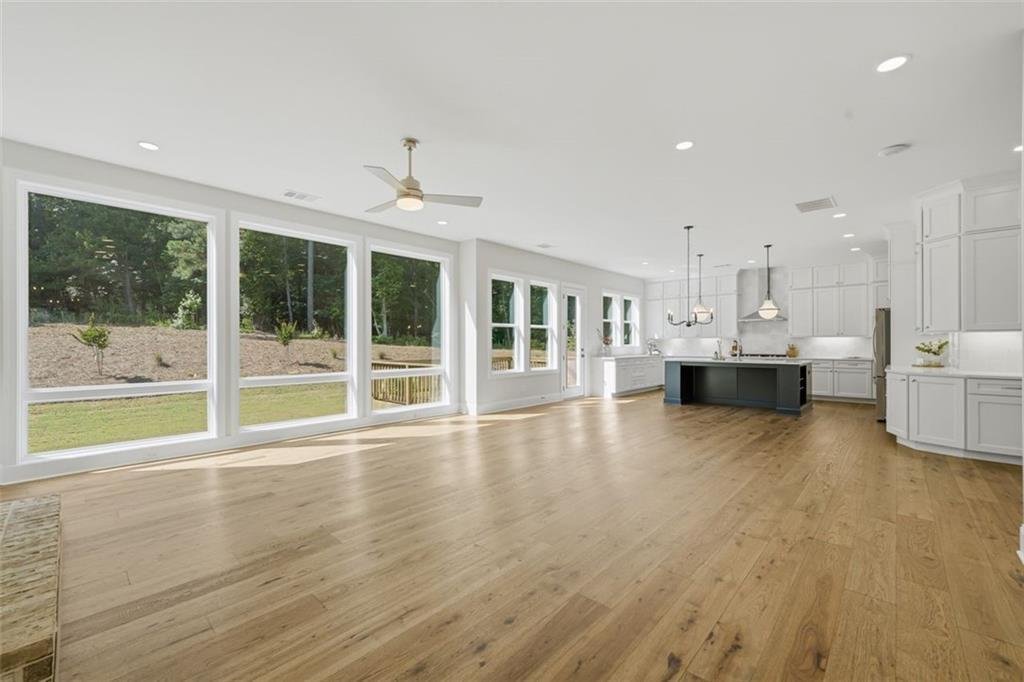
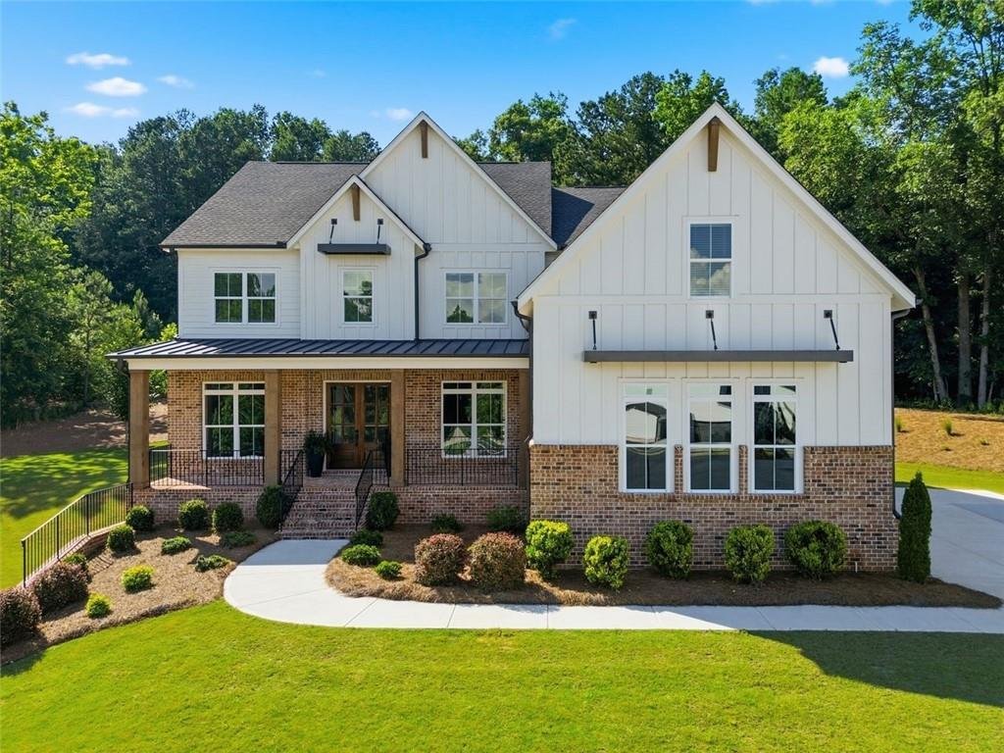
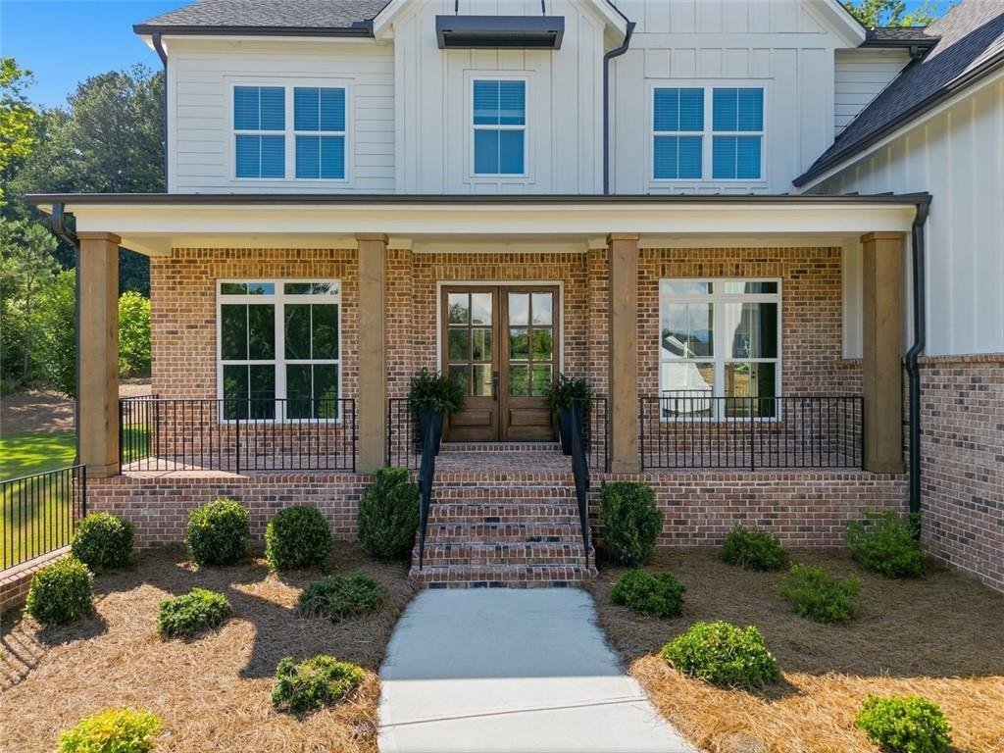
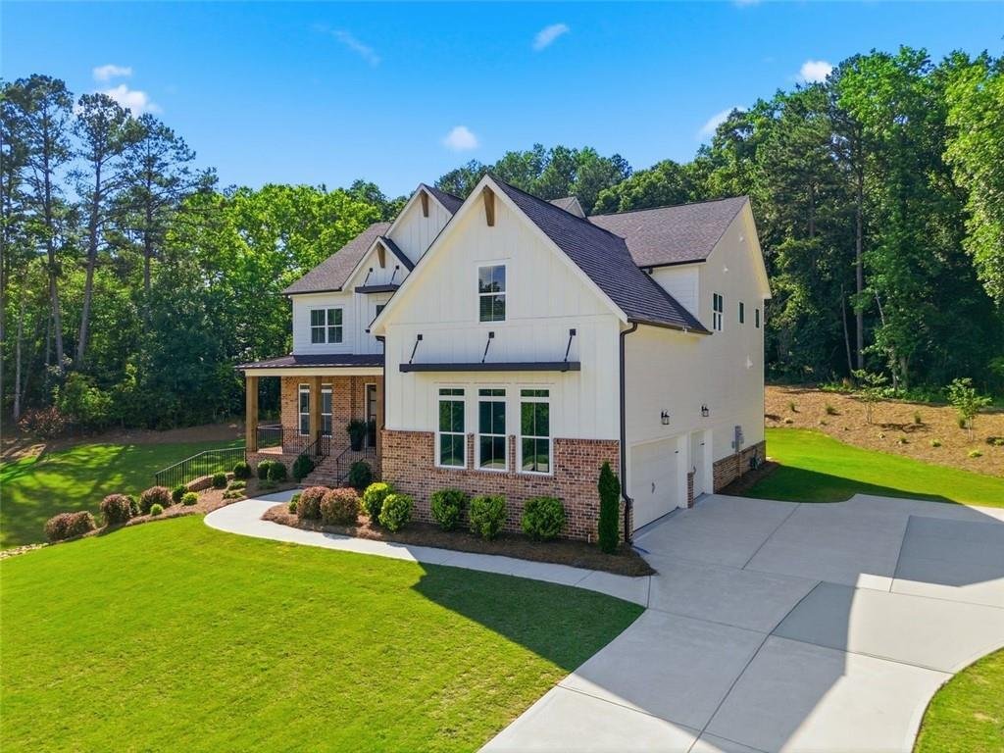
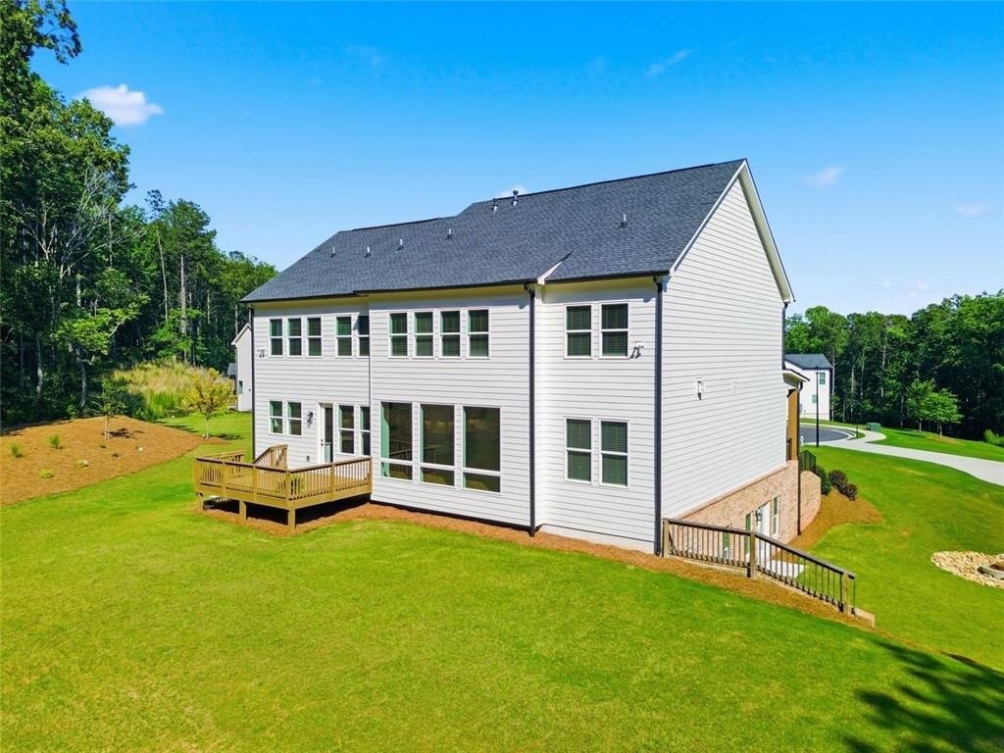
4,282 SF FINISHED, 1,947 SF UNFINISHED BASEMENT, 6,229 SF OF POTENTIAL LIVING SPACE. NEARLY 1 ACRE ON A PRIVATE CUL-DE-SAC LOT IN MILTON OVERLOOK, WITH A VERY PRIVATE WOODED VIEW AND NO HOMES IN SIGHT. This 5 Bedroom, 4 Bath, 3 Car Garage home offers 4,282 square feet of finished living space plus an unfinished daylight basement, already framed and stubbed for future expansion. Inside, 10-foot ceilings and floor-to-ceiling windows take full advantage of the wooded views. The chef’s kitchen features an oversized island, KitchenAid appliances, double ovens, wine bar, quartz countertops and walk-in pantry. The main level includes a private guest suite with full bath, oversized office, dining room and mudroom. Upstairs offers a large Loft, spacious primary suite with sitting area and spa-style bath, plus three additional bedrooms with ensuite and Jack-and-Jill baths. The unfinished basement gives the next owner the flexibility to create the space they want - home theater, gym, golf simulator, guest suite or additional living space. Already framed and stubbed for a 6th bedroom and 5th bathroom, with the opportunity to add nearly 2,000 square feet of finished space on your terms. Outside, the flat backyard has room for a pool and offers privacy and protected wooded views. With more finished square footage and a larger lot than many recent nearby sales, this property offers a combination that is increasingly difficult to find. Come see it in person. The lot, views and scale of this home are best appreciated firsthand.
-
Tipo de propiedad
Casa
-
Año de construcción
2023
-
Precio/pie²
$300
Características
Explorar la zona
401 Oakleigh Avenue, Woodstock, GA 30188, Georgia, Estados Unidos
Ver en Google Maps
Precio por sqft
Bajo
Alto
Se unió hace 6 años
Usted ha preguntado por esta propiedad
El agente se comunicará con usted pronto por
Publicado por
23
Anuncios
2021
Se unió
Reserva una visita con the agent
Elija una fecha y si prefiere una visita virtual o presencial con el agente.
Fecha preferida
Tipo de tour

Coldwell Banker Realty - Roswell
601 Houze Way Ste 800, 30076, Roswell, Georgia, United States
Ver perfil de la agencia
Última actualización
Septiembre 8
Primera publicación
Junio 11
Referencia del anuncio
cks2zq
La confianza de los mejores brokers del mundo
Los agentes tras las propiedades más excepcionales del mundo publican en JamesEdition.
- Anuncios de Sotheby's, Christie's, BARNES y Engel & Völkers
- Cada anuncio se revisa antes de publicarse
- Conecte directamente con agentes verificados
Al continuar, acepta nuestros Términos y la Política de Privacidad.
brokerages we
partnered with
partnered with