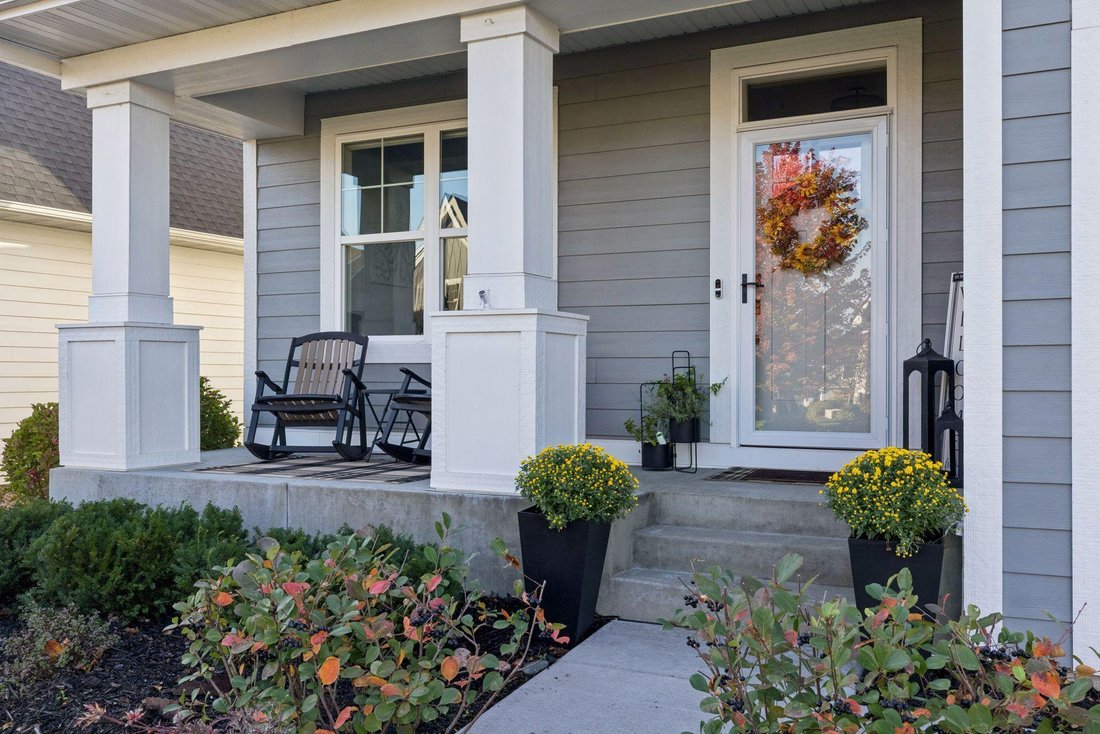
$764,900
Single Family Detached Woodbury
- 5 Hab.
- 4 Baños
- 3,726 Sqft
- 10,019 Sqft lot
- Actualizado: Noviembre 16
- MLS#7162791
Sobre la propiedad
La descripción se tradujo automáticamente.
La descripción se muestra en el idioma original.
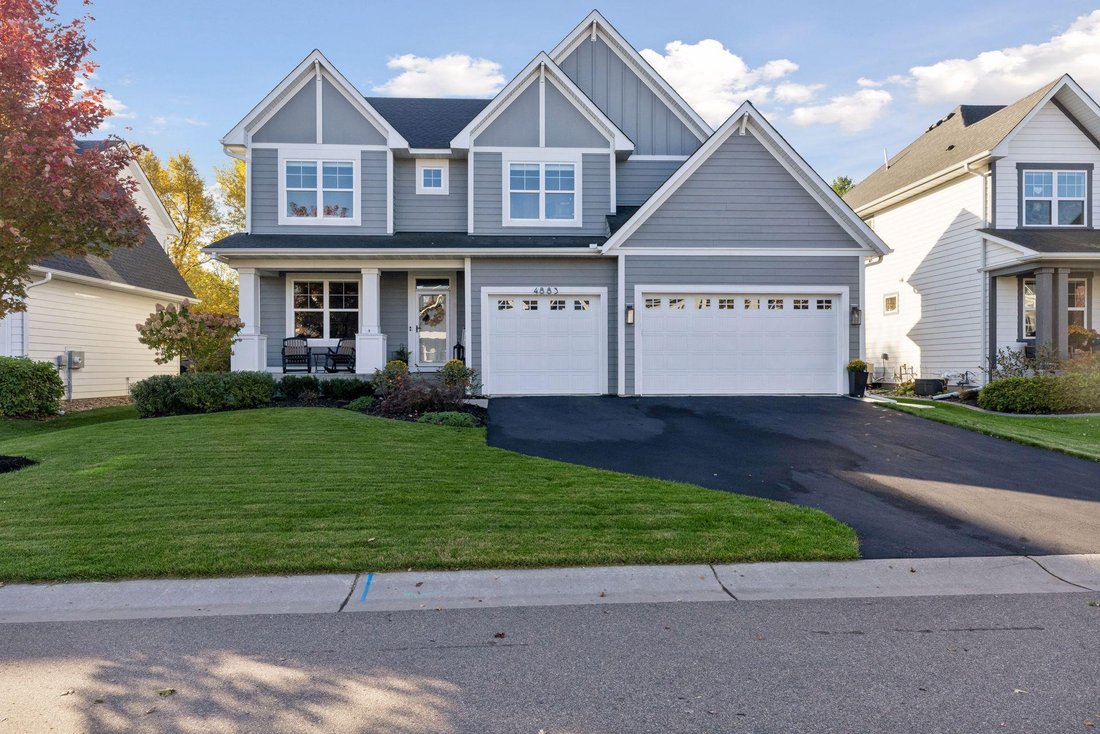
Exceptional custom built home by Stonegate - a division of Gonyea Homes. Two - story nestled on a quiet cul-de-sac in the highly desirable Highcroft community, offering outstanding amenities including a community pool, gathering space, and fitness center. This beautifully designed, like-new home is loaded with thoughtful upgrades, quality craftsmanship, and exceptional indoor and outdoor living sp
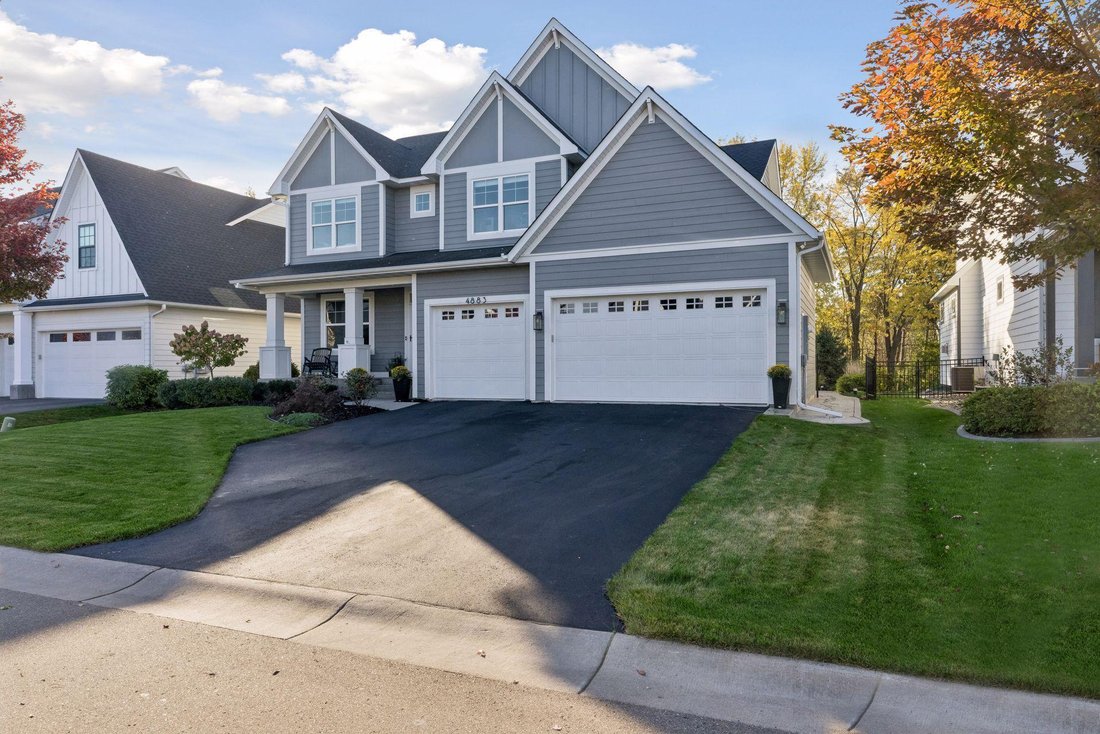
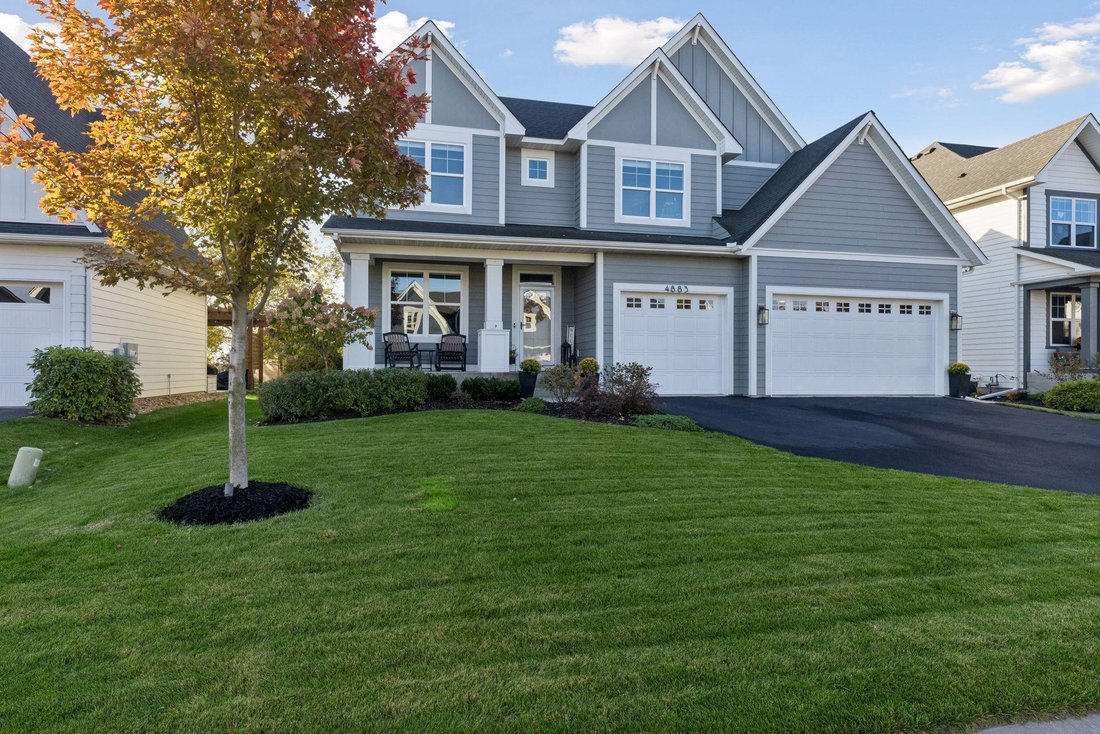
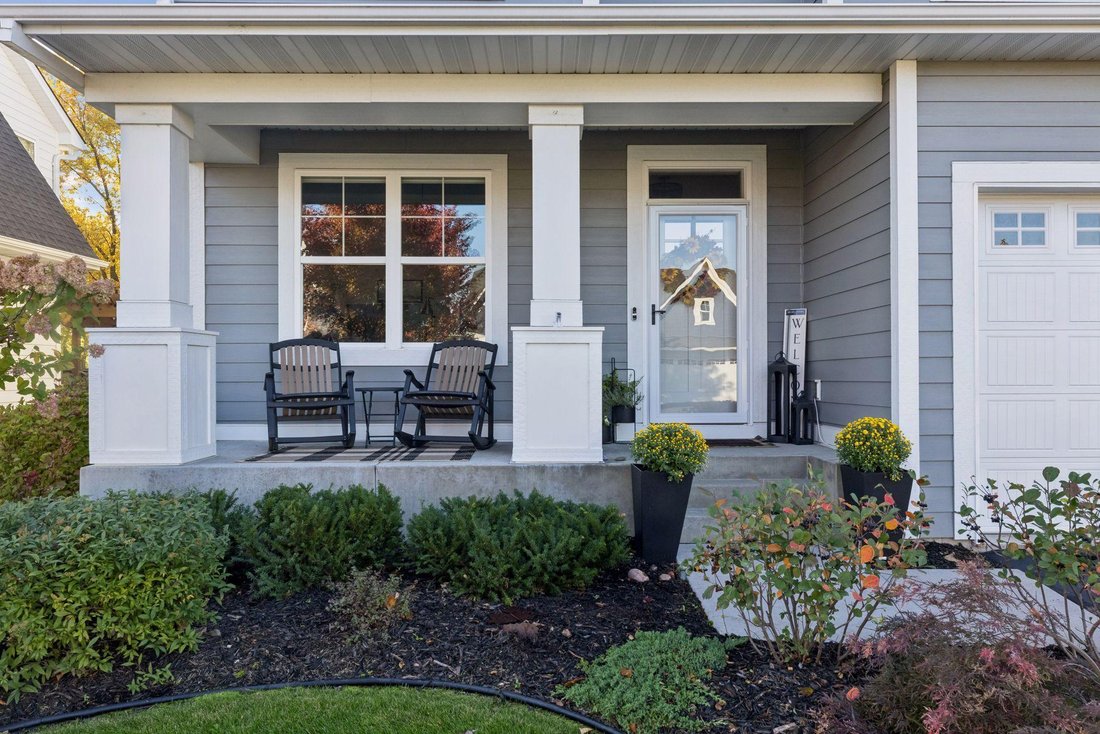
Exceptional custom built home by Stonegate - a division of Gonyea Homes. Two - story nestled on a quiet cul-de-sac in the highly desirable Highcroft community, offering outstanding amenities including a community pool, gathering space, and fitness center. This beautifully designed, like-new home is loaded with thoughtful upgrades, quality craftsmanship, and exceptional indoor and outdoor living spaces.
Step inside to discover warm, wide-plank luxury vinyl flooring, enameled millwork, two-panel doors, knockdown ceilings, and an inviting open floor plan filled with natural light. A private main-level office provides the perfect work-from-home setting, while the spacious great room features a beautiful fireplace with marble surround and custom built-ins. The impressive kitchen is designed for both everyday living and entertaining, showcasing quartz countertops, tile backsplash, enameled cabinetry, an oversized center island with storage on both sides, a generous pantry, and an informal dining area overlooking the beautiful backyard. Additional conveniences include a whole-house carbon water filtration system and reverse osmosis drinking water system in the kitchen. The thoughtfully designed mudroom offers a built-in bench with hooks, a large walk-in closet, and a transom window that brings in beautiful natural light.
The upper level features four spacious bedrooms, a versatile loft, and convenient laundry room. New carpeting enhances the staircase, loft, and primary suite. The luxurious primary retreat features a dramatic box-up ceiling, expansive picture windows, and a beautifully appointed private bath with dual sinks, quartz countertops, a tiled shower with seamless glass doors, additional linen storage, and a spacious custom walk-in closet. The secondary bedrooms are generously sized with ample closet space. The upper-level laundry room is exceptionally functional, featuring a utility sink, folding counter, floating shelves, and abundant storage, with the added flexibility of creating an upstairs coffee station.
The newly finished lower level offers wonderful additional living and entertaining space with a comfortable media area, game room, fifth bedroom, and stylish three-quarter bathroom featuring a custom vanity with marble countertop.
Step outside to your own private backyard oasis! The fully fenced yard is framed by mature trees and features an expansive stamped concrete patio thoughtfully designed with multiple gathering spaces for outdoor dining, lounging, evenings around the firepit, and relaxing in the salt water hot tub. This exceptional outdoor retreat offers the perfect setting for entertaining or simply enjoying the peaceful surroundings.
Additional highlights include a heated three-car garage with wall-mounted organizers and EV charger, irrigation system, gutters, custom electric blinds on the main level, and blackout blinds in the secondary bedrooms.
Ideally located within the highly regarded Liberty Ridge Elementary, Lake Middle School, and East Ridge High School attendance boundaries. An amazing opportunity to own a like-new custom home loaded with exceptional upgrades and thoughtful details in an incredible community! Enjoy the perfect combination of beautiful living spaces, outstanding neighborhood amenities, and a premier cul-de-sac setting.
Step inside to discover warm, wide-plank luxury vinyl flooring, enameled millwork, two-panel doors, knockdown ceilings, and an inviting open floor plan filled with natural light. A private main-level office provides the perfect work-from-home setting, while the spacious great room features a beautiful fireplace with marble surround and custom built-ins. The impressive kitchen is designed for both everyday living and entertaining, showcasing quartz countertops, tile backsplash, enameled cabinetry, an oversized center island with storage on both sides, a generous pantry, and an informal dining area overlooking the beautiful backyard. Additional conveniences include a whole-house carbon water filtration system and reverse osmosis drinking water system in the kitchen. The thoughtfully designed mudroom offers a built-in bench with hooks, a large walk-in closet, and a transom window that brings in beautiful natural light.
The upper level features four spacious bedrooms, a versatile loft, and convenient laundry room. New carpeting enhances the staircase, loft, and primary suite. The luxurious primary retreat features a dramatic box-up ceiling, expansive picture windows, and a beautifully appointed private bath with dual sinks, quartz countertops, a tiled shower with seamless glass doors, additional linen storage, and a spacious custom walk-in closet. The secondary bedrooms are generously sized with ample closet space. The upper-level laundry room is exceptionally functional, featuring a utility sink, folding counter, floating shelves, and abundant storage, with the added flexibility of creating an upstairs coffee station.
The newly finished lower level offers wonderful additional living and entertaining space with a comfortable media area, game room, fifth bedroom, and stylish three-quarter bathroom featuring a custom vanity with marble countertop.
Step outside to your own private backyard oasis! The fully fenced yard is framed by mature trees and features an expansive stamped concrete patio thoughtfully designed with multiple gathering spaces for outdoor dining, lounging, evenings around the firepit, and relaxing in the salt water hot tub. This exceptional outdoor retreat offers the perfect setting for entertaining or simply enjoying the peaceful surroundings.
Additional highlights include a heated three-car garage with wall-mounted organizers and EV charger, irrigation system, gutters, custom electric blinds on the main level, and blackout blinds in the secondary bedrooms.
Ideally located within the highly regarded Liberty Ridge Elementary, Lake Middle School, and East Ridge High School attendance boundaries. An amazing opportunity to own a like-new custom home loaded with exceptional upgrades and thoughtful details in an incredible community! Enjoy the perfect combination of beautiful living spaces, outstanding neighborhood amenities, and a premier cul-de-sac setting.
-
Tipo de propiedad
Casa
-
Año de construcción
2021
-
Precio/pie²
$205
Características
- Vestidor
- Cocina abierta
- Garaje
- Chimenea
- Sala de juegos
- Jacuzzi
- Fogata
- Gimnasio
- Piscina
Características
Interior
- Oficina
- Chimenea
- Isla de cocina
- Jacuzzi
- Bar
- Lavadero
- Sala de juegos
- Cocina abierta
- Sótano
- Vestidor
- Gimnasio
Outdoor
- Aparcamiento
- Fogata
- Piscina
- Garaje
- Jardín
Explorar la zona
4883 Sonoma Court, Woodbury, MN 55129, Minnesota, Estados Unidos
Ver en Google Maps
Precio por sqft
Bajo
Alto
Se unió hace 5 años
Usted ha preguntado por esta propiedad
El agente se comunicará con usted pronto por
Publicado por
29
Anuncios
2022
Se unió
Reserva una visita con the agent
Elija una fecha y si prefiere una visita virtual o presencial con el agente.
Fecha preferida
Tipo de tour

Woodbury - East Suburban
635 Bielenberg Drive, Ste. 100, 55125, Woodbury, United States
Ver perfil de la agencia
Última actualización
Noviembre 16
Primera publicación
Noviembre 11
Referencia del anuncio
2176315688102388
Estado del anuncio
Propiedades similares cercanas
Nuevos anuncios en Woodbury





Explorar más viviendas en venta
Woodbury, MN, Estados Unidos búsquedas populares
- Propiedades con Cocina abierta en Woodbury, MN, Estados Unidos
- Propiedades Moderno en Woodbury, MN, Estados Unidos
- Propiedades con Balcón en Woodbury, MN, Estados Unidos
- Propiedades Vista al Agua en Woodbury, MN, Estados Unidos
- Propiedades con Terraza en Woodbury, MN, Estados Unidos
- Propiedades Vista Panorámica en Woodbury, MN, Estados Unidos
- Propiedades Vista al Campo de Golf en Woodbury, MN, Estados Unidos
- Propiedades con Cine en Woodbury, MN, Estados Unidos
Guías e historias relacionadas
La confianza de los mejores brokers del mundo
Los agentes tras las propiedades más excepcionales del mundo publican en JamesEdition.
- Anuncios de Sotheby's, Christie's, BARNES y Engel & Völkers
- Cada anuncio se revisa antes de publicarse
- Conecte directamente con agentes verificados
Al continuar, acepta nuestros Términos y la Política de Privacidad.
Brokerages we
partnered with
partnered with