

$1,225,000
5 Bedrooms Single Family Detached
- 5 Hab.
- 5 Baños
- 5,021 Sqft
- 1.78 Ac lot
- Actualizado: Septiembre 14
- MLS#24204758
Sobre la propiedad
La descripción se tradujo automáticamente.
La descripción se muestra en el idioma original.
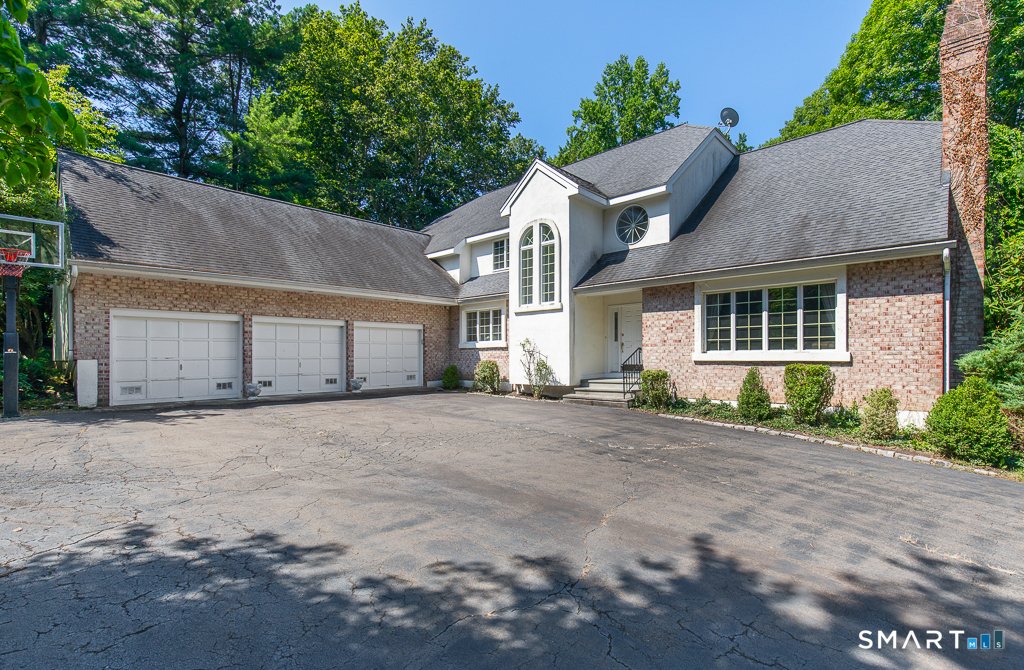
Ideal for multigenerational living or in-law suite potential, this luxury residence features a refurbished 2,193 square foot finished walk-out lower level with separate exterior access, kitchenette, full bath and steam shower-an exceptional space for extended family, guests, au pair quarters, recreation or a private home office. Above, a lamppost-lined circular drive introduces 1.78 private acres
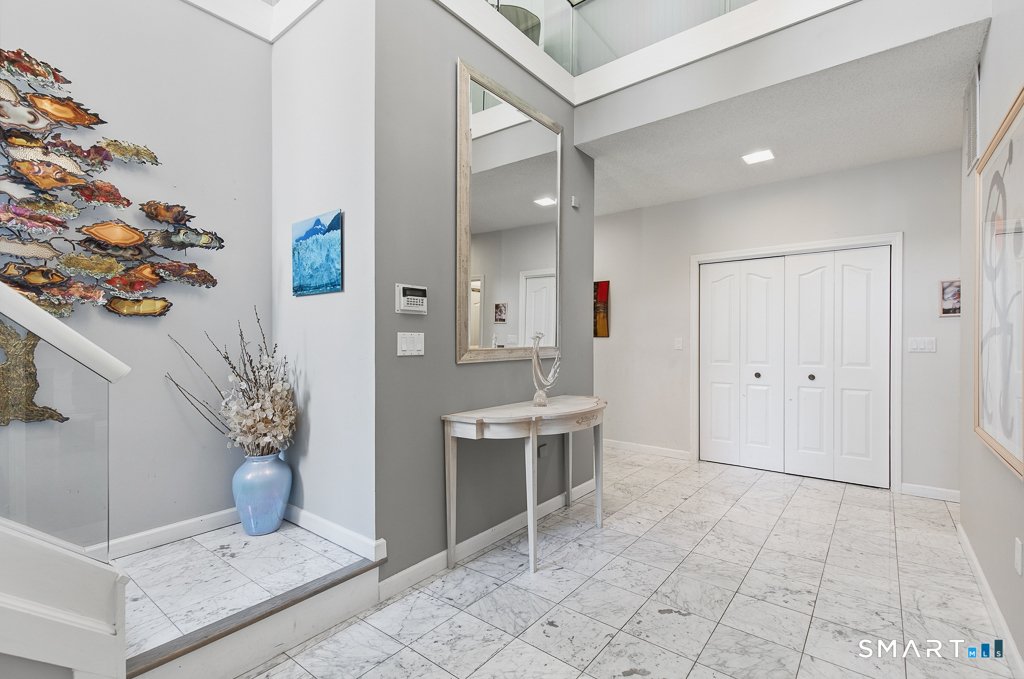
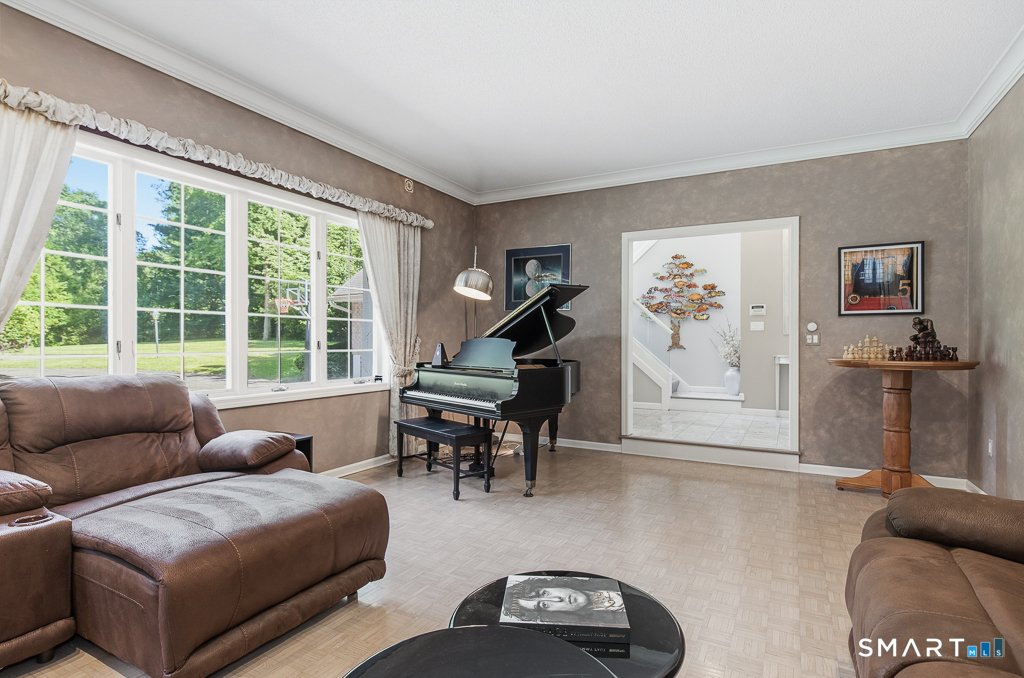
Ideal for multigenerational living or in-law suite potential, this luxury residence features a refurbished 2,193 square foot finished walk-out lower level with separate exterior access, kitchenette, full bath and steam shower-an exceptional space for extended family, guests, au pair quarters, recreation or a private home office. Above, a lamppost-lined circular drive introduces 1.78 private acres and commanding proportions. A soaring two-story foyer opens to nine-foot ceilings, marble and parquet floors, a south-facing breakfast room, west-facing dining room and well-appointed kitchen with island, premium appliances, beverage station and pantry. Fireside living and family rooms flow to a two-tier Azek deck with Sunsetter awning. The main-level primary suite offers a double-sized dressing closet, dual vanities, soaking tub and marble steam shower. An office, laundry room and secondary staircase add convenience. Upstairs, four more spacious bedrooms with walk-in closets share 2 full baths, a balcony sitting area and large finish-able bonus room. A three-car garage, four-zone hydro-air, 400-amp underground service, sprinklers and thoughtful updates bring substance to the scale and offer the freedom to gather generously, retreat peacefully, and live lavishly.
-
Tipo de propiedad
Casa
-
Año de construcción
1989
-
Precio/pie²
$243
Características
Explorar la zona
30 Grouse Lane, Woodbridge, CT 06525, Connecticut, Estados Unidos
Ver en Google Maps
Precio por sqft
Bajo
Alto
Se unió hace 6 años
Usted ha preguntado por esta propiedad
El agente se comunicará con usted pronto por
Publicado por
1
Anuncios
2021
Se unió
Reserva una visita con Judith Cooper
Elija una fecha y si prefiere una visita virtual o presencial con el agente.
Fecha preferida
Tipo de tour

Coldwell Banker Realty - Woodbridge
270 Amity Rd, 06525, Woodbridge, Connecticut, United States
Ver perfil de la agencia
Última actualización
Septiembre 14
Primera publicación
Septiembre 6
Referencia del anuncio
bgxbed
Propiedades similares cercanas
Nuevos anuncios en Woodbridge







Explorar más viviendas en venta
Woodbridge, CT, Estados Unidos tipos de propiedad
Woodbridge, CT, Estados Unidos búsquedas populares
- Propiedades con Garaje en Woodbridge, CT, Estados Unidos
- Propiedades con Terraza en Woodbridge, CT, Estados Unidos
- Propiedades con Cocina abierta en Woodbridge, CT, Estados Unidos
- Propiedades con Balcón en Woodbridge, CT, Estados Unidos
- Propiedades con Piscina en Woodbridge, CT, Estados Unidos
- Propiedades Renovado en Woodbridge, CT, Estados Unidos
Guías e historias relacionadas
La confianza de los mejores brokers del mundo
Los agentes tras las propiedades más excepcionales del mundo publican en JamesEdition.
- Anuncios de Sotheby's, Christie's, BARNES y Engel & Völkers
- Cada anuncio se revisa antes de publicarse
- Conecte directamente con agentes verificados
Al continuar, acepta nuestros Términos y la Política de Privacidad.
brokerages we
partnered with
partnered with