$1,500,000
Single Family Detached Woodbine
- 5 Hab.
- 5 Baños
- 6,459 Sqft
- 1.13 Ac lot
- Actualizado: Agosto 5
-
2
Vistas de los últimos 30 días
- MLS#MDHW2070694
Sobre la propiedad
La descripción se tradujo automáticamente.
La descripción se muestra en el idioma original.
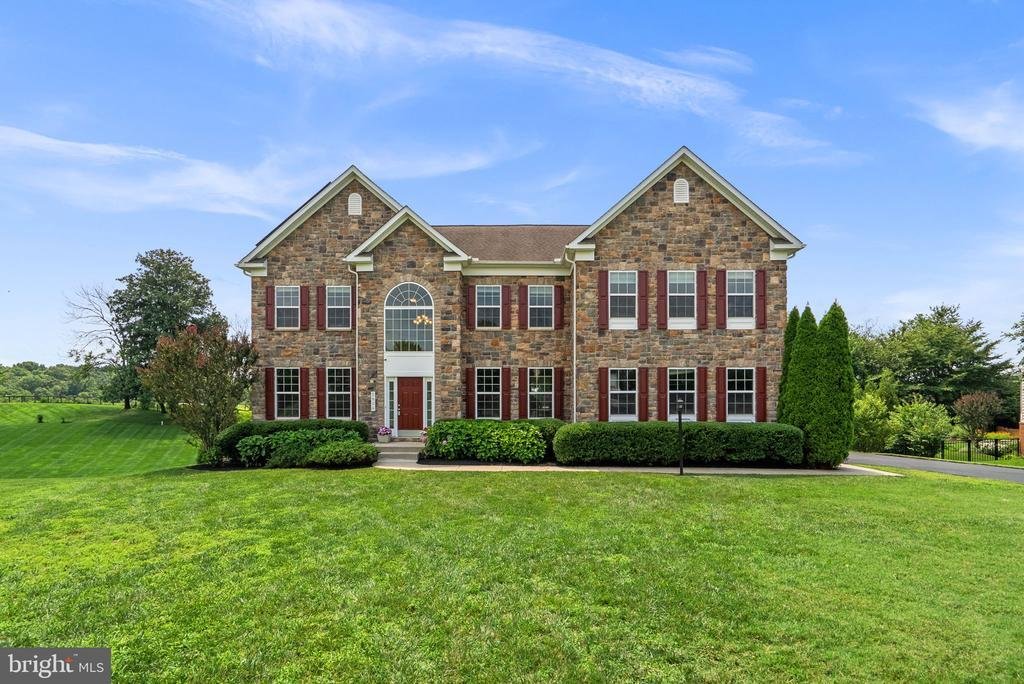
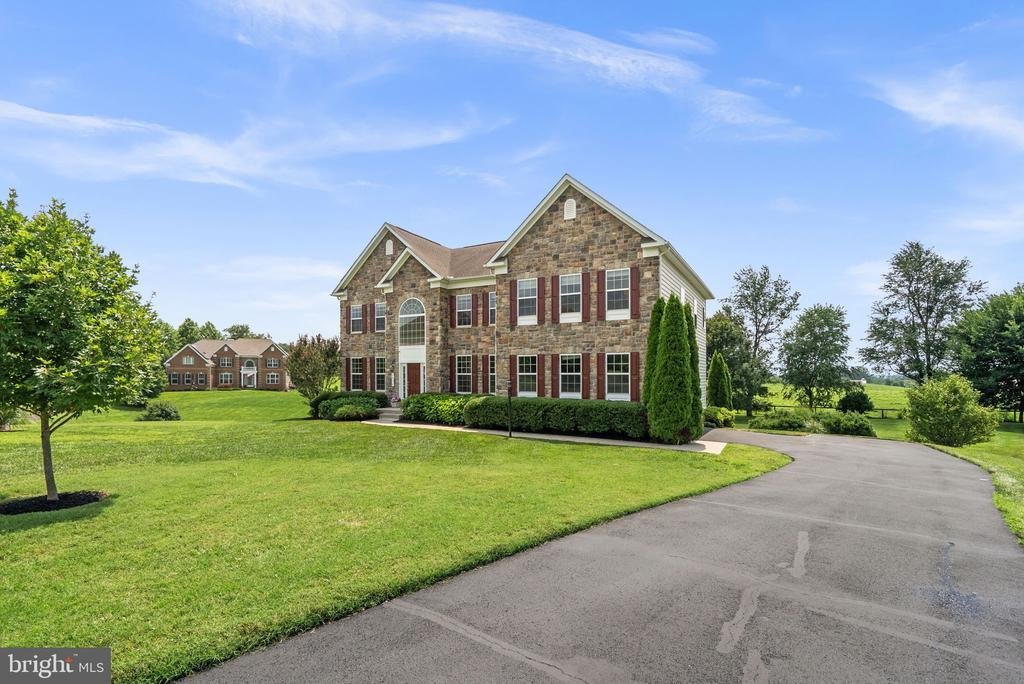
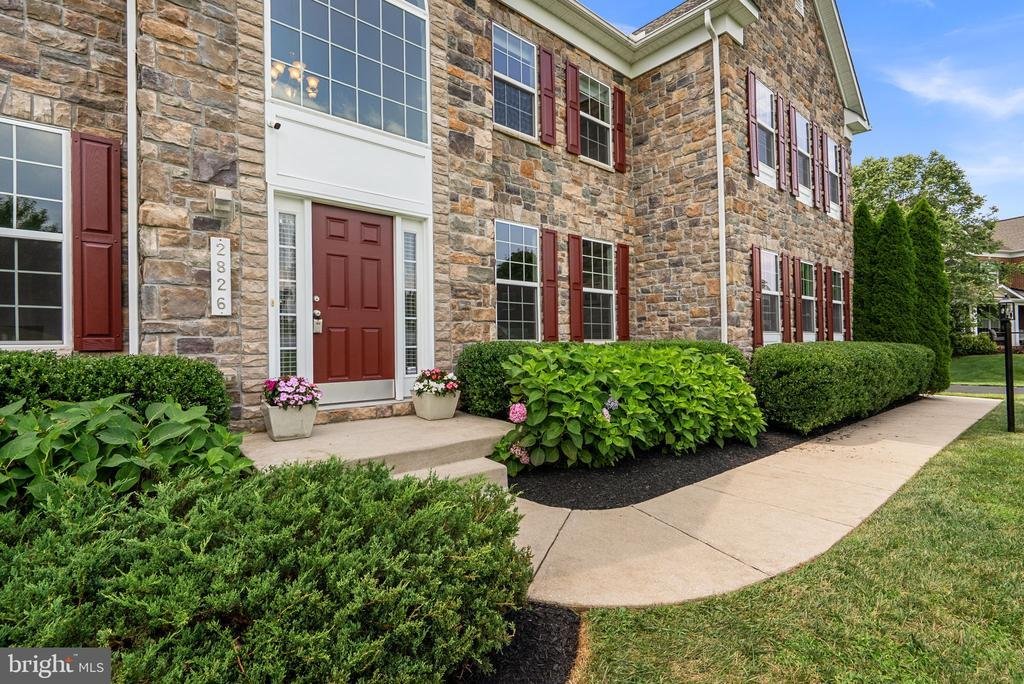
Nestled on over a picturesque acre in the desirable Belle Haven Estates community, this stunning Colonial showcases a timeless stone façade accented by rich burgundy shutters, lush professional landscaping, and a long private driveway. Offering 6,459 finished square feet, the home features a thoughtfully designed traditional floor plan, hardwood floors, recent interior updates including newly inst
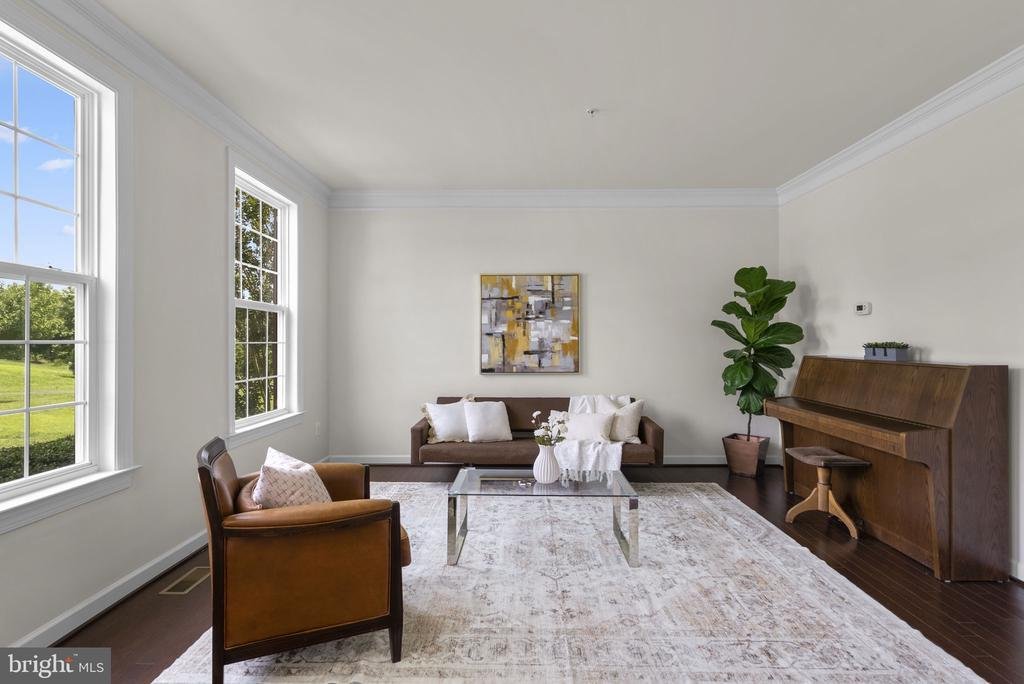
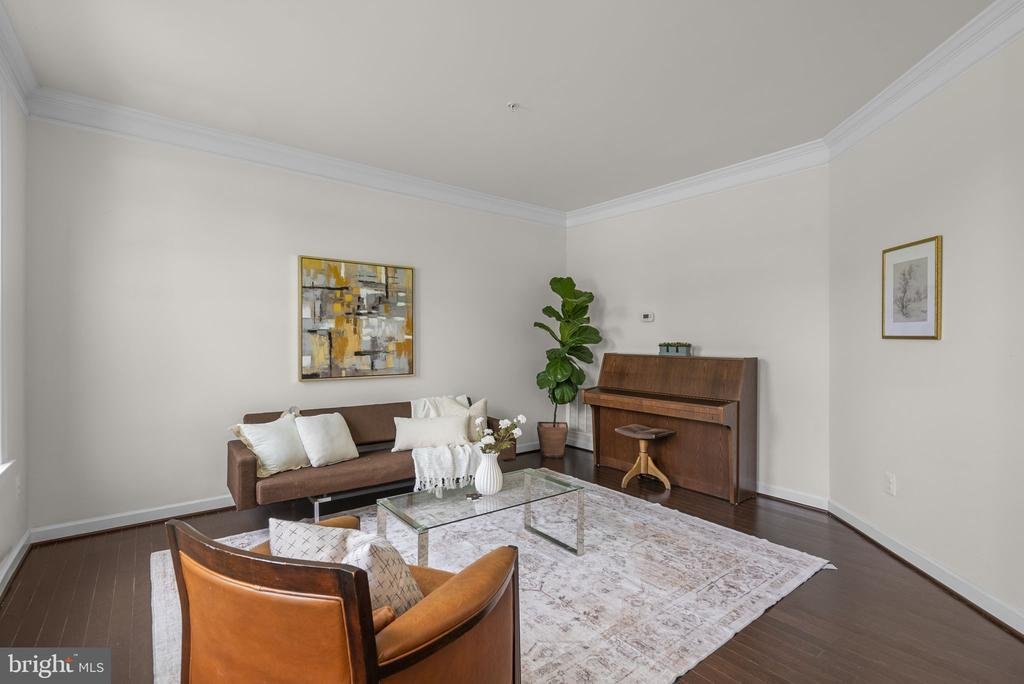
Nestled on over a picturesque acre in the desirable Belle Haven Estates community, this stunning Colonial showcases a timeless stone façade accented by rich burgundy shutters, lush professional landscaping, and a long private driveway. Offering 6,459 finished square feet, the home features a thoughtfully designed traditional floor plan, hardwood floors, recent interior updates including newly installed carpet, and an entertainer’s dream backyard. // A grand two-story foyer creates a memorable first impression and is flanked by an elegant formal living room and a formal dining room enhanced with classic wainscoting, chair rail molding, and a timeless chandelier. At the heart of the home, the spacious eat-in kitchen is beautifully appointed with stainless steel appliances, including a refrigerator replaced in 2024, granite countertops, a center island with seating, pendant lighting, a subway tile backsplash, a built-in writing station, and a breakfast bar overlooking the sun-filled breakfast room with access to the rear deck. Just beyond, the bright breakfast room offers another inviting space to relax with direct deck access, while a conveniently located laundry room completes this wing of the main level. // Open to the kitchen, the breathtaking two-story family room impresses with soaring coffered ceilings, expansive lower windows topped by dramatic arched upper windows, and a striking floor-to-ceiling stone gas fireplace that serves as the focal point of the space. Just off the family room, a private study offers the perfect work-from-home space and is complemented by a dual-entry full bathroom, accessible from both the study and hallway, featuring recently updated lighting and mirror. // Ascend to the upper level, where a lofted hallway overlooking the family room leads to the luxurious Owner’s Suite. This private retreat features hardwood flooring, an elegant tray ceiling, a spacious dressing area, a large walk-in closet, and a separate sitting room framed by decorative columns and complete with a granite-topped wet bar. The spa-inspired ensuite bathroom offers dual vanities, a corner soaking tub, and a frameless glass-enclosed shower. Three additional bedrooms complete the upper level. Two share a convenient dual-entry full bathroom, while the fourth bedroom features its own private ensuite bathroom and a walk-in closet. // The fully finished lower level expands the home’s exceptional living space with luxury vinyl tile flooring throughout an expansive recreation room, providing endless possibilities for a media room, game room, or additional lounge area. A versatile bonus room is ideal for a home gym, hobby room, or flex space, while a spacious fifth bedroom with exterior access to the pool patio and a full bathroom make this level ideal for guests or multigenerational living. Two generous storage and utility rooms, along with a water heater replaced in 2023, complete the lower level. // Designed for both entertaining and everyday enjoyment, the backyard is a true private retreat. The expansive deck overlooks a heated, fenced, and filtered saltwater in-ground pool surrounded by a spacious patio, with a shaded lounge area beneath the deck for relaxing on warm afternoons. Beyond the pool, the large fenced backyard backs to a picturesque farm, providing peaceful pastoral views and an exceptional sense of privacy
-
Tipo de propiedad
Casa
-
Año de construcción
2014
-
Precio/pie²
$232
Características
- Chimenea
- Vestidor
- Jardín
- Piscina
- Sala de juegos
- Gimnasio
- Jacuzzi
- Terraza
- Espacio de vida al aire libre
Características
Lote
- Privacidad
Interior
- Techo alto
- Chimenea
- Isla de cocina
- Estufa de gas
- Jacuzzi
- Bar
- Lavadero
- Sala de juegos
- Sótano
- Encimeras de piedra
- Vestidor
- Gimnasio
Outdoor
- Terraza
- Balcón
- Piscina
- Espacio de vida al aire libre
- Jardín
Explorar la zona
2826 BRIDALWREATH COURT, WOODBINE, MD 21797, Maryland, Estados Unidos
Ver en Google Maps
Precio por sqft
Bajo
Alto

Se unió hace 4 años
Usted ha preguntado por esta propiedad
El agente se comunicará con usted pronto por
Publicado por
62
Anuncios
2022
Se unió
Reserva una visita con Bob Lucido
Elija una fecha y si prefiere una visita virtual o presencial con el agente.
Fecha preferida
Tipo de tour

Última actualización
Agosto 5
Primera publicación
Jul 24
Licencia del agente
#4037
Referencia del anuncio
2132817877314526
Estado del anuncio
Pending-bright
Propiedades similares cercanas
Nuevos anuncios en Woodbine




Explorar más viviendas en venta
Woodbine, VA, Estados Unidos búsquedas populares
Guías e historias relacionadas
La confianza de los mejores brokers del mundo
Los agentes tras las propiedades más excepcionales del mundo publican en JamesEdition.
- Anuncios de Sotheby's, Christie's, BARNES y Engel & Völkers
- Cada anuncio se revisa antes de publicarse
- Conecte directamente con agentes verificados
Al continuar, acepta nuestros Términos y la Política de Privacidad.
brokerages we
partnered with
partnered with