$5,578,523
7 Bedrooms Single Family Detached
- 7 Hab.
- 5 Baños
- 5,167 Sqft
- Actualizado: Mayo 28
- 2
Sobre la propiedad
La descripción se tradujo automáticamente.
La descripción se muestra en el idioma original.
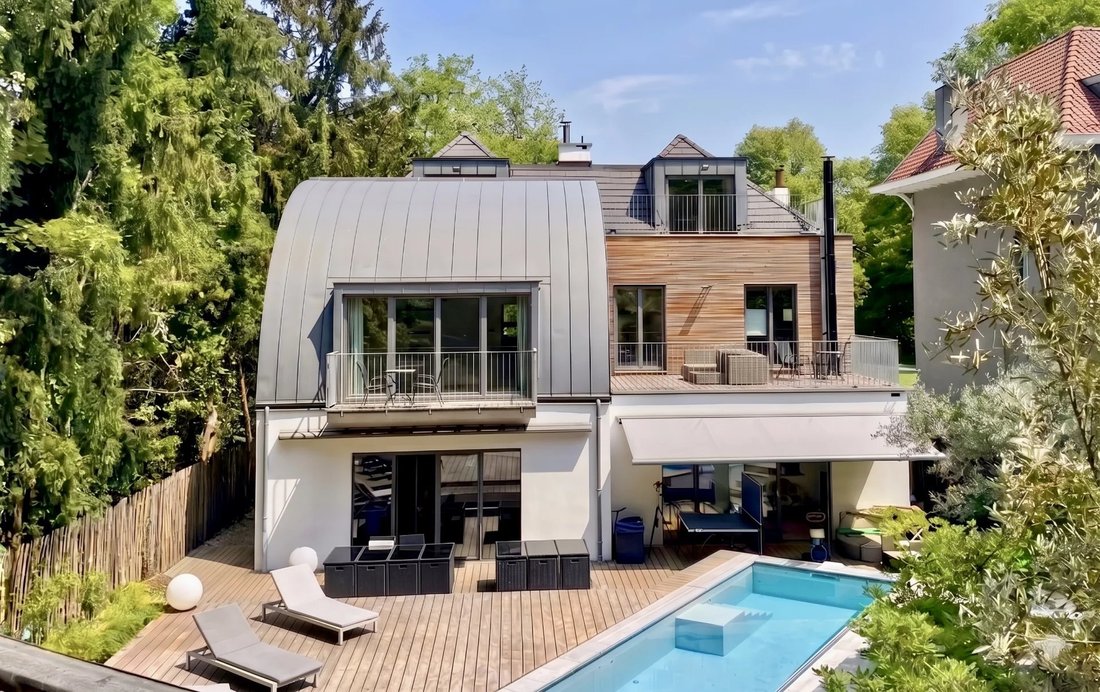
Situated opposite the Mellaerts Ponds, this magnificent 480 m² (according to the EPC) villa stands on a superb 1,700 m² plot, offering a living environment that is both prestigious and lush. Fully renovated in 2024, it combines the charm of a classic home with modern comforts, boasting an excellent EPC rating of C.
The tone is set from the moment you enter: a spacious hall with a study leads t
The tone is set from the moment you enter: a spacious hall with a study leads t
Situated opposite the Mellaerts Ponds, this magnificent 480 m² (according to the EPC) villa stands on a superb 1,700 m² plot, offering a living environment that is both prestigious and lush. Fully renovated in 2024, it combines the charm of a classic home with modern comforts, boasting an excellent EPC rating of C.
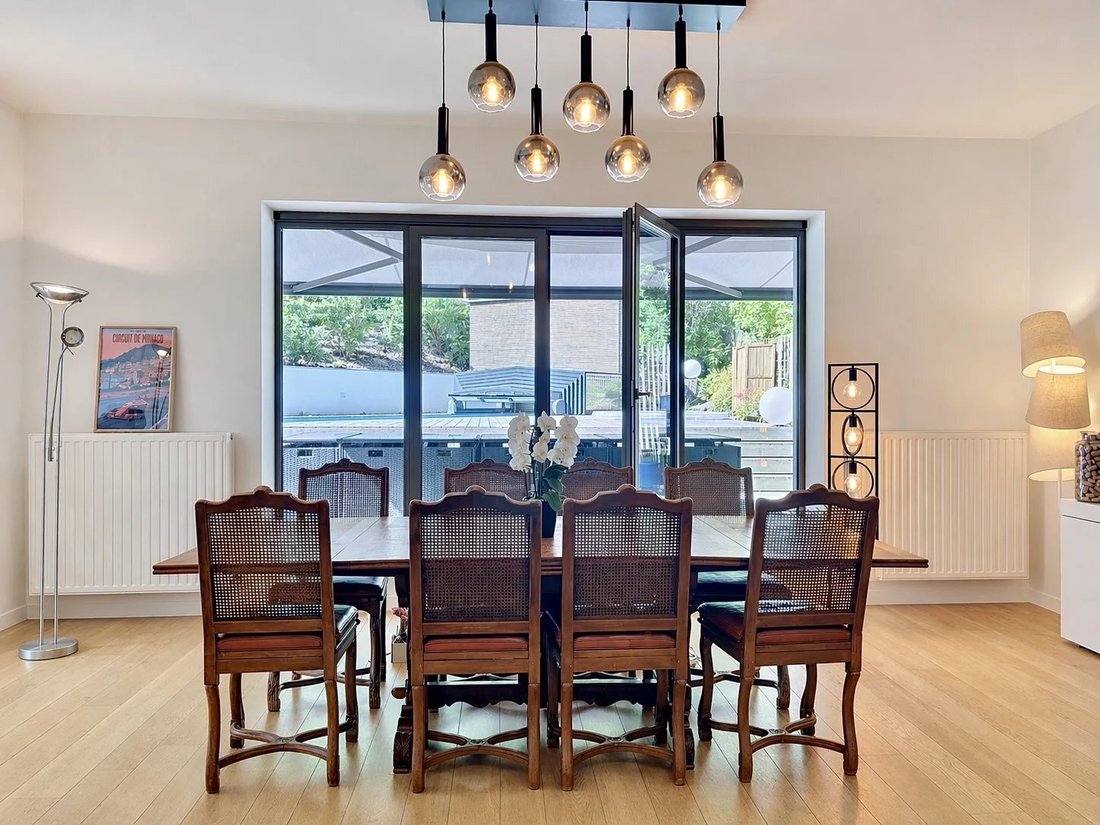
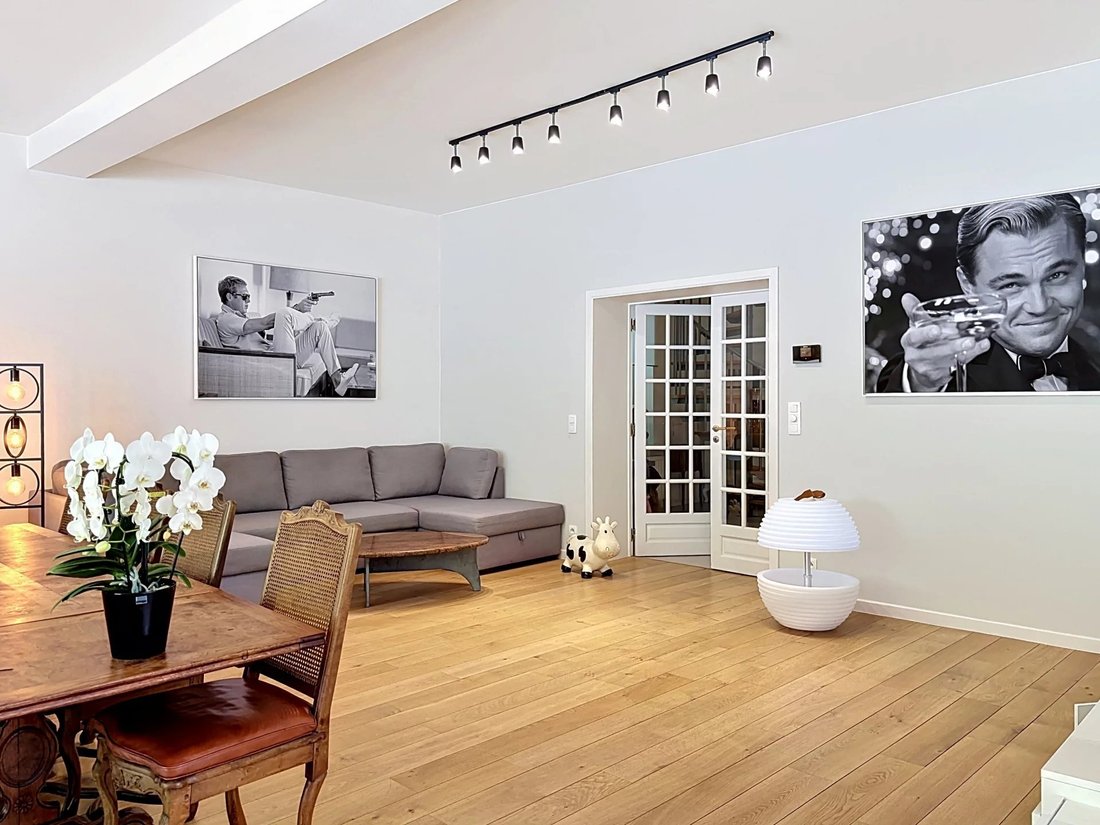
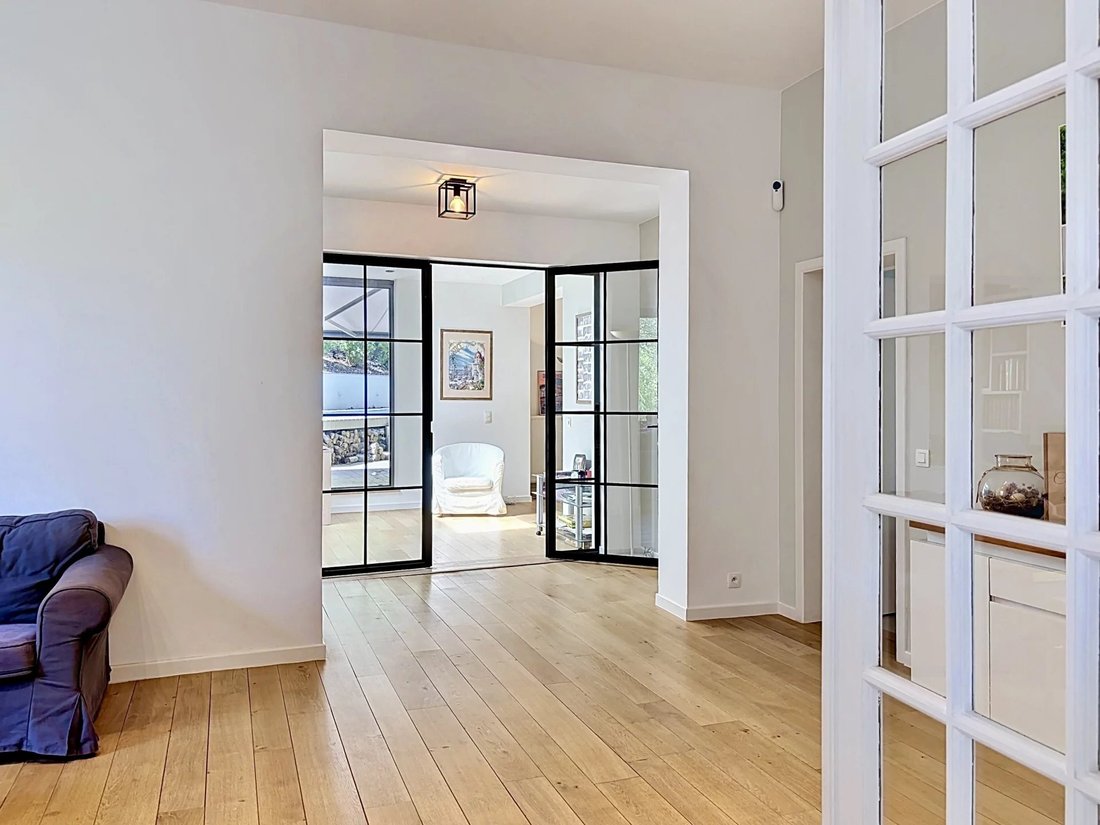
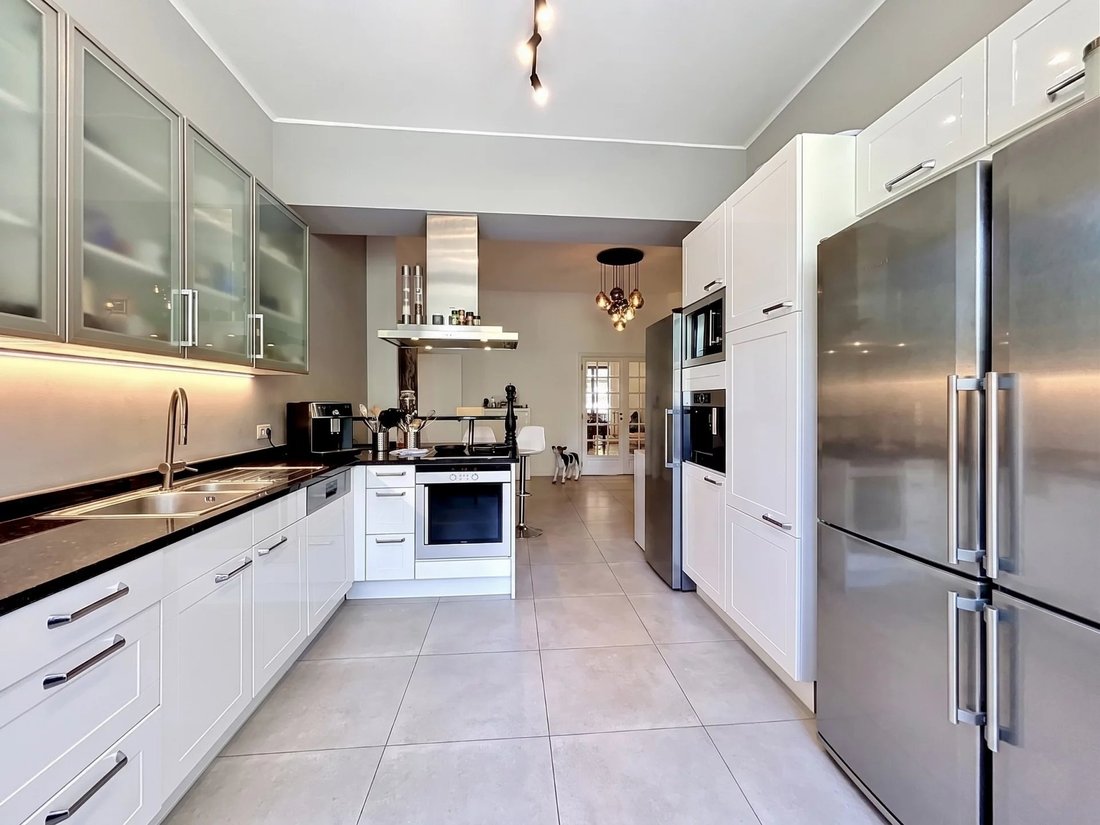
The tone is set from the moment you enter: a spacious hall with a study leads to superb reception areas totalling over 100 m², comprising two bright living rooms and a dining room opening onto the outdoors. The fully equipped open-plan kitchen and dining area forms the heart of the home. On the garden side, you can enjoy a south-west facing setting with a swimming pool and a jacuzzi heated by a heat pump, allowing you to enjoy them all year round.
Upstairs, the sleeping area is particularly spacious. The master suite is a true private sanctuary with a dressing room, bathroom and terraces. Four further bedrooms, each with a terrace, share two bathrooms. The second floor comprises two further bedrooms, a bathroom and a major asset: a separate 45 m² apartment (living room, bedroom, shower room) accessible via a separate entrance, ideal for a professional or staff accommodation.
In the basement, the villa offers numerous cellars, a laundry room and access to two garage bays capable of accommodating three cars, complemented by three outdoor parking spaces. Triple glazing, a condensing boiler and a wood-burning stove round off this exceptional property.
This information is provided for guidance only and is not binding
The tone is set from the moment you enter: a spacious hall with a study leads to superb reception areas totalling over 100 m², comprising two bright living rooms and a dining room opening onto the outdoors. The fully equipped open-plan kitchen and dining area forms the heart of the home. On the garden side, you can enjoy a south-west facing setting with a swimming pool and a jacuzzi heated by a heat pump, allowing you to enjoy them all year round.
Upstairs, the sleeping area is particularly spacious. The master suite is a true private sanctuary with a dressing room, bathroom and terraces. Four further bedrooms, each with a terrace, share two bathrooms. The second floor comprises two further bedrooms, a bathroom and a major asset: a separate 45 m² apartment (living room, bedroom, shower room) accessible via a separate entrance, ideal for a professional or staff accommodation.
In the basement, the villa offers numerous cellars, a laundry room and access to two garage bays capable of accommodating three cars, complemented by three outdoor parking spaces. Triple glazing, a condensing boiler and a wood-burning stove round off this exceptional property.
This information is provided for guidance only and is not binding
-
Tipo de propiedad
Casa
-
Año de construcción
1935
-
Precio/pie²
$1,079
Características
- Terraza
- Jardín
- Garaje
- Chimenea
- Jacuzzi
- Cocina abierta
- Moderno
- Piscina
- Puerta
Características
Lote
- Renovado
- Moderno
Interior
- Oficina
- Chimenea
- Isla de cocina
- Jacuzzi
- Lavadero
- Cocina abierta
- Sótano
- Encimeras de piedra
Outdoor
- Terraza
- Balcón
- Aparcamiento
- Piscina
- Garaje
- Puerta
- Jardín
Explorar la zona
Woluwe-Saint-Pierre, 1150, Región de Bruselas-Capital, Bélgica
Ver en Google Maps
Precio por sqft
Bajo
Alto
Se unió hace 11 meses
Usted ha preguntado por esta propiedad
El agente se comunicará con usted pronto por
Publicado por
31
Anuncios
2025
Se unió
Reserva una visita con the agent
Elija una fecha y si prefiere una visita virtual o presencial con el agente.
Fecha preferida
Tipo de tour

Coldwell Banker Brussels South - Uccle
Chaussée de Saint-Job 546, 1180, Uccle, Belgium
Ver perfil de la agencia
Última actualización
Mayo 28
Primera publicación
Abril 30
Referencia del anuncio
eq7lqp
Propiedades similares cercanas
Nuevos anuncios en Woluwe-Saint-Pierre








Explorar más viviendas en venta
Woluwe-Saint-Pierre, Bélgica tipos de propiedad
Woluwe-Saint-Pierre, Bélgica búsquedas populares
Guías e historias relacionadas
La confianza de los mejores brokers del mundo
Los agentes tras las propiedades más excepcionales del mundo publican en JamesEdition.
- Anuncios de Sotheby's, Christie's, BARNES y Engel & Völkers
- Cada anuncio se revisa antes de publicarse
- Conecte directamente con agentes verificados
Al continuar, acepta nuestros Términos y la Política de Privacidad.