$1,130,285
4 Bedroom House For Sale
- 4 Hab.
- 2,329 Sqft
- Actualizado: Octubre 23
Sobre la propiedad
La descripción se tradujo automáticamente.
La descripción se muestra en el idioma original.
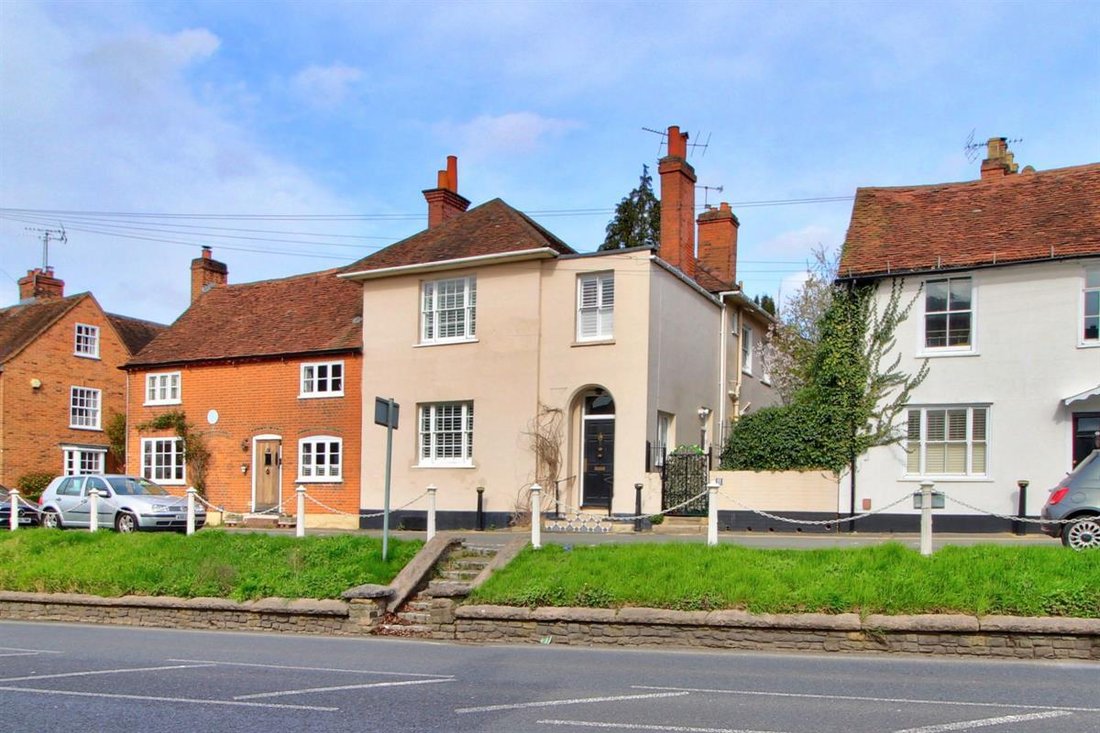
Offering 4-5 bedrooms, with over 2,300 sq ft of stylish living space, this substantial period home offers a unique blend of easy lifestyle, grand room-sizes, and beautifully-preserved character.
The Terrace is an elevated row of uniquely characterful homes, and this Grade II Listed home is just steps away from everything Wokingham is known and loved for:- including direct trains to London, loc
The Terrace is an elevated row of uniquely characterful homes, and this Grade II Listed home is just steps away from everything Wokingham is known and loved for:- including direct trains to London, loc
Offering 4-5 bedrooms, with over 2,300 sq ft of stylish living space, this substantial period home offers a unique blend of easy lifestyle, grand room-sizes, and beautifully-preserved character.
The Terrace is an elevated row of uniquely characterful homes, and this Grade II Listed home is just steps away from everything Wokingham is known and loved for:- including direct trains to London, local buses, green spaces, restaurants & bars. With Waitrose as the ‘corner shop’, and regular food markets too, there’s not much need for a car (but there are parking permits for two cars if required). This home has the benefit of additional wide gated side access to the garden (which is ideal for bikes, buggies, and motorcycles etc)
Stepping inside, there’s plenty of entertaining space, starting with a large welcoming (and practical) entrance hall. Its striking features include high ceilings, fireplace, terracotta floor tiling (believed to be lain in the Victorian era) and craftsman carved door architrave to the inner hall. Its practical features include plenty of space for boots and coats, an external door to the side garden, storage cubby, and fan lights above the doors for optimal natural light.
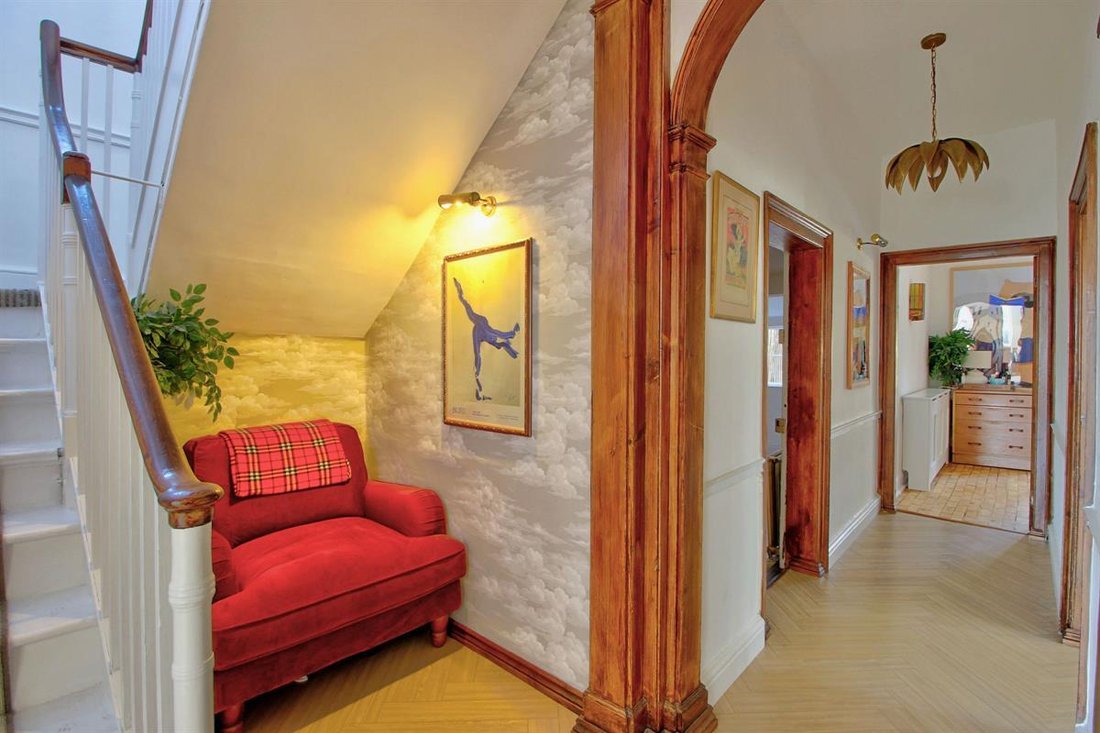
The inner hall is a treat for period home lovers, with a continuation of the arched timberwork theme (complemented by a curved inner wall) and tasteful herringbone flooring which gives visual flow through to the kitchen and dining room. There’s also a quiet reading snug next to the staircase (and, with all the boots and coats in the entrance hall, this space should stay free of clutter!)
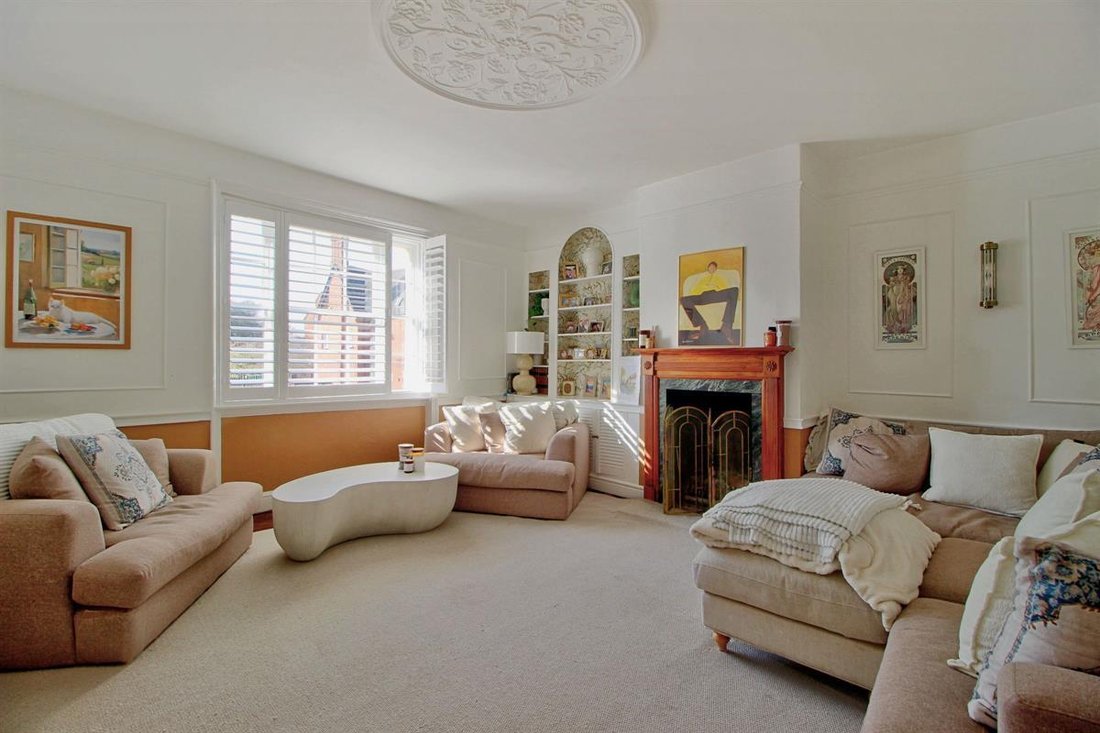
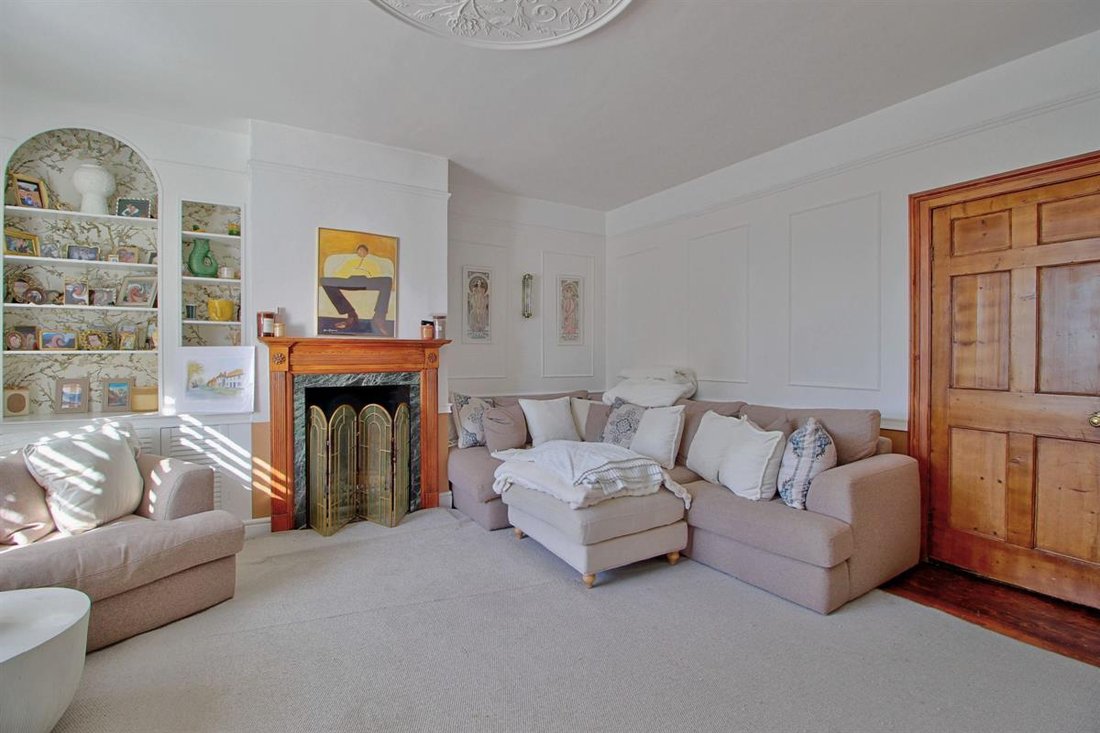
The living room enjoys a good degree of natural light, and its sash windows, wall panelling, traditional fireplace, and alcove shelving give this room inherent style, balance and a feeling of calm.
The kitchen / breakfast room has been recently re-fitted in soft-grey units, and features fitted pew seating for casual meal-times. The high ceiling, beams, and iron hooks keep the history alive in this room, and the Belfast sink and brass tap are in keeping with the traditional feel.
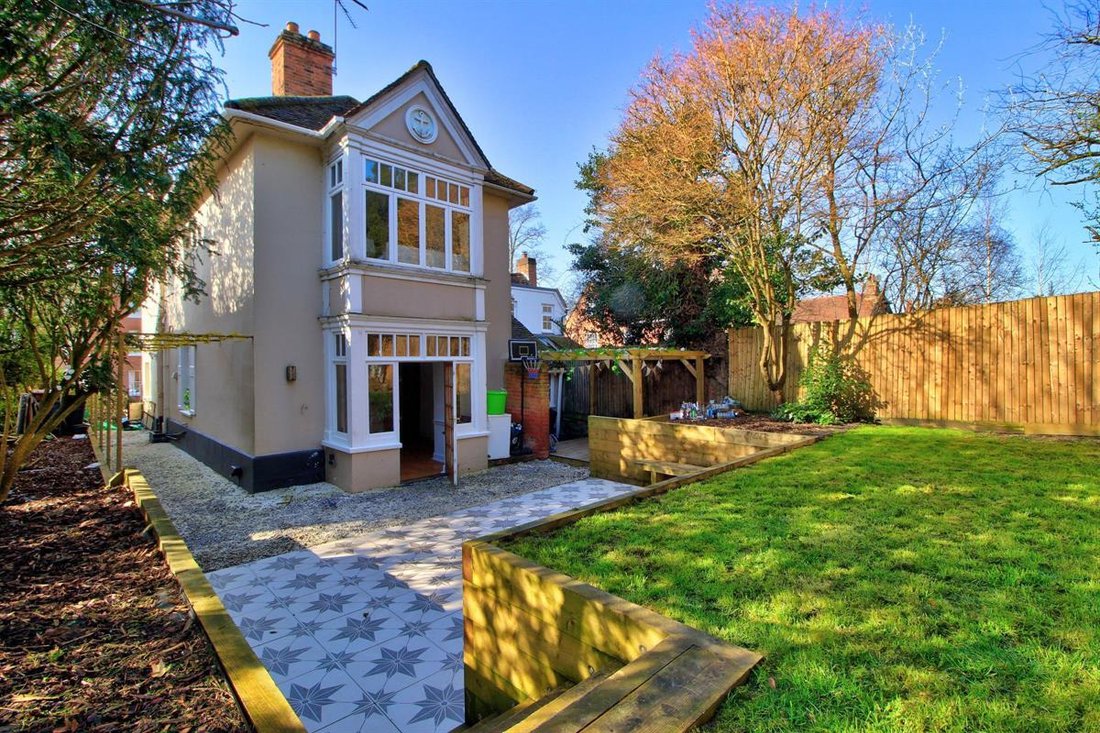
The dining room is an ample size for the largest families, and features a lovely box bay window with natural timer casements and a wide French door to the outside terrace. This space is designed for barbecues and entertaining; giving easy flow from the dining room, and offering some shelter with its recessed setting. For anyone entertaining on any scale, there’s a large cellar for wine supplies! There’s also a lovely elevated lawn for sun-bathing, gardening, and simply enjoying nature.
From the garden, there’s also access to the house through the boot room / lobby, which connects to the laundry room. The laundry room has recently been re-fitted with the same range as the kitchen, and both rooms have smart herringbone flooring. From here, there’s an old door with access to the stone steps and cellar rooms.
The galleried staircase is a statement piece, with bedroom four on the half-landing. This room could be used as a study, craft room, or converted to an extra bathroom if needed.
The master bedroom is an impressive size, with fitted wardrobes, sash windows, and a lovely sunny aspect.
The bathroom has not been updated, but provides plenty of scope to re-model this space to suit the new owners. As this room is adjacent to the dressing room (which could be a bedroom five or nursery), there’s the opportunity to re-imagine this space to work with the chosen use of bedroom five.
Bedrooms two and three each offers character, fitted storage, and versatile space.
Overall, this home is presented to a high standard, and the tasteful décor highlights and retains the beauty of its origins. Believed to date back to the 17th Century, with many renovations undertaken in the Victorian era, it’s a beautifully evolved piece of English heritage and architecture.
Unlike some period townhouses, it offers many practical features, including the boot room, side access, cloakroom, and sizeable garden. Whilst it’s tastefully finished, there is good scope to re-purpose the use of rooms as needs evolve.
The Terrace is an elevated row of uniquely characterful homes, and this Grade II Listed home is just steps away from everything Wokingham is known and loved for:- including direct trains to London, local buses, green spaces, restaurants & bars. With Waitrose as the ‘corner shop’, and regular food markets too, there’s not much need for a car (but there are parking permits for two cars if required). This home has the benefit of additional wide gated side access to the garden (which is ideal for bikes, buggies, and motorcycles etc)
Stepping inside, there’s plenty of entertaining space, starting with a large welcoming (and practical) entrance hall. Its striking features include high ceilings, fireplace, terracotta floor tiling (believed to be lain in the Victorian era) and craftsman carved door architrave to the inner hall. Its practical features include plenty of space for boots and coats, an external door to the side garden, storage cubby, and fan lights above the doors for optimal natural light.
The inner hall is a treat for period home lovers, with a continuation of the arched timberwork theme (complemented by a curved inner wall) and tasteful herringbone flooring which gives visual flow through to the kitchen and dining room. There’s also a quiet reading snug next to the staircase (and, with all the boots and coats in the entrance hall, this space should stay free of clutter!)
The living room enjoys a good degree of natural light, and its sash windows, wall panelling, traditional fireplace, and alcove shelving give this room inherent style, balance and a feeling of calm.
The kitchen / breakfast room has been recently re-fitted in soft-grey units, and features fitted pew seating for casual meal-times. The high ceiling, beams, and iron hooks keep the history alive in this room, and the Belfast sink and brass tap are in keeping with the traditional feel.
The dining room is an ample size for the largest families, and features a lovely box bay window with natural timer casements and a wide French door to the outside terrace. This space is designed for barbecues and entertaining; giving easy flow from the dining room, and offering some shelter with its recessed setting. For anyone entertaining on any scale, there’s a large cellar for wine supplies! There’s also a lovely elevated lawn for sun-bathing, gardening, and simply enjoying nature.
From the garden, there’s also access to the house through the boot room / lobby, which connects to the laundry room. The laundry room has recently been re-fitted with the same range as the kitchen, and both rooms have smart herringbone flooring. From here, there’s an old door with access to the stone steps and cellar rooms.
The galleried staircase is a statement piece, with bedroom four on the half-landing. This room could be used as a study, craft room, or converted to an extra bathroom if needed.
The master bedroom is an impressive size, with fitted wardrobes, sash windows, and a lovely sunny aspect.
The bathroom has not been updated, but provides plenty of scope to re-model this space to suit the new owners. As this room is adjacent to the dressing room (which could be a bedroom five or nursery), there’s the opportunity to re-imagine this space to work with the chosen use of bedroom five.
Bedrooms two and three each offers character, fitted storage, and versatile space.
Overall, this home is presented to a high standard, and the tasteful décor highlights and retains the beauty of its origins. Believed to date back to the 17th Century, with many renovations undertaken in the Victorian era, it’s a beautifully evolved piece of English heritage and architecture.
Unlike some period townhouses, it offers many practical features, including the boot room, side access, cloakroom, and sizeable garden. Whilst it’s tastefully finished, there is good scope to re-purpose the use of rooms as needs evolve.
-
Tipo de propiedad
Casa
-
Precio/pie²
$485
Características
Explorar la zona
Cantley, Wokingham, Inglaterra
Ver en Google Maps
Precio por sqft
Bajo
Alto
Se unió hace 2 meses
Usted ha preguntado por esta propiedad
El agente se comunicará con usted pronto por
Publicado por
17
Anuncios
2026
Se unió
Reserva una visita con the agent
Elija una fecha y si prefiere una visita virtual o presencial con el agente.
Fecha preferida
Tipo de tour
Última actualización
Octubre 23
Primera publicación
Agosto 31
Referencia del anuncio
RS0412
La confianza de los mejores brokers del mundo
Los agentes tras las propiedades más excepcionales del mundo publican en JamesEdition.
- Anuncios de Sotheby's, Christie's, BARNES y Engel & Völkers
- Cada anuncio se revisa antes de publicarse
- Conecte directamente con agentes verificados
Al continuar, acepta nuestros Términos y la Política de Privacidad.