$3,178,753
Designed By A High End London Designer
- 4 Hab.
- 4 Baños
- Actualizado: Septiembre 28
- 2
Sobre la propiedad
La descripción se tradujo automáticamente.
La descripción se muestra en el idioma original.
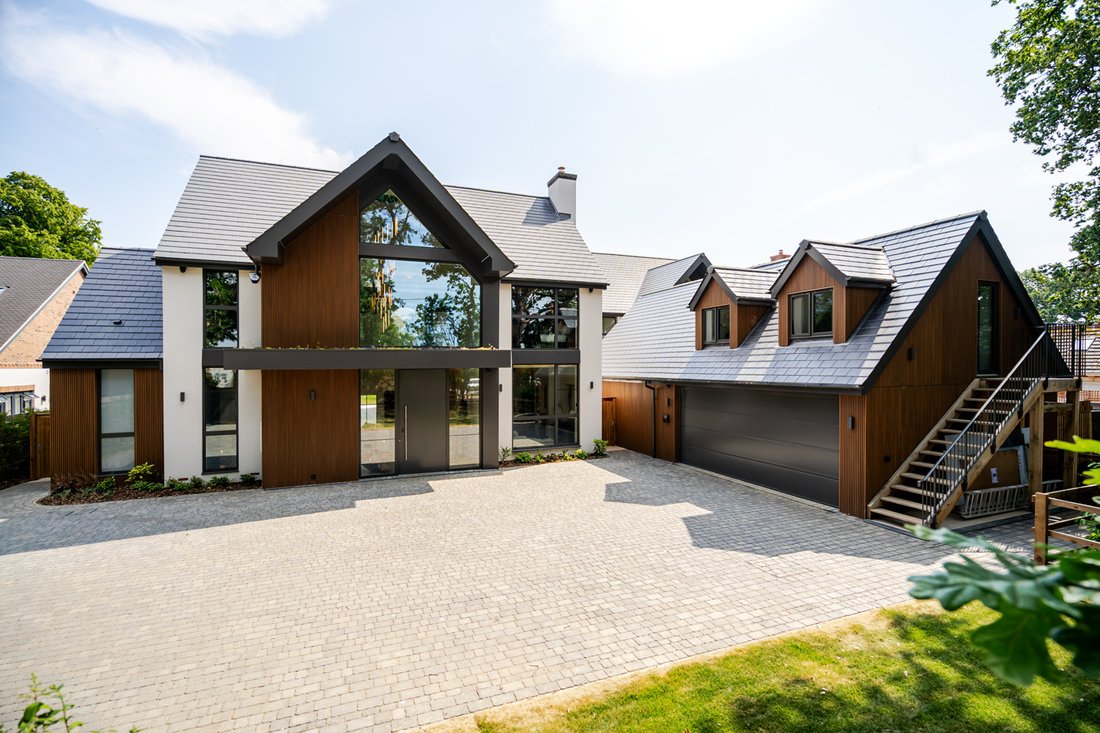
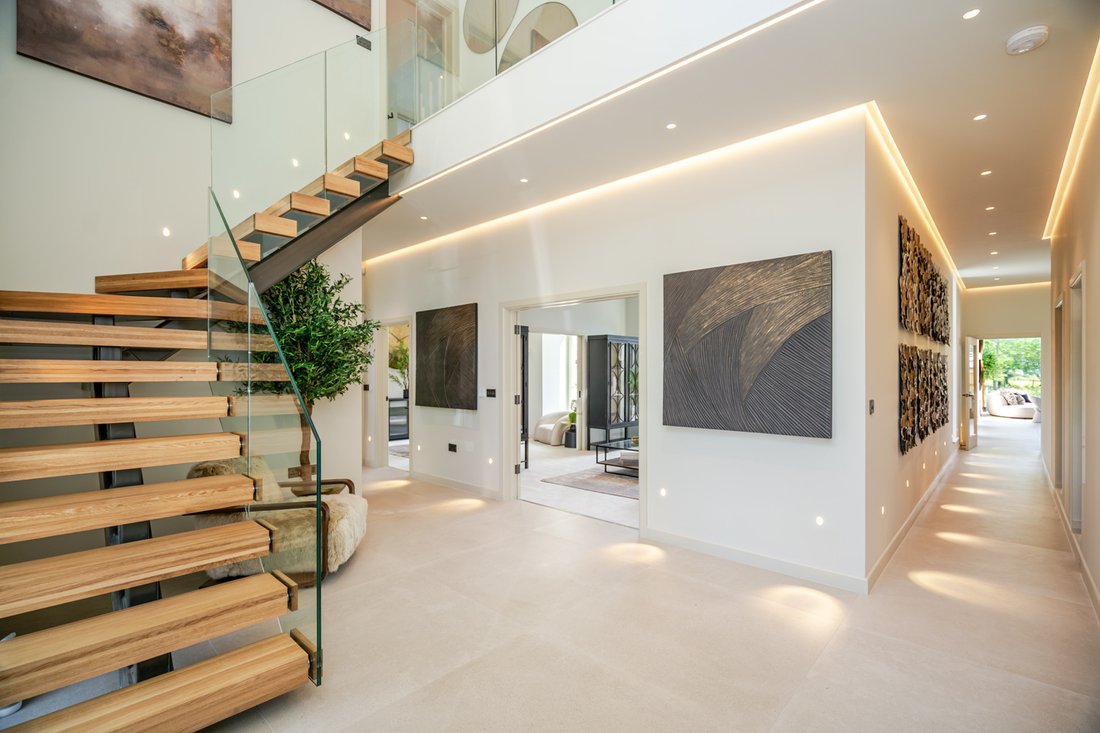
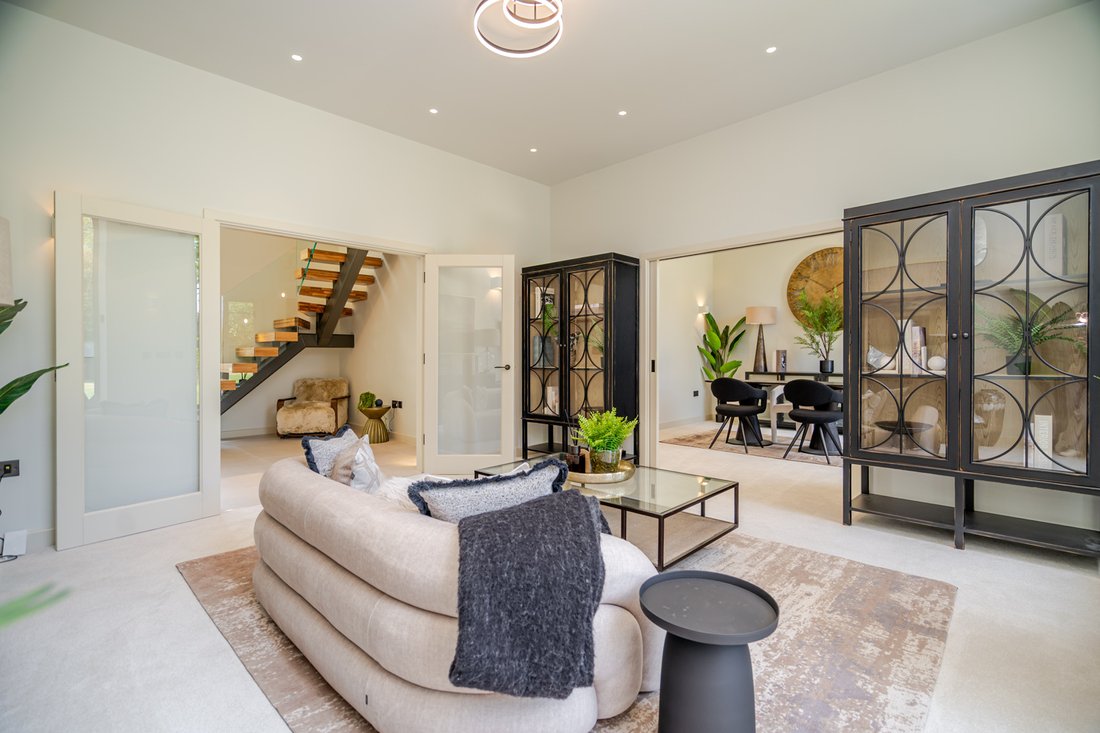
Entering through the fingerprint controlled front door, you step into a breathtaking atrium with a 9m vaulted ceiling. A floating oak staircase with glass balustrades draws your attention to the first floor, but before venturing up there is plenty to explore downstairs. Two connected reception rooms are access off the entrance hall and provide welcome flexibility. Currently set up as a home office
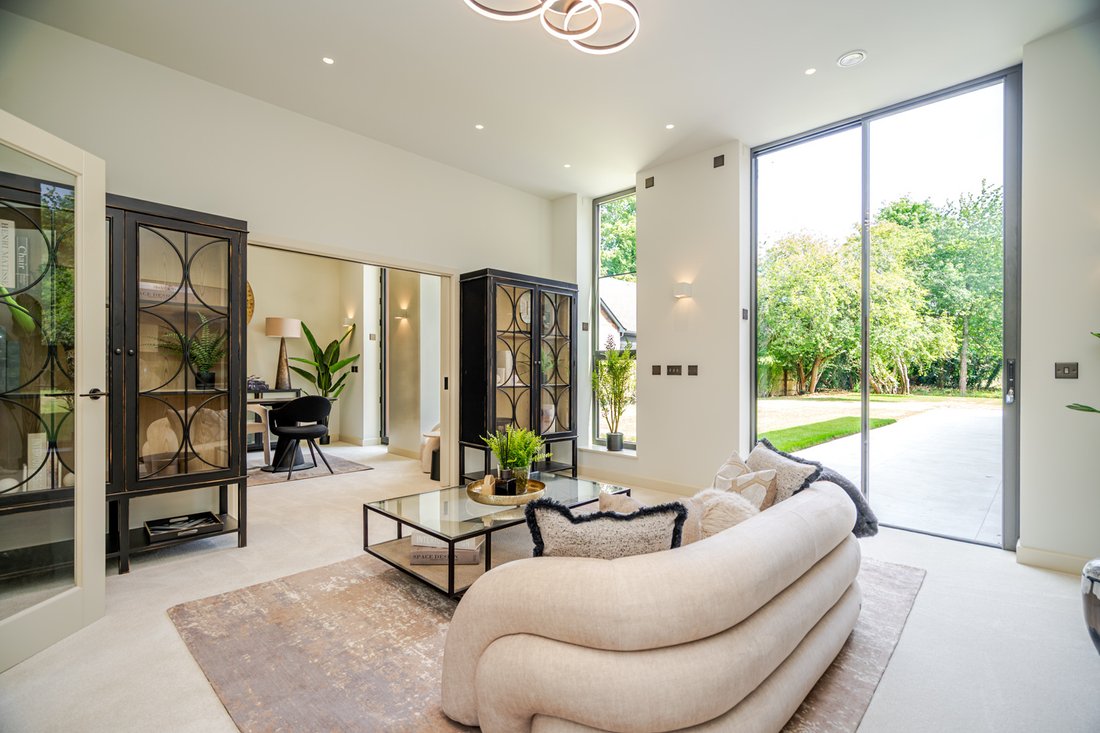
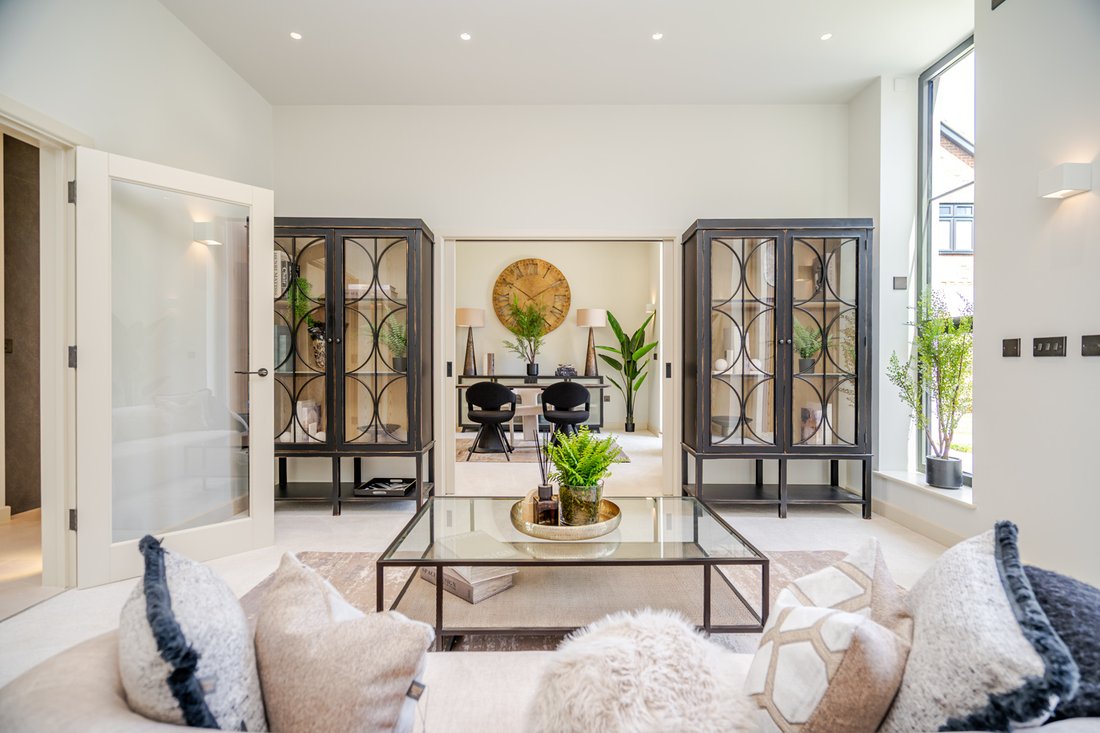
Entering through the fingerprint controlled front door, you step into a breathtaking atrium with a 9m vaulted ceiling. A floating oak staircase with glass balustrades draws your attention to the first floor, but before venturing up there is plenty to explore downstairs. Two connected reception rooms are access off the entrance hall and provide welcome flexibility. Currently set up as a home office with personal library, this space could be used as a snug, playroom or even a downstairs bedroom. The latter even more so as there is a downstairs shower room next door (with a further WC elsewhere), with ample fitted cloakroom storage, meaning that these spaces could be utilised as a self-contained space if needed. The formal living room has a wood burning stove with log storage in the chimney breast. This room acts as a welcoming place to retire to in the evening as a family. The impressive, large aluminum windows help to keep any road noise to an absolute minimum, and the concrete floors offer excellent acoustic performance so you don’t need to worry about waking children if you use this room in the late evening. The kitchen/dining/living space is at the back of the home with large sliding doors to the rear garden. Custom designed and installed by Willow Kitchens & Interiors of Buckingham, the kitchen stunning Taj Mahal worktops offset against sleek dual tone units. High-end Miele appliances and a hidden pantry leading through to a utility room make this space a chef’s dream. The large feature island offers casual seating and a place to keep the cook company. The space for a large formal dining table and ample seating area mean this room will be used on a daily basis. Views of the mature trees in the garden also help connect you to your surroundings. Outside a patio wraps around the home with the rest of the garden being laid to lawn, apart from a section at the back. Currently a wooded area, the developer is giving the buyer the choice of how they would like this space to be landscaped to suit their needs, and is also willing to have a conversation about creating an outbuilding should that be of benefit. The main bedroom overlooks the garden and has its own terrace with storage for furniture. It really does feel like a private sanctuary to retire to after a long day, with the bespoke fitted wardrobes (also by Willow Kitchens & Interiors) adding a touch of class to the dressing area. The ensuite is fully tiled with Porcelanosa ceramic tiles, and has both a bath and a shower. It has a luxury hotel-inspired finish with a heated LED illuminated mirror (anti steam). The second bedroom is just as impressive, again, with its own dressing area and ensuite. The shape of this ensuite is sure to be a big hit with the occupant of this room. Bedrooms three and four are generous sizes and share the family bathroom which also has Porcelanosa ceramic tiles and both a bath and shower. The loft is fully boarded and conversion-ready for further accommodation, with provisions already made for a staircase to be installed. We believe that two more bedrooms (or one large one) could be created if required. There is a further room about the double garage which could be a home office, cinema room or even a guest room. The double garage itself has a sink for motor enthusiasts and also has a camera connected to the CCTV system. An air source heat pump, underfloor heating to all floors, solar PV panels with a Tesla Powerwall 3 battery, Mechanical Ventilation with Heat Recovery (MVHR) high levels of insulation and excellent airtightness contribute towards an A-rated EPC and low running costs. This is even with the impressive level of technology that has been installed such as a RAKO intelligent lighting system, CAT6 data cabling throughout, CCTV system, intruder alarm, intercom system, as well as it being smart home ready.
-
Tipo de propiedad
Casa
Características
- Jardín
- Terraza
- Garaje
- Chimenea
- Biblioteca
- Obras nuevas
- Lavadora Secadora
- Puerta
- Oficina
Características
Lote
Interior
- Techo alto
- Oficina
- Chimenea
- Isla de cocina
- Lavadora Secadora
- Bar
- Lavadero
- Biblioteca
- Encimeras de piedra
Outdoor
- Terraza
- Balcón
- Garaje
- Puerta
- Jardín
Explorar la zona
Woburn Sands, Inglaterra
Ver en Google Maps
Precio por sqft
Bajo
Alto
Se unió hace 7 meses
Usted ha preguntado por esta propiedad
El agente se comunicará con usted pronto por
Publicado por
23
Anuncios
2026
Se unió
Reserva una visita con the agent
Elija una fecha y si prefiere una visita virtual o presencial con el agente.
Fecha preferida
Tipo de tour
Última actualización
Septiembre 28
Primera publicación
Julio 20
Referencia del anuncio
-
La confianza de los mejores brokers del mundo
Los agentes tras las propiedades más excepcionales del mundo publican en JamesEdition.
- Anuncios de Sotheby's, Christie's, BARNES y Engel & Völkers
- Cada anuncio se revisa antes de publicarse
- Conecte directamente con agentes verificados
Al continuar, acepta nuestros Términos y la Política de Privacidad.