$1,679,723
Maison D'architecte Mid Century Wissembourg 14 Pièce(s) 436 M2
- 8 Hab.
- 4,694 Sqft
- 9.89 Ac lot
- Actualizado: Octubre 6
Sobre la propiedad
La descripción se tradujo automáticamente.
La descripción se muestra en el idioma original.
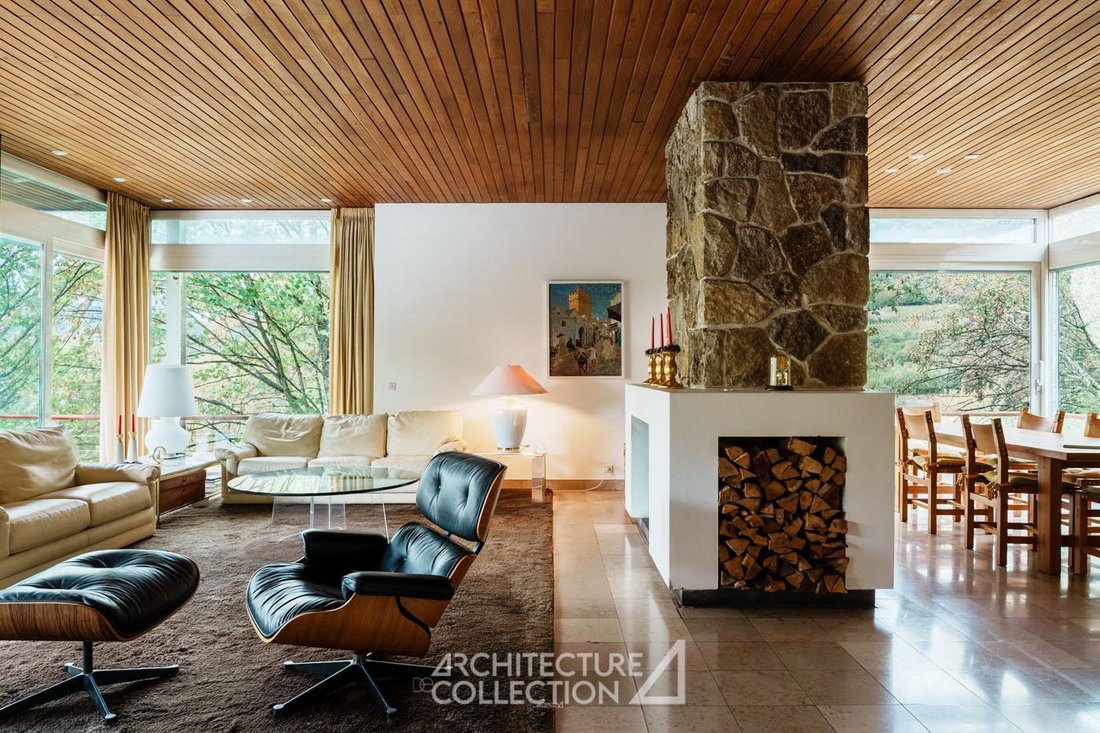
Set in a green oasis, this villa with clean lines, built between 1958 and 1968 by German architect Walter Brune, follows the design principles of the Californian Case Study Houses. Its innovative construction, custom features, and attention to detail make it an exceptional Mid-century site. Offering panoramic views of Wissembourg, the vineyards, and the Vosges, this villa is composed of two indepe
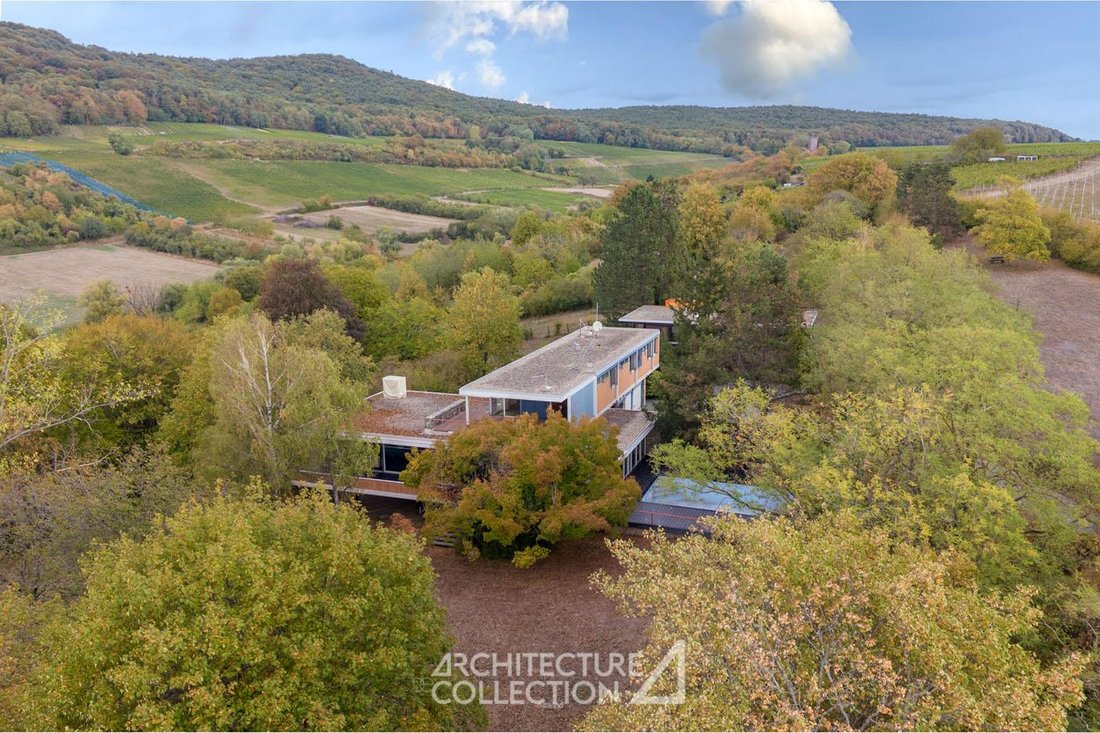
Set in a green oasis, this villa with clean lines, built between 1958 and 1968 by German architect Walter Brune, follows the design principles of the Californian Case Study Houses. Its innovative construction, custom features, and attention to detail make it an exceptional Mid-century site. Offering panoramic views of Wissembourg, the vineyards, and the Vosges, this villa is composed of two independent volumes situated on a landscaped 3-hectare plot.
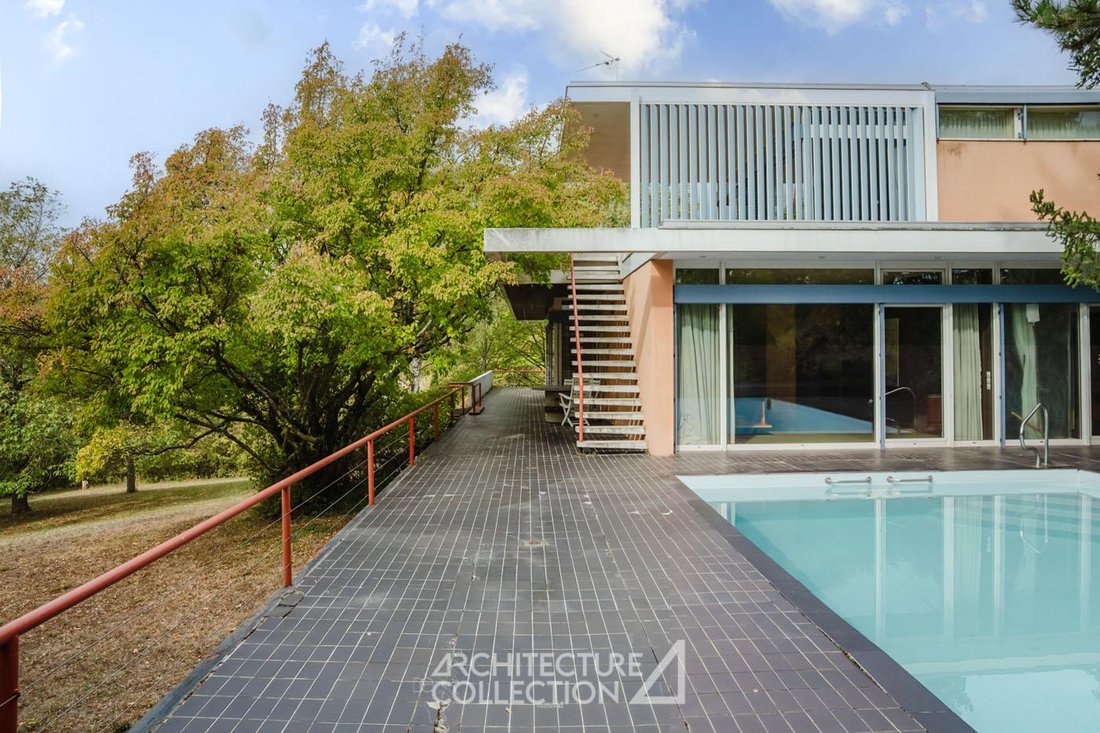
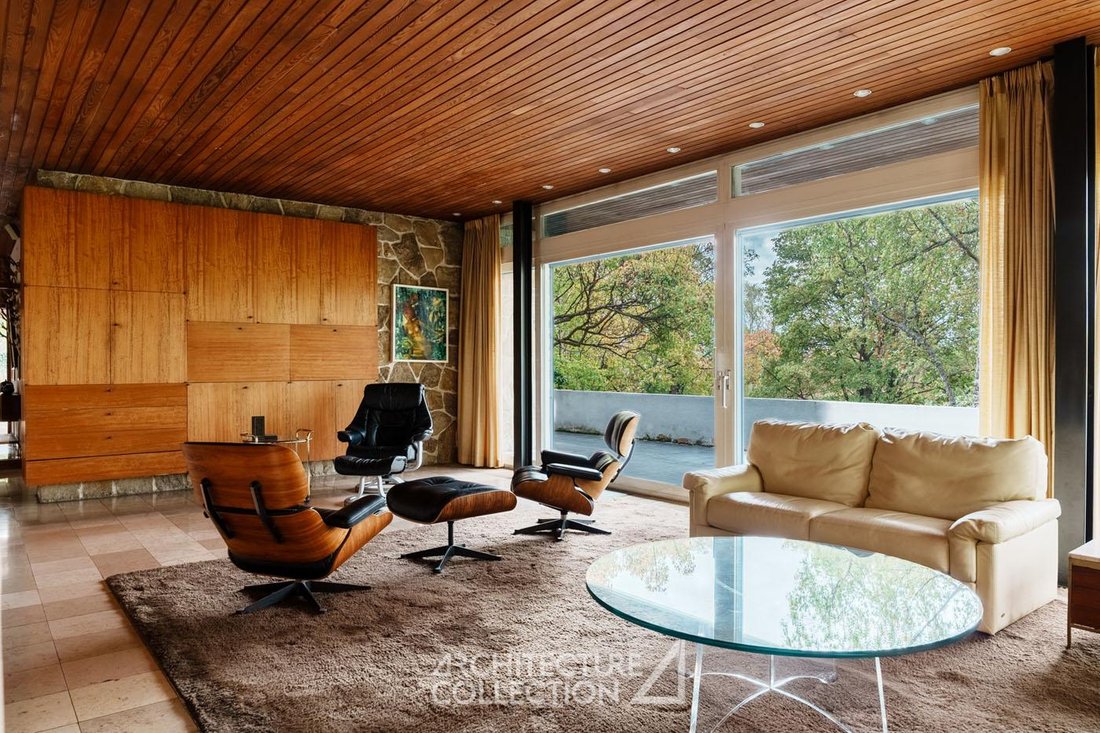
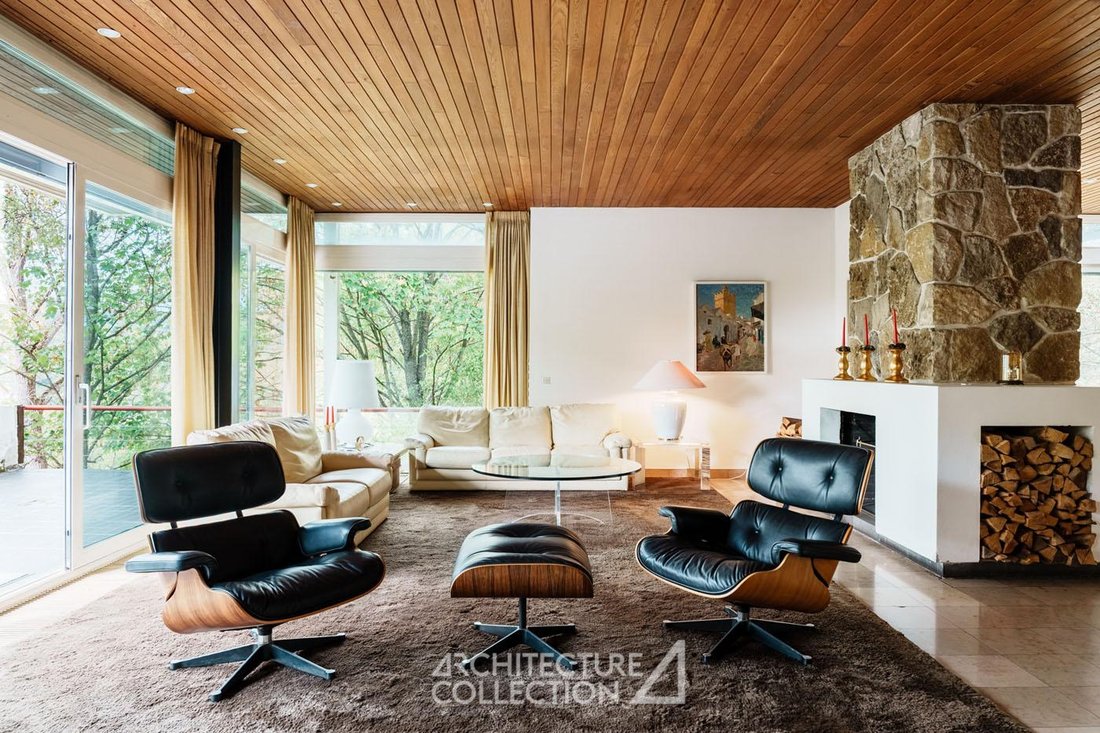
The main module, built in 1958, covers 305 m² over two levels. The entrance is on the ground floor, opening into a large 43 m² hall with ample storage. This level also includes a kitchen, a living room with a fireplace opening onto a terrace, an office, and a master bedroom with a bathroom. The master bedroom has direct access to the 9x5m swimming pool.
On the upper level: a 26 m² suite with a shower room, two other bedrooms sharing a bathroom, and a lounge opening onto a rooftop terrace. An external staircase provides access to the pool.
On the ground floor: a double garage.
On the basement level: a 40 m² cellar with laundry room, boiler room, wine cellar, storage spaces, and a technical room. A door leads outside.
Adjacent to the main house, a second dwelling built in 1970 is divided into two independent apartments, suitable for various uses such as a private practice, guesthouse, or friends’ quarters.
- The first apartment (74 m²) features a living room, open kitchen, terrace, two bedrooms, a shower room, and storage.
- The second apartment (56 m²) includes a living room, two bedrooms, a shower room, and a terrace.
On the ground floor, horse stalls, a storage shed, an office, and a double garage complete this property.
La información sobre los riesgos a los que está expuesta esta propiedad está disponible en el sitio web de Géorisques: https://www.georisques.gouv.fr/
The main module, built in 1958, covers 305 m² over two levels. The entrance is on the ground floor, opening into a large 43 m² hall with ample storage. This level also includes a kitchen, a living room with a fireplace opening onto a terrace, an office, and a master bedroom with a bathroom. The master bedroom has direct access to the 9x5m swimming pool.
On the upper level: a 26 m² suite with a shower room, two other bedrooms sharing a bathroom, and a lounge opening onto a rooftop terrace. An external staircase provides access to the pool.
On the ground floor: a double garage.
On the basement level: a 40 m² cellar with laundry room, boiler room, wine cellar, storage spaces, and a technical room. A door leads outside.
Adjacent to the main house, a second dwelling built in 1970 is divided into two independent apartments, suitable for various uses such as a private practice, guesthouse, or friends’ quarters.
- The first apartment (74 m²) features a living room, open kitchen, terrace, two bedrooms, a shower room, and storage.
- The second apartment (56 m²) includes a living room, two bedrooms, a shower room, and a terrace.
On the ground floor, horse stalls, a storage shed, an office, and a double garage complete this property.
La información sobre los riesgos a los que está expuesta esta propiedad está disponible en el sitio web de Géorisques: https://www.georisques.gouv.fr/
-
Tipo de propiedad
Villa
-
Precio/pie²
$357
Características
Explorar la zona
Centre, Wissembourg, Francia
Ver en Google Maps
Precio por sqft
Bajo
Alto
Se unió hace 3 meses
Usted ha preguntado por esta propiedad
El agente se comunicará con usted pronto por
Publicado por
29
Anuncios
2026
Se unió
Reserva una visita con the agent
Elija una fecha y si prefiere una visita virtual o presencial con el agente.
Fecha preferida
Tipo de tour

Since 2007, Architecture de Collection has been developing a commercial project that is unique in France, based on
Since 2007, Architecture de Collection has been developing a commercial project that is unique in France, based on a cultural ambition: working to pass on the remarkable architectural heritage of the 20th and 21st centuries.
Our agency is run by a team of art historians and real estate professionals, who combine their skills to create an expertise that is unique on the market: enhancing architectural quality by combining real estate analysis with a study of property assets.
An Art Deco artist’s studio in Paris, a Le Corbusier duplex in Marseille, a modernist villa by the sea, a bubble house on a mountainside or in the countryside… Across the country, we identify iconic properties designed by the greatest modern and contemporary architects in search of value-conscious buyers, as well as lesser-known and often more affordable properties.
Our agency is run by a team of art historians and real estate professionals, who combine their skills to create an expertise that is unique on the market: enhancing architectural quality by combining real estate analysis with a study of property assets.
An Art Deco artist’s studio in Paris, a Le Corbusier duplex in Marseille, a modernist villa by the sea, a bubble house on a mountainside or in the countryside… Across the country, we identify iconic properties designed by the greatest modern and contemporary architects in search of value-conscious buyers, as well as lesser-known and often more affordable properties.
Última actualización
Octubre 6
Primera publicación
Octubre 6
Referencia del anuncio
566
La confianza de los mejores brokers del mundo
Los agentes tras las propiedades más excepcionales del mundo publican en JamesEdition.
- Anuncios de Sotheby's, Christie's, BARNES y Engel & Völkers
- Cada anuncio se revisa antes de publicarse
- Conecte directamente con agentes verificados
Al continuar, acepta nuestros Términos y la Política de Privacidad.