$999,900
Precio reducido en $75,100 el Sep 29, 2026
Single Family Detached Wisconsin Rapids
- 3 Hab.
- 3 Baños
- 3,722 Sqft
- 5.0 Ac lot
- Actualizado: Septiembre 29
- 2
- MLS#22603882
Sobre la propiedad
La descripción se tradujo automáticamente.
La descripción se muestra en el idioma original.
Set on five private acres at the end of a long asphalt drive, just minutes from Lake Wazeecha, this extraordinary log and timber residence is the culmination of a lifetime devoted to designing and building custom homes. Created by the former owner of Golden Eagle Log & Timber Homes for his daughter, it brings together decades of craftsmanship, innovation, and insight gained from helping thousa
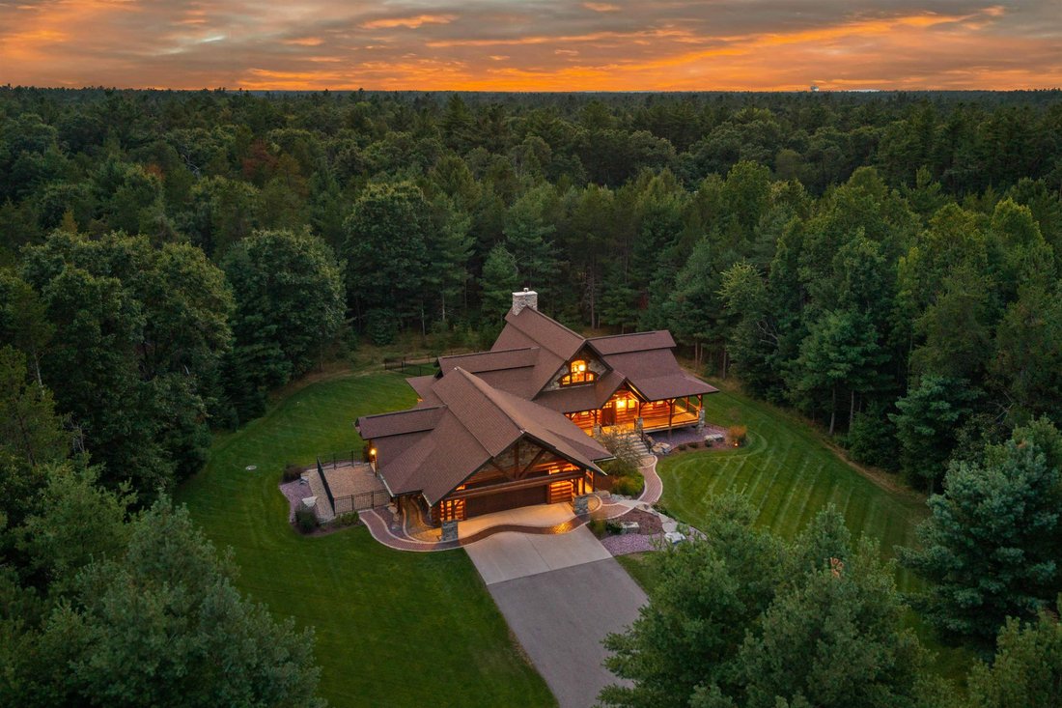
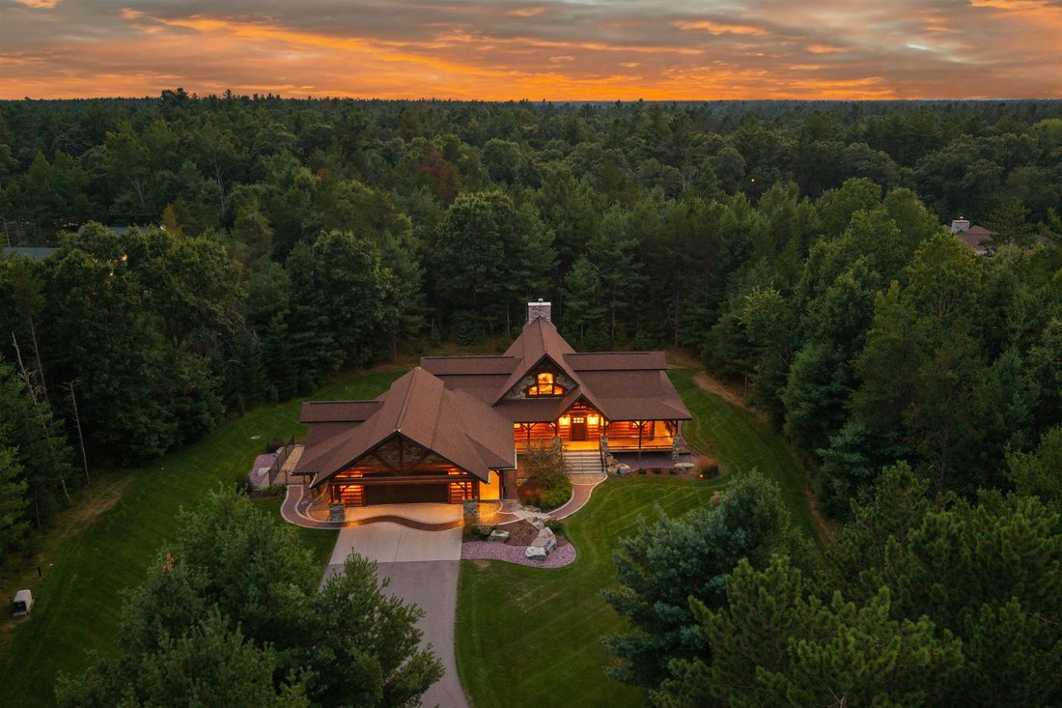
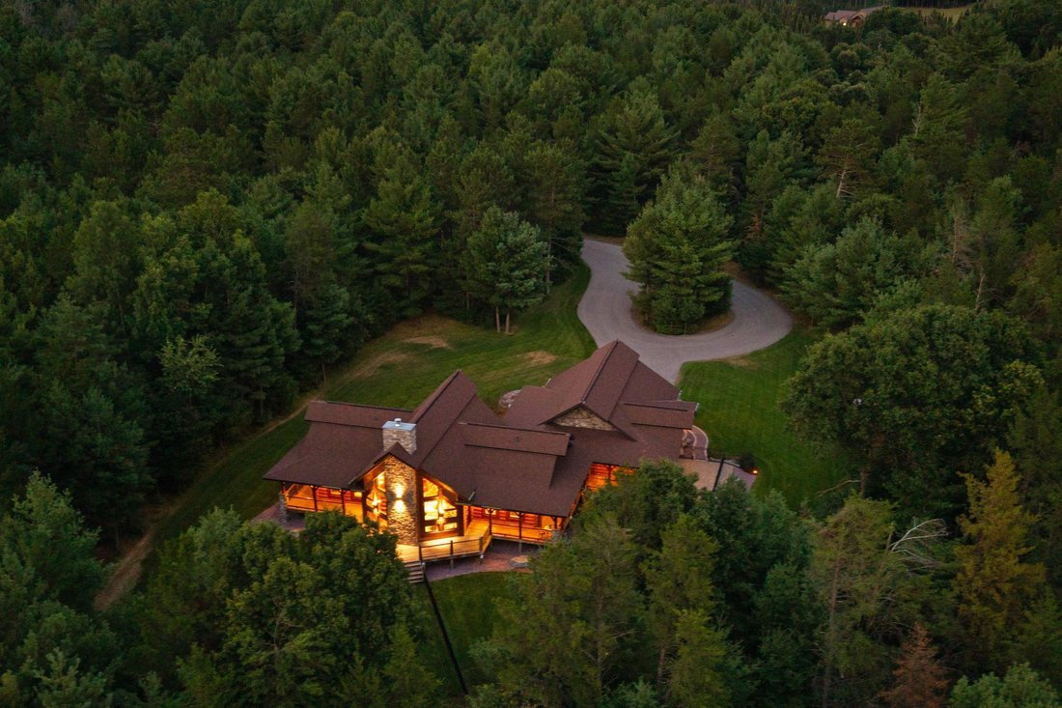
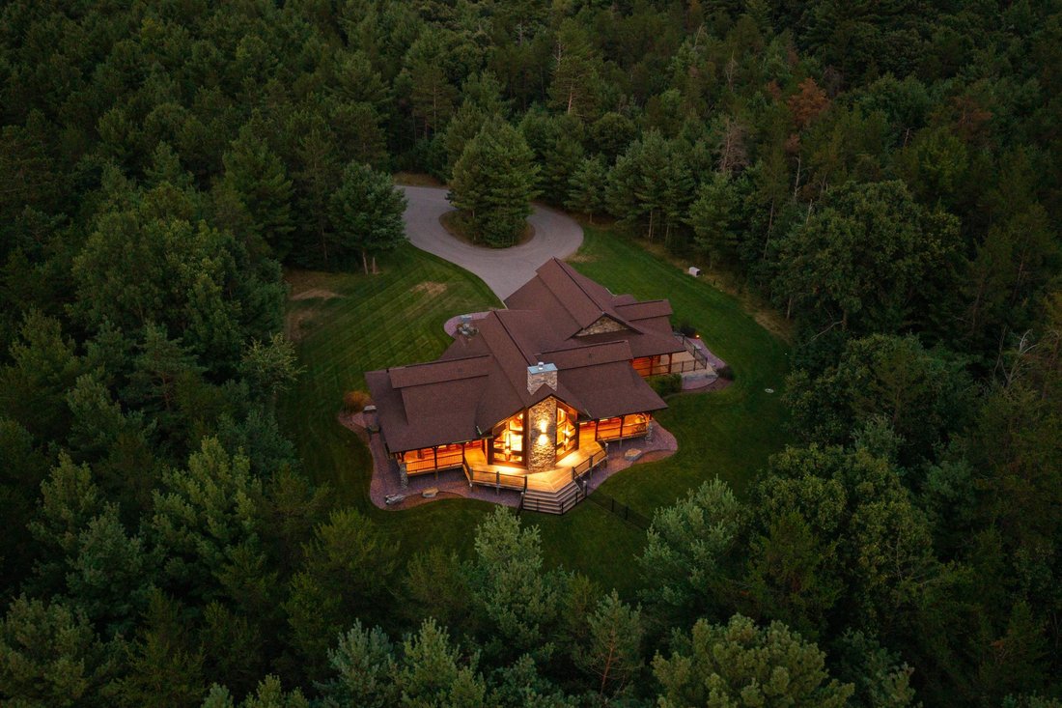
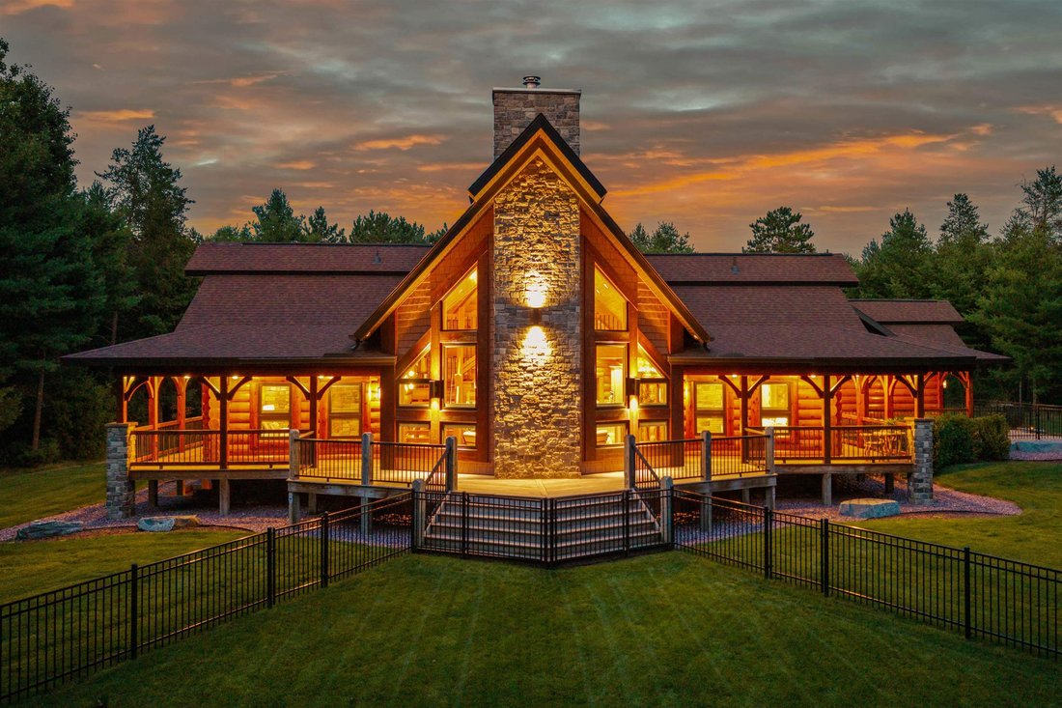
Set on five private acres at the end of a long asphalt drive, just minutes from Lake Wazeecha, this extraordinary log and timber residence is the culmination of a lifetime devoted to designing and building custom homes. Created by the former owner of Golden Eagle Log & Timber Homes for his daughter, it brings together decades of craftsmanship, innovation, and insight gained from helping thousands of families across North America create dream homes of their own. Every decision reflects a deep understanding of what makes a home not only beautiful, but genuinely enjoyable to live in: welcoming, functional, enduring, and thoughtfully prepared for every season of life. The approach makes an unforgettable first impression. Professionally designed landscaping and curved interlocking-paver hardscaping by nationally renowned Preston Hardscape Design form a park-like setting accented by natural boulders. Twelve-inch full-log construction, saddle-notched corners, timber details, and stonework give the exterior an authentic sense of permanence. An expansive covered porch wraps around the home, offering a peaceful place to enjoy the landscape in any weather. Maintenance-free Pella windows, ornamental fencing, an in-ground sprinkler system, corrugated-steel porch ceilings, soffit, and fascia pair timeless character with practical ease. Keyless entry, security cameras, and a Kohler whole-home generator provide convenience and peace of mind. Inside, the great room captures the soul of the home. Its ceiling rises approximately 22 feet at the peak, framed by 10½-foot sidewalls and a soaring, prow-shaped wall of glass that fills the interior with natural light. At its center stands a commanding wood-burning fireplace rated at up to 89,000 BTUs, with a curved hearth and stone chase extending to the peak. Custom timber and metal accents, reclaimed wood floors, and covered-porch access from both sides create an atmosphere that feels grand yet remarkably comfortable. A handcrafted timber staircase leads to the open loft, where solid Douglas fir trusses showcase traditional mortise-and-tenon joinery. Hand-hewn, edge-worn finishes lend the timbers the warmth of age, while custom lighting highlights their artistry after sunset. Openings overlook the great room and front entry, and the roof’s inverted valleys create a private office or quiet getaway. A large ceiling fan and reclaimed wood flooring complete this inspiring retreat. Designed as the heart of everyday life, the open kitchen is equally suited to quiet mornings and lively gatherings. A generous island seats up to seven, with a Wolf induction range positioned so the host can prepare meals while remaining part of the conversation. The custom cabinetry pairs lightly finished cherry with a contrasting knotty alder island, enhanced by a soft, hand-applied patina, fluted details, decorative moldings, solid-wood dovetailed drawers, and soft-close doors and drawers. Under-cabinet, toe-kick, and above-cabinet lighting add function and ambiance. Premium appliances and thoughtful conveniences integrate seamlessly. A built-in Sub-Zero refrigerator blends into the cabinetry, while a raised double-door oven, warming drawer, microwave drawer, dishwasher, trash compactor, recycling center, and oversized pot drawers keep everything within reach. The quartz island is complemented by solid-surface perimeter counters and a custom granite farmhouse sink and instant hot-water dispenser. Wolf Induction Range w/downdraft ventilation preserves open sightlines, while pull-up outlets reduce visual clutter. The main-floor primary suite is a serene retreat. A vaulted ceiling and stone feature wall bring the home’s natural materials into an intimate setting, while a charming mini-loft adds architectural interest and decorating potential. The bath features dual vanities, raised-height countertops with integral sinks, custom cabinetry and trim, and reclaimed-barnboard-inspired tile.
-
Tipo de propiedad
Casa
-
Año de construcción
2018
-
Precio/pie²
$268
Características
Características
Lote
Interior
- Techo alto
- Oficina
- Chimenea
- Aire Acondicionado
- Isla de cocina
- Estufa de gas
- Bar
- Cocina abierta
- Encimeras de piedra
Outdoor
Explorar la zona
5030 WHITROCK AVENUE, Wisconsin Rapids, WI 54494, Estados Unidos
Ver en Google Maps
Precio por sqft
Bajo
Alto
Se unió hace 3 años
Usted ha preguntado por esta propiedad
El agente se comunicará con usted pronto por
Publicado por
4
Anuncios
2023
Se unió
Reserva una visita con Cade Covi
Elija una fecha y si prefiere una visita virtual o presencial con el agente.
Fecha preferida
Tipo de tour

Última actualización
Septiembre 29
Primera publicación
Agosto 13
Licencia del agente
#84416-94
Referencia del anuncio
2147313463962188
Estado del anuncio
Propiedades similares cercanas
Nuevos anuncios en Wisconsin Rapids
Explorar más viviendas en venta
Wisconsin Rapids, WI, Estados Unidos tipos de propiedad
Wisconsin Rapids, WI, Estados Unidos búsquedas populares
- Propiedades con Garaje en Wisconsin Rapids, WI, Estados Unidos
- Propiedades con Cocina abierta en Wisconsin Rapids, WI, Estados Unidos
- Propiedades con Chimenea en Wisconsin Rapids, WI, Estados Unidos
- Propiedades Privacidad en Wisconsin Rapids, WI, Estados Unidos
- Propiedades con Jardín en Wisconsin Rapids, WI, Estados Unidos
- Propiedades con Terraza en Wisconsin Rapids, WI, Estados Unidos
- Propiedades con Bar en Wisconsin Rapids, WI, Estados Unidos
- Propiedades con Aire Acondicionado en Wisconsin Rapids, WI, Estados Unidos
- Propiedades Vista al Lago en Wisconsin Rapids, WI, Estados Unidos
- Propiedades Vista al Agua en Wisconsin Rapids, WI, Estados Unidos
- Propiedades Obras nuevas en Wisconsin Rapids, WI, Estados Unidos
- Propiedades con Oficina en Wisconsin Rapids, WI, Estados Unidos
- Propiedades Frente al Lago en Wisconsin Rapids, WI, Estados Unidos
- Propiedades Frente al río en Wisconsin Rapids, WI, Estados Unidos
- Propiedades Propiedad de Inversión en Wisconsin Rapids, WI, Estados Unidos
- Propiedades Vista al Río en Wisconsin Rapids, WI, Estados Unidos
Guías e historias relacionadas
La confianza de los mejores brokers del mundo
Los agentes tras las propiedades más excepcionales del mundo publican en JamesEdition.
- Anuncios de Sotheby's, Christie's, BARNES y Engel & Völkers
- Cada anuncio se revisa antes de publicarse
- Conecte directamente con agentes verificados
Al continuar, acepta nuestros Términos y la Política de Privacidad.
brokerages we
partnered with
partnered with