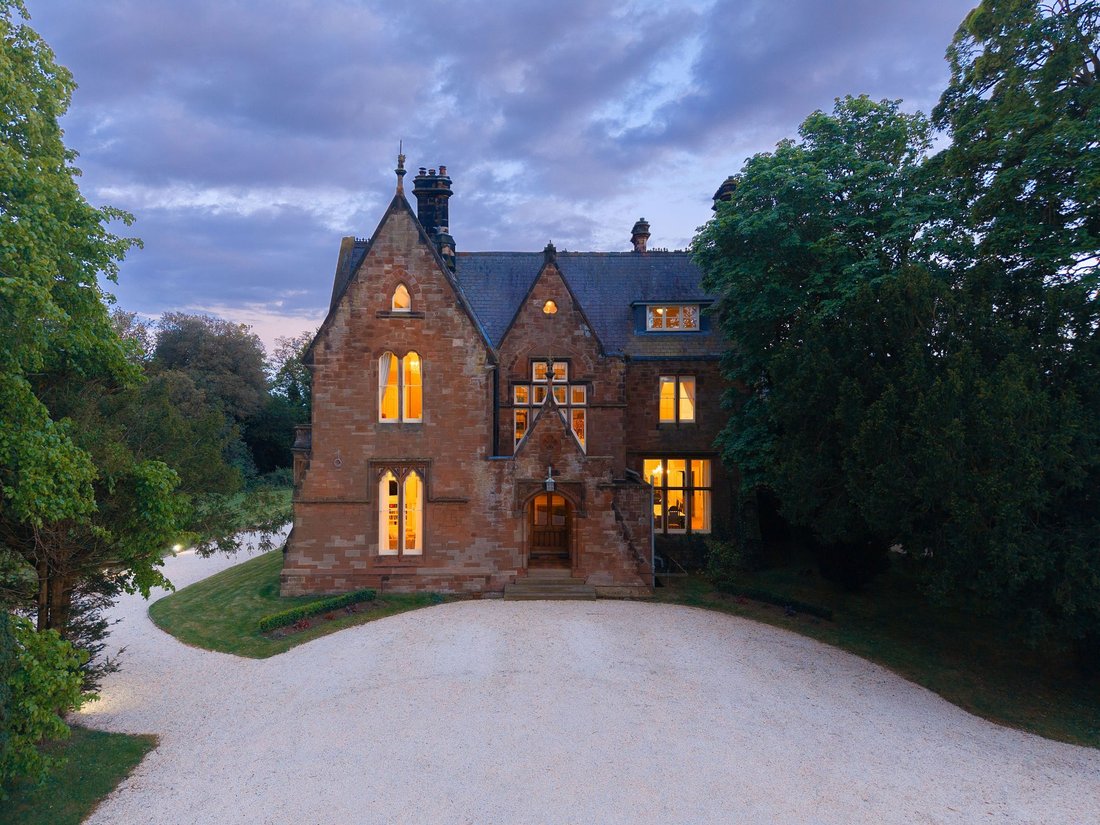
8 Bedroom Detached House For Sale In Wirral
- 8 Hab.
- 6 Baños
- 7,890 Sqft
- 22.0 Ac lot
- Actualizado: Junio 18
- 56
Sobre la propiedad
Una notable finca rural catalogada de grado II de carácter excepcional, ubicada en aproximadamente 22 acres de terrenos privados en uno de los lugares más buscados de Wirral.
UN HOGAR DE DISTINCIÓN, HISTORIA Y UNA PRESENCIA EXCEPCIONAL
Hay casas que impresionan por su tamaño, y hay casas que dejan una impresión duradera gracias a algo mucho más difícil de crear: atmósfera, procede
A remarkable Grade II Listed country estate of exceptional character, set within approximately 22 acres of private grounds in one of the Wirral’s most sought after locations.
A HOME OF DISTINCTION, HISTORY AND RARE PRESENCE
There are homes that impress through sheer scale, and then there are homes that leave a lasting impression through something far more difficult to create; atmosp
Una notable finca rural catalogada de grado II de carácter excepcional, ubicada en aproximadamente 22 acres de terrenos privados en uno de los lugares más buscados de Wirral.
UN HOGAR DE DISTINCIÓN, HISTORIA Y UNA PRESENCIA EXCEPCIONAL
Hay casas que impresionan por su tamaño, y hay casas que dejan una impresión duradera gracias a algo mucho más difícil de crear: atmósfera, procedencia y alma
.Escondida discretamente en aproximadamente 22 acres de hermosos terrenos y a la que se accede a través de un amplio camino privado que atraviesa ondulantes potreros, Stanacres es una casa señorial neogótica verdaderamente notable de una importancia arquitectónica excepcional. Construida entre 1849 y 1851 para el comerciante maderero de Anglesey Owen Jones y diseñada por el célebre arquitecto Charles Verelst, esta importante residencia catalogada de grado II se extiende a casi 8,000 pies cuadrados y representa una oportunidad única de adquirir una casa donde la historia, el estilo de vida y la vida familiar moderna se combinan en total armonía.
Más allá de su impresionante fachada y detalles arquitectónicos, se encuentra una casa que ha evolucionado a lo largo de generaciones, una casa que ha acogido a comerciantes, propietarios de barcos y residentes notables a través de sus puertas y que ha sido sede de momentos extraordinarios durante casi dos siglos.
Hoy en día, Stanacres sigue siendo cada centímetro la gran residencia rural que pretendía ser, a la vez que proporciona la calidez, la flexibilidad y la practicidad que exige la vida contemporánea.
UNA LLEGADA MAGNÍFICA
El viaje a Stanacres es una experiencia
en sí mismo.Un largo viaje privado serpentea con elegancia a través de aproximadamente once acres de potreros frontales, donde los caballos pastan tranquilamente y la vida silvestre aparece regularmente a lo largo de la ruta, como liebres, faisanes, patos, gansos y buitres. La expectación aumenta hasta que la casa finalmente se revela entre su paisaje maduro. Llegar a casa aquí se siente completamente alejado de la vida cotidiana. La sensación de privacidad es extraordinaria, pero a pesar de este aislamiento, el pueblo de Thornton Hough y sus excelentes conexiones de transporte
permanecen a solo unos minutos de distancia.ARQUITECTURA DISEÑADA PARA INSPIRAR
Al entrar por la impresionante entrada se descubre de inmediato la artesanía y los detalles que definen a Stanacres. La escala es cautivadora. Los techos altos, los detalles intrincados, las proporciones notables y las características originales bellamente conservadas crean una sensación inmediata de grandeza. El emblema estampado del escudo de armas del puerto de Liverpool sobre la escalera sigue siendo un sutil recordatorio de los fascinantes orígenes de la casa y su conexión con
el patrimonio marítimo de Liverpool.En toda la casa, el carácter de la época se ha conservado y mejorado cuidadosamente mediante extensas obras de restauración realizadas por los propietarios actuales, que garantizan que el patrimonio de la propiedad permanezca intacto y, al mismo tiempo, permite que funcione sin esfuerzo como una casa familiar moderna.
Espacios elegantes para vivir y entretenerse
Stanacres fue claramente diseñada como una casa para el entretenimiento y la celebración. Las principales salas de recepción son excepcionales tanto en escala como en atmósfera. El salón formal es particularmente impresionante, con pisos de parqué, una chimenea de mármol y magníficas puertas francesas que se abren directamente a los jardines. En los meses más cálidos, el paisaje exterior parece extenderse sin esfuerzo al interior, mientras que en invierno la chimenea crea una atmósfera maravillosamente íntima. La sala de estar ofrece un ambiente más relajado, con una estufa de leña e impresionantes ventanas de altura completa que enmarcan vistas ininterrumpidas del césped y del lago. El comedor formal ofrece quizás la mejor sensación de ocasión de todas. Bajo un techo extraordinario, esta sala parece destinada a celebraciones, reuniones familiares y cenas inolvidables.
EN EL CORAZÓN DEL HOGAR La
cocina conserva un maravilloso sentido de autenticidad y proporción. En el centro se encuentra el tradicional AGA, rodeado de gabinetes hechos a medida y un generoso espacio de preparación, creando una habitación que se adapta perfectamente tanto a la vida familiar como al entretenimiento a gran escala. Con vistas al patio y a los antiguos establos situados más allá, el espacio ofrece un interesante potencial futuro si el comprador desea seguir evolucionando o ampliando la disposición de la
cocina.Un cuarto de servicio y de preparación independiente mejora aún más la practicidad y permite el flujo continuo que se espera de una casa de este calibre.
ALOJAMIENTO DE MAGNITUD Y FLEXIBILIDAD EXTRAORDINARIAS
En los pisos superiores, Stanacres sigue impresionando. La suite principal es excepcional y cuenta con un lujoso baño privado con calefacción por suelo radiante, dos lavabos, una bañera con plataforma y espectaculares vistas que se extienden
por toda la finca.En total, hay ocho generosas habitaciones dobles, seis con baño privado, vestidores y espacios de alojamiento flexibles adicionales.
Chimeneas originales, vistas elevadas y los detalles arquitectónicos continúan en todas partes.
La planta superior ofrece una enorme versatilidad y podría albergar fácilmente suites de huéspedes, viviendas independientes, oficinas en el hogar, estudios creativos y una amplia gama de necesidades familiares.
UNPOTENCIAL EXTRAORDINARIO DEBAJO
DE LA CASA SE ENCUENTRA UNA EXTRAORDINARIA PLANTA BAJA QUE ABARCA CASI TODA LA SUPERFICIE DE LA PROPIEDAD. Utilizado históricamente como talleres, bodegas, oficinas, despensas de caza, una original sala de hielo y áreas de almacenamiento, este vasto espacio presenta una oportunidad excepcional para los futuros propietarios
.Se podría incorporar una suite de bienestar privada, un gimnasio, una sala de cine, una bodega contemporánea u otras instalaciones de ocio y, al mismo tiempo, complementar el tejido histórico de la casa.
TERRENOS AJARDINADOS DE IMPORTANCIA NACIONAL
Los jardines y terrenos de Stanacres son tan extraordinarios como la propia casa. Diseñados por el renombrado arquitecto paisajista Edward Kemp, cuyo trabajo en Birkenhead Park influyó en el diseño del Central Park de Nueva York, los terrenos en sí mismos forman parte de la extraordinaria historia de
la propiedad.Con una extensión total de aproximadamente veintidós acres, la finca incluye aproximadamente cinco acres de jardines formales que rodean la casa y un magnífico lago privado de 1.5 acres. Los potreros y el pastoreo completan el terreno, y una glorieta de piedra y un área de entretenimiento, antiguos establos y
edificios anexos son el complemento perfecto.Los terrenos se han convertido en un santuario natural rico en vida silvestre. La primavera, en particular, transforma la finca en algo casi mágico. Los rododendros cobran color, los patitos y pichones llegan al lago, los mochuelos emergen entre los árboles y el paisaje se despierta
con una vida extraordinaria. Especialmentepara los amantes de la equitación, las cercanas instalaciones olímpicas ofrecen una oportunidad de estilo de vida excepcionalmente atractiva. Del mismo modo, el terreno ofrece posibilidades para una variedad de actividades campestres e intereses de ocio
.UN ESTILO DE VIDA RURAL DIFÍCIL DE IMITAR Thornton
Hough sigue siendo uno de los pueblos más atractivos de The Wirral y ha conservado el carácter por excelencia que lo hace tan solicitado. Cabañas de postal, excelentes pubs, escuelas de gran prestigio y maravillosos paseos por el campo crean un entorno de estilo de vida excepcional. Las galardonadas instalaciones de spa y restauración del Thornton Hall Hotel se encuentran cerca, junto a restaurantes, cafeterías, instalaciones de golf, instalaciones ecuestres y la propia comunidad del pueblo de renombre
.A pesar del maravilloso ambiente rural, la excelente conectividad permite llegar cómodamente a Liverpool, Chester, Manchester, el norte de Gales y la red de autopistas.
Stanacreses una oportunidad única de formar parte de su historia
.Stanacres es mucho más que una importante casa de campo. Es un hogar que ha albergado vidas extraordinarias y recuerdos extraordinarios; desde comerciantes y jugadores de polo hasta actuaciones privadas de músicos de renombre mundial. Sin embargo, a pesar de casi dos siglos de historia, sigue existiendo la sensación inconfundible de que la historia aquí aún se está desarrollando. Para sus próximos custodios, la oportunidad no es simplemente adquirir una magnífica residencia, sino formar parte
de su legado.INFORMACIÓN SOBRE EL VENDEDOR: STANACRES
¿Cuándo encontró esta casa por primera vez? ¿Qué fue lo primero que lo atrajo y qué fue lo que cautivó su corazón al instante
?«Habiendo vivido en propiedades suburbanas toda nuestra vida, a pesar de que teníamos una encantadora propiedad victoriana de 5 dormitorios en medio acre, buscábamos algo «diferente». Cuando vimos Stanacres, con su impresionante arquitectura gótica, sus magníficas habitaciones con detalles intrincados y su propio lago, todo ello en un entorno rural, pero a solo unos kilómetros de distancia, supimos que habíamos encontrado algo especial».
Tras esas primeras impresiones, ¿cómo se ha profundizado tu conexión con el tiempo? Cosas como la arquitectura, el entorno, la atmósfera y las experiencias juegan un papel importante.
«Con el tiempo, te acostumbras a los impresionantes techos altos y a las enormes puertas y ventanas, a los extensos jardines, al lago y al aislamiento de estar enclavado en el campo. Llegas a pensar que es tu hogar. Solo cuando tienes visitas, te acuerdas de lo especial que es la propiedad y del privilegio que tienes de vivir allí».
¿Cómo describirías la sensación de llegar a casa, ya sea al final de un día ajetreado, después de un viaje de fin de semana o simplemente a unas horas de distancia?
«Al llegar a casa después de cualquier viaje, siempre tienes la expectativa de ver qué vida silvestre puedes ver en los campos al final del camino. Entre los habituales se encuentran liebres, conejos y, de vez en cuando, armiños o comadrejas, gansos con pichones y patos con patitos en primavera, la garza residente, los faisanes, las perdices y los buitres. Cuando llegas a la casa, por lo general hay algunos caballos que observan cómo rompes susO tranquilidad cuando llegas a casa y sientes orgullo y asombro por vivir aquí».
Cuéntanos un poco sobre la historia de la casa. ¿Ha realizado algún cambio o adición que considere que ha mejorado su carácter o funcionalidad?
«Stanacres se construyó entre 1849 y 1851 para un comerciante de madera de Anglesey, Owen Jones, que enviaba madera a Liverpool, de ahí que el escudo del puerto de Liverpool esté estampado en la escalera principal. El arquitecto fue Charles Verelst (antes Reed), que en aquel momento era el presidente de la sucursal del RIBA en Liverpool. Los jardines fueron diseñados por Edward Kemp, autor de «Cómo diseñar un jardín», quien desempeñó un papel decisivo en el diseño de Birkenhead Park, que era un concepto nuevo en ese momento y que sirvió de base para el diseño del Central Park de Nueva York. Desde entonces, se ha demostrado que Stanacres ha tenido muchos residentes notables, incluidos propietarios de barcos, comerciantes de vino y comerciantes de semillas, muchos de los cuales tenían una amplia plantilla de jardineros, mozos, mayordomos, lacayos, criadas, cocineros, enfermeras, cocheros y ganaderos. Stanacres también apareció en el volumen de Cheshire de Pevsner & Hubbard sobre Los edificios de Inglaterra. El trabajo realizado durante nuestro tiempo en Stanacres ha sido para ayudar a devolverlo a su mejor
momento».¿Hay alguna característica o detalle en particular que tenga un significado especial para ti?
«Una característica específica que nos guarda un gran recuerdo es la glorieta de piedra que forma parte del jardín amurallado con vistas al césped y al lago. Durante los confinamientos provocados por la pandemia de Covid a principios de 2020, pasamos mucho tiempo en familia allí, cuando el clima no era lo suficientemente cálido como para no protegernos de la brisa del sudoeste, ya que el gazebo debió construirse para proteger a los ocupantes. Pasamos tantos momentos memorables que, al pensarlo ahora, no nos sentimos
confinados en absoluto».¿Cuáles son los espacios que más te atraen y por qué?
«Un lugar de la casa que se aprovecha muy bien es sentarse frente a las ventanas de altura completa del salón trasero con vista al césped y al lago. Es como tener tu propia reserva natural justo enfrente de ti. Hemos visto de cerca animales salvajes que solo habíamos visto antes en la televisión».
¿De qué manera su hogar hace que la vida cotidiana sea especial? ¿Ya sea por la luz de la mañana en la cocina, por agradables veladas junto a la chimenea o por unas vistas al jardín que nunca pasan de moda?
«Con fantásticas vistas al campo desde (casi) todas las elevaciones de la casa, te sientes mucho más conectado con el clima y las estaciones. Las grandes ventanas permiten que entre la luz del sol y te caliente, pero en los meses más fríos es acogedor y cálido frente a la chimenea o la estufa de leña. Las vistas sobre el césped, el lago y los campos de enfrente cambian con cada estación del año, pero algunas de las mejores vistas se obtienen desde la parte trasera de la casa, donde en un día despejado se puede ver Moel Famau en las colinas
de Gales».¿En qué época del año se siente más mágica la propiedad y por qué?
«A medida que pasamos de un invierno frío, húmedo y oscuro a la calidez y el brillo de la primavera, los jardines de Stanacres se transforman en un jardín verde y floreciente, un tanto encantador. Las hojas brotan de los árboles, los rododendros florecen y, antes de que te des cuenta, hay patitos y crías de pollas de agua en el lago, pichones en el campo, mochuelos en ciernes revoloteando sobre el césped, garzas anidando en una de las islas, polluelos de pájaros carpinteros cantando en el nido del castaño para alimentarse y muchas más especies de aves anidando de las que me gustaría para intentar ponerle nombre. Los vecinos de la granja y la equitación ayudan a sentir una sensación de rejuvenecimiento con corderos y potros en los campos y potreros también la mayoría de los años».
Para las familias, ¿qué crees que hace que este sea un lugar tan maravilloso para criar a los niños?
«Después de haber traído a nuestros tres hijos a Stanacres cuando estaban cerca del final de la escuela primaria y el comienzo de la escuela secundaria, hemos visto cómo la propiedad puede resultar un excelente patio de recreo para todas las edades. Cuando eran más pequeños, ellos y sus amigos pasaban un buen rato explorando los jardines y la propia casa o paseando en bote por el lago (a veces también en el lago) con supervisión. Cuando son adolescentes, es ideal para sentarse bajo techo o al aire libre, jugar al fútbol de principio a fin en el césped o andar en moto todo terreno por el campo. Cuando eran adolescentes, disfrutaban de tener un lugar donde invitar a amigos de la escuela o del club de rugby y probar los detectores de humo. Un año organizaron un festival en el campo, en el que alrededor de 40 personas acamparon y prepararon barbacoas hasta bien entrada la noche, sin que nosotros pudiéramos oírlas. Debe haber habido más de 20 hatchbacks a lo largo del camino. Además de muchas fiestas de Nochevieja, hemos organizado el cumpleaños de los 80 padres en el césped y una fiesta de 25 aniversario de boda con carpas para fiestas, DJ y un acto de homenaje a Abba en el jardín. La glorieta de piedra también es un excelente bar por cierto. En resumen, Stanacres es una maravillosa casa familiar no solo para eventos especiales sino también para la vida familiar diaria. Cada uno tiene suficiente espacio propio, pero aun así se siente como un hogar familiar».
¿Cómo describirías la comunidad local y el estilo de vida que se ofrece?
«Hemos descubierto que la comunidad local es muy acogedora y hemos hecho muchas amistades que han perdurado y durarán mucho en el futuro. Además de las amistades que se forjaron a las puertas de la escuela con muchos otros padres, también hay otros lugares donde conocer gente, como el pub local con techo de paja del siglo XVII y el equidistante club de rugby (junto con Stanacres, conocido en nuestra casa como el «triángulo mágico»). Allí conocerás a gente de todos los ámbitos de la vida y, según nuestra experiencia, te pueden pedir fácilmente que te unas a una sociedad de golf, un club de tiro, un club de squash, un club de almuerzos, un grupo de senderismo o simplemente que vayas a tomar un café y charlar en uno de los cafés locales».
¿Hay lugares locales favoritos, cafeterías, pubs, restaurantes, paseos, joyas ocultas, etc. que realmente capten el espíritu de la vida aquí?
«Muy cerca hay tres bares (todos los cuales sirven un excelente asado los domingos), un par de cafeterías, un hotel con gimnasio, bienestar y belleza, varios restaurantes, un centro ecuestre y de librea, dos sesiones de fotos, numerosos paseos por el campo que cuesta creer que esté tan cerca de los suburbios y con fácil acceso a muchos bares y restaurantes de Heswall o Parkgate.»
¿De qué crees que se enamorarán más los próximos propietarios?
«Es probable que los próximos propietarios tengan un interés histórico (si las murallas de Stanacres pudieran hablar, debe haber muchas historias que contar), tal vez aprecien la arquitectura, disfruten del aislamiento y la vida silvestre, tal vez tengan interés por las actividades ecuestres o campestres o simplemente por el hecho de que es definitivamente diferente y especial».
¿Quién te imaginas que se sentiría más a gusto aquí?
«Stanacres atrae a las personas por una variedad de posibles razones, pero al final del día es un hogar familiar fabuloso».
Mientras se prepara para seguir adelante, ¿qué es lo que más echará de menos y qué se llevará consigo en sus recuerdos?
«Una de las cosas que más echaremos de menos es salir por la puerta principal y no ver otras casas, solo campos. Dicho esto, cuando nuestros hijos (supuestamente) lleguen a la edad adulta y se muden, es hora de que dejemos un lugar especial que ha sido parte de una etapa maravillosa de nuestras vidas y permitamos que Stanacres dé a otra persona lo que nos ha dado a nosotros».
Servicios de
información adicionales
: electricidad y agua de la red. Drenaje privado (tanque séptico compartido). Calefacción de gasoil.Impuesto municipal: Band H.
Autoridad local: Wirral
.Tenencia: Propiedad absoluta.
Banda ancha: (Información extraída de [información oculta]) Estándar: 12 Mbps (máxima velocidad de descarga disponible) — 1 Mpbs (máxima velocidad de subida disponible)
Cobertura móvil: buena actividad al aire libre (información extraída de [información oculta])
Siempre le recomendamos que se ponga en contacto con su proveedor para comprobar la disponibilidad de banda ancha y cobertura móvil en
este establecimiento.Instrucciones: Al usar la aplicación what3words, escriba: [información oculta]
Tarifas por referencia: Fine & Country a veces remite a los vendedores y compradores a proveedores de transporte, servicios financieros, seguros, servicios de encuestas y valoraciones, cambio de divisas y puesta en escena y estilismo. Es posible que recibamos comisiones por parte de ellos, tal y como se indica en nuestro formulario de divulgación de tarifas por recomendación
, que está disponible previa solicitud.Lucha contra el blanqueo de dinero: Tenga en cuenta que todos los compradores deben realizar comprobaciones contra el blanqueo de dinero y acreditar sus fondos con nuestro socio designado. El coste es de 50€ más IVA (60€ con IVA incluido) por comprador. Para obtener más información, consulta al agente
.A remarkable Grade II Listed country estate of exceptional character, set within approximately 22 acres of private grounds in one of the Wirral’s most sought after locations.
A HOME OF DISTINCTION, HISTORY AND RARE PRESENCE
There are homes that impress through sheer scale, and then there are homes that leave a lasting impression through something far more difficult to create; atmosphere, provenance and soul.
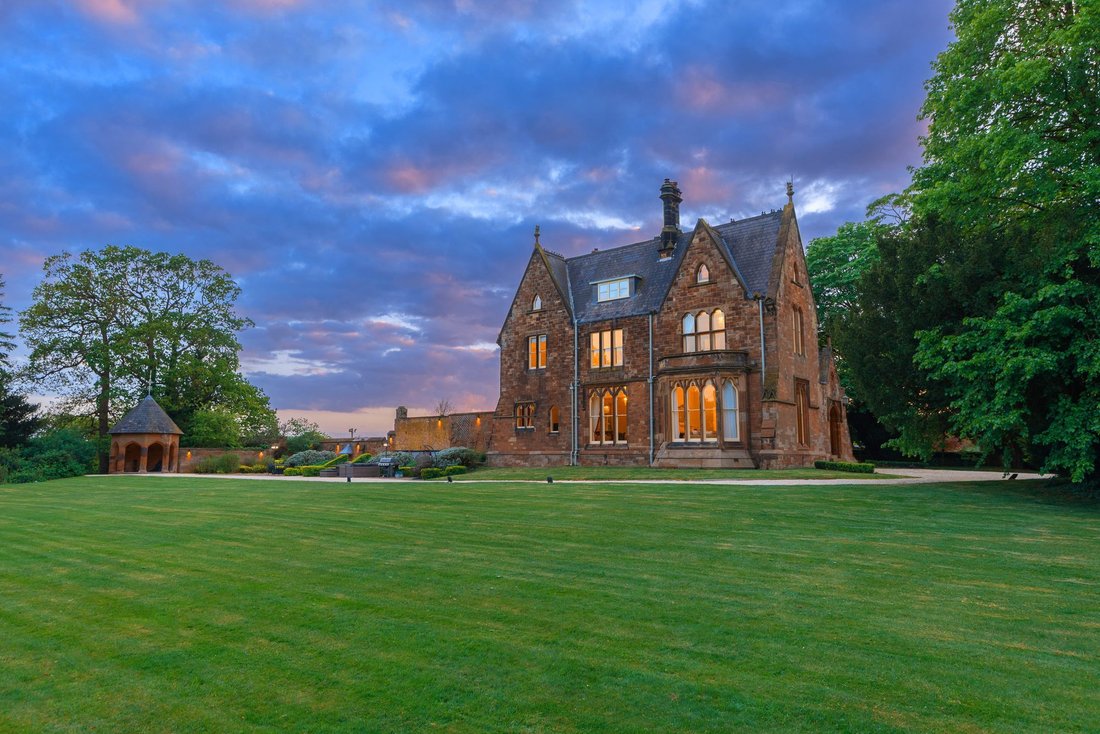
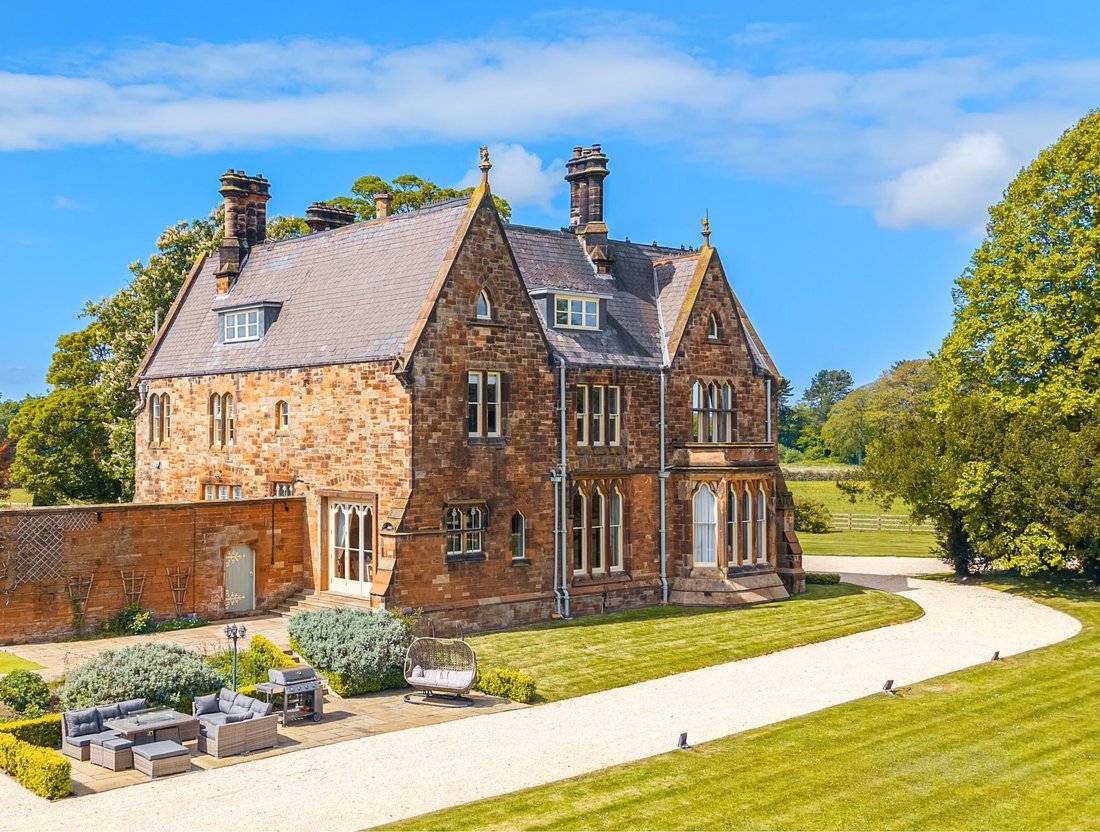
Hidden discreetly within approximately 22 acres of beautifully arranged grounds and approached via a sweeping, private driveway through rolling paddocks, Stanacres is a truly remarkable Neo-Gothic manor house of exceptional architectural significance. Built between 1849 and 1851 for Anglesey timber merchant Owen Jones and designed by celebrated architect Charles Verelst, this substantial Grade II Listed residence extends to almost 8,000 sq ft and represents a rare opportunity to acquire a home where history, lifestyle and modern family living sit in complete harmony.
Beyond its striking façade and architectural detailing lies a home that has evolved through generations, one that has welcomed merchants, ship owners and notable residents through its doors and played host to remarkable moments over almost two centuries.
Today, Stanacres remains every inch the grand country residence it was intended to be, while providing the warmth, flexibility and practicality demanded by contemporary life.
A MAGNIFICENT ARRIVAL
The journey to Stanacres is an experience in itself.
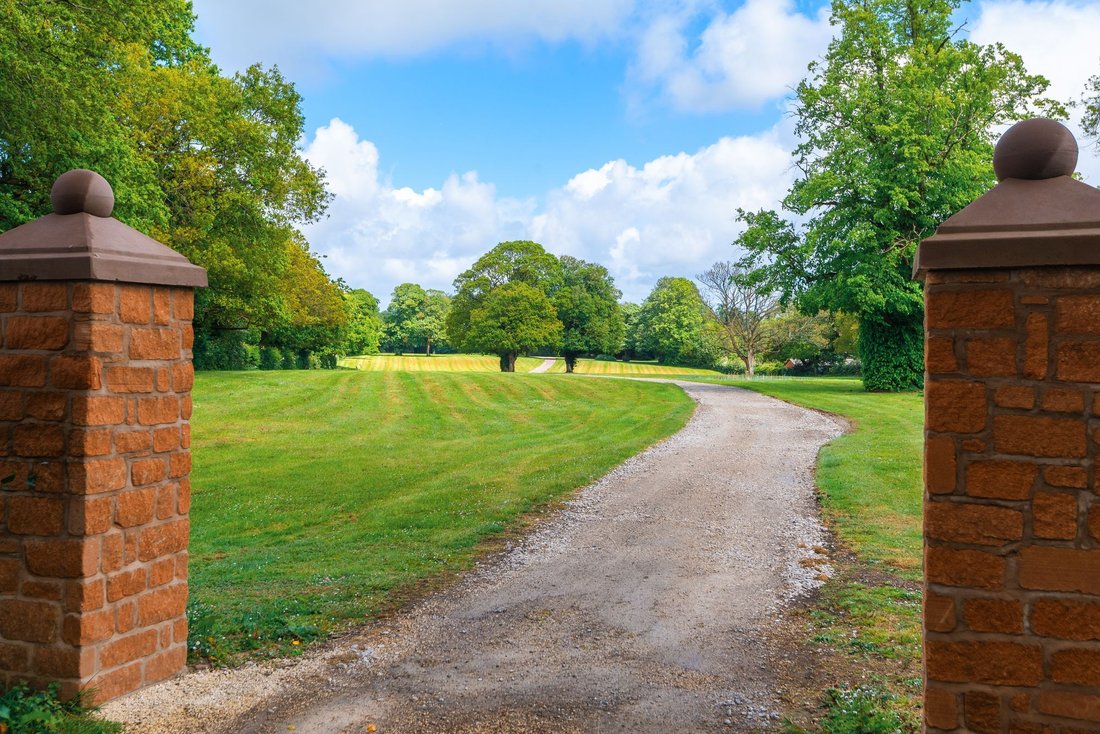
A long private drive winds gracefully through approximately eleven acres of front paddocks where horses graze peacefully and wildlife regularly appears along the route including hares, pheasants, ducks, geese and buzzards among them. Anticipation builds until the house finally reveals itself amongst its mature landscape. Arriving home here feels entirely removed from everyday life. The sense of privacy is extraordinary, yet despite this seclusion, Thornton Hough village and excellent transport links remain only moments away.
ARCHITECTURE DESIGNED TO INSPIRE
Stepping through the impressive entrance immediately reveals the craftsmanship and detail that define Stanacres. The scale is captivating. Soaring ceilings, intricate detailing, remarkable proportions and beautifully preserved original features create an immediate sense of grandeur. The stencilled emblem of the Port of Liverpool coat of arms above the staircase remain as a subtle reminder of the home’s fascinating origins and its connection to Liverpool’s maritime heritage.
Throughout the house, period character has been thoughtfully preserved and enhanced through extensive restoration works undertaken by the current owners, ensuring that the property’s heritage remains intact while allowing it to function effortlessly as a modern, family home.
ELEGANT SPACES FOR LIVING AND ENTERTAINING
Stanacres was clearly designed as a house for entertaining and celebration. The principal reception rooms are exceptional in both scale and atmosphere. The formal drawing room is particularly breathtaking, with parquet flooring, a marble fireplace and magnificent French doors opening directly onto the gardens. In warmer months the outside landscape appears to spill effortlessly indoors, while in winter the open fire creates a wonderfully intimate atmosphere. The sitting room offers a more relaxed setting with a log burner and stunning full height windows framing uninterrupted views across the lawns and lake beyond. The formal dining room provides perhaps the greatest sense of occasion of all. Beneath an extraordinary ceiling, this is a room that feels destined for celebrations, family gatherings and unforgettable dinner parties.
THE HEART OF THE HOME
The kitchen retains a wonderful sense of authenticity and proportion. At its centre sits the traditional AGA, surrounded by bespoke cabinetry and generous preparation space, creating a room perfectly suited to both family life and larger scale entertaining. Overlooking the courtyard and former stables beyond, the space offers exciting future potential should a purchaser wish to further evolve or enlarge the kitchen arrangement.
A separate utility and preparation room further enhances practicality and supports the seamless flow expected of a home of this calibre.
ACCOMMODATION OF REMARKABLE SCALE AND FLEXIBILITY
Across the upper floors, Stanacres continues to impress. The principal suite is exceptional, featuring a luxurious ensuite with underfloor heating, twin basins, a rolltop bath and spectacular views stretching across the estate.
In total there are eight generous double bedrooms, six benefiting from ensuite facilities, along with dressing rooms and additional flexible accommodation spaces.
Original fireplaces, elevated views and architectural detailing continue throughout.
The upper floor provides enormous versatility and could easily accommodate guest suites, independent living arrangements, home offices, creative studios and an extensive range of family requirements.
EXTRAORDINARY POTENTIAL BELOW
Beneath the house lies a remarkable lower ground floor spanning almost the full footprint of the property. Historically used as workshops, wine stores, offices, game larders, an original ice room and storage areas, this vast space presents an exceptional opportunity for future owners.
A private wellness suite, gymnasium, cinema room, contemporary wine cellar or further leisure facilities could all be incorporated while complementing the home’s historic fabric.
LANDSCAPED GROUNDS OF NATIONAL SIGNIFICANCE
The gardens and grounds at Stanacres are every bit as remarkable as the house itself. Designed by renowned landscape architect Edward Kemp, whose work on Birkenhead Park famously influenced the design of New York’s Central Park, the grounds themselves form part of the property’s extraordinary story.
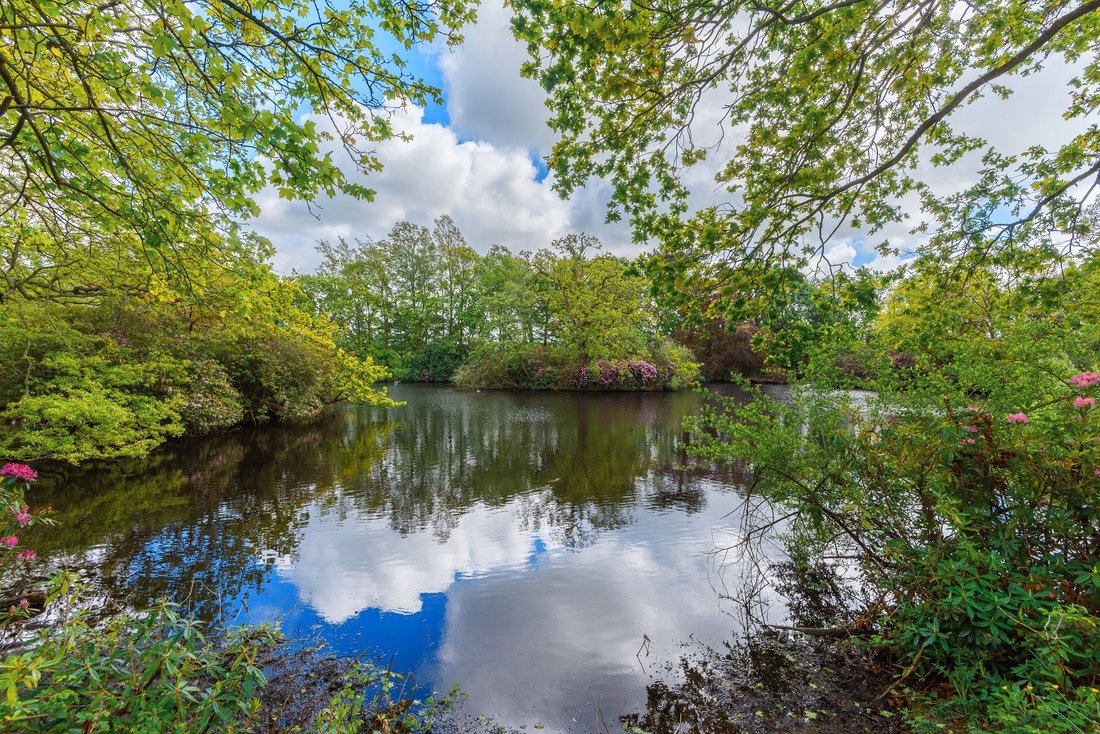
Extending to approximately twenty two acres overall, the estate includes approximately five acres of formal gardens surrounding the house and a magnificent private 1.5 acre lake. Paddocks and grazing complete the grounds and a stone gazebo and entertaining area, former stables and outbuilding are the perfect compliment.
The grounds have become a natural sanctuary rich with wildlife. Spring in particular transforms the estate into something almost magical. Rhododendrons burst into colour, ducklings and goslings arrive on the lake, owlets emerge among the trees and the landscape awakens with extraordinary life.
For equestrian buyers particularly, the neighbouring Olympic standard facilities create an exceptionally compelling lifestyle opportunity. Equally, the land offers scope for a variety of country pursuits and leisure interests.
A VILLAGE LIFESTYLE THAT IS DIFFICULT TO REPLICATE
Thornton Hough remains one of The Wirral’s most desirable villages and has retained the quintessential character that makes it so sought after. Picture postcard cottages, excellent pubs, highly regarded schooling and wonderful countryside walks create an exceptional lifestyle environment. The award winning spa and dining facilities at Thornton Hall Hotel sit nearby, alongside restaurants, cafés, golf facilities, equestrian amenities and the renowned village community itself.
Despite the wonderfully rural feel, excellent connectivity places Liverpool, Chester, Manchester, North Wales and the motorway network all within convenient reach.
A RARE OPPORTUNITY TO BECOME PART OF ITS STORY
Stanacres is far more than a substantial country house. It is a home that has hosted remarkable lives and extraordinary memories; from merchants and polo players to private performances by world renowned musicians. Yet despite nearly two centuries of history, there remains an unmistakable sense that the story here is still unfolding. For its next custodians, the opportunity is not simply to acquire a magnificent residence but to become part of its legacy.
VENDOR INSIGHT – STANACRES
When did you first find this home, what first drew you to it, and what was it that instantly captured your heart?
“Having lived in suburban properties all of our lives, even though we had a lovely 5 bedroom Victorian property in half an acre, we were looking for something “different”. When we saw Stanacres with its striking Gothic architecture, grand rooms with intricate detailing and its own lake all in a rural setting but just a few miles away, we knew we’d found something special.”
Following those first impressions, how has your connection deepened over time, things like the architecture, the setting, the atmosphere and experiences all play a part?
“Over time you get used to the impressive, high ceilings and huge doors and windows, the expansive lawns, the lake and the seclusion of being nestled in the countryside. You just come to think of it as home. It’s only when you have visitors that you are reminded how special the property is and how privileged you are to live there.”
How would you describe the feeling of arriving home, whether at the end of a busy day, after a weekend trip or simply just a few hours away?
“Arriving home after any trip you always have the anticipation of seeing what wildlife you can spot on the fields down the drive. Regulars include hares, rabbits, the occasional stoat or weasel, geese with goslings and ducks with ducklings in Spring, the resident heron, pheasants, partridge and buzzards. By the time you reach the house there are usually some horses observing you break their tranquillity as you arrive home and have a sense of pride and awe that you actually live here.”
Tell us a little about the home’s history. Have you made any changes or additions that you feel have enhanced its character or functionality?
“Stanacres was built between 1849-1851 for an Anglesey timber merchant Owen Jones who shipped timber into Liverpool hence the coat of arms of the Port of Liverpool stencilled on the main staircase. The architect was Charles Verelst (formerly Reed) who was the Chair of the Liverpool branch of RIBA at the time. The gardens were laid out by Edward Kemp, author of “How to lay out a garden”, who had been instrumental in laying out Birkenhead Park which was a new concept at that time and was the basis for the design of Central Park in New York. Since then, Stanacres is shown to have had many notable residents including ship owners, wine merchants and seed merchants many of whom had an extensive staff of gardeners, grooms, butlers, footmen, maids, cooks, nurses, coachmen and stockmen. Stanacres also featured in Pevsner & Hubbard’s Cheshire Volume of The Buildings of England. The work undertaken during our time at Stanacres has been to help bring it back to its impressive best.”
Is there a particular feature or detail that holds special meaning for you?
“One specific feature that holds great memories for us is the stone gazebo as part of the walled garden overlooking the lawn and lake. During the Covid lockdowns of early 2020 we spent a lot of time as a family there when the weather was not quite warm enough to sit out of the protection from the south westerly breeze that the gazebo must have been built to shelter occupants from. We had so many memorable times that upon reflection now, we didn’t feel confined at all.”
Which spaces do you find yourself gravitating to most, and why?
“One place in the house that gets very good use is to sit at the full height windows in the rear lounge overlooking the lawn and lake. It’s like having your own nature reserve right there in front of you. We have seen wildlife right close up that we have only ever seen on TV before.”
How does your home make day to day living feel special? Whether it’s morning light in the kitchen, cosy evenings by the fire, or garden views that never get old?
“With fantastic country views from (nearly) all elevations of the house you feel so much more connected with the weather and the seasons. The large windows allow the sunshine to stream in and warm you, but in the colder months it’s cosy and warm in front of the open fire or log burner. The views over the lawns and the lake and the fields out front change with every season but some of the best views are from the rear of the house where on a clear day you can see over to Moel Famau in the Welsh Hills.”
What time of year does the property feel most magical, and why?
“As we transition from cold wet and dark winter into the warmth and brightness of spring, the grounds of Stanacres transform into a green and flowering, somewhat enchanting garden. The leaves sprout on the trees, the Rhododendrons burst into flower and before you know it there’s ducklings and baby moorhens on the lake, goslings on the field, fledgling owlets fluttering over the lawn, herons nesting on one of the islands, woodpecker chicks chirping for food from the nest in the chestnut tree and many more species of birds nesting than I would care to try and name. The farm and equestrian neighbours help the feel of rejuvenation with lambs and foals in the fields and paddock most years too.”
For families, what do you feel makes this such a wonderful place to raise children?
“Having brought our three sons to Stanacres when they were around the end-of-primary to start-of-secondary school ages we’ve seen how the property can prove a great play ground at all ages. As younger children they and their friends would have a great time exploring the grounds and the house itself or boating on the lake (sometimes also in the lake) with supervision. As young teens it’s ideal for indoor or outdoor “sit-offs”, playing end-to-end football on the lawn or razzing a dirt bike or motor buggy up and down the fields. As older teens they found enjoyment having somewhere to invite friends from school or the rugby club and give the smoke detectors a good try out. One year they had a festival on the fields where about 40 of them camped and barbequed into the night all out of earshot of us. There must have been over 20 hatchbacks along the drive. Along with many New Years Eve parties we’ve hosted a parent’s 80th on the lawn and a 25th wedding anniversary party with marquees, DJ and an Abba tribute act in the garden. The stone gazebo also makes a great bar by the way. In summary Stanacres makes a wonderful family home not only for special events but for day to day family living. Everyone has enough of their own space but it still feels like a family home.”
How would you describe the local community and the lifestyle on offer?
“We’ve found the local community most welcoming and have made many friendships that have endured and will last long into the future. As well as friendships forged at the school gates with many other parents there are also other places to get to know people including the local 17th century thatched pub and the equidistant rugby club (along with Stanacres known in our house as the “magic triangle”). You will meet people there from all walks of life and in our experience you can easily be asked to join a golf society, shooting club, squash club, lunch club, walking group or just go for coffee and a chat at one of the local cafes.”
Are there favourite local spots, cafés, pubs, restaurants, walks, hidden gems etc that really capture the spirit of living here?
“Very close by there are three pubs (all of which serve a great Sunday roast), a couple of cafes, a hotel with gym, wellness and beauty, various restaurants, a livery and equestrian centre, two shoots, numerous walks across countryside that it’s hard to believe is so close to suburbia and easy access to many bars and restaurants in Heswall or Parkgate.”
What do you think the next owners will fall in love with most?
“The next owners are likely to have an historic interest (if the walls of Stanacres could talk there must be so many stories to tell), perhaps an appreciation of architecture, an enjoyment of the seclusion and wildlife, maybe an interest in equestrian or country pursuits or maybe just the fact that it’s definitely different and special.”
Who do you imagine would feel most at home here?
“Stanacres will appeal to people for a range of possible reasons but at the end of the day it makes a fabulous family home.”
As you prepare to move on, what will you miss most and what will you take with you in your memories?
“One of the things we will miss most is stepping outside the front door and seeing no other houses, only countryside. That said, as our sons (supposedly) reach adulthood and move away, it is time for us to move on from a special place that has been part of a wonderful phase in our lives and allow Stanacres to give to someone else what it has given to us.”
Additional Information
Services: Mains electricity and water. Private drainage (Shared septic tank). Oil heating.
Council Tax: Band H.
Local Authority: Wirral.
Tenure: Freehold.
Broadband: (Information taken from [hidden information])
Standard – 12 Mpbs (highest available download speed) – 1 Mpbs (highest available upload speed)
Mobile coverage: Good outdoor (Information taken from [hidden information])
We always recommend you contact your supplier to discuss the availability of broadband and mobile coverage at this property.
Directions: Using the app what3words type in: [hidden information]
Referral Fees: Fine & Country sometimes refers vendors and purchasers to providers of conveyancing, financial services, insurance, survey & valuations services, currency exchange and staging & styling. We may receive fees from them as declared in our Referral Fees Disclosure Form which is available upon request.
Anti-Money Laundering: Please note all buyers are required to complete anti-money laundering and proof of funds checks with our designated partner. The cost is £50 plus VAT (£60 inc VAT) per buyer. For more information, please ask the agent.
-
Tipo de propiedad
Casa
-
Precio/pie²
$376
Características
Lote
Interior
Outdoor
Explorar la zona
El agente se comunicará con usted pronto por
Publicado por
Reserva una visita con the agent
Elija una fecha y si prefiere una visita virtual o presencial con el agente.

La confianza de los mejores brokers del mundo
Los agentes tras las propiedades más excepcionales del mundo publican en JamesEdition.
- Anuncios de Sotheby's, Christie's, BARNES y Engel & Völkers
- Cada anuncio se revisa antes de publicarse
- Conecte directamente con agentes verificados
Al continuar, acepta nuestros Términos y la Política de Privacidad.