


$794,000
4 Bedrooms Single Family Detached
- 4 Hab.
- 4 Baños
- 3,889 Sqft
- 43,560 Sqft lot
- Actualizado: Ayer
- MLS#100592044
Sobre la propiedad
La descripción se tradujo automáticamente.
La descripción se muestra en el idioma original.
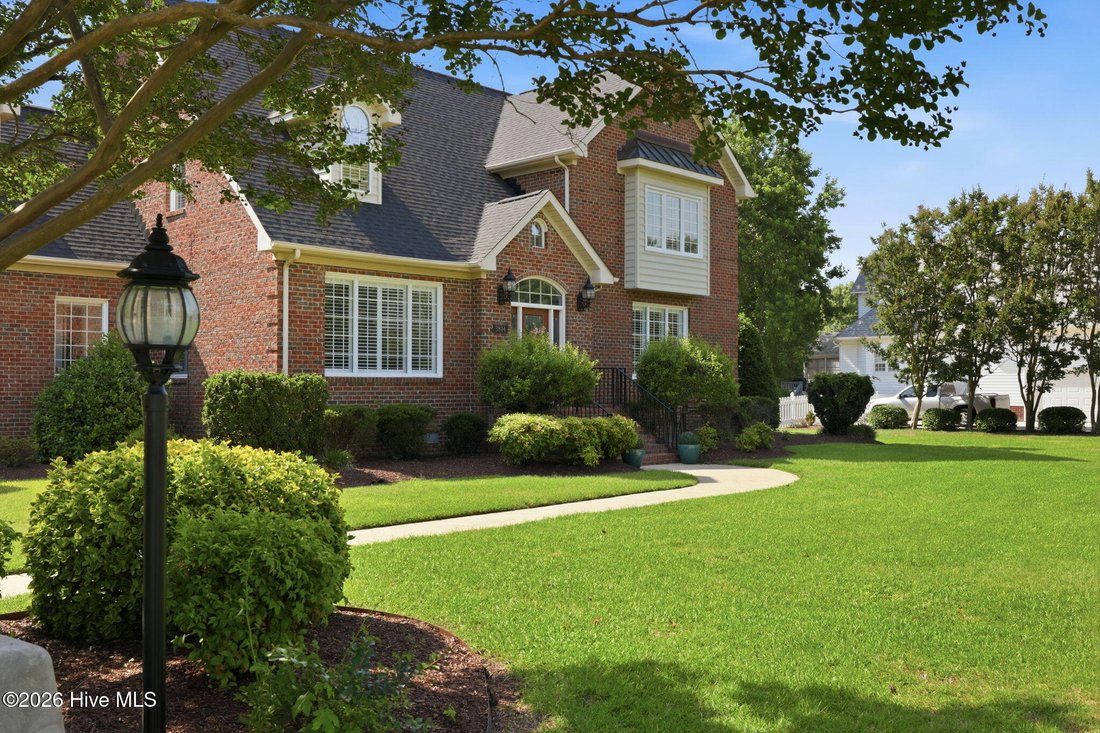
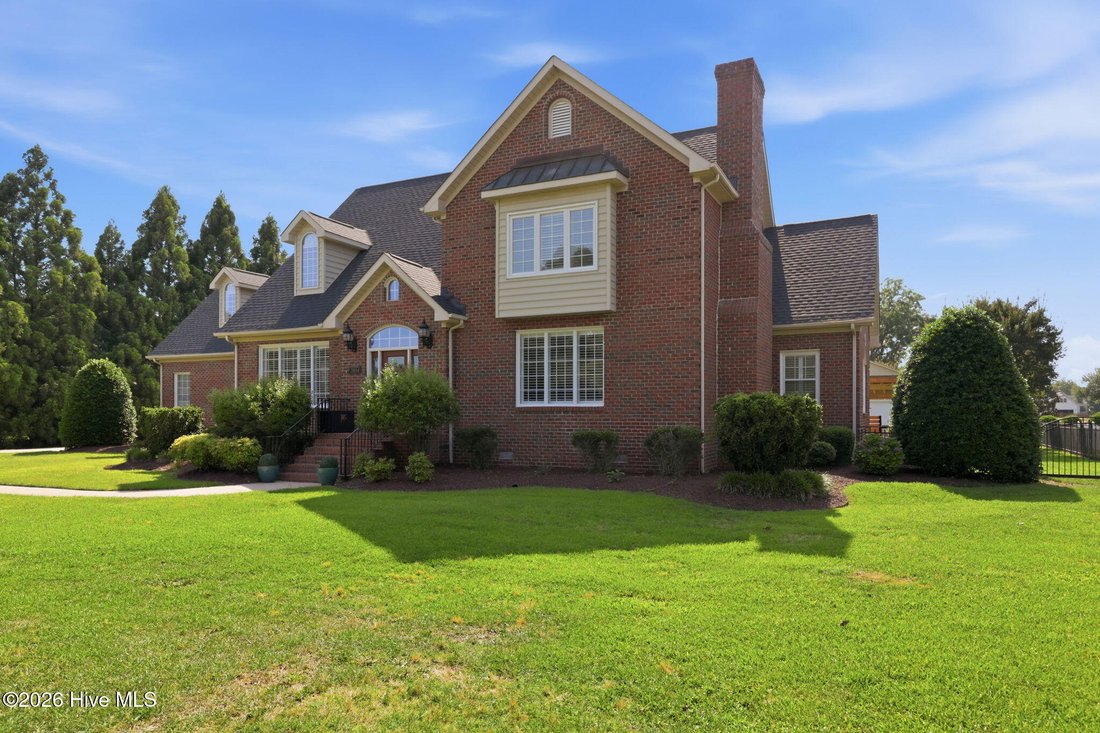
Rare Winterville Estate with Detached Workshop, Outdoor Kitchen & 1 Acre Discover a property that offers far more than a beautiful home. Situated on a private 1-acre lot in the desirable Sterling Trace community, this custom brick estate combines timeless craftsmanship, exceptional outdoor living, and the kind of garage and workshop space that’s nearly impossible to find. With no city taxes an
Rare Winterville Estate with Detached Workshop, Outdoor Kitchen & 1 Acre Discover a property that offers far more than a beautiful home. Situated on a private 1-acre lot in the desirable Sterling Trace community, this custom brick estate combines timeless craftsmanship, exceptional outdoor living, and the kind of garage and workshop space that’s nearly impossible to find. With no city taxes and no HOA, you’ll enjoy the freedom to live, work, and entertain on your terms. Inside, nearly 3,900 square feet of thoughtfully designed living space welcomes you with hardwood floors, extensive crown molding, plantation shutters, custom built-ins, and a warm natural gas fireplace. The beautifully updated kitchen serves as the heart of the home, featuring quartz countertops, a large center island, abundant cabinetry, and generous workspace designed for both everyday living and entertaining. The main-level primary suite provides a private retreat, complete with a spacious walk-in closet and a beautifully renovated spa-inspired bath highlighted by a stunning rainforest tile shower. Upstairs, you’ll find an additional primary suite, updated lighting, new allergen-friendly carpeting, and an oversized bonus room with custom cabinetry and wet bar, making it ideal for guests, multi-generational living, recreation, or movie nights. Step outside and experience what truly sets this property apart. The custom outdoor kitchen is built for gathering and celebration, featuring granite countertops, built-in grill and griddle, refrigerated drawers, and ample prep space beneath a beautiful pergola. The fully fenced backyard offers room to relax, entertain, and enjoy the outdoors year-round. For hobbyists, collectors, entrepreneurs, boat owners, or car enthusiasts, the detached 34’ x 40’ workshop garage is a standout feature. With capacity for up to four vehicles, a full-size garage door, and an additional screened garage door that opens the space to the outdoors, it’s the perfect environment for projects, storage, entertaining, or creating your dream workspace. Combined with the heated and cooled attached garage, this property offers an impressive six enclosed garage spaces. A 12’ x 24’ storage barn adds even more versatility, providing room for equipment, tools, hobbies, or recreational gear. Homes with this level of flexibility, outdoor living, and garage space are exceptionally rare. Whether you’re seeking room for your vehicles, your hobbies, your business, or simply a lifestyle with fewer restrictions and more possibilities, this Sterling Trace estate delivers. Rare. Functional. Unforgettable. Welcome home.: Seller offering up to $18,000 toward buyers closing costs OR temporary interest rate buydown.
-
Tipo de propiedad
Casa
-
Año de construcción
1993
-
Precio/pie²
$204
Características
- Vestidor
- Garaje
- Chimenea
- Jardín
- Ascensor
- Terraza
- Cocina exterior
- Pérgola
- Espacio de vida al aire libre
Características
Interior
- Techo alto
- Chimenea
- Isla de cocina
- Estufa de gas
- Bar
- Ascensor
- Encimeras de piedra
- Vestidor
Outdoor
- Terraza
- Garaje
- Cocina exterior
- Espacio de vida al aire libre
- Pérgola
- Jardín
Explorar la zona
3804 Sterling Trace Drive, Winterville, NC 28590, Carolina del Norte, Estados Unidos
Ver en Google Maps
Precio por sqft
Bajo
Alto
Se unió hace 5 años
Usted ha preguntado por esta propiedad
El agente se comunicará con usted pronto por
Publicado por
3
Anuncios
2022
Se unió
Reserva una visita con the agent
Elija una fecha y si prefiere una visita virtual o presencial con el agente.
Fecha preferida
Tipo de tour

CENTURY 21 The Realty Group
211 E. Arlington Blvd., 27858, Greenville, North Carolina, United States
Ver perfil de la agencia
Última actualización
Ayer
Primera publicación
Julio 28
Referencia del anuncio
545B4292-CC45-498B-A07C-723F3D8D147A
Propiedades similares cercanas
Nuevos anuncios en Winterville
Explorar más viviendas en venta
Winterville, NC, Estados Unidos búsquedas populares
- Propiedades con Garaje en Winterville, NC, Estados Unidos
- Propiedades con Chimenea en Winterville, NC, Estados Unidos
- Propiedades con Piscina en Winterville, NC, Estados Unidos
- Propiedades con Jardín en Winterville, NC, Estados Unidos
- Propiedades con Bar en Winterville, NC, Estados Unidos
- Propiedades con Oficina en Winterville, NC, Estados Unidos
- Propiedades con Cocina abierta en Winterville, NC, Estados Unidos
- Propiedades con Cocina exterior en Winterville, NC, Estados Unidos
- Propiedades con Ascensor en Winterville, NC, Estados Unidos
- Propiedades con Jacuzzi en Winterville, NC, Estados Unidos
- Propiedades Obras nuevas en Winterville, NC, Estados Unidos
- Propiedades con Terraza en Winterville, NC, Estados Unidos
- Propiedades con Aire Acondicionado en Winterville, NC, Estados Unidos
- Propiedades Renovado en Winterville, NC, Estados Unidos
- Propiedades Privacidad en Winterville, NC, Estados Unidos
- Propiedades con Gimnasio en Winterville, NC, Estados Unidos
- Propiedades Moderno en Winterville, NC, Estados Unidos
Guías e historias relacionadas
La confianza de los mejores brokers del mundo
Los agentes tras las propiedades más excepcionales del mundo publican en JamesEdition.
- Anuncios de Sotheby's, Christie's, BARNES y Engel & Völkers
- Cada anuncio se revisa antes de publicarse
- Conecte directamente con agentes verificados
Al continuar, acepta nuestros Términos y la Política de Privacidad.
brokerages we
partnered with
partnered with