$3,892,000
A True Work Of Art And Surreal Living Experince
- 4 Hab.
- 6 Baños
- 4,635 Sqft
- 19,602 Sqft lot
- Actualizado: Octubre 7, 2024
- 40
Sobre la propiedad
La descripción se tradujo automáticamente.
La descripción se muestra en el idioma original.
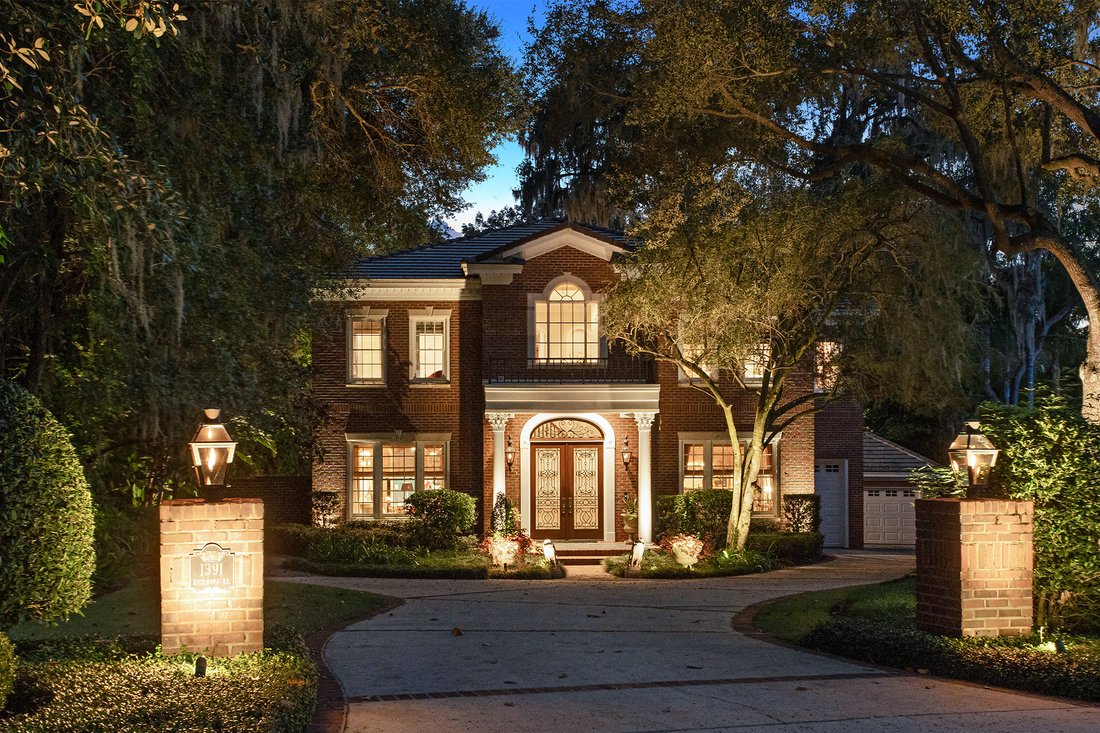
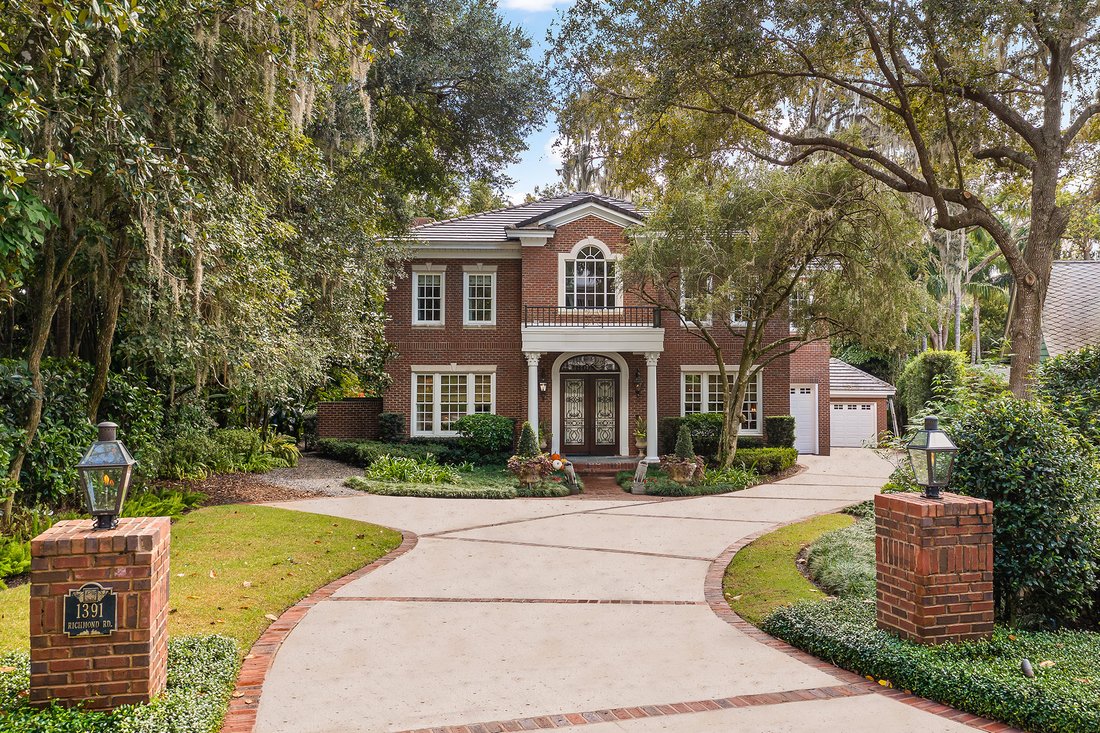
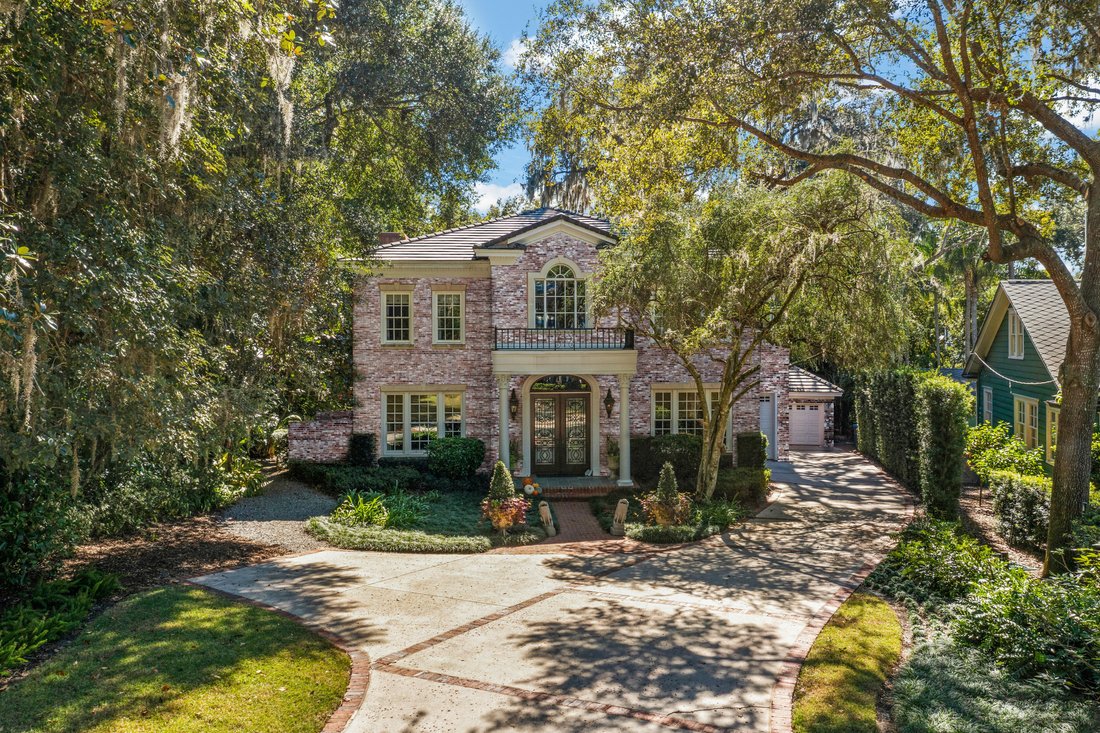
Welcome to 1391 Richmond Road. A true work of art and surreal living experience is now on the market for the first time. The most discerning buyer will fall in love with the optimal location within Winter Park, which is a short stroll to Park Avenue along the stunning shores of Lake Virginia. This truly handcrafted Georgian style home, designed to emulate New York City townhouse living was masterf
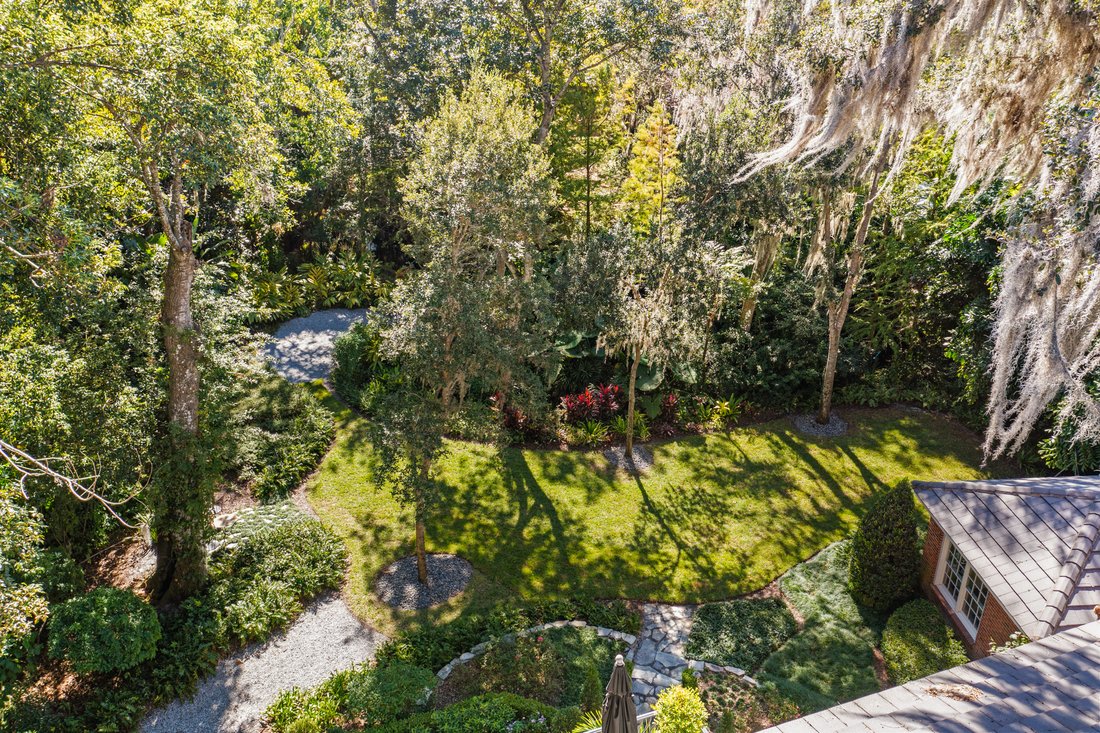
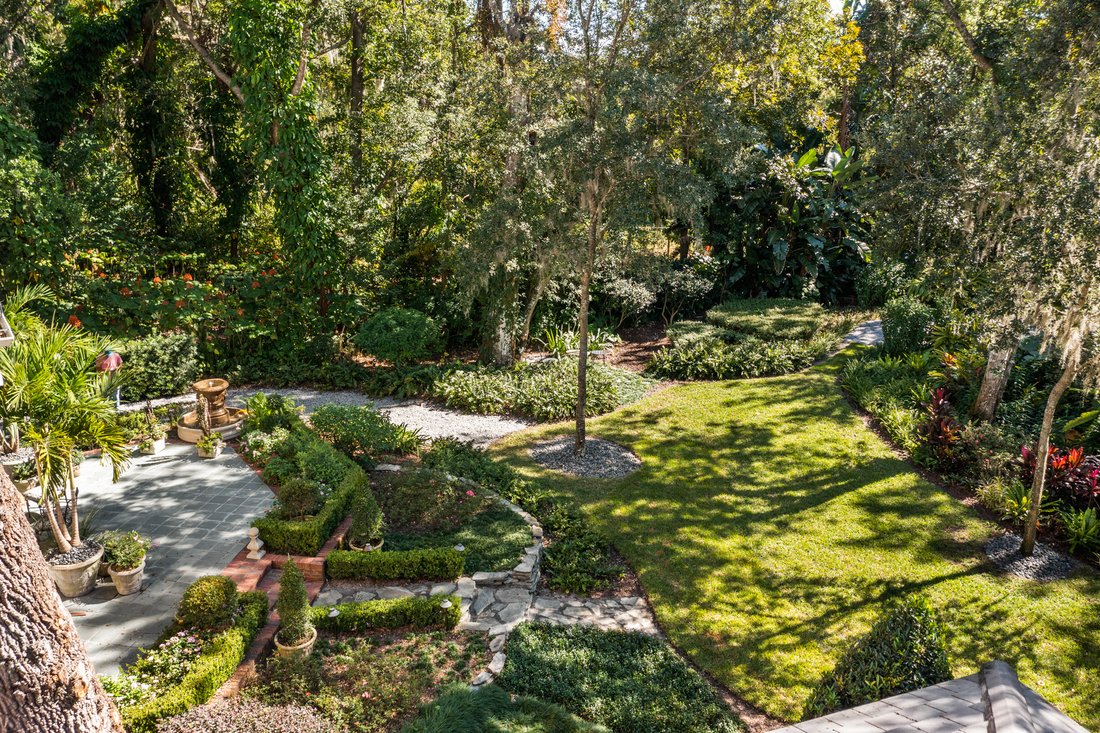
Welcome to 1391 Richmond Road. A true work of art and surreal living experience is now on the market for the first time. The most discerning buyer will fall in love with the optimal location within Winter Park, which is a short stroll to Park Avenue along the stunning shores of Lake Virginia. This truly handcrafted Georgian style home, designed to emulate New York City townhouse living was masterfully crafted on a magical lot abundant with pristine natural vegetation. Enjoy the Florida lifestyle with frontage on Howell Creek…kayak or paddleboard amongst incredible wildlife to the Winter Park Chain of Lakes. As you arrive, you are greeted by an enticing mix of traditional and old Florida plantings, highlighted by Bevolo exterior lighting and gas lanterns leading the way to your custom mahogany/iron work front entry door. The grand foyer with soaring ceilings, stunning black and white marble flooring, and grand staircase which was built in place, with hand molded railing providing a welcoming signature. Flanked by separate formal living and dining areas on either side, the formal dining room features custom hand painted Gracie brand wallpaper and leads to the butler’s pantry with wine refrigerator. The gourmet kitchen boasts Busby cabinetry, new six burner Decor gas range, Subzero refrigerator, large island with prep sink, built-in oven, and naturally lit breakfast area overlooking the backyard oasis. The kitchen opens to the spacious family room with extensive venetian painted millwork, gas/wood burning fireplace with custom Italian made marble surround, 11’4” ceilings, and French doors leading to the terrace and backyard retreat. The formal living room complete with venetian plaster, gas fireplace with custom marble is connected to the family room with a stunning barreled ceiling hallway conveniently located to a chic powder bath. The main floor also includes a full pool bath with access to one of the two garages with air conditioned work room, and a 2nd back staircase. The upstairs primary suite is a sanctuary, graced with an antiqued mirror entry, gas fireplace, double French doors leading to the serene balcony overlooking the statement backyard, and two custom closets with vast cabinetry and lighting. The spa-like bath features Walker Zanger flooring, generous walk-in shower, soaking tub and dual vanities with make-up area. Two additional ensuite bedrooms are also upstairs along with an office/flex room, full bath and laundry room. The second detached garage features a bonus room/convenient home gym. No expense was spared when building this home which displays antique and unique lighting fixtures throughout, custom millwork, surround sound, central vacuum, reverse osmosis water filtration, and extensive storage throughout. Notable window treatments from the finest textile manufacturers worldwide (Clarence House, Elitis, Nancy Corzine, Carragio), as well as wallcoverings (Fornasetti, Gracie, Schalamandre), lighting (Aerin, Niermann Weeks), fixtures (Kohler, Toto, Newport Brass). This bespoke home is an entertainer’s dream with multiple outdoor areas to relax amongst the secret garden of terraced landscaping and four thoughtfully placed fountains. Celebrate nature’s wildlife which range from owls, great white egrets, blue herons, hawks, bunnies, and otters in your private sanctuary minutes to Winter Park’s premier dining, upscale shopping, Mead Botanical Garden, and the highly coveted Audubon K-8, and Winter Park High.
-
Tipo de propiedad
Finca
-
Pisos
2
-
Año de construcción
2001
-
Precio/pie²
$839
Características
- Garaje
- Jardín
- Chimenea
- Vista Panorámica
- Espacio de vida al aire libre
- Balcón
- Aire Acondicionado
- Privacidad
- Isla de cocina
Características
Lote
- Vista Panorámica
- Privacidad
Interior
- Chimenea
- Aire Acondicionado
- Isla de cocina
- Lavadero
Outdoor
- Balcón
- Garaje
- Espacio de vida al aire libre
- Jardín
Explorar la zona
1391 Richmond Rd, Winter Park, FL 32789, Florida, Estados Unidos
Ver en Google Maps
Precio por sqft
Bajo
Alto
Se unió hace 10 años
Usted ha preguntado por esta propiedad
El agente se comunicará con usted pronto por
Publicado por
5
Anuncios
2016
Se unió
Reserva una visita con the agent
Elija una fecha y si prefiere una visita virtual o presencial con el agente.
Fecha preferida
Tipo de tour
Última actualización
Octubre 7, 2024
Primera publicación
Noviembre 14, 2023
Propiedades similares cercanas
Nuevos anuncios en Winter Park




Explorar más viviendas en venta
Winter Park, FL, Estados Unidos tipos de propiedad
Winter Park, FL, Estados Unidos búsquedas populares
- Propiedades con Piscina en Winter Park, FL, Estados Unidos
- Propiedades Obras nuevas en Winter Park, FL, Estados Unidos
- Propiedades con Balcón en Winter Park, FL, Estados Unidos
- Propiedades Moderno en Winter Park, FL, Estados Unidos
- Propiedades Frente al Agua en Winter Park, FL, Estados Unidos
- Propiedades con Ascensor en Winter Park, FL, Estados Unidos
- Propiedades Vista al Lago en Winter Park, FL, Estados Unidos
- Propiedades Comunidad Cerrada en Winter Park, FL, Estados Unidos
- Propiedades Vista de la ciudad en Winter Park, FL, Estados Unidos
- Propiedades con Sauna en Winter Park, FL, Estados Unidos
- Propiedades con Cancha de Tenis en Winter Park, FL, Estados Unidos
- Propiedades Vista al Campo de Golf en Winter Park, FL, Estados Unidos
Guías e historias relacionadas
La confianza de los mejores brokers del mundo
Los agentes tras las propiedades más excepcionales del mundo publican en JamesEdition.
- Anuncios de Sotheby's, Christie's, BARNES y Engel & Völkers
- Cada anuncio se revisa antes de publicarse
- Conecte directamente con agentes verificados
Al continuar, acepta nuestros Términos y la Política de Privacidad.
brokerages we
partnered with
partnered with