$3,495,000
5 Bedrooms Single Family Detached
- 5 Hab.
- 6 Baños
- 4,483 Sqft
- 13,940 Sqft lot
- Actualizado: Octubre 22
- MLS#O6450869
Sobre la propiedad
La descripción se tradujo automáticamente.
La descripción se muestra en el idioma original.
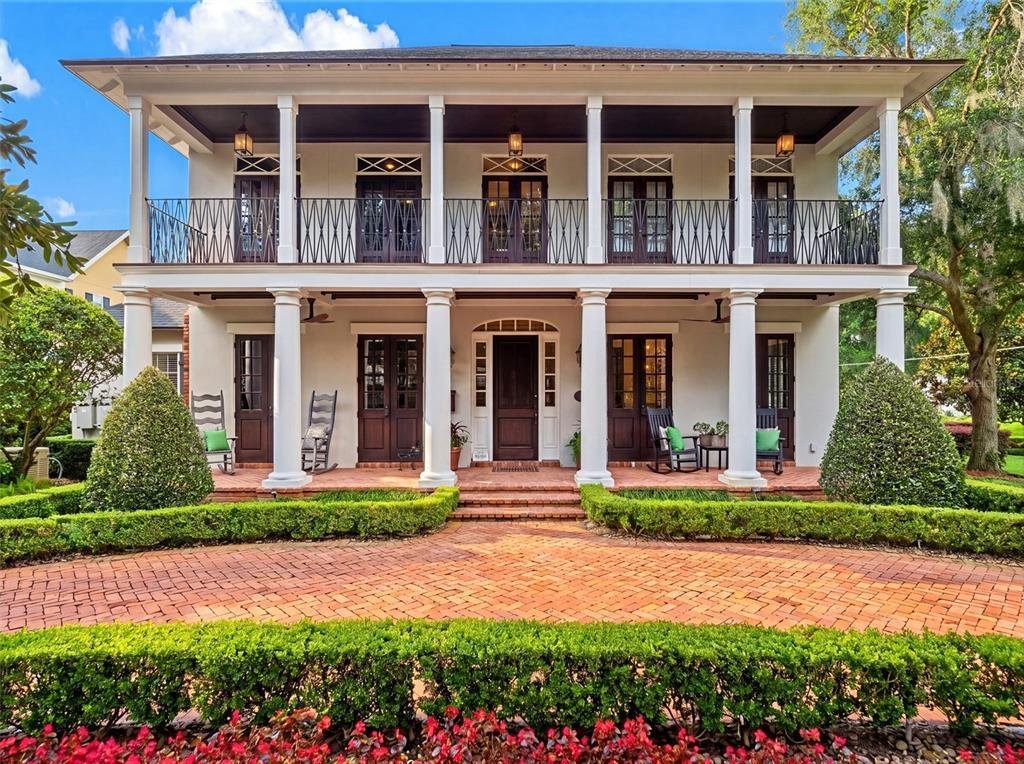
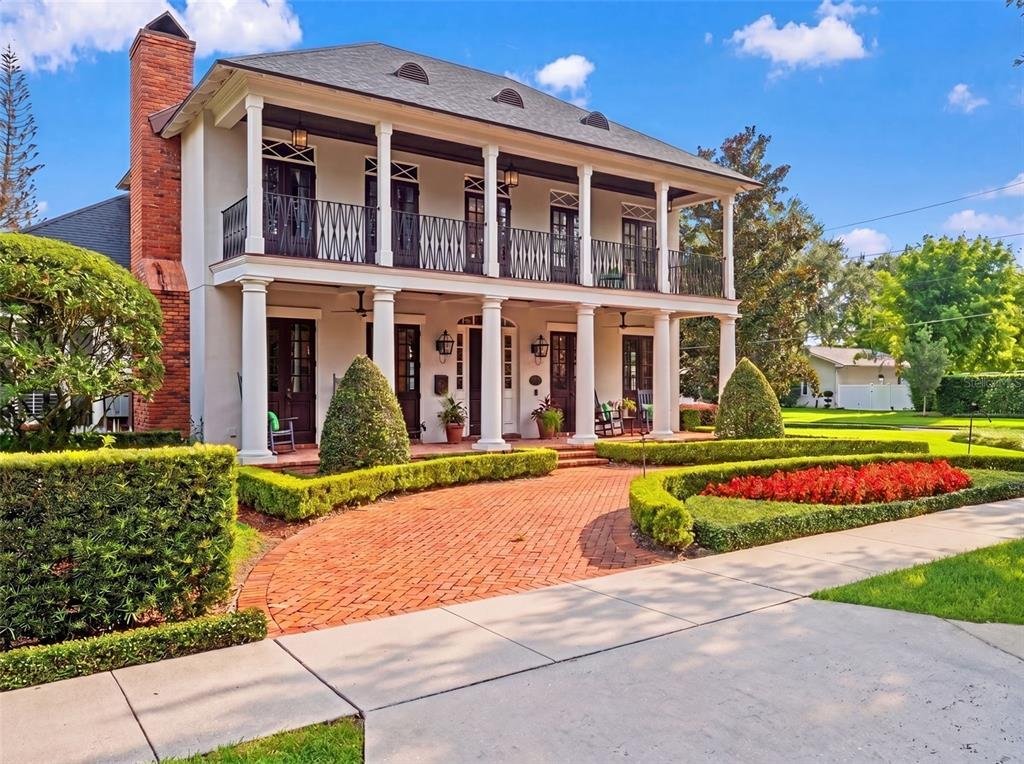
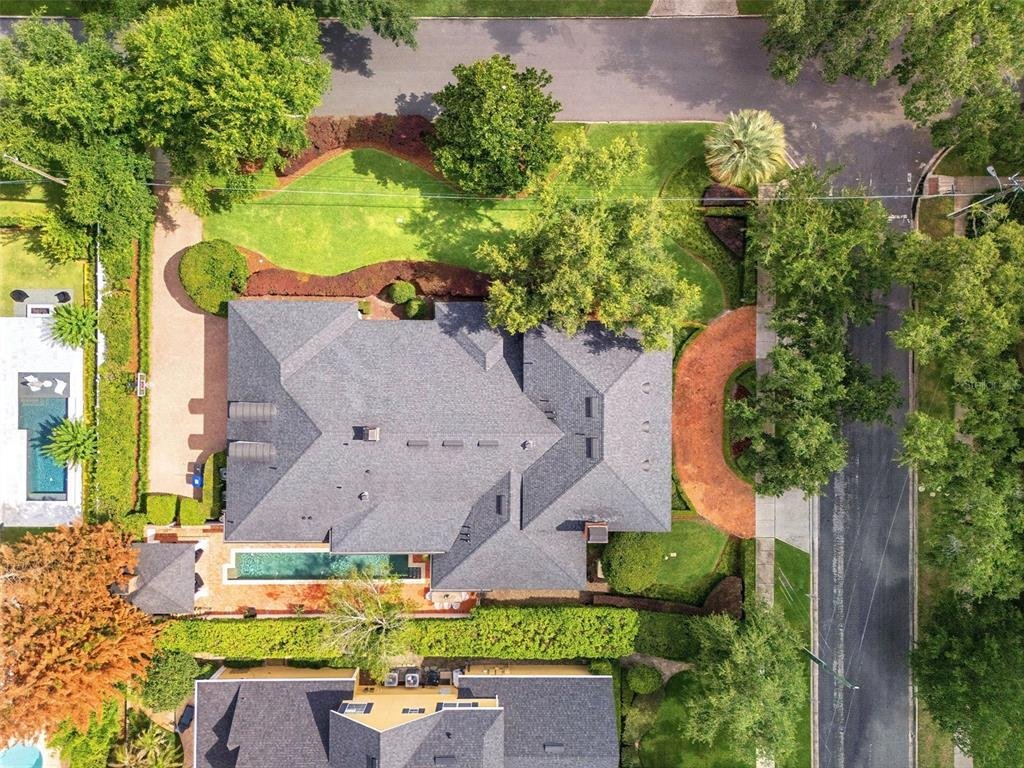
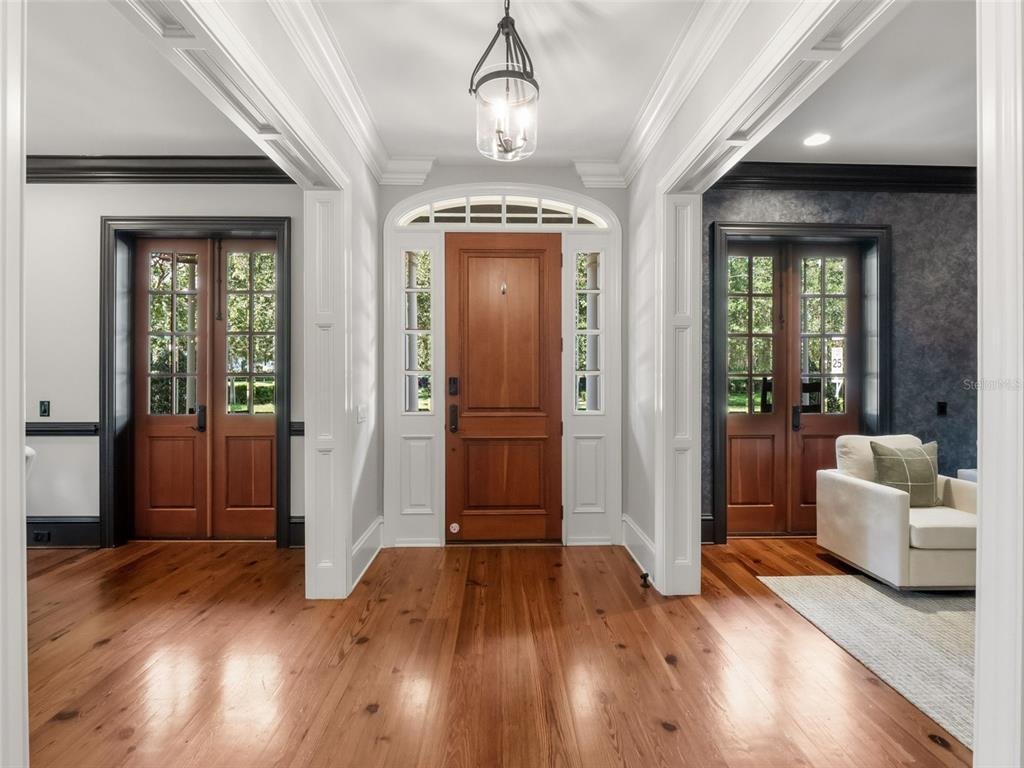
Long before this home stood gracefully on its prominent corner, it existed as a vision in the mind of master builder Keith D. Field. Conceived as the opposite of a production home, it was crafted with a builder’s eye for structural integrity, thoughtful flow, and a seamless connection between indoors and out. Set on a generous 91-foot wide lot, this custom residence offers 5 bedrooms and a floor p
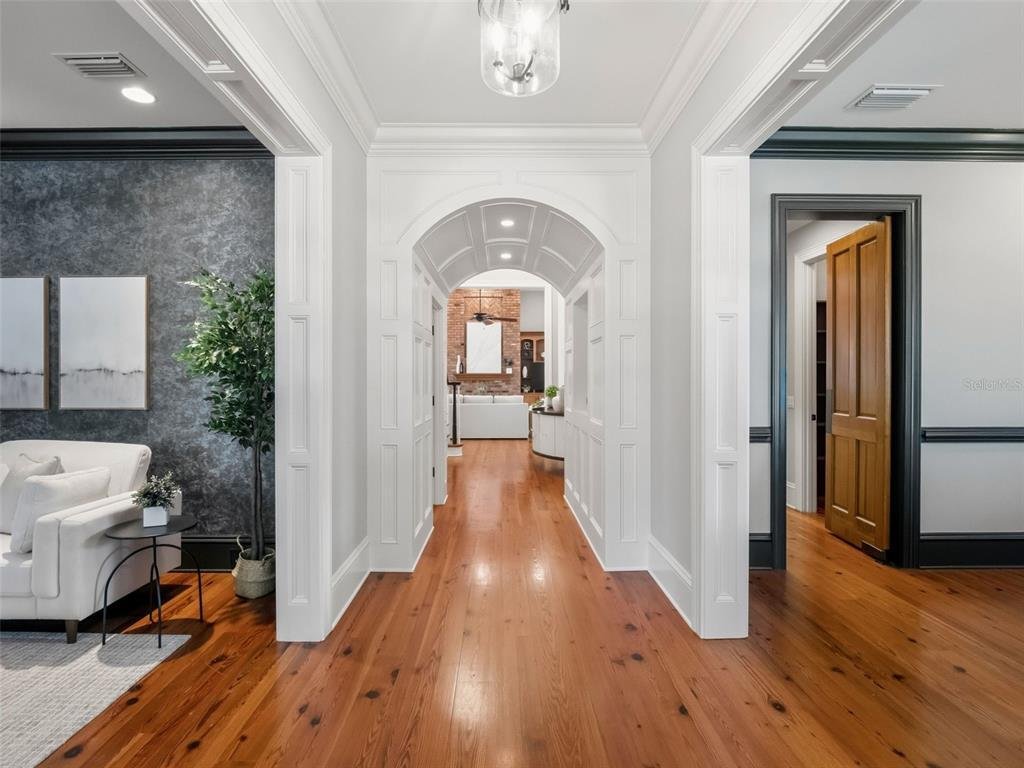
Long before this home stood gracefully on its prominent corner, it existed as a vision in the mind of master builder Keith D. Field. Conceived as the opposite of a production home, it was crafted with a builder’s eye for structural integrity, thoughtful flow, and a seamless connection between indoors and out. Set on a generous 91-foot wide lot, this custom residence offers 5 bedrooms and a floor plan that feels both substantial and inviting. A wide front veranda sets a timeless tone from the moment you arrive. Dark-framed windows and doors create a striking contrast, while manicured hedges and brick-paved drives enhance the classic curb appeal and highlight the home’s architectural details. Step inside and you immediately sense that this is more than just a beautiful house-it’s a home with a story. At its heart is the reclaimed pine flooring, sourced from a Florida bridge. Rich with character, worn in all the right ways, these floors bring a warmth and authenticity you simply cannot replicate with something new. A long, gracious foyer introduces the main living spaces. To your left, a handsome study/office with a brick fireplace offers an intimate retreat for working. To your right, a formal dining room with garden views comfortably accommodates twelve. A discreet swing door leads to a well-appointed wet bar and large walk-in pantry, which then opens into the expansive kitchen. The kitchen is the true hub of the home, anchored by coffered ceilings, an oversized island, a full suite of high-end appliances, abundant cabinetry, and extensive counter space. A light-filled dinette offers the perfect spot for casual meals. At the center of the home, an oversized great room draws everyone together with its tall brick fireplace, built-in display/bookshelves, and high ceilings that add volume without sacrificing warmth. Two bedrooms are thoughtfully located on the main level, including the primary suite, privately positioned in one of the quietest corners of the home. Filled with soft natural light, accentuating the detailed millwork that runs from floor to ceiling. The primary bath is a retreat in itself, featuring slate flooring, double vanity, claw-foot soaking tub, water closet, walk-in shower with rain head, and a massive custom walk-in closet. The second main-level bedroom functions beautifully as a guest suite or flexible space, with an en-suite bath that also serves as a pool bath, a built-in Murphy bed with integrated cabinetry. A back facing staircase leads to two additional en-suite bedrooms on the second level. At the top of the landing, a large built-in workstation creates an ideal homework or creative zone, and both bedrooms enjoy access to a full-length front balcony. At the back of the home, a separate staircase leads to the fifth bedroom-a wonderfully private suite with dormer windows, angled ceilings with beams, and its own en-suite bath. In addition to a walk-in closet, cleverly designed built-in storage along the walls ensures a place for everything. Off the great room, a covered lanai with tongue-and-groove wood ceiling and brick built-in grilling station creates a comfortable space for year-round relaxation. A 45-foot lap pool is anchored by a striking cabana with fireplace, evoking a resort-inspired setting for long afternoons, evening gatherings, and memorable celebrations. This is a rare opportunity to own a thoughtfully crafted estate where history, craftsmanship, and everyday comfort come together in perfect balance.
-
Tipo de propiedad
Casa
-
Año de construcción
2008
-
Precio/pie²
$779
Características
- Garaje
- Vestidor
- Jardín
- Piscina
- Vista al Agua
- Cocina exterior
- Chimenea
- Plano de planta 2D
- Aire Acondicionado
Características
Lote
- Vista al Agua
Interior
- Techo alto
- Oficina
- Chimenea
- Aire Acondicionado
- Isla de cocina
- Estufa de gas
- Bar
- Encimeras de piedra
- Vestidor
Outdoor
- Balcón
- Piscina
- Garaje
- Cocina exterior
- Espacio de vida al aire libre
- Jardín
Explorar la zona
1600 Legion Drive, Winter Park, FL 32789, Florida, Estados Unidos
Ver en Google Maps
Precio por sqft
Bajo
Alto
Se unió hace 6 años
Usted ha preguntado por esta propiedad
El agente se comunicará con usted pronto por
Publicado por
1
Anuncios
2021
Se unió
Reserva una visita con Brian Teach
Elija una fecha y si prefiere una visita virtual o presencial con el agente.
Fecha preferida
Tipo de tour

Coldwell Banker Realty - Winter Park
400 S Park Ave Ste 210, 32789, Winter Park, Florida, United States
Ver perfil de la agencia
Última actualización
Octubre 22
Primera publicación
Octubre 20
Referencia del anuncio
jxhnk2
Propiedades similares cercanas
Nuevos anuncios en Winter Park

Explorar más viviendas en venta
Winter Park, FL, Estados Unidos tipos de propiedad
Winter Park, FL, Estados Unidos búsquedas populares
- Propiedades con Piscina en Winter Park, FL, Estados Unidos
- Propiedades con Balcón en Winter Park, FL, Estados Unidos
- Propiedades Obras nuevas en Winter Park, FL, Estados Unidos
- Propiedades Moderno en Winter Park, FL, Estados Unidos
- Propiedades Frente al Agua en Winter Park, FL, Estados Unidos
- Propiedades con Ascensor en Winter Park, FL, Estados Unidos
- Propiedades Comunidad Cerrada en Winter Park, FL, Estados Unidos
- Propiedades Vista de la ciudad en Winter Park, FL, Estados Unidos
- Propiedades Vista al Lago en Winter Park, FL, Estados Unidos
- Propiedades con Sauna en Winter Park, FL, Estados Unidos
- Propiedades con Cancha de Tenis en Winter Park, FL, Estados Unidos
- Propiedades Vista al Campo de Golf en Winter Park, FL, Estados Unidos
Guías e historias relacionadas
La confianza de los mejores brokers del mundo
Los agentes tras las propiedades más excepcionales del mundo publican en JamesEdition.
- Anuncios de Sotheby's, Christie's, BARNES y Engel & Völkers
- Cada anuncio se revisa antes de publicarse
- Conecte directamente con agentes verificados
Al continuar, acepta nuestros Términos y la Política de Privacidad.
brokerages we
partnered with
partnered with