$765,000

Single Family Residence in WINTER HAVEN

  • 5 Hab.
  • 4 Baños
  • 3,812 Sqft
  • 17,864 Sqft lot
  • Actualizado: Octubre 9
  • Fuente:
    Stellar MLS  MLS#L4963026

Sobre la propiedad

La descripción se tradujo automáticamente.
La descripción se muestra en el idioma original.
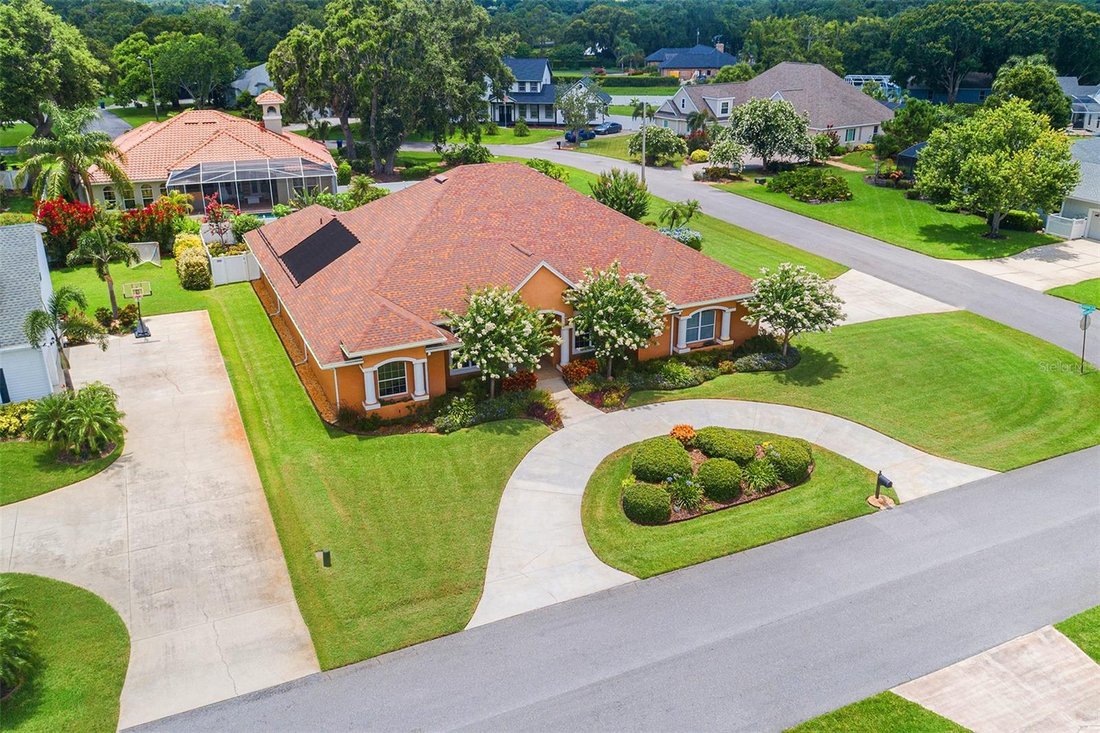
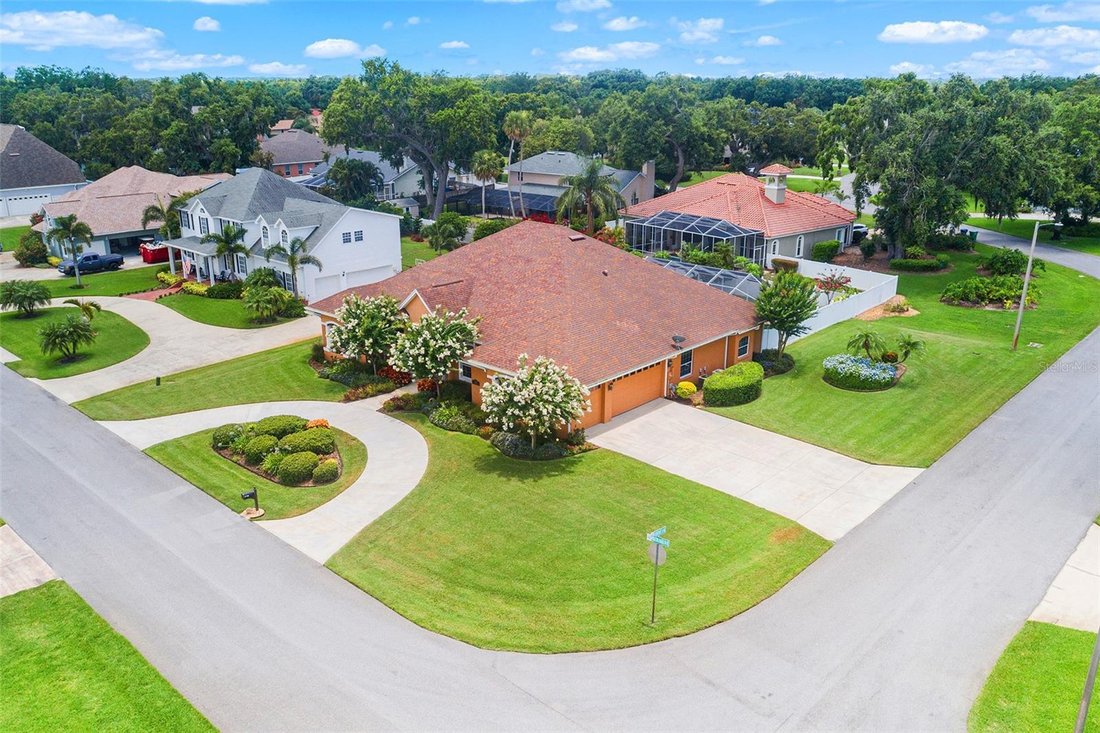
5 BEDROOM, 3.5 BATH HOME WITH 3800+ SQFT OF LIVING: Impressive 5-bedroom home offering over 3,800 square feet of beautifully designed living space, including 3.5 baths, an oversized bonus room, inside storage room, formal living and dining rooms, and a spacious family room—all set on a beautifully landscaped 0.40-acre corner lot in sought-after Hamilton Pointe. This immaculate home offers the perf
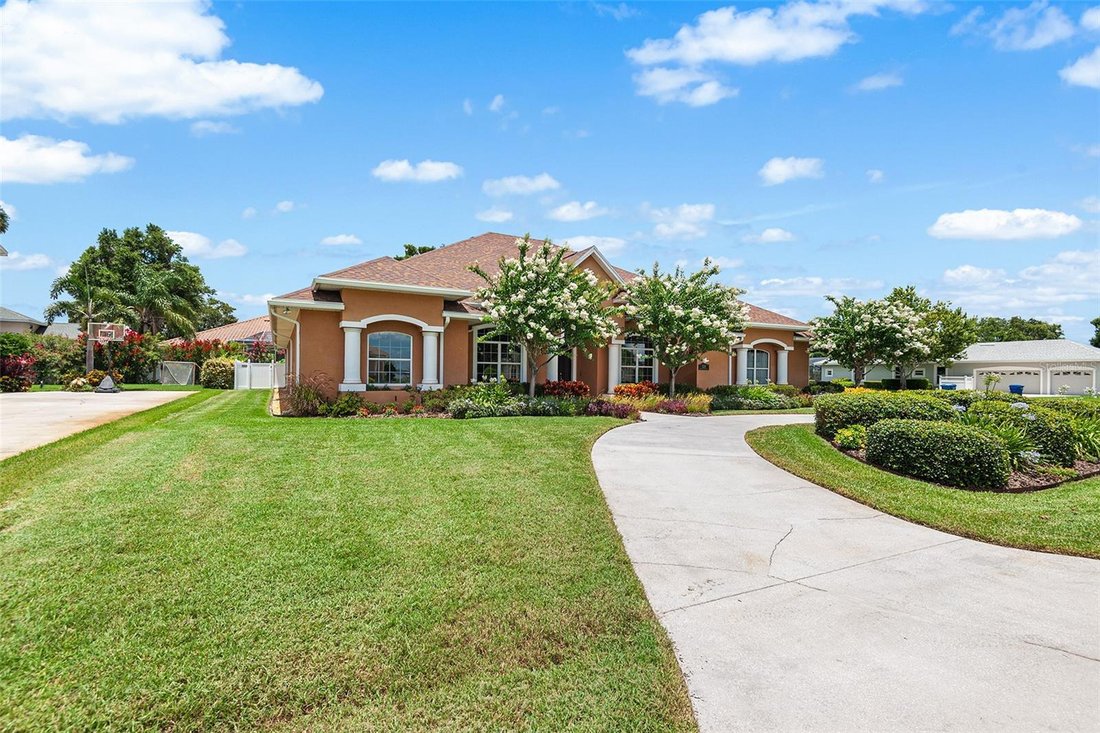
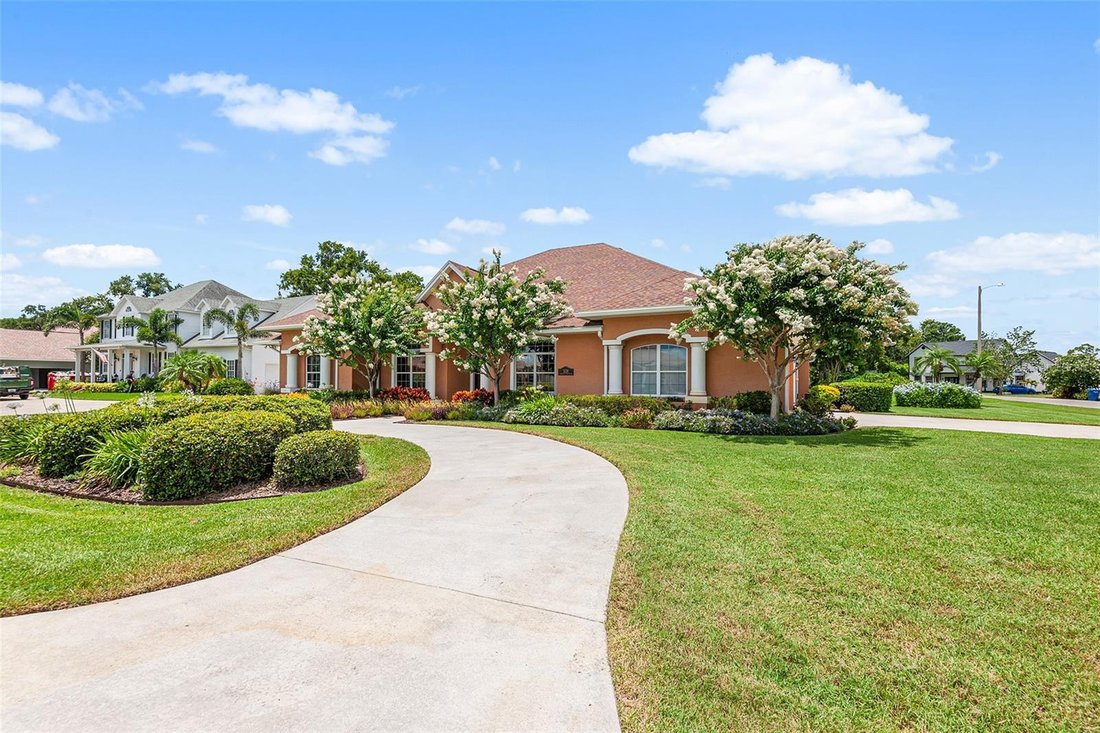
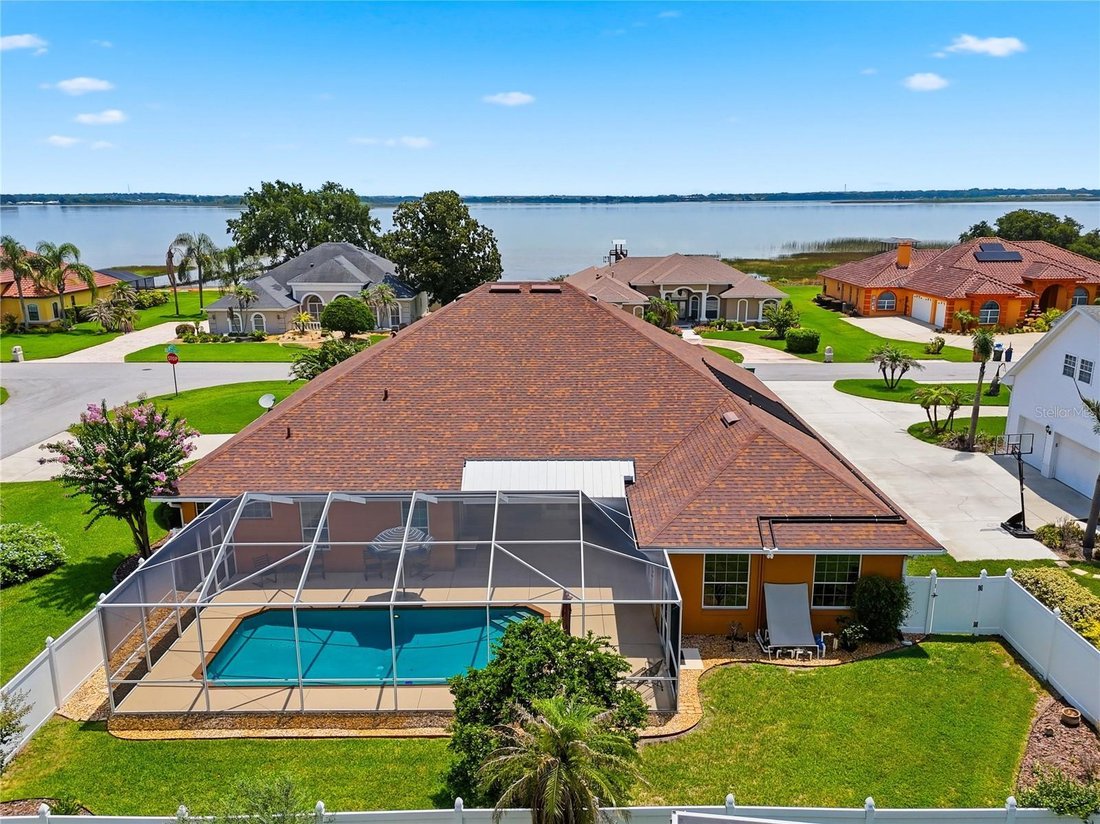
5 BEDROOM, 3.5 BATH HOME WITH 3800+ SQFT OF LIVING: Impressive 5-bedroom home offering over 3,800 square feet of beautifully designed living space, including 3.5 baths, an oversized bonus room, inside storage room, formal living and dining rooms, and a spacious family room—all set on a beautifully landscaped 0.40-acre corner lot in sought-after Hamilton Pointe. This immaculate home offers the perfect blend of quality finishes, versatile spaces, and detailed craftsmanship throughout—making it both impressive and move-in ready. From the moment you arrive, you’ll be drawn in by the lush, meticulously maintained landscaping that offers year-round color, texture, and curb appeal. Twin driveways and an oversized side-entry three-car garage provide generous parking and storage, ideal for multi-vehicle households, guests, or recreational toys. Step through the welcoming foyer into a light-filled interior defined by soaring ceilings, elegant crown molding, and custom built-ins that speak to the elevated level of construction found throughout the home. Formal living and dining rooms offer ideal spaces for entertaining, while the expansive first family room features tranquil pool views and flows seamlessly into a chef-inspired kitchen. Here, you’ll find all-wood cherry cabinetry with upgraded 15-inch-deep uppers, granite countertops, newer stainless steel appliances, a breakfast bar, and a walk-in pantry. A cozy, window-lined dinette is perfect for casual meals or morning coffee with views of the sparkling pool. A triple-split bedroom layout ensures privacy and flexibility, making the home suitable for a wide variety of family dynamics. The primary suite is tucked away on its own wing, offering private access to the lanai, a spacious walk-in closet, and a spa-like bath complete with dual vanities, a jetted soaking tub, and a tiled walk-in shower. Four additional bedrooms are generously sized and feature wood flooring, ceiling fans, and ample closet space with extra built-in storage above. The guest bathrooms are tastefully appointed with tile-surround tub and shower combinations, offering comfort and convenience for family or visitors. In addition to the dedicated office, a large rear bonus room serves as the second family/TV room and can easily transform into a game room, media center, craft room, or additional living area. Step outside and unwind in your private backyard retreat, where a screen-enclosed pool deck and covered lanai overlook a solar-heated pool powered by 2020 panels. The lush landscaping and privacy fencing create a resort-like atmosphere perfect for year-round enjoyment. Additional highlights include a 2020 architectural shingle roof, new water heater, energy-efficient tinted windows, Kinetico whole-house water filtration system, irrigation well, newer pool pump, and dual HVAC systems. Located in one of Winter Haven’s most established and well-cared-for communities, Hamilton Pointe is known for its manicured lawns, mature oaks, and true pride of ownership. Residents enjoy easy access to the Winter Haven Chain of Lakes, downtown dining and entertainment, Legoland, and major roadways like the Polk Parkway—placing Orlando, Tampa, beaches, and international airports all within reach. Don’t miss your chance to own this exceptional home that offers space , quality, and lifestyle in one of Central Florida’s most desirable neighborhoods.
…
  • Tipo de propiedad

    Casa

  • Año de construcción

    2001

  • Precio/pie²

    $200

Características

  • Garaje
  • Piscina
  • Vestidor
  • Jardín
  • Aparcamiento
  • Oficina
  • Bar
  • Lavadero
  • Encimeras de piedra
Características

Interior

  • Techo alto
  • Oficina
  • Bar
  • Lavadero
  • Encimeras de piedra
  • Vestidor

Outdoor

  • Aparcamiento
  • Piscina
  • Garaje
  • Jardín

Explorar la zona

328 HAMILTON SHORES DRIVE NE, Cypress Gardens, Florida, Estados Unidos Ver en Google Maps
Precio por sqft
Bajo
Alto

Ver 29 anuncios más en en Cypress Gardens

THE STONES REAL ESTATE FIRM - Winter Haven

Se unió hace 9 meses
Su mensaje
Usted ha preguntado por esta propiedad

El agente se comunicará con usted pronto por

Publicado por

THE STONES REAL ESTATE FIRM - Winter Haven
Florida, United States
Ver perfil de la agencia
4
Anuncios
2026
Se unió

Reserva una visita con the agent

Elija una fecha y si prefiere una visita virtual o presencial con el agente.

In-person tour
Fecha preferida
Tipo de tour
THE STONES REAL ESTATE FIRM - Winter Haven
Winter Haven, Florida, United States
Ver perfil de la agencia
Última actualización
Octubre 9
Primera publicación
Julio 3
Referencia del anuncio
L4963026
Estado del anuncio
Llamar

Iniciar llamada telefónica con:

Hola, llamo por la propiedad con referencia L4963026, que encontré en JamesEdition.

Después de la llamada, proporcionaremos tus contactos al agente para una comunicación fácil.

Brokerages we
partnered with