Single Family Residence In Winter Garden
- 4 Hab.
- 4 Baños
- 2,914 Sqft
- 6,275 Sqft lot
- Actualizado: Hoy
- Fuente: Stellar MLS MLS#O6421088
Sobre la propiedad
Expansive open green space extends along the ent
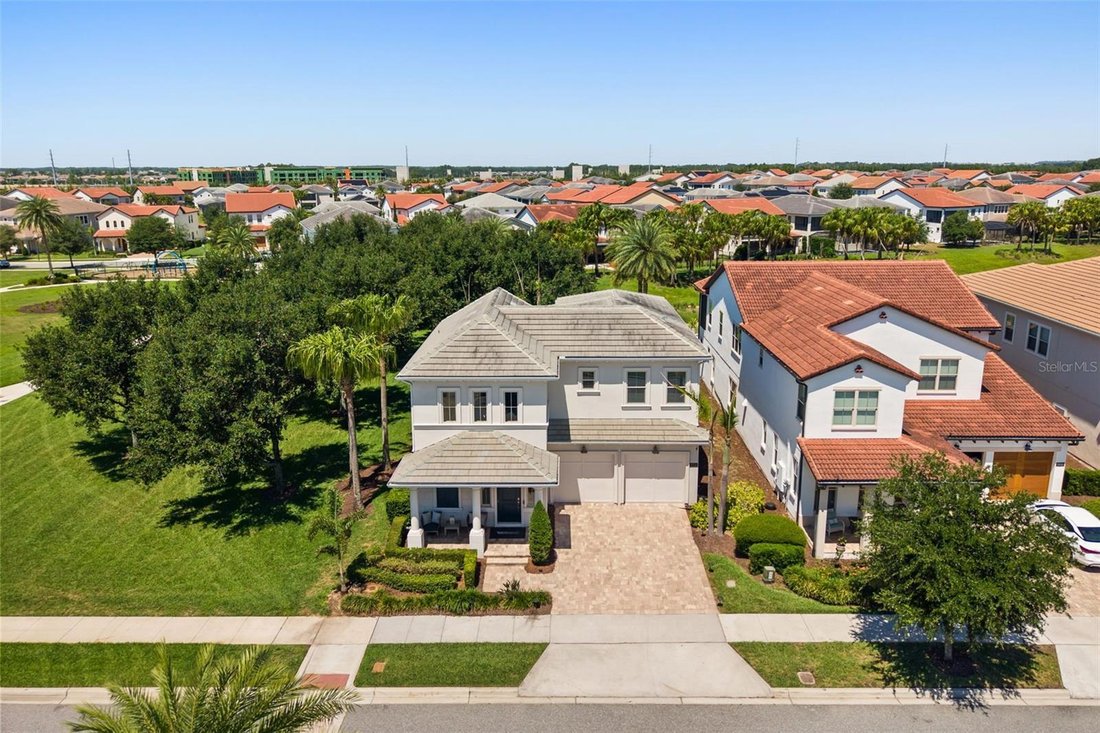
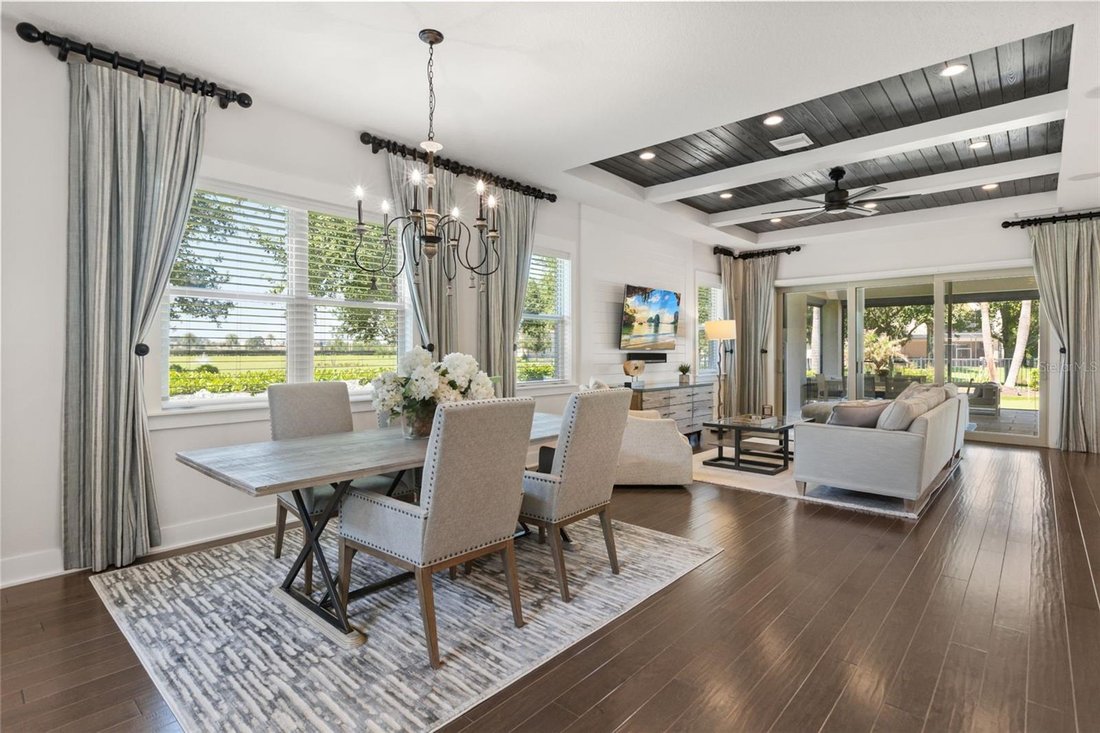
Expansive open green space extends along the entire south side of the home, creating a valuable advantage. No next-door neighbor on the home’s south side—the dining room, great room, kitchen and outdoor living areas face open green space, offering green views, abundant natural light and added privacy. Additional green space behind the property extends the sense of openness.
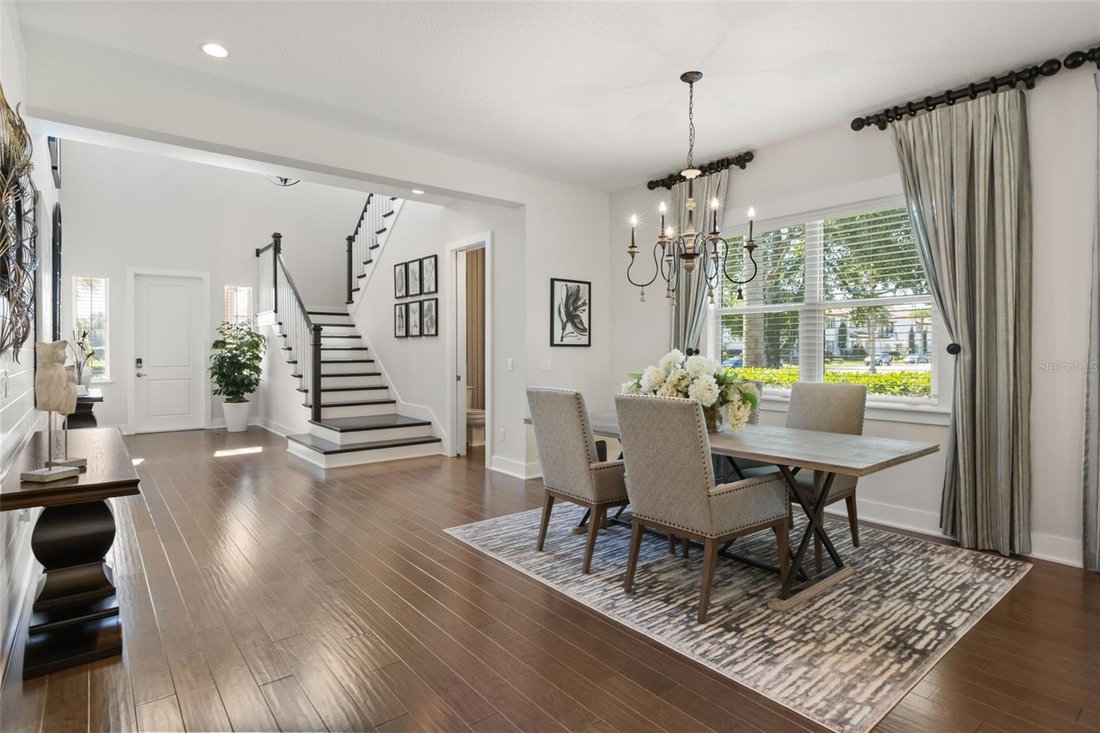
A dramatic two-story foyer introduces the interior. Key design features include shiplap wall detailing, wood-beam ceilings in the great room and primary suite, and plantation shutters throughout. The chef’s kitchen features a massive center island, farmhouse sink and abundant cabinetry.
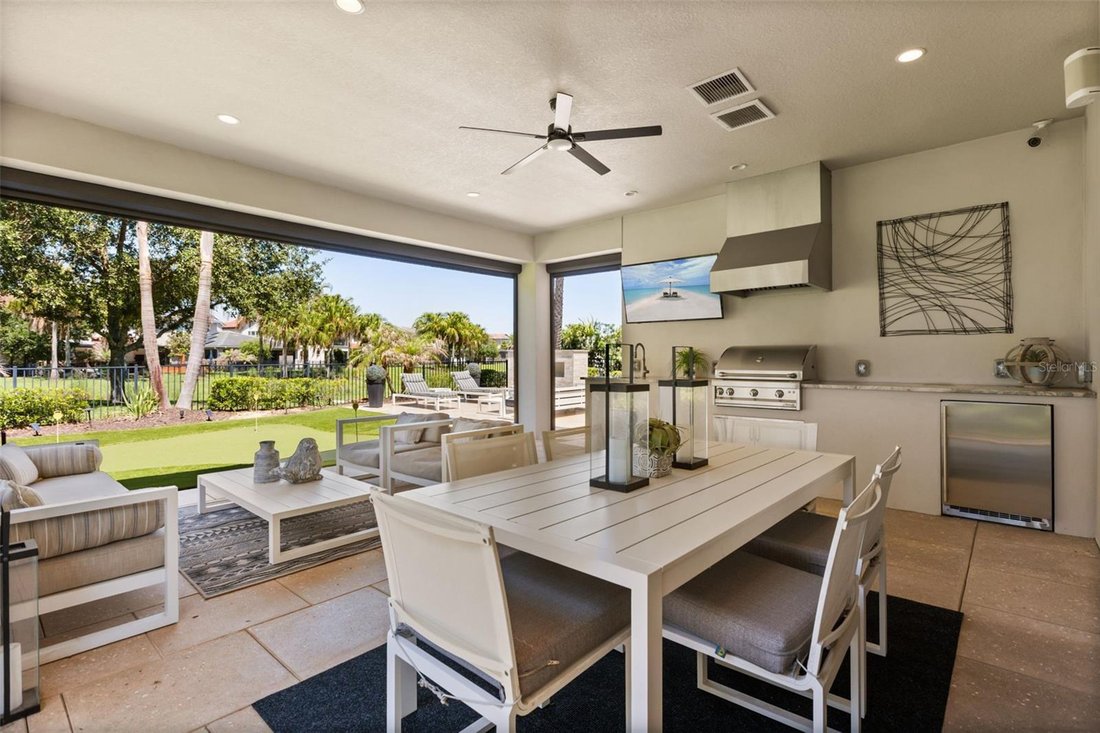
Triple sliding glass doors connect the great room to an expansive screened lanai with a fully equipped built-in summer kitchen, including a beverage refrigerator and grill, outdoor dining for six and a dedicated sofa and lounge area. Motorized retractable screens make the space easy to open or enclose. An outdoor putting green and built-in stone fireplace complete the backyard setting.
For seasonal owners coming to Florida for the winter months, the lifestyle extends beyond the home. The resort-style community pool overlooks the lakes and includes its own fire-pit area, with the clubhouse and fitness center nearby. Lake views from the pool and fitness center create a serene setting for enjoying the Florida season.
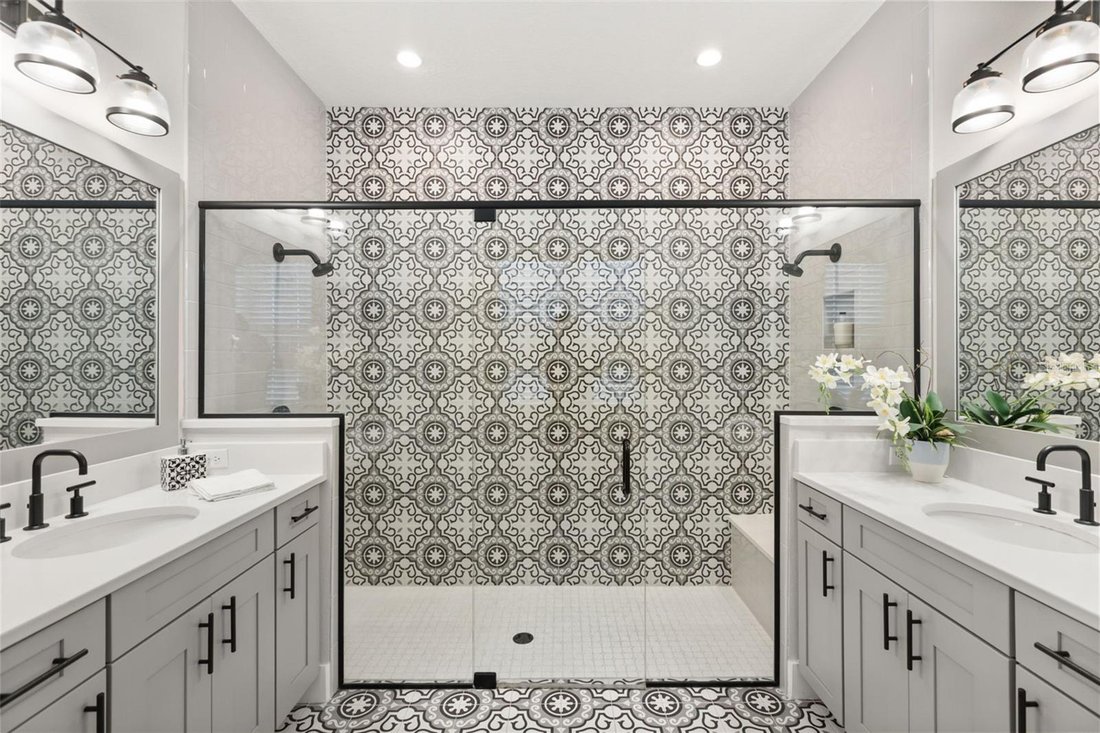
The first-floor primary suite is quietly positioned at the rear of the home. A wood-beam ceiling adds architectural character, while the primary bath is finished extensively in custom tile. Opposing vanities give each person dedicated space, complemented by a private water closet and an oversized walk-in shower with opposing shower systems, multiple shower heads and built-in bench seating. Custom tile extends from the floor through the shower walls.
The second floor features a true second living room, three furnished bedrooms and two full baths. One bedroom includes an en-suite bath and full closet, while the other two share a hall bath. When not occupied by guests, the second living room works naturally as a private lounge, media room or office.
Turnkey includes living-area furniture, décor, artwork, rugs, kitchen equipment, dinnerware, glassware and utensils.
Lakeshore Preserve amenities include a clubhouse, fitness center, resort-style pool, playgrounds and sand volleyball court. Cable, one-gig internet and grounds maintenance are included in the HOA fee.
This Toll Brothers former model home occupies an especially open homesite within Lakeshore Preserve, combining green-space exposure, natural light and added privacy with extensive builder upgrades and a fully realized transitional interior design.
-
Tipo de propiedad
Casa
-
Pisos
2
-
Año de construcción
2019
-
Precio/pie²
$403
Características
- Vestidor
- Garaje
- Jardín
- Piscina
- Fogata
- Chimenea
- Vista al Lago
- Cocina exterior
- Vista al Agua
Lote
- Vista al Agua
- Privacidad
- Vista al Lago
Interior
- Techo alto
- Oficina
- Chimenea
- Isla de cocina
- Estufa de gas
- Lavadora Secadora
- Bar
- Lavadero
- Encimeras de piedra
- Vestidor
- Gimnasio
Outdoor
- Aparcamiento
- Fogata
- Piscina
- Garaje
- Patio de recreo
- Cocina exterior
- Espacio de vida al aire libre
- Jardín
Explorar la zona
El agente se comunicará con usted pronto por
Publicado por
Reserva una visita con the agent
Elija una fecha y si prefiere una visita virtual o presencial con el agente.
Listings courtesy of Stellar MLS as distributed by MLS GRID. Based on information submitted to the MLS GRID. All data is obtained from various sources and may not have been verified by broker or MLS GRID. Supplied Open House Information is subject to change without notice. All information should be independently reviewed and verified for accuracy. Properties may or may not be listed by the office/agent presenting the information. Listing information is provided for consumers? personal, non-commercial use, solely to identify prospective properties for potential purchase; all other use is strictly prohibited and may violate relevant federal and state law. Information deemed reliable but not guaranteed. Copyright © 2026 MLS GRID. All Rights Reserved.
Propiedades similares cercanas
Nuevos anuncios en Winter Garden

Explorar más viviendas en venta
Winter Garden, FL, Estados Unidos tipos de propiedad
Winter Garden, FL, Estados Unidos búsquedas populares
- Propiedades con Piscina en Winter Garden, FL, Estados Unidos
- Propiedades Comunidad Cerrada en Winter Garden, FL, Estados Unidos
- Propiedades Frente al Agua en Winter Garden, FL, Estados Unidos
- Propiedades con Ascensor en Winter Garden, FL, Estados Unidos
- Propiedades Vista de la ciudad en Winter Garden, FL, Estados Unidos
- Propiedades con Sauna en Winter Garden, FL, Estados Unidos
- Propiedades Vista al Campo de Golf en Winter Garden, FL, Estados Unidos
- Propiedades con Sauna en Winter Garden, FL, Estados Unidos
- Propiedades Duplex en Winter Garden, FL, Estados Unidos
Guías e historias relacionadas
La confianza de los mejores brokers del mundo
Los agentes tras las propiedades más excepcionales del mundo publican en JamesEdition.
- Anuncios de Sotheby's, Christie's, BARNES y Engel & Völkers
- Cada anuncio se revisa antes de publicarse
- Conecte directamente con agentes verificados
Al continuar, acepta nuestros Términos y la Política de Privacidad.
partnered with