


$1,650,000
Single Family Residence In Winnsboro
- 4 Hab.
- 5 Baños
- 6,268 Sqft
- 88.12 Ac lot
- Fuente: North Texas Real Estate Information Systems (NTREIS) MLS#21282629
Sobre la propiedad
La descripción se tradujo automáticamente.
La descripción se muestra en el idioma original.
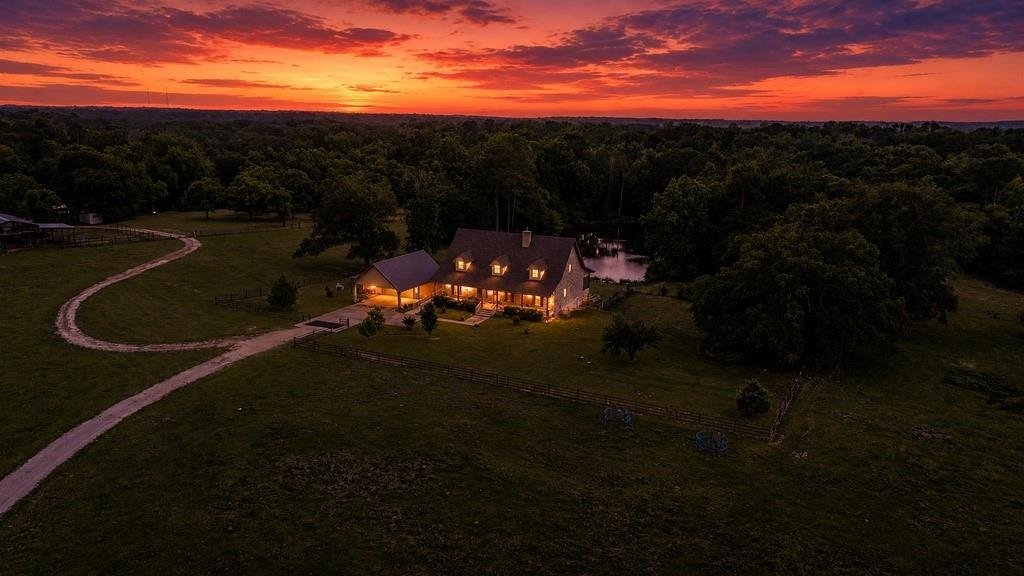
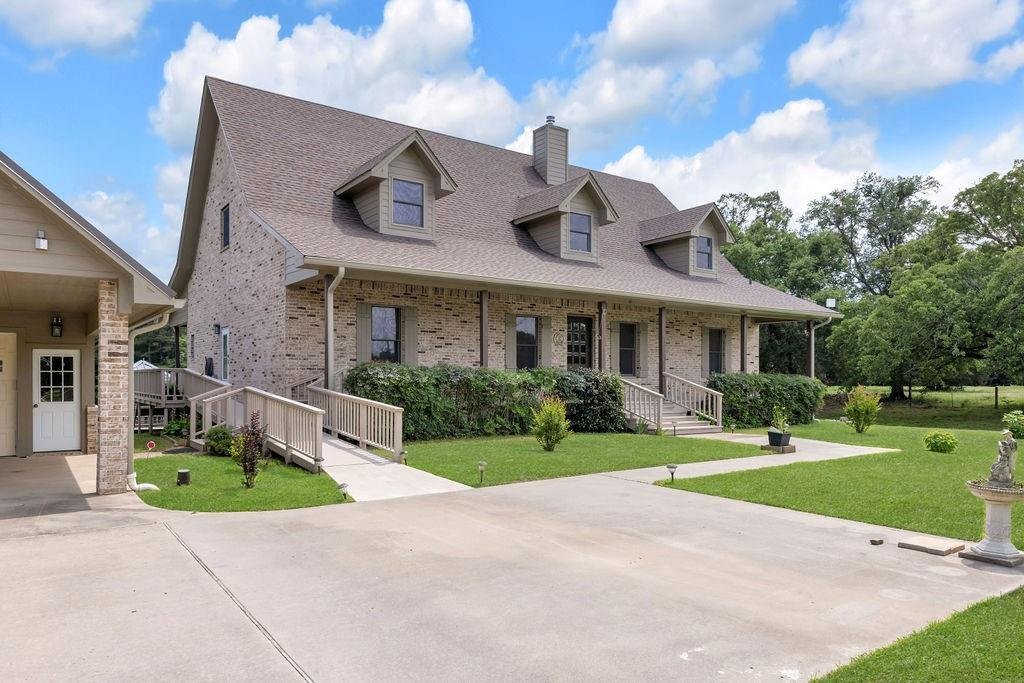
3-level custom brick home on 88+ acres in Franklin County, just minutes from Lake Cypress Springs, Mt. Vernon &Winnsboro. The walk-out basement includes 2 bedrooms, extra room, full bath, kitchen area, wood-burning stove, storm room, all-house equipment room with separate HVAC for basement, and a 6-foot covered patio with hot tub & view of the pond. The main level features a 60-foot covere
3-level custom brick home on 88+ acres in Franklin County, just minutes from Lake Cypress Springs, Mt. Vernon &Winnsboro. The walk-out basement includes 2 bedrooms, extra room, full bath, kitchen area, wood-burning stove, storm room, all-house equipment room with separate HVAC for basement, and a 6-foot covered patio with hot tub & view of the pond. The main level features a 60-foot covered front porch with access to a 60x12 back porch, mostly screened in, overlooking the spring-fed pond stocked with bass & catfish. Inside, the spacious living room offers teak wood floors, 10-foot ceilings, wood-burning stove, pond views, and is open to the dining area & large kitchen. The kitchen includes granite, SS appliances, 2 refrigerators, 6-burner propane cook top, double convection oven, pantry, and an additional storage. The main bedroom features a bay window overlooking the pond, along with large bathroom with double vanity, walk-in shower, jetted tub, propane wall heater, & spacious walk-in closet. A large guest bedroom on this level includes it’s own bath with walk-in shower. The third level (1,426 sq ft) is air-conditioned, insulated, & includes a half bath & geothermal HVAC equipment. There’s an elevator shaft opened from the main level to the top level currently used as a lift for moving items. Exterior features include a 2 car detached garage with side covering, 2 car front carport and whole-house generator. The land offers abundant timber, (used for stairs and basement decor), as well as fenced acreage & pipe corral for cattle, metal28x60 shed or equipment, as well as a 23x21 concrete floor metal shed, 36x20 concrete floor metal shop with overhead &walk doors. There’s a 1224 SF guest house with carport & well that’s separate from the well for the house. The large pecan orchard could well be a cash crop if wanted. This place has it all!
-
Tipo de propiedad
Casa
-
Año de construcción
2005
-
Precio/pie²
$263
Características
- Garaje
- Chimenea
- Vestidor
- Cocina abierta
- Ascensor
- Terraza
- Jacuzzi
- Sótano
- Aire Acondicionado
Características
Interior
- Techo alto
- Chimenea
- Aire Acondicionado
- Isla de cocina
- Jacuzzi
- Bar
- Ascensor
- Cocina abierta
- Sótano
- Encimeras de piedra
- Vestidor
Outdoor
- Terraza
- Aparcamiento
- Garaje
Explorar la zona
8150 Texas Highway 37 S S, Winnsboro, Estados Unidos
Ver en Google Maps
Precio por sqft
Bajo
Alto
Se unió hace 11 meses
Usted ha preguntado por esta propiedad
El agente se comunicará con usted pronto por
Publicado por
9
Anuncios
2025
Se unió
Reserva una visita con the agent
Elija una fecha y si prefiere una visita virtual o presencial con el agente.
Fecha preferida
Tipo de tour
Primera publicación
Mayo 28
Referencia del anuncio
21282629
Estado del anuncio
The data relating to real estate for sale on this web site comes in part from the Broker Reciprocity Program of the NTREIS Multiple Listing Service. Real estate listings held by brokerage firms other than this broker are marked with the Broker Reciprocity logo and detailed information about them includes the name of the listing brokers.
Propiedades similares cercanas
Nuevos anuncios en Winnsboro


Explorar más viviendas en venta
Winnsboro, TX, Estados Unidos tipos de propiedad
Winnsboro, TX, Estados Unidos búsquedas populares
- Propiedades con Cocina abierta en Winnsboro, TX, Estados Unidos
- Propiedades Frente al Agua en Winnsboro, TX, Estados Unidos
- Propiedades Frente al Lago en Winnsboro, TX, Estados Unidos
- Propiedades Cima de una colina en Winnsboro, TX, Estados Unidos
- Propiedades con Ascensor en Winnsboro, TX, Estados Unidos
- Propiedades Renovado en Winnsboro, TX, Estados Unidos
- Propiedades Vista Panorámica en Winnsboro, TX, Estados Unidos
- Propiedades con Terraza en Winnsboro, TX, Estados Unidos
Guías e historias relacionadas
La confianza de los mejores brokers del mundo
Los agentes tras las propiedades más excepcionales del mundo publican en JamesEdition.
- Anuncios de Sotheby's, Christie's, BARNES y Engel & Völkers
- Cada anuncio se revisa antes de publicarse
- Conecte directamente con agentes verificados
Al continuar, acepta nuestros Términos y la Política de Privacidad.
brokerages we
partnered with
partnered with