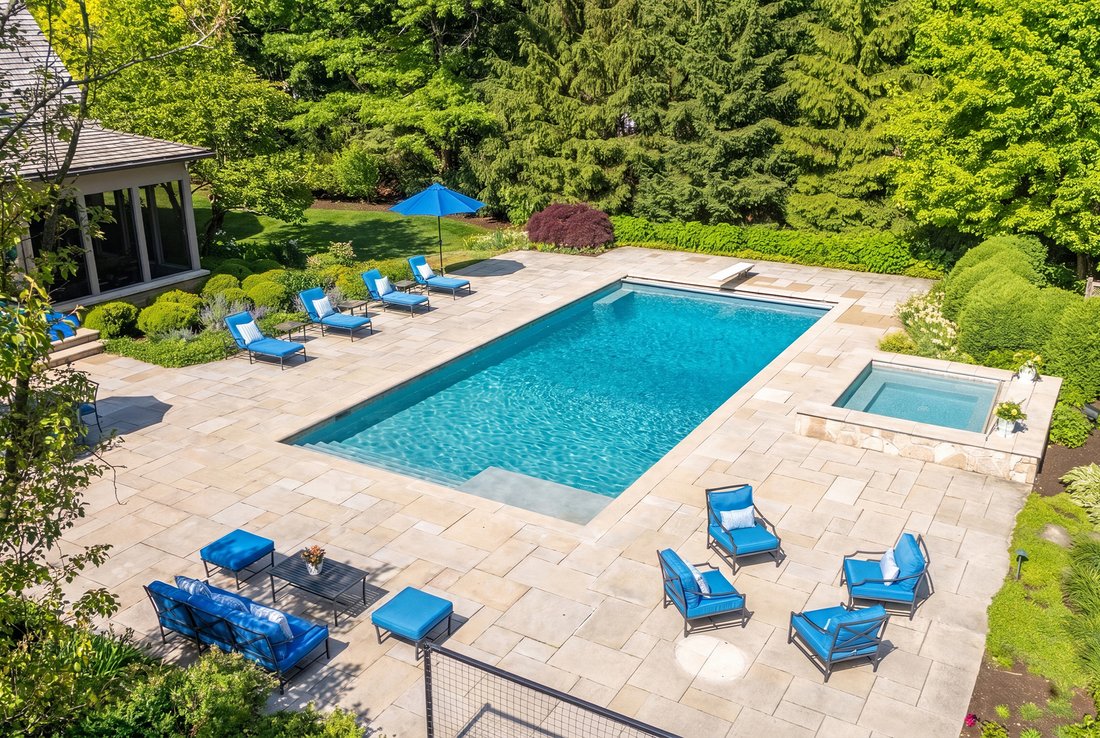
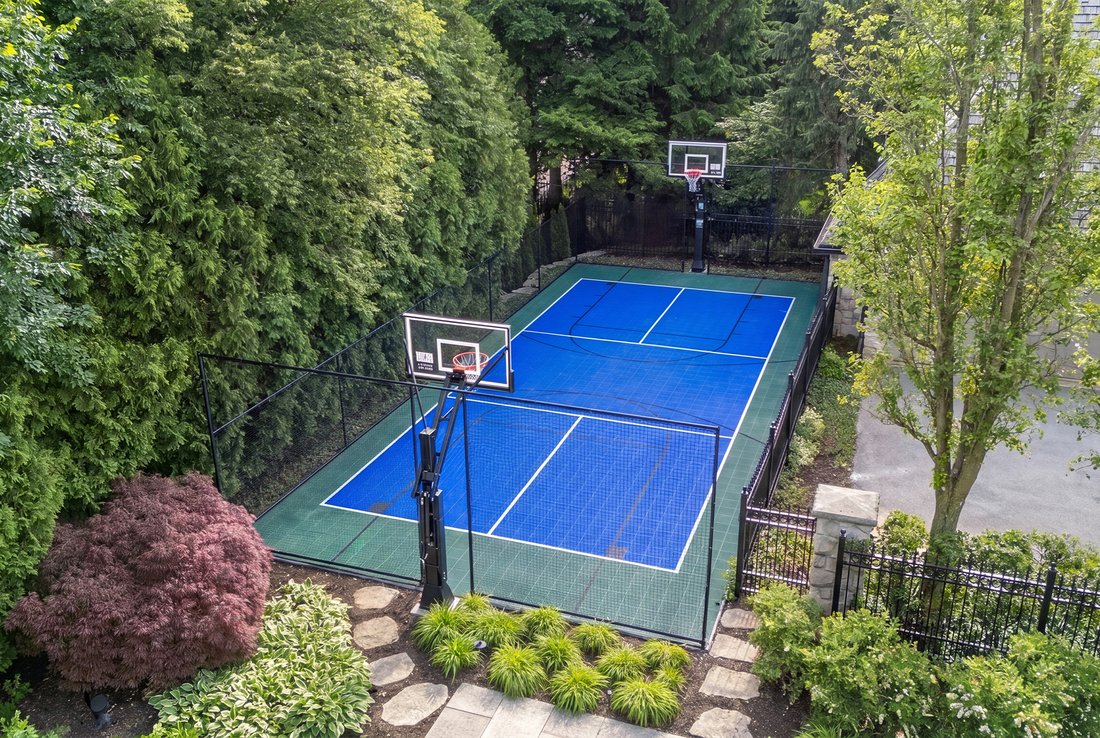
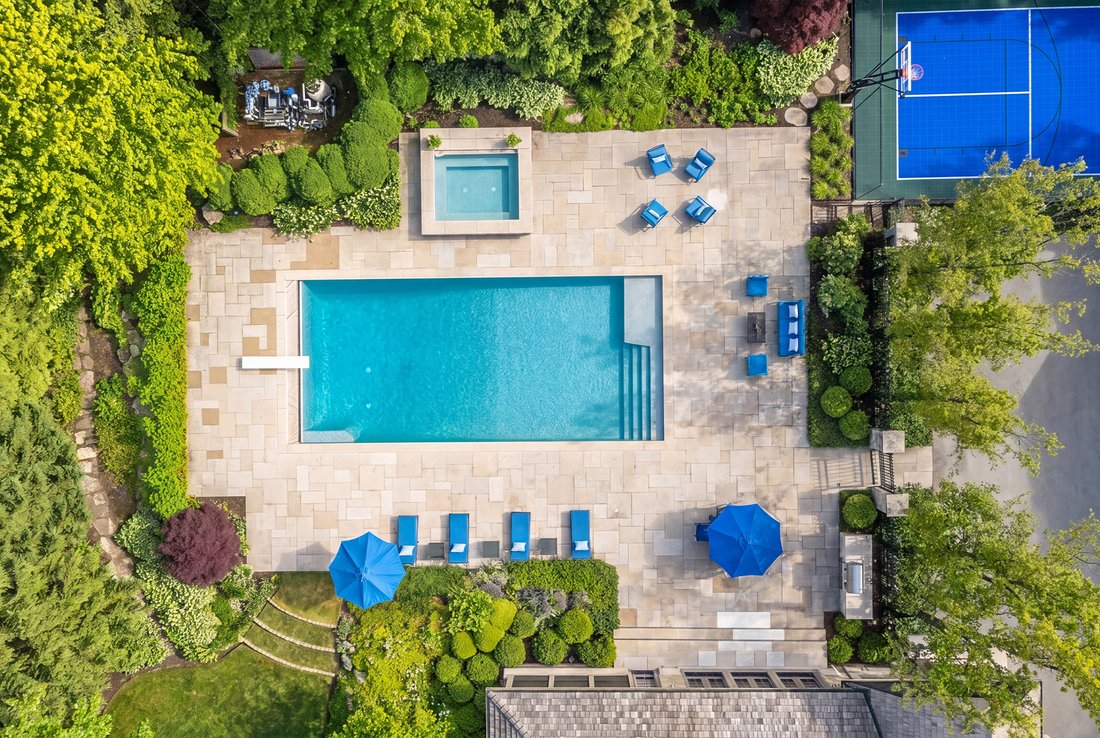
Renovación intestinal para 2025/2026 en esta impresionante finca de 16.000 pies cuadrados. La casa está apartada y rodeada de un paisaje maduro, una piscina/spa orientada al sur y una nueva cancha deportiva y de pickleball que crea un verdadero oasis familiar. Esta casa tiene volumen, techos altos y fue diseñada teniendo en cuenta la división del espacio. El ala sur cuenta con una cocina de chef d
2025/2026 gut renovation on this stunning 16,000 square foot estate. 1.53 acres the home is set back & surrounded by mature landscaping, a south facing pool/spa & a brand new pickleball/sports court creating a true family oasis. This home has volume, soaring ceilings, & was designed w/ division of space in mind. The south wing features a chefs kitchen designed by O’Brien Harris & i
Renovación intestinal para 2025/2026 en esta impresionante finca de 16.000 pies cuadrados. La casa está apartada y rodeada de un paisaje maduro, una piscina/spa orientada al sur y una nueva cancha deportiva y de pickleball que crea un verdadero oasis familiar. Esta casa tiene volumen, techos altos y fue diseñada teniendo en cuenta la división del espacio. El ala sur cuenta con una cocina de chef diseñada por O’Brien Harris e incluye encimeras de cuarzo iceberg, gabinetes personalizados, lámparas Circa, herrajes de níquel pulido, horno doble Wolf y estufa de cinco quemadores con plancha, refrigerador Sub Zero de 36 pies, lavavajillas Bosch dobles, área de preparación separada con segundo fregadero, magnífica despensa para mayordomos y despensa organizada profesionalmente. La cocina incluye un área para comer y sentarse con muebles empotrados y amplias vistas de la piscina/patio. El nivel principal del ala sur incluye una gran planta secundaria principal con baño privado, una enorme sala de estar y biblioteca, un porche cerrado con mosquitero para las 3 estaciones del año con medios multimedia, pisos de piedra y calentadores, y un gran vestíbulo y lavandería. El nivel principal del ala norte incluye un gran vestíbulo con pisos de madera en espiga personalizados, una amplia escalera, vistas al exuberante patio trasero ajardinado, un comedor formal con acceso a un hermoso patio trasero, una sala de estar formal con chimenea y acceso a un tercer patio, además de una enorme oficina con chimenea, trabajos de fresado personalizados y techos artesonados. El diseño de esta casa no se parece a ningún otro: separa el extremo norte más formal de la parte sur de la casa, más informal, del día a día. Se agregaron pisos de madera completamente nuevos al vestíbulo, la cocina y las áreas para comer y sentarse del nivel principal. El segundo nivel cuenta con una enorme planta principal que se ha colocado de forma privada en el extremo norte, completamente separada de las otras habitaciones. El principal cuenta con una chimenea de doble cara, una sala de estar y una habitación completa adicional que podría usarse como una segunda oficina, una sala de spa, un lujoso vestidor o una sala de ejercicios en el nivel superior. El baño principal fue diseñado por O’Brien Harris en 2026 e incluye dos tocadores, lujosas encimeras de cuarcita, pisos de mármol, una bañera profunda, ventanas del piso al techo y una ducha de vapor a ras de suelo. Cada una de las tres habitaciones adicionales ubicadas en el segundo nivel es enorme e incluye baños privados completamente nuevos y vestidores con acabados profesionales. En 2026 se agregó una lujosa sala de lavandería en el segundo nivel con 2 lavadoras y 2 secadoras, además de almacenamiento y encimeras de cuarzo. El segundo nivel tiene una habitación familiar adicional adyacente a las tres habitaciones. El tercer piso incluye dos dormitorios adicionales y un gran baño compartido. Se agregaron pisos de madera completamente nuevos al segundo y tercer nivel, incluidas las escaleras delantera y trasera. El nivel inferior terminado fue completamente rediseñado para incluir una sala de teatro, un bar con fregadero, un gran baño completo con sauna y ducha de vapor, un simulador de golf y un gimnasio. La habitación familiar del nivel inferior incluye una enorme chimenea de piedra y una gran ventana del piso al techo que da a la pared de la gruta del patio trasero, lo que le da al nivel inferior la sensación de salir de casa. Toda la iluminación, los sistemas audiovisuales, las persianas y los aparatos mecánicos han sido cableados para que estén conectados a un sistema central de «un solo toque». Los sistemas mecánicos incluyen calefacción y refrigeración por zonas, controladas habitación por habitación con cuatro sistemas, un generador para toda la casa y un sistema de control de inundaciones instalado por Parks para gestionar el flujo de agua del suelo. La finca está apartada de Locust y rodeada de un paisaje maduro que, después de 26 años de crecimiento, crea la privacidad que se necesita en una parcela de este tamaño. La piscina está perfectamente situada en la parte sur de la finca, junto a la cancha deportiva y de pickleball. Garaje adjunto para tres autos con pisos de epoxi y un lugar de garaje adicional, ¡perfecto para el barco! 81 Locust es una propiedad generacional que no se puede reconstruir con menos de 17 millones de dólares. Está a solo 30 minutos de Chicago y se encuentra a menos de 1 milla de NTHS, todas las opciones de primaria, al lado del Indian Hill Country Club y a pocos pasos del centro de Winnetka. ¡Esta casa es verdaderamente llave en mano!
2025/2026 gut renovation on this stunning 16,000 square foot estate. 1.53 acres the home is set back & surrounded by mature landscaping, a south facing pool/spa & a brand new pickleball/sports court creating a true family oasis. This home has volume, soaring ceilings, & was designed w/ division of space in mind. The south wing features a chefs kitchen designed by O’Brien Harris & includes iceberg quartz countertops, custom cabinetry, Circa light fixtures, polished nickel hardware, Wolf double oven & five burner range w/ griddle, 36’ Sub Zero refrigerator, double Bosch dishwashers, separate prep area w/ second sink, gorgeous butlers pantry & walk in professionally organized pantry. The kitchen includes an eat in & sitting area with built-ins & expansive views of the pool/patio. The south wing main level includes a large secondary primary w/ an ensuite bath, a massive great room/library space, an enclosed 3 season screened porch w/ media, stone floors & heaters, & a large mudroom & laundry. The north wing main level includes a grand foyer w/ custom herringbone wood floors, a sweeping staircase, thru views to the lushly landscaped backyard, a formal dining room w/ access to a beautiful backyard patio, a formal living room with a fireplace & access to a third patio plus a massive office w/ fireplace, custom mill work and coffered ceilings. The design of this home is like no other - separating the more formal north end of the home from the southern more casual day to day portion of the home. Brand new hardwood flooring was added to the main level foyer, kitchen, kitchen eating and sitting areas. The second level features a huge primary that has been privately positioned on the north end, fully separated from the other bedrooms. The primary features a double sided fireplace, sitting area, and an additional full room that could be used as a second office, spa room, luxury walk in dressing room or an upper level work out room. The primary bath was designed by O’Brien Harris in 2026 and includes two vanities, luxury quartzite countertops, marble floors, a soaking tub, floor to ceiling windows, and a walk in steam shower. Each of the three additional bedrooms located on the second level are massive and include brand new ensuite baths and professionally finished walk in closets. A luxury second level laundry room with 2 washers and 2 dryers plus storage & quartz countertops was added in 2026. The second level has a bonus family room adjacent to the three bedrooms. The third floor includes two additional bedrooms and a large jack and jill shared bath. Brand new hardwood flooring was added to the second and third levels including the front and back staircases. The finished lower level was completely redesigned to include a theater room, wet bar, large full bath w/ sauna and steam shower, a golf simulator and gym. The lower level family room includes a massive stone fireplace and a large floor to ceiling window that overlooks the backyard grotto wall giving the lower level a true walk out feel. All lighting, AV, blinds and mechnicals have been wired so they are on a central ”one touch” system. Mechanicals include zoned heating and cooling controlled room by room with four systems, a whole home generator, a flood control system installed by Parks to manage the grounds water flow. The estate is set back off of Locust & surrounded by mature landscaping - that, after 26 years of growth creates the privacy a parcel of this size commands. The pool is perfectly situated on the south portion of the estate adjacent to the pickleball/sports court. Three car attached garage with epoxy flooring and one additional garage spot - perfect for the boat! 81 Locust is a generational estate that cannot be rebuilt for less than 17 million & it’s only 30 minutes to Chicago & located within 1 mile of NTHS, all elementary options, next door to Indian Hill Country Club and a short walk to downtown Winnetka. This home is truly turnkey!
@properties Christie’s International Real Estate’s Winnetka office has proudly served home buyers and sellers in
@properties Christie’s International Real Estate’s Winnetka office has proudly served home buyers and sellers in the village since 2010.
As Winnetka’s #1 brokerage — responsible for nearly half of all home sales in the village — our team has deep roots in this close-knit community known for its beautiful architectural landmarks, from historic Victorians and Colonials to Tudors and modern masterpieces by renowned architects like George Maher and David Adler.
Winnetka’s welcoming spirit shines through its local events, parades, and traditions, making it one of the North Shore’s most desirable places to call home.
Visit our Winnetka neighborhood guide to learn more.
…
Última actualización
Agosto 25
Primera publicación
Agosto 25
Licencia del agente
#475146589 (IL)
Referencia del anuncio
MRED12740501
Iniciar llamada telefónica con:
Hola, llamo por la propiedad con referencia MRED12740501, que encontré en JamesEdition.
Después de la llamada, proporcionaremos tus contactos al agente para una comunicación fácil.
La confianza de los mejores brokers del mundo
Los agentes tras las propiedades más excepcionales del mundo publican en JamesEdition.
Anuncios de Sotheby's, Christie's, BARNES y Engel & Völkers