Bungalow De 3 Dormitorios En Venta En Windermere, Distrito De Los Lagos
- 3 Hab.
- 2 Baños
- 1,604 Sqft
- Actualizado: Junio 18
- 36
Sobre la propiedad
Turn the key, walk in, unpack… there’s nothing left to do, besides sit back, relax and enjoy it all. The transformation is remarkable, craftsmanship is impeccable, the result extraordinary.
This fabulous contemporary single level property has been virtually rebuilt as well as massively extended. Both inside and out, every element has been either renewed or added as new, the present struct
Turn the key, walk in, unpack… there’s nothing left to do, besides sit back, relax and enjoy it all. The transformation is remarkable, craftsmanship is impeccable, the result extraordinary.
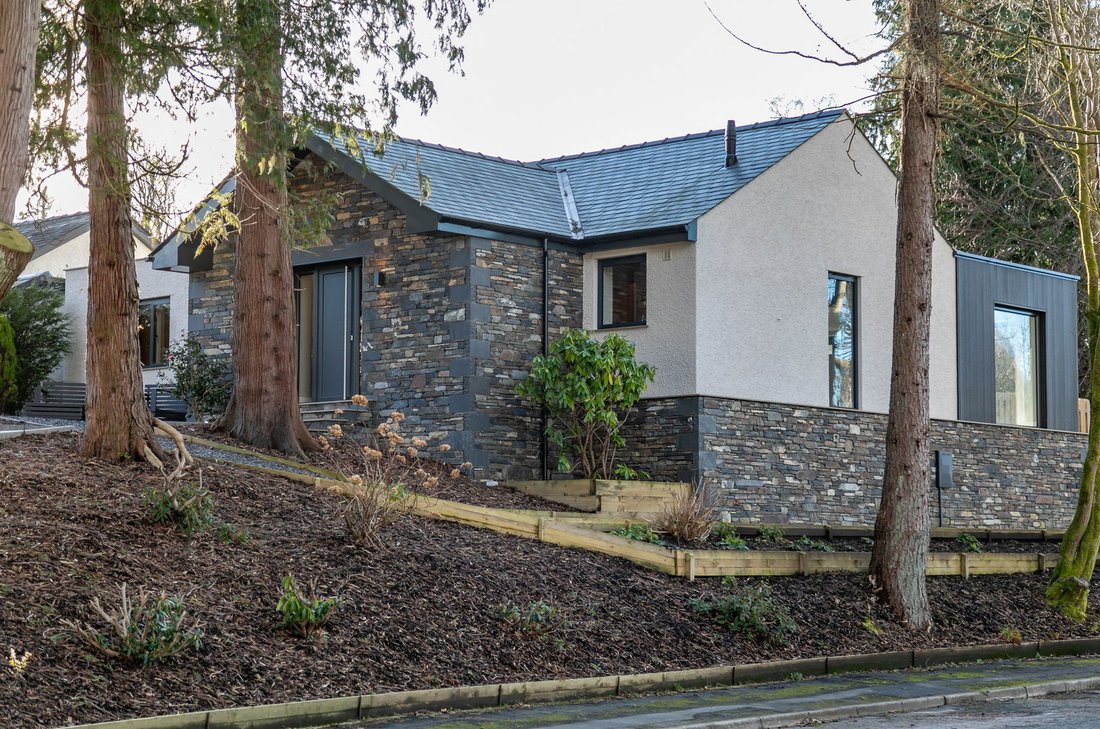
This fabulous contemporary single level property has been virtually rebuilt as well as massively extended. Both inside and out, every element has been either renewed or added as new, the present structure bearing no resemblance to the tired and dated bungalow that occupied this elevated corner plot before. Inside the centre piece is the substantial open plan living space, delivering an absolute WOW factor, chic, streamlined, sociable and stylish, it’s a room for cooking and eating, for entertaining and being together, as well as being quiet and reflective. There are three king sized bedrooms, an ensuite shower room (with generous space to create a second if required), a family bathroom, a utility room and spacious entrance hall.
Both in the sleek kitchen and the contemporaneous bathroom and shower room, the fixtures and fittings are high specification and skillfully selected. Flowing throughout the property the harmonious colour palette of greys and neutrals is carefully curated and will prove an easy backdrop for your furniture, art and pictures.
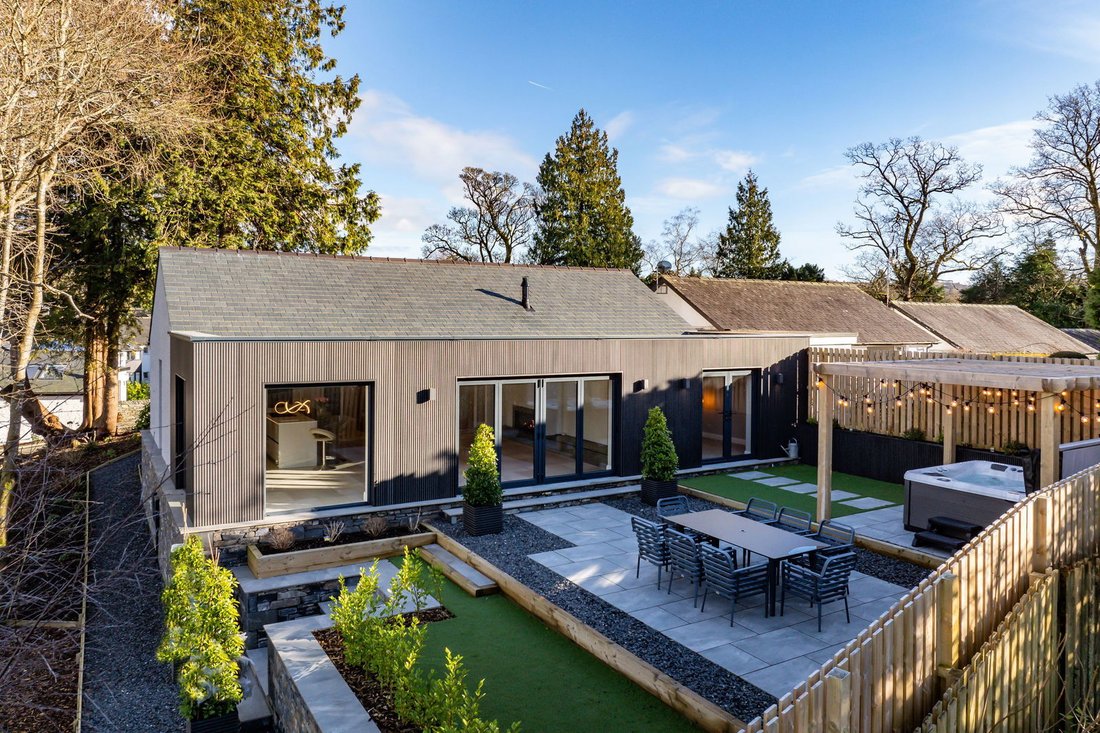
Surrounding the property are fabulous landscaped gardens, purposefully designed to offer maximum enjoyment with the very minimum of upkeep – with no lawns to mow there should be plenty of time to enjoy barbecues and outside dining on the large seating terrace or a glass of something chilled in the hot tub.
There is parking for two or three cars as well as a single garage. Tucked away in a quiet, well regarded and long established residential enclave, Windermere village itself is within walking distance for everyday needs and thereafter this is a great location for exploring the wider Lake District.
Bought in 2022, transformed over 2023 – 24, here at No. 22, well regarded Windermere based building contractor Dean Adams has brought a wealth of knowledge and experience to the project, undertaking all the hard work so that you don’t have to. Your mission, should you choose to accept it, is to relax and enjoy.
Location
Quietly tucked away off the main thoroughfare on the outskirts of Windermere village, St Mary’s Park, named after the adjacent church, is an exceptionally convenient setting not only for day to day life but also as a base for exploring the wider glories of the Lake District. Already an easy walk along the main road to reach local services, a footpath also connects straight into the heart of the village and provides a handy shortcut.
With a ready-made community of neighbours, this established residential area has been popular for many decades and is ideal for full or part time living or as an investment opportunity for holiday rental. It’s convenient for schools, shops and local amenities in Windermere, the bus stop on the A591, and benefits from ready access to a fabulous choice of places in which to dine out; establishments offering everything from a light bite to Michelin starred fine dining.
The advantage of life in the centre of such a popular tourist destination is being able to enjoy facilities all year round – cinema, live music, theatre and a wide array of visitor attractions. And if gently ambling, walking, hiking, running, wild swimming or cycling is your passion then could there be a better location? Quite possibly not.
Step inside
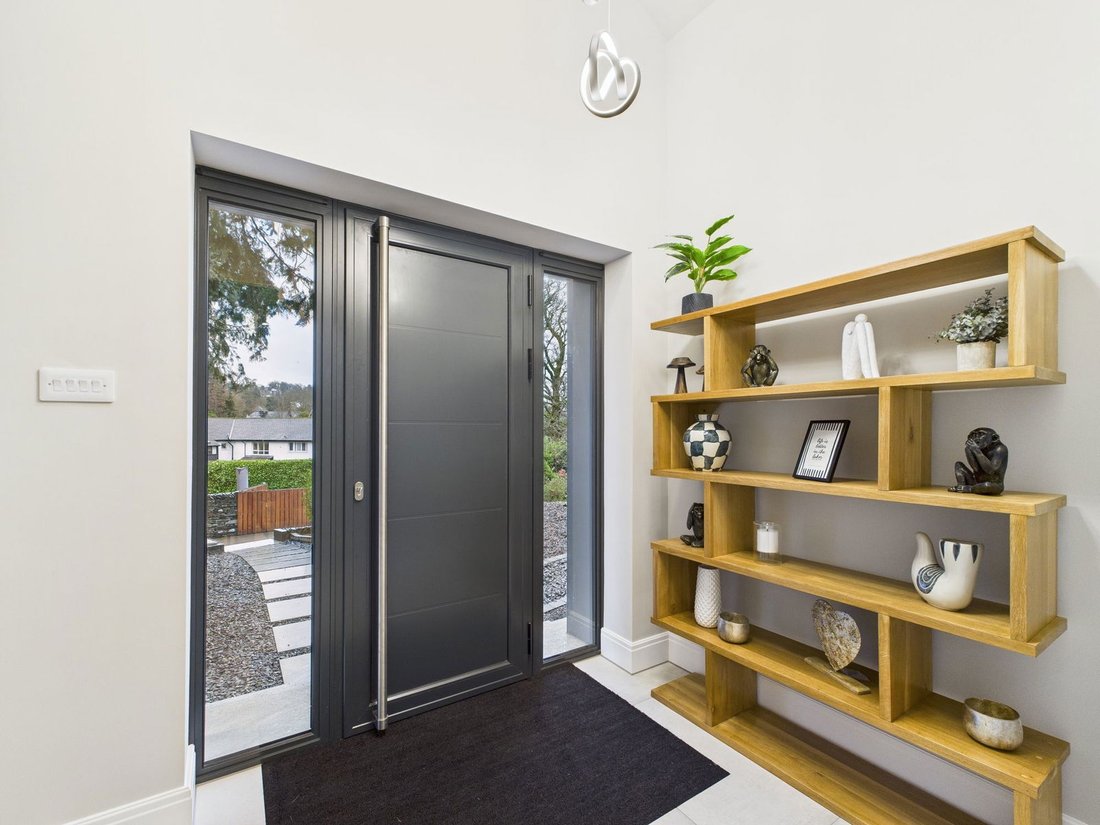
The front door opens to a spacious entryway where there is space for furniture or to build in coat storage. Shoes off and enjoy the underfloor heating through the porcelain floors tiles which start here and flow through into the living kitchen and the utility room for a seamless aesthetic. The utility room has plenty of storage space with pale grey high gloss fronted cabinets and composite worktops, there’s space for a condenser dryer and plumbing for your washer.
Walk into the living kitchen and it’s hard to know what to admire first, the fabulous kitchen or the views beyond through the wall of glazing. Inside and outside become one; the peaks of the fells are visible over the tops of the trees, the garden and neighbourhood trees provide screening for life inside. It’s a truly fabulous and exceptionally generous space. With a large and well equipped kitchen, a natural corner for dining and then a large area which would accommodate a number of seating configurations; one large statement sofa possibly or a smaller L shaped one in front of the fire with a couple of bespoke reading chairs positioned to admire the view, look out to the garden or watch the visiting birds.
When it came to which kitchen company to choose, one brand was a clear leader as their design ethos and principals very much spoke for the style and tone of the entire property that was being created, SieMatic. Since they were established in 1929, SieMatic have been making kitchens that fit into creative living. The brand is synonymous with production quality of the highest standard, planning competency and innovation.
Their website states “The SieMatic style world concept follows the currently most popular lifestyles and furnishing styles and makes it possible to respond flexibly, precisely, and in detail to your individual feelings about life, beyond rigid program structures.” The classic minimalism of the clean lines and restrained colour scheme provides an elegant living space where “an agreeable sense of balance is created through a generous use of surfaces and materials, as well as a freedom from decorative elements. An elementary simplicity which is equally understandable all over the world.”
Cabinets are a subtle combination of pale and dark grey with Corian worktops. The island extends to a breakfast bar with space for three stools. Clever lighting and backlights enhance the design and ensure maximum atmosphere whatever the time of day or occasion.
Now in situ, it was clearly the right choice as it effortlessly occupies a corner of this vast living area where feature windows and bi-folding doors provide wrap around views and a contemporary Globe 100 gas fire flickers gently within its low set rectangular box, it’s remote control, so you only need to lift a finger.
The bedroom wing is through a door off the living area. An inner hall provides access to the loft, with a pull-down ladder it has part boarding with light, so makes for easily accessible storage for cases and Christmas decorations.
The principal bedroom has French doors out to the garden. It has the pleasure of a generous ensuite shower room, sure to bring a touch of glamour to your everyday with a large rainfall shower, floating vanity unit and loo. Finishing touches include a feature wall of tiles laid in a herringbone pattern.
The second bedroom has a large walk-in wardrobe, this room could be remodelled with ease to accommodate a second ensuite if this was required. The third bedroom has a built-in wardrobe.
The main bathroom is a stylish affair, luxurious in appointment and finish. The statement oval bath is instantly inviting and if time doesn’t permit a leisurely soak, then the large rainfall shower is there, along with a floating vanity unit and loo.
A few points to note when it comes to internal specification;
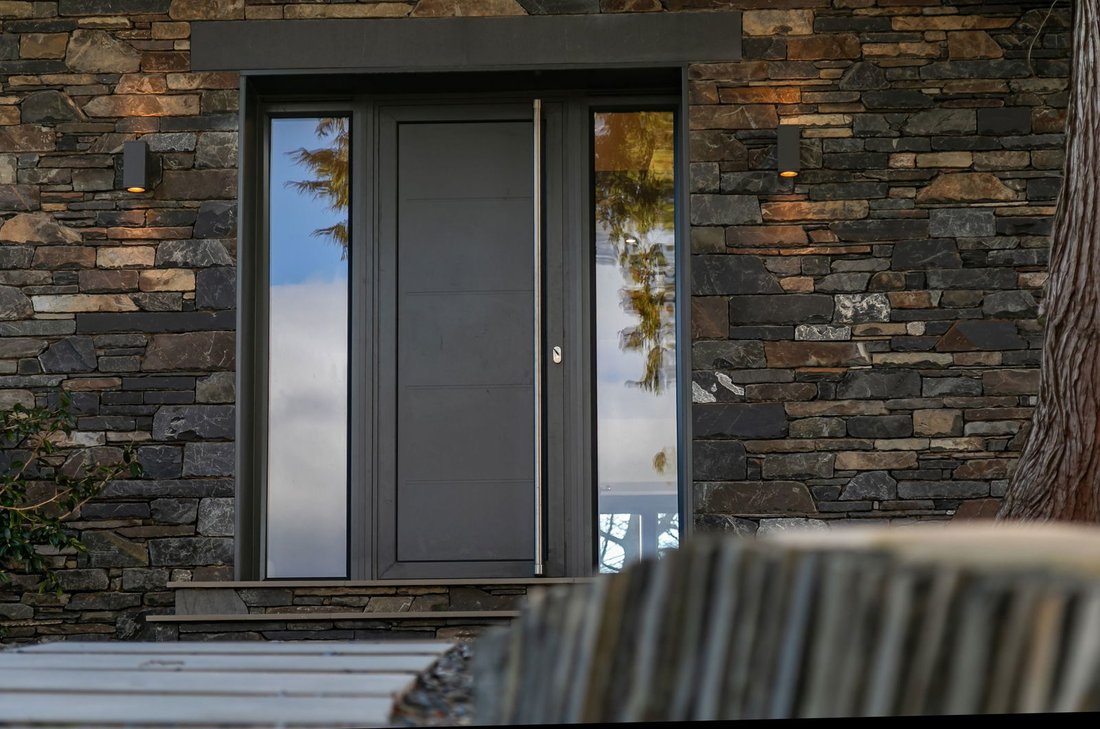
Doors, bi-folds and windows are all new and are hard wearing, maintenance free aluminium finished with anthracite grey paint. Glazing is extensive and ensures that this is a light filled home with a feeling of airiness.
Internal doors are contemporary styled with a light oak finish and chrome handles. The doors from the hall into the living area and the living area into the bedroom wing are both glazed to maximise light flow.
All internal walls are painted in masonry paint to be as hard wearing as possible, whether you are thinking of holiday makers or have an active family life yourself, being able to wipe the walls down will be a future blessing.
All three bedrooms would accommodate a king-sized bed and all have pendant bedside lights already wired. If you like to watch TV in bed then whilst there aren’t any sockets now, they could be easily installed if required.
Both the bathroom and shower room are fully tiled incorporating illuminated recesses for storage and display. Both the showers have rainfall and second handheld shower heads, they also include illuminated mirrors, matt black heated towel rails, not forgetting the under-floor heating which runs throughout.
Step outside
The same care and attention to detail that has been lavished on the interior has also been generously employed outside.
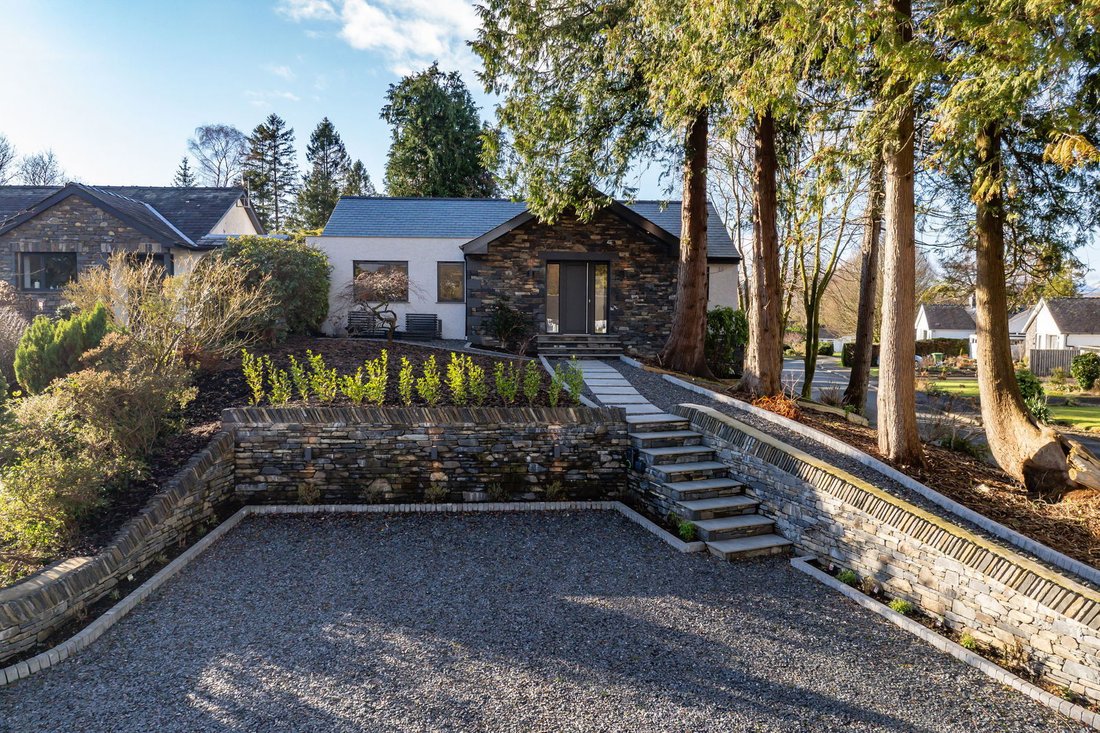
Arriving at the property and there is a pull parking bay with space for two or three cars depending on size but there’s also a single garage with a further space in front of it too. Steps lead up to the front door where there is a seating area, east facing and perfect for a morning cup of coffee. A path then leads around to the main garden which is situated on the westerly elevation of the property. Here is a lawn for children to play, a seating terrace for outside dining and general relaxation and the hot tub, just the thing after a long day, it really comes into its own during the colder weather; twilight dips as the sun sets are glorious, whereas on a clear night under nothing but the stars the experience is exceptionally memorable. A path leads from the hot tub to the door into the main bedroom so you could go straight into the shower afterwards if you liked. Overall, it’s a great outside space for entertaining family and friends or just keeping to yourselves. The boundaries between indoor and outdoor become blurred during warmer months when the living area’s bi-folding doors can be opened up enabling the two areas to effortlessly combine.
Outside, the painstaking choice of materials is well worth comment, externally much of the bedrock excavated to create the garden and parking area was then used to face the rebuilt elevations and retaining garden walls. The walls of the wrap around extension to the west is finished with composite cladding to be minimal upkeep. Porcelain tiles form steps and seating areas and have a non-slippery finish to be safer underfoot, Lakeland slate chippings have also been laid in places to echo the stone used on the elevations and in surrounding nature. Hours spent gardening will be minimal with the assistance of artificial grass and bark chippings on the be minimal with the assistance of artificial grass and bark chippings on the banking and under trees. The recently planted vibrant evergreen Griselinia hedge is fast growing and popular in coastal locations as is well known for being hardy.
Lighting for both the property and garden is thoughtfully placed and imaginatively styled and includes whimsical festoon lights on the wooden pergola around the hot tub. As well as lighting, there is external power and water.
Services
Mains electricity, gas, water and drainage. Gas fired central underfloor heating from a Navien boiler in the utility room. EV charging point in the parking area next to the house.
Broadband
Superfast speeds potentially available from Openreach of 80 Mbps download and for uploading 20 Mbps.
Mobile
Indoor: Three and O2 are reported as providing ‘likely’ services for both Voice and Data. EE and Vodafone are reported as providing ‘limited’ Voice and Data services.
Outdoor: EE, Three, O2 and Vodafone are all reported as providing ‘likely’ services for both Voice and Data.
Broadband and mobile information provided by Ofcom.
Local Authority charges
Westmorland and Furness Council – Council Tax band E
Tenure
Freehold
Included in the sale
Fitted carpets in the three bedrooms and inner hall, light fittings (including statement fittings in the entrance hall and dining area and bedside pendants) and integral kitchen appliances as follows: Siemens induction hob with integral extractor fan, oven and combination oven/microwave, fridge, freezer and dishwasher. Temperature controlled wine store and a Quooker instant hot water tap.
Also included is the hot tub for six (five seats and a full length recliner) from The Hot Tub Superstore.
Please note
The mature trees in the garden are the subject of Tree Preservation Orders.
St Mary’s Park is an adopted highway. The small cul-de-sac on which [hidden information] sits is private with [hidden information] having full access rights to the property and garage. Upkeep is shared between the five properties on an ‘as and when’ basis.
Directions
what3words [hidden information]
Use Sat Nav LA23 1AZ with reference to the directions below:
Leaving Windemere on the A591 in the direction of Ambleside and turn left immediately after St Mary’s Church onto St Mary’s Park. Follow the road round, [hidden information] is slightly elevated and on the left hand side; turn left into the small cul-de-sac and then immediately right into the private parking area.
Anti Money Laundering Regulations (AML)
Due to the Money Laundering Regulations, now officially known as Money Laundering, Terrorist Financing and Transfer of Funds Regulations 2017 we are required to follow government legislation and carry out identification checks on all purchasers. We use a specialist third party company to conduct these checks at a charge of £48 inclusive of VAT per buyer once an offer has been accepted and you will be unable to proceed with the purchase of the property until these checks have been carried out. This charge is non-refundable.
-
Tipo de propiedad
Bungalow
-
Precio/pie²
$805
Características
Lote
Interior
Outdoor
Explorar la zona
El agente se comunicará con usted pronto por
Publicado por
Reserva una visita con the agent
Elija una fecha y si prefiere una visita virtual o presencial con el agente.

Propiedades similares cercanas
Nuevos anuncios en Windermere
Explorar más viviendas en venta
Windermere, Inglaterra tipos de propiedad
Windermere, Inglaterra búsquedas populares
- Propiedades Vista al Lago en Windermere, Inglaterra
- Propiedades con Bar en Windermere, Inglaterra
- Propiedades con Sala de juegos en Windermere, Inglaterra
- Propiedades con Ascensor en Windermere, Inglaterra
- Propiedades Frente al mar en Windermere, Inglaterra
- Propiedades Propiedad de Inversión en Windermere, Inglaterra
- Propiedades Ecuestre en Windermere, Inglaterra
- Propiedades Obras nuevas en Windermere, Inglaterra
- Propiedades con Gimnasio en Windermere, Inglaterra
- Propiedades con Aire Acondicionado en Windermere, Inglaterra
- Propiedades con Bodega en Windermere, Inglaterra
- Propiedades con Jacuzzi en Windermere, Inglaterra
- Propiedades con Piscina en Windermere, Inglaterra
Windermere, Inglaterra Barrios
- Casas en venta en Bowness-on-Windermere, Windermere, Inglaterra
- Casas en venta en Calgarth, Windermere, Inglaterra
- Casas en venta en Crosses, Windermere, Inglaterra
- Casas en venta en Limefitt Park, Windermere, Inglaterra
- Casas en venta en Bahía de Whitecross, Windermere, Inglaterra
- Casas en venta en Ferney Verde, Windermere, Inglaterra
- Casas en venta en Blackbeck Wood
- Casas en venta en Cleabarrow
- Casas en venta en Far Orrest
- Casas en venta en Heaning
- Casas en venta en High Borrans
- Casas en venta en The Common
- Casas en venta en Troutbeck Bridge
Guías e historias relacionadas
La confianza de los mejores brokers del mundo
Los agentes tras las propiedades más excepcionales del mundo publican en JamesEdition.
- Anuncios de Sotheby's, Christie's, BARNES y Engel & Völkers
- Cada anuncio se revisa antes de publicarse
- Conecte directamente con agentes verificados
Al continuar, acepta nuestros Términos y la Política de Privacidad.