$1,150,000
5 Olevia Street
- 5,396 Sqft
- Actualizado: Junio 18
Sobre la propiedad
La descripción se tradujo automáticamente.
La descripción se muestra en el idioma original.
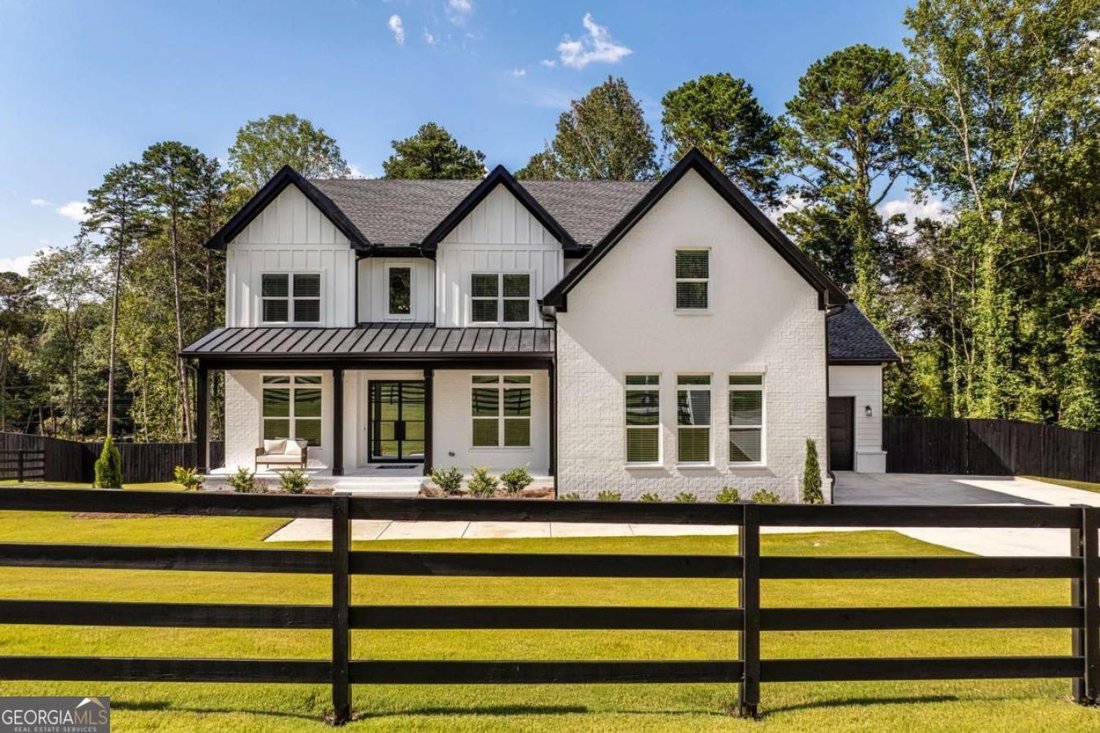
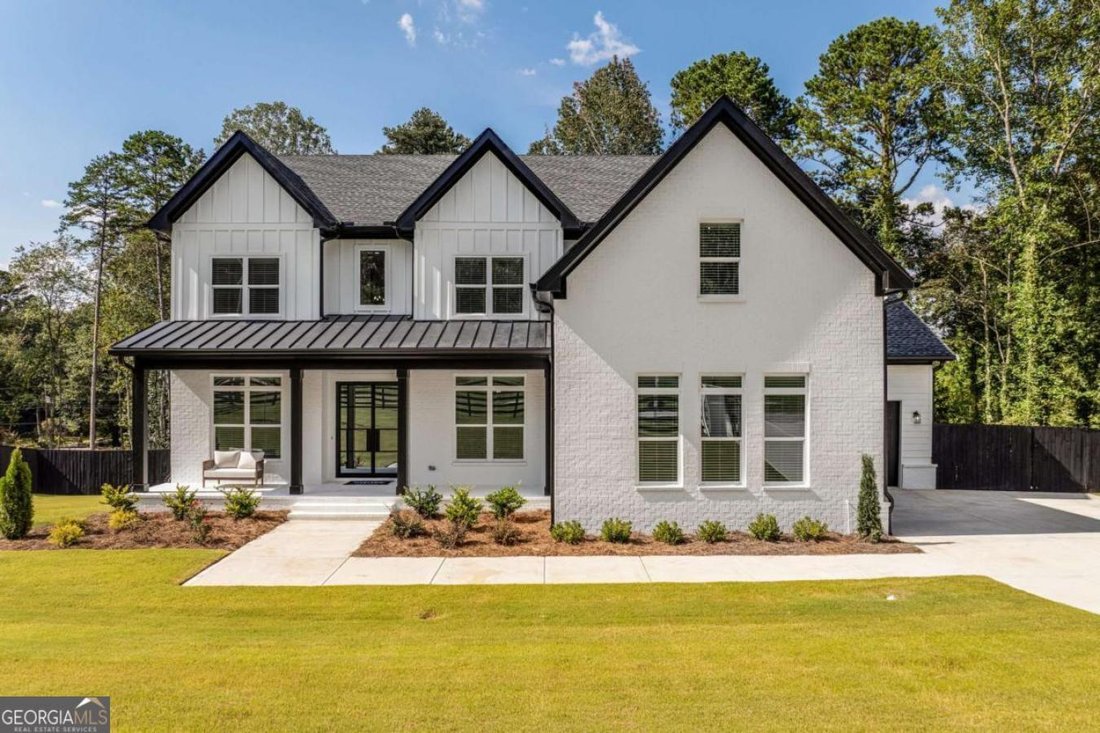
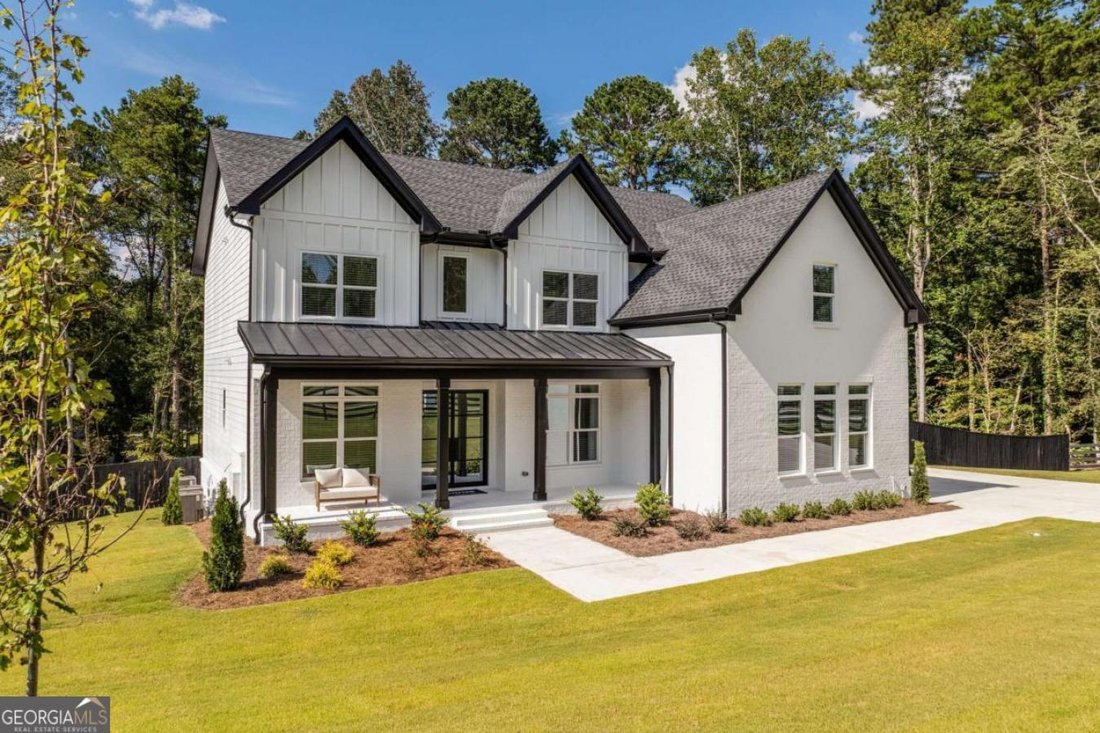
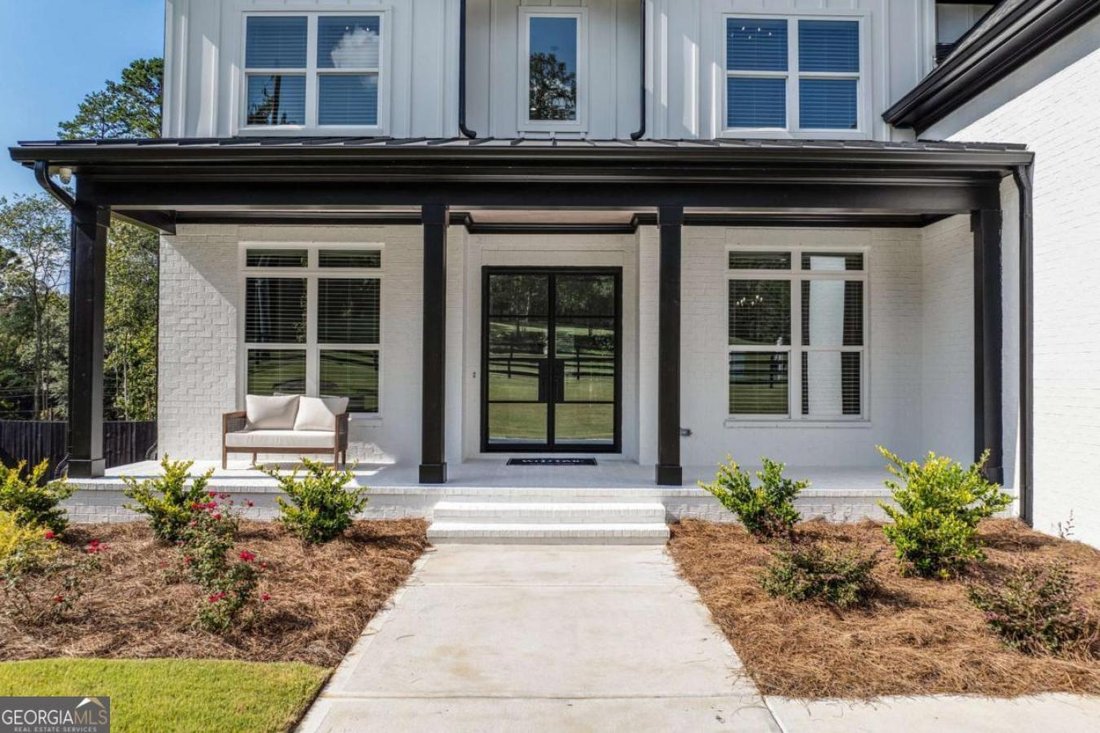
!!! PRICE IMPROVEMENT!!! Welcome to this Custom Living Luxury Estate showcasing 7 Bedrooms 7.5 Bathrooms on almost 1 Acre Private Setting featuring Custom Accents and Upgraded Detailed Finishes Throughout! From your Fenced In Front Yard, You’re Welcomed by a Covered Front Porch leading to Black Iron French Doors! A 2-Story Foyer Greets you flanked by Open Office Space and Formal Dining showcasing
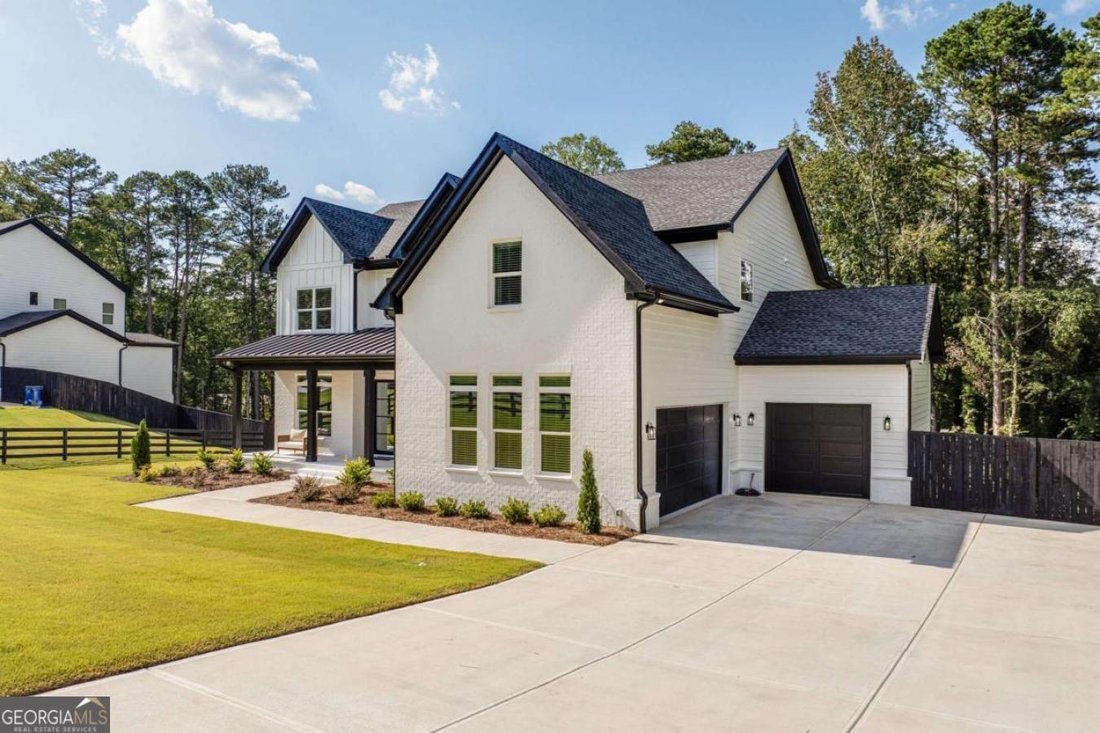
!!! PRICE IMPROVEMENT!!! Welcome to this Custom Living Luxury Estate showcasing 7 Bedrooms 7.5 Bathrooms on almost 1 Acre Private Setting featuring Custom Accents and Upgraded Detailed Finishes Throughout! From your Fenced In Front Yard, You’re Welcomed by a Covered Front Porch leading to Black Iron French Doors! A 2-Story Foyer Greets you flanked by Open Office Space and Formal Dining showcasing Custom Paneling and Dry Bar Area. Straight thru, a 2 Story Great Room appointment with Floor to Ceiling Windows, 2-Story Designer Fireplace flanked by Custom Built-ins on Both sides, Double Sliding Glass Doors that open to Covered Upper Deck with Panoramic Seasonal Views of Private Backyard, and Open Concept Gourmet Kitchen Featuring Luxury Professional SS Appliances, Oversized Waterfall Island, Upgraded Lighting Fixtures and Eat-in Kitchen Breakfast Area. Main level also features Dedicated In-law/Teen/Guest Suite with custom designed Bathroom, Separate Powder Room, Mud Room Area, Oversized Walk-in Pantry and access to 3-Car Garages featuring Custom Built Shelving for Tons of Storage Space. Upper Level showcases Owners Suite featuring Vaulted 2-Story Paneled and Beamed Ceilings, Floor to Ceiling Windows for Tremendous Natural Lighting, Custom Appointed Accent Wall and Spa Bath showcasing Custom Designer Rainfall and Jetted Shower, Soaking Tub, Dual Vanities w Make-up Station and access to Ginormous Owners Closet with Panoramic Shelving and Oversized Island as well as direct lock-off access to upper floor Laundry Facilities. Three additional Bedrooms appointed with Walk-in Closets and Private dedicated Bathrooms finish out the upper Level. Terrace Level is like a Separate Home/Living Space in itself featuring Owners Suite with Spa Bath showcasing Custom Glass Shower, Soaking Tub w Accent Wall, Dual Vanities, and Oversized Walk-in Closet. Not to be outdone by the Main Chef’s Kitchen, Terrace Level features a 2nd Full Butler’s Kitchen featuring Farmhouse Sink, Professional Grade Appliances, Vented Hood, 5Burner Gas Stove and Kitchen Peninsula perfect for Breakfast or a Lavish Dinner. But We’re not Done! A second Terrace Level Bedroom with Full Bath, Custom Designed Media/Entertainment Area and a Full Laundry with Sink and Custom Countertops, Oversized Lower Storage Area, Open Living Space for Relaxing and Double French Doors that lead to Private Covered Outdoor Patio Area overlooking Gorgeous Level Backyard Playground designed to host your Private Water Oasis featuring Heated Saltwater Pool, Hot Tub and all your other Water Enjoyments! This home has it All from Upgraded Lighting and Plumbing Fixtures, Professional Line Appliances, Designer Accents, Hardwood Flooring Throughout and So Much More! Located on a Private Quiet Street just Minutes from Downtown Winder, Hoschton on Hwy. 53 and just around the corner from Award Winning Winder Legacy Park, a Perfect Spot for the Kids, Family and Entertainment! Welcome to your Dream Home!!!
-
Tipo de propiedad
Casa
-
Precio/pie²
$213
Características
- Garaje
- Vestidor
- Chimenea
- Jardín
- Jacuzzi
- Terraza
- Patio de recreo
- Piscina
- Bar
Características
Interior
- Oficina
- Chimenea
- Jacuzzi
- Bar
- Lavadero
- Vestidor
Outdoor
- Terraza
- Piscina
- Garaje
- Patio de recreo
- Jardín
Explorar la zona
5 Olevia Street, Winder, Georgia, Estados Unidos
Ver en Google Maps
Precio por sqft
Bajo
Alto
Se unió hace 2 años
Usted ha preguntado por esta propiedad
El agente se comunicará con usted pronto por
Publicado por
2
Anuncios
2024
Se unió
Reserva una visita con Daniel Peret -
Elija una fecha y si prefiere una visita virtual o presencial con el agente.
Fecha preferida
Tipo de tour

Daniel Peret - Peret Realty Group brokered by eXp Realty, LLC
30097, Duluth, Georgia, United States
Ver perfil de la agencia
Última actualización
Junio 18
Primera publicación
Feb 6
Referencia del anuncio
223162
Propiedades similares cercanas
Nuevos anuncios en Winder


Explorar más viviendas en venta
Winder, GA, Estados Unidos tipos de propiedad
Winder, GA, Estados Unidos búsquedas populares
- Propiedades con Cocina abierta en Winder, GA, Estados Unidos
- Propiedades con Balcón en Winder, GA, Estados Unidos
- Propiedades Moderno en Winder, GA, Estados Unidos
- Propiedades Vista Panorámica en Winder, GA, Estados Unidos
- Propiedades Frente al Agua en Winder, GA, Estados Unidos
- Propiedades Vista al Campo de Golf en Winder, GA, Estados Unidos
- Propiedades con Biblioteca en Winder, GA, Estados Unidos
- Propiedades Frente al río en Winder, GA, Estados Unidos
- Propiedades Vista al Lago en Winder, GA, Estados Unidos
- Propiedades con Sauna en Winder, GA, Estados Unidos
- Propiedades Frente al Lago en Winder, GA, Estados Unidos
Guías e historias relacionadas
La confianza de los mejores brokers del mundo
Los agentes tras las propiedades más excepcionales del mundo publican en JamesEdition.
- Anuncios de Sotheby's, Christie's, BARNES y Engel & Völkers
- Cada anuncio se revisa antes de publicarse
- Conecte directamente con agentes verificados
Al continuar, acepta nuestros Términos y la Política de Privacidad.
brokerages we
partnered with
partnered with