$1,774,412
St. James Terrace, Winchester, SO22
- 5 Hab.
- 2 Baños
- 2,739 Sqft
- Actualizado: Ayer
Sobre la propiedad
La descripción se tradujo automáticamente.
La descripción se muestra en el idioma original.
Grade II listed Georgian townhouse of impressive proportions (2,739 sq. ft) with delightful gardens and off road parking, moments from the station and High Street.
The Property:
A Grade II listed townhouse situated just to the west of The Peninsula Barracks, with spacious accommodation spread over four floors behind a most attractive colour washed façade, with inset sash windows. 17 St. Ja
The Property:
A Grade II listed townhouse situated just to the west of The Peninsula Barracks, with spacious accommodation spread over four floors behind a most attractive colour washed façade, with inset sash windows. 17 St. Ja
Grade II listed Georgian townhouse of impressive proportions (2,739 sq. ft) with delightful gardens and off road parking, moments from the station and High Street.
The Property:
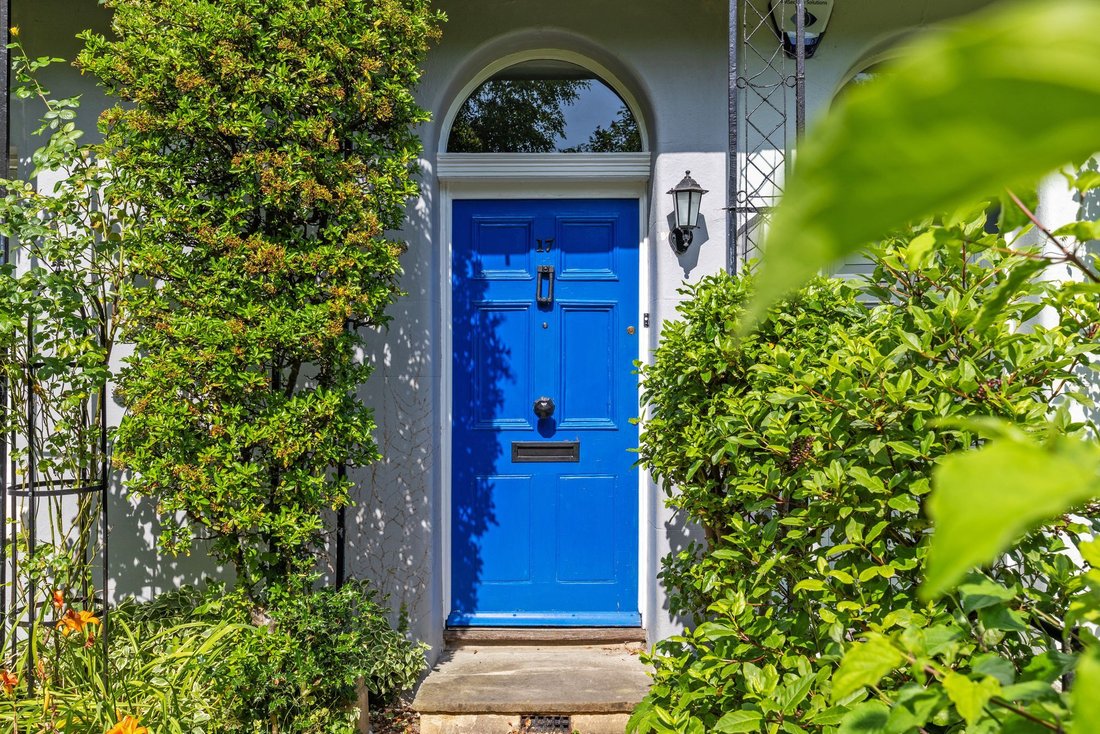
A Grade II listed townhouse situated just to the west of The Peninsula Barracks, with spacious accommodation spread over four floors behind a most attractive colour washed façade, with inset sash windows. 17 St. James Terrace forms part of a delightful collection of houses which date back to the mid nineteenth century, with each property providing different aesthetics and layouts. The front garden is east facing, and the house is found behind a lawn with shrub borders and attractive climbing roses neatly enclosed by iron railings and a pedestrian gate with access to St. James Terrace. The rear is accessed via Crowder Terrace and has two off-road parking spaces. The property has period detailing throughout, with large sash windows that allow natural light to flood in the early morning and late afternoon. The garden to the rear is west facing and is low maintenance with raised beds and a rockery with steps to a gate that opens to the off-road parking. A wisteria adorns the side of the utility room wall, and the rest of the garden is walled with pretty brick and flint walls which mirror the rear façade of the house.
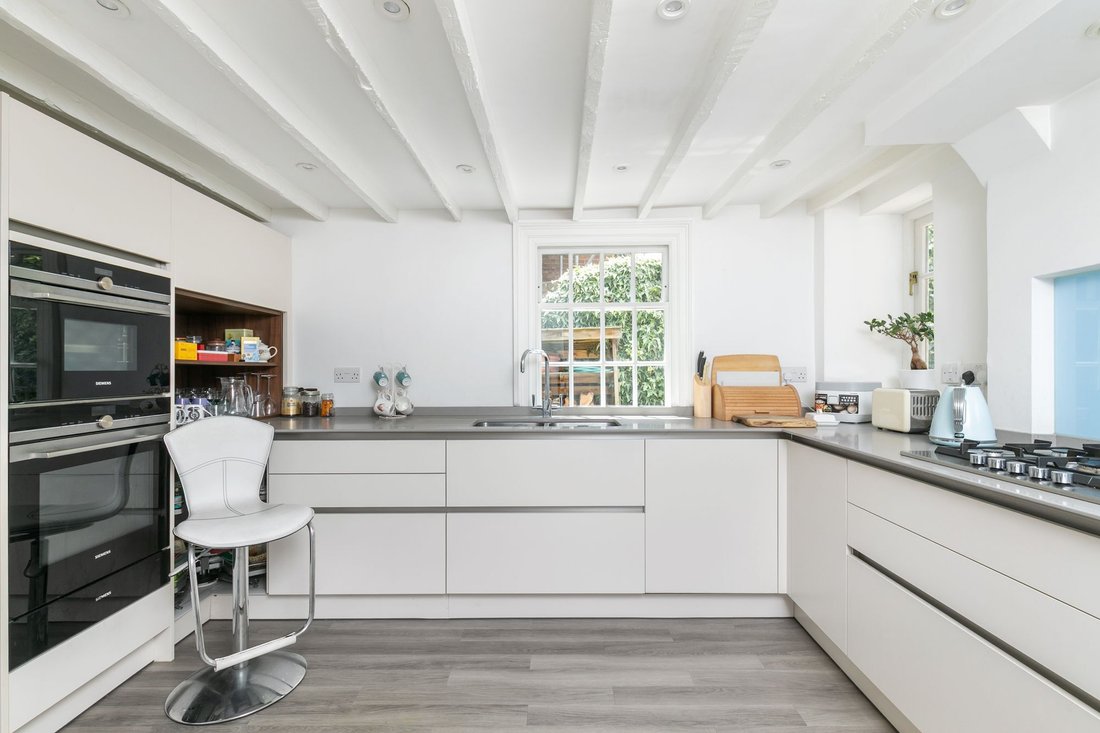
A welcoming hallway with a traditional front door and a fanlight window that allows natural light to flood into the ground floor. A double reception room comprises a sitting room to the front aspect with a fitted wood burning stove and an original marble fireplace. Double doors open into the dining room which has French doors that open to a Juliet balcony to the rear aspect. Both rooms have stripped and polished floorboards, high ceilings with picture rails and detailed ceiling cornice. The dual aspect kitchen has been refitted with a contemporary white kitchen, with slimline grey quartz countertops, twin ‘Siemens’ electric ovens with a warming drawer, as well as a fitted gas hob with pan drawers below. A separate utility room opens onto a boot room which in turn opens to the rear garden. The lower ground floor provides versatile space and comprises two rooms, which could be bedrooms, served by a separate shower room or further reception spaces.
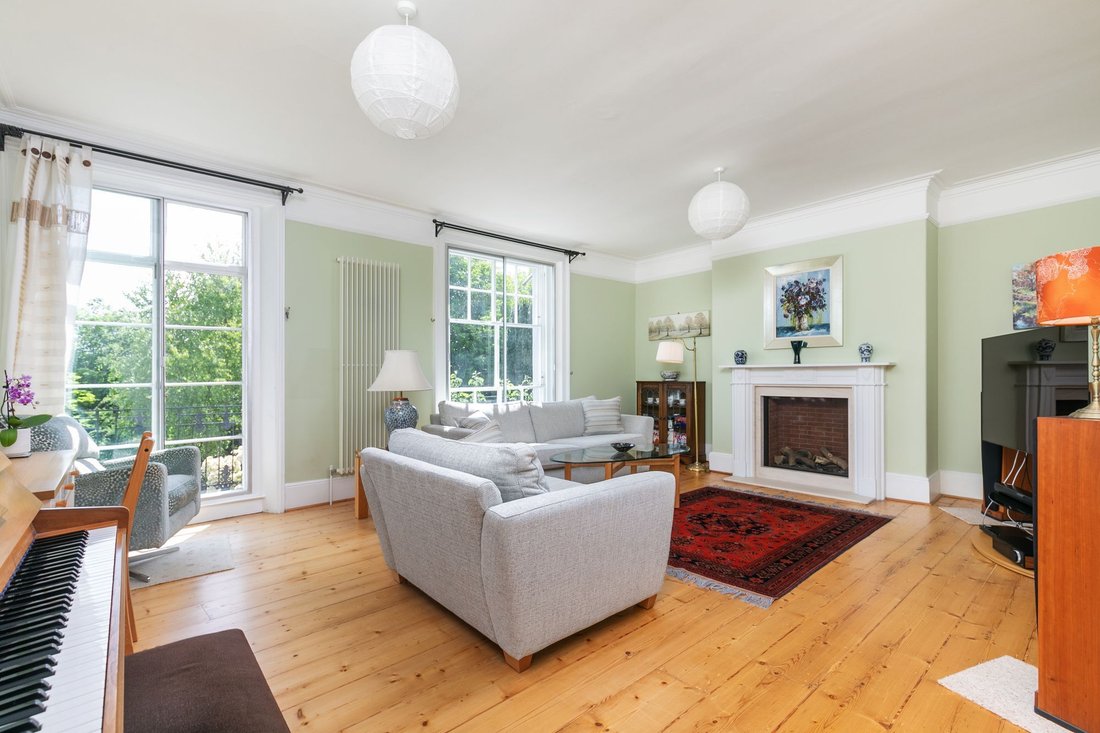
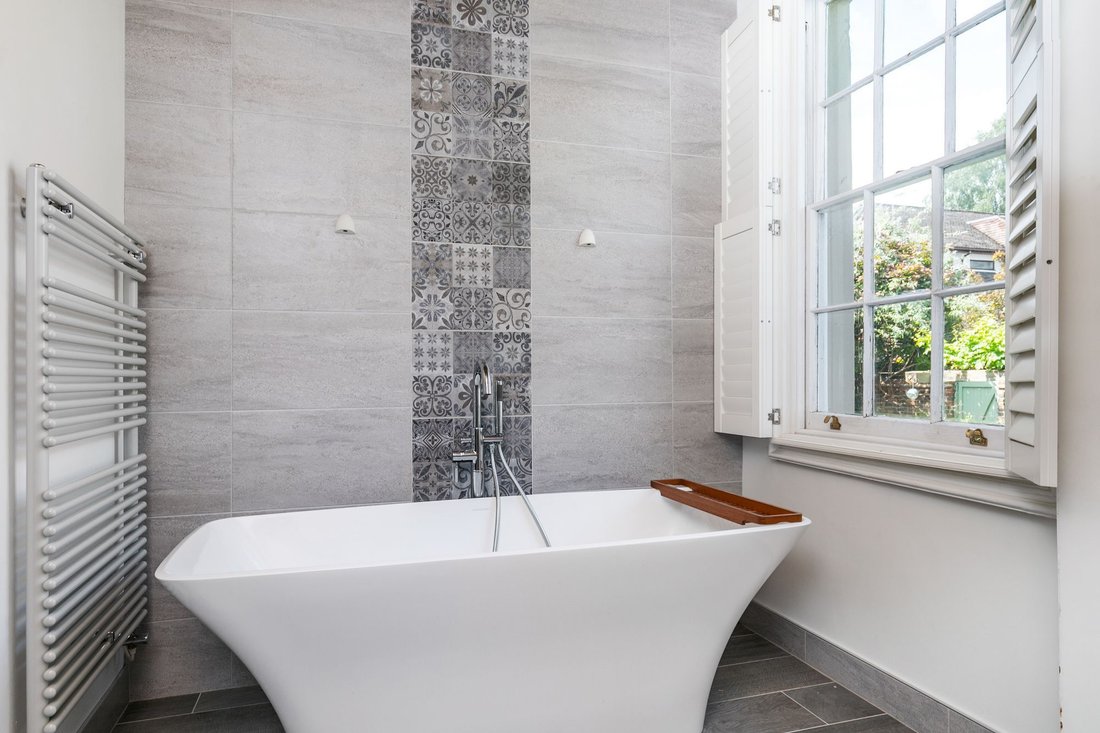
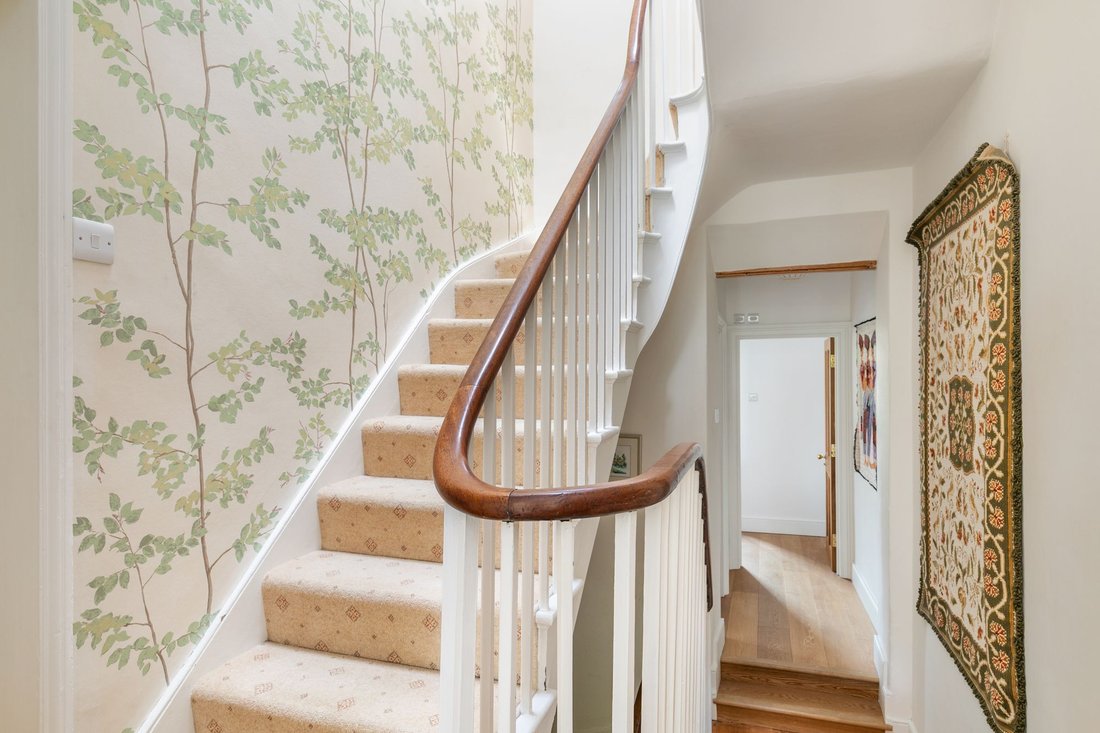
A turning staircase with a polished mahogany handrail rises to the first floor, which has a handsome and well-proportioned drawing room with a sash window and a pair of French doors to a balcony, neatly enclosed with decorative iron railings. There are stripped and polished floorboards, high ceilings with a picture rail and ceiling cornice. The bathroom has twin washbasins, dry room with bench radiator, separated by a sliding glass door, opening into the wet room with a Victoria + Albert freestanding bath, and separate shower. The principal bedroom is situated on the second floor and has far reaching views to the front aspect over The Barracks and city. A door opens into a fitted dressing room with hanging space, drawers, and shelving. A second double bedroom faces the rear aspect.
The Location:
The St. James Terrace location offers sustainable lifestyle opportunities with many of the city’s amenities within a short walk. There are wonderful walks around the Cathedral, the College, and the Water Meadows along the banks of the river Itchen. The front garden is east facing and the Arbour is a little further than a ’stone’s throw’ away. The mainline rail station is under a five minutes’ walk, with journey times to London Waterloo in under an hour and direct trains to Southampton, Basingstoke and beyond.
Directions:
Leave the city centre on foot via Romsey Road. Turn left into St. James Terrace and the property will be found on the right-hand side, identified by our for sale board.
Viewing:
Strictly by appointment through Belgarum Estate Agents [hidden information].
Services:
All mains services connected.
Council Tax:
Band F - rate for 2026/27 £3,374.91 pa.
The Property:
A Grade II listed townhouse situated just to the west of The Peninsula Barracks, with spacious accommodation spread over four floors behind a most attractive colour washed façade, with inset sash windows. 17 St. James Terrace forms part of a delightful collection of houses which date back to the mid nineteenth century, with each property providing different aesthetics and layouts. The front garden is east facing, and the house is found behind a lawn with shrub borders and attractive climbing roses neatly enclosed by iron railings and a pedestrian gate with access to St. James Terrace. The rear is accessed via Crowder Terrace and has two off-road parking spaces. The property has period detailing throughout, with large sash windows that allow natural light to flood in the early morning and late afternoon. The garden to the rear is west facing and is low maintenance with raised beds and a rockery with steps to a gate that opens to the off-road parking. A wisteria adorns the side of the utility room wall, and the rest of the garden is walled with pretty brick and flint walls which mirror the rear façade of the house.
A welcoming hallway with a traditional front door and a fanlight window that allows natural light to flood into the ground floor. A double reception room comprises a sitting room to the front aspect with a fitted wood burning stove and an original marble fireplace. Double doors open into the dining room which has French doors that open to a Juliet balcony to the rear aspect. Both rooms have stripped and polished floorboards, high ceilings with picture rails and detailed ceiling cornice. The dual aspect kitchen has been refitted with a contemporary white kitchen, with slimline grey quartz countertops, twin ‘Siemens’ electric ovens with a warming drawer, as well as a fitted gas hob with pan drawers below. A separate utility room opens onto a boot room which in turn opens to the rear garden. The lower ground floor provides versatile space and comprises two rooms, which could be bedrooms, served by a separate shower room or further reception spaces.
A turning staircase with a polished mahogany handrail rises to the first floor, which has a handsome and well-proportioned drawing room with a sash window and a pair of French doors to a balcony, neatly enclosed with decorative iron railings. There are stripped and polished floorboards, high ceilings with a picture rail and ceiling cornice. The bathroom has twin washbasins, dry room with bench radiator, separated by a sliding glass door, opening into the wet room with a Victoria + Albert freestanding bath, and separate shower. The principal bedroom is situated on the second floor and has far reaching views to the front aspect over The Barracks and city. A door opens into a fitted dressing room with hanging space, drawers, and shelving. A second double bedroom faces the rear aspect.
The Location:
The St. James Terrace location offers sustainable lifestyle opportunities with many of the city’s amenities within a short walk. There are wonderful walks around the Cathedral, the College, and the Water Meadows along the banks of the river Itchen. The front garden is east facing and the Arbour is a little further than a ’stone’s throw’ away. The mainline rail station is under a five minutes’ walk, with journey times to London Waterloo in under an hour and direct trains to Southampton, Basingstoke and beyond.
Directions:
Leave the city centre on foot via Romsey Road. Turn left into St. James Terrace and the property will be found on the right-hand side, identified by our for sale board.
Viewing:
Strictly by appointment through Belgarum Estate Agents [hidden information].
Services:
All mains services connected.
Council Tax:
Band F - rate for 2026/27 £3,374.91 pa.
-
Tipo de propiedad
Casa
-
Precio/pie²
$647
Características
Explorar la zona
Stanmore, Winchester, Inglaterra
Ver en Google Maps
Precio por sqft
Bajo
Alto
Se unió hace 1 mes
Usted ha preguntado por esta propiedad
El agente se comunicará con usted pronto por
Publicado por
18
Anuncios
2026
Se unió
Reserva una visita con the agent
Elija una fecha y si prefiere una visita virtual o presencial con el agente.
Fecha preferida
Tipo de tour
Última actualización
Ayer
Primera publicación
Noviembre 17
Referencia del anuncio
-
Propiedades similares cercanas
Nuevos anuncios en Stanmore

Explorar más viviendas en venta
Stanmore, Winchester, Inglaterra tipos de propiedad
Stanmore, Winchester, Inglaterra búsquedas populares
- Propiedades con Terraza en Stanmore, Winchester, Inglaterra
- Propiedades con Bar en Stanmore, Winchester, Inglaterra
- Propiedades Vista de la ciudad en Stanmore, Winchester, Inglaterra
- Propiedades con Jardín en Stanmore, Winchester, Inglaterra
- Propiedades Moderno en Stanmore, Winchester, Inglaterra
- Propiedades Obras nuevas en Stanmore, Winchester, Inglaterra
- Propiedades con Gimnasio en Stanmore, Winchester, Inglaterra
- Propiedades con Chimenea en Stanmore, Winchester, Inglaterra
- Propiedades con Garaje en Stanmore, Winchester, Inglaterra
- Propiedades con Balcón en Stanmore, Winchester, Inglaterra
- Propiedades con Cocina abierta en Stanmore, Winchester, Inglaterra
- Propiedades con Cine en Stanmore, Winchester, Inglaterra
Guías e historias relacionadas
La confianza de los mejores brokers del mundo
Los agentes tras las propiedades más excepcionales del mundo publican en JamesEdition.
- Anuncios de Sotheby's, Christie's, BARNES y Engel & Völkers
- Cada anuncio se revisa antes de publicarse
- Conecte directamente con agentes verificados
Al continuar, acepta nuestros Términos y la Política de Privacidad.