


$1,128,501
Wimborne, Dorset
- 5 Hab.
- 3 Baños
- Actualizado: Septiembre 19
Sobre la propiedad
La descripción se tradujo automáticamente.
La descripción se muestra en el idioma original.
THE WISTERIA
At the front, a separate dining room and a private study are both enhanced by bay windows that fill the rooms with natural light. The spacious dual-aspect sitting room connects seamlessly to the garden via French doors, while the kitchen/family room also opens onto the garden through bi-fold doors and an additional set of French doors, with an adjoining utility room adding practic
At the front, a separate dining room and a private study are both enhanced by bay windows that fill the rooms with natural light. The spacious dual-aspect sitting room connects seamlessly to the garden via French doors, while the kitchen/family room also opens onto the garden through bi-fold doors and an additional set of French doors, with an adjoining utility room adding practic
THE WISTERIA
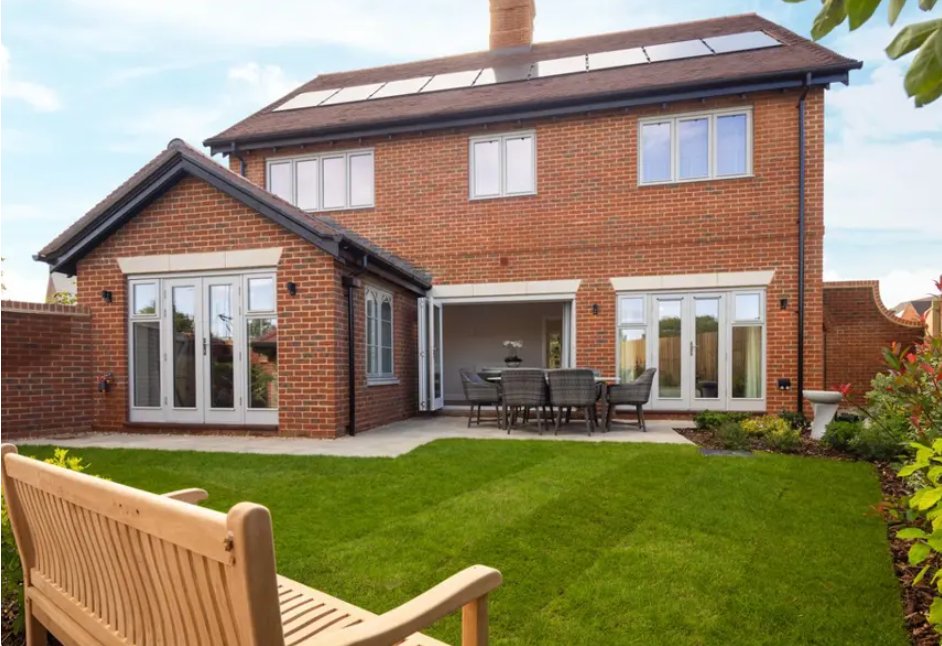
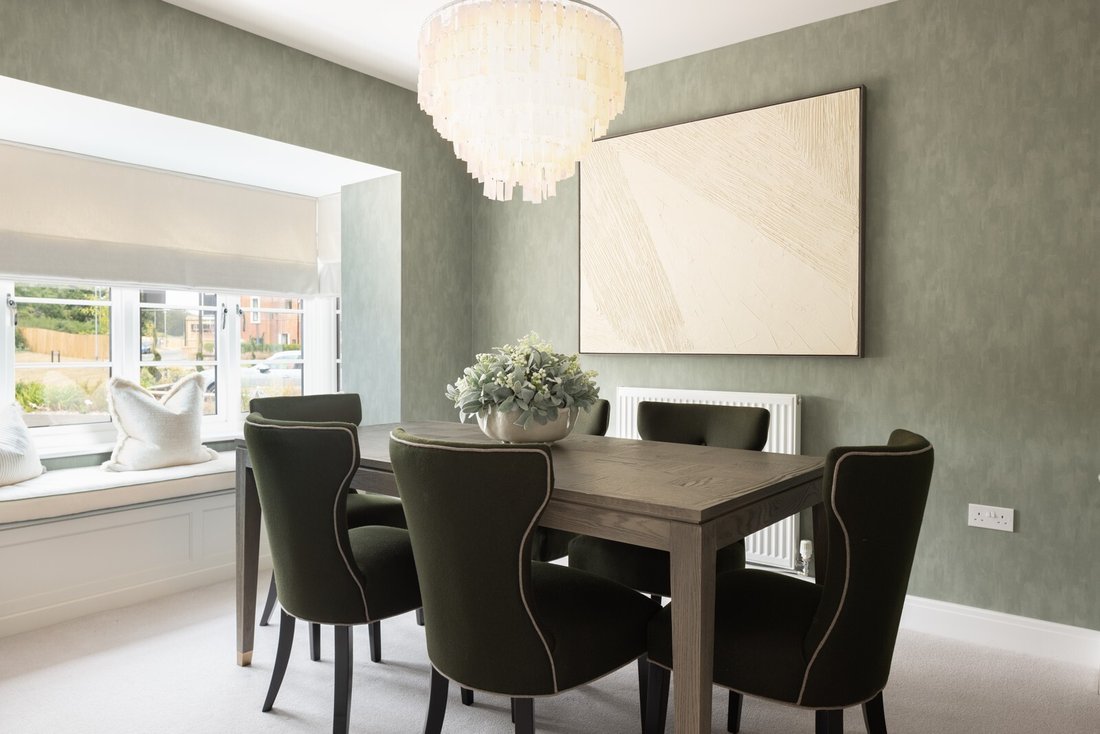
At the front, a separate dining room and a private study are both enhanced by bay windows that fill the rooms with natural light. The spacious dual-aspect sitting room connects seamlessly to the garden via French doors, while the kitchen/family room also opens onto the garden through bi-fold doors and an additional set of French doors, with an adjoining utility room adding practical convenience.
Upstairs, all five bedrooms are generously proportioned. Bedroom 1 enjoys the luxury of an en-suite and a separate dressing room, while Bedroom 2 benefits from its own en-suite with Porcelanosa wall tiling and a fitted wardrobe for extra storage. A family bathroom is positioned opposite the stairs, accompanied by a large airing cupboard. This energy-efficient home is completed with PV panels and an EV charging point as standard.
SPECIFICATION
Kitchens & Utility Room
– Individually designed kitchen
– Laminate work surfaces with matching upstand (to three bedroom homes)
– Stone work surfaces with matching upstand (to four and five bedroom homes)
– Indesit appliances to three bedroom homes
– Bosch appliances to four and five bedroom homes
– Amtico flooring in the open plan kitchen area
Utility Room
– Space for a free-standing washing machine*
– Space for a free-standing tumble dryer*
Cloakroom, Bathroom & Ensuites
– White Roca sanitaryware
– Porcelanosa tiling to walls*
– Amtico flooring
Electrical
– Phone and data point in the home office location
– Fibre to the home for superfast wireless broadband
– Power and lighting in the garage*
– Electric vehicle charging point
Internal Finishes
– Wardrobe in bedroom 1 (to 3 bedroom homes)
– Wardrobe in bedroom 1 & 2 (to 4 & 5 bedroom homes)
– Carpet in the living room, dining room, study, stairs, landing and all of the bedrooms
Environmental Details
– Energy efficient and thermostatically controlled gas central heating and A-rated boiler to minimise usage
– Insulation within roof spaces and external wall cavities to limit heat loss in the winter and reduce heat gain in the summer
– Low energy lighting throughout
– Photovoltaic panels to all homes
At the front, a separate dining room and a private study are both enhanced by bay windows that fill the rooms with natural light. The spacious dual-aspect sitting room connects seamlessly to the garden via French doors, while the kitchen/family room also opens onto the garden through bi-fold doors and an additional set of French doors, with an adjoining utility room adding practical convenience.
Upstairs, all five bedrooms are generously proportioned. Bedroom 1 enjoys the luxury of an en-suite and a separate dressing room, while Bedroom 2 benefits from its own en-suite with Porcelanosa wall tiling and a fitted wardrobe for extra storage. A family bathroom is positioned opposite the stairs, accompanied by a large airing cupboard. This energy-efficient home is completed with PV panels and an EV charging point as standard.
SPECIFICATION
Kitchens & Utility Room
– Individually designed kitchen
– Laminate work surfaces with matching upstand (to three bedroom homes)
– Stone work surfaces with matching upstand (to four and five bedroom homes)
– Indesit appliances to three bedroom homes
– Bosch appliances to four and five bedroom homes
– Amtico flooring in the open plan kitchen area
Utility Room
– Space for a free-standing washing machine*
– Space for a free-standing tumble dryer*
Cloakroom, Bathroom & Ensuites
– White Roca sanitaryware
– Porcelanosa tiling to walls*
– Amtico flooring
Electrical
– Phone and data point in the home office location
– Fibre to the home for superfast wireless broadband
– Power and lighting in the garage*
– Electric vehicle charging point
Internal Finishes
– Wardrobe in bedroom 1 (to 3 bedroom homes)
– Wardrobe in bedroom 1 & 2 (to 4 & 5 bedroom homes)
– Carpet in the living room, dining room, study, stairs, landing and all of the bedrooms
Environmental Details
– Energy efficient and thermostatically controlled gas central heating and A-rated boiler to minimise usage
– Insulation within roof spaces and external wall cavities to limit heat loss in the winter and reduce heat gain in the summer
– Low energy lighting throughout
– Photovoltaic panels to all homes
-
Tipo de propiedad
Casa
Características
- Jardín
- Garaje
- Vista al Agua
- Vista a la Montaña
- Cocina abierta
- Lavadora Secadora
- Oficina
- Lavadero
- Isla de cocina
Características
Lote
Interior
- Oficina
- Isla de cocina
- Lavadora Secadora
- Bar
- Lavadero
- Cocina abierta
- Encimeras de piedra
Outdoor
Explorar la zona
Se unió hace 6 meses
Usted ha preguntado por esta propiedad
El agente se comunicará con usted pronto por
Publicado por
Spencers Property
Ver perfil de la agencia
163
Anuncios
2026
Se unió
Reserva una visita con the agent
Elija una fecha y si prefiere una visita virtual o presencial con el agente.
Fecha preferida
Tipo de tour
Spencers Property
Ver perfil de la agencia
Última actualización
Septiembre 19
Primera publicación
Julio 15
Referencia del anuncio
-
La confianza de los mejores brokers del mundo
Los agentes tras las propiedades más excepcionales del mundo publican en JamesEdition.
- Anuncios de Sotheby's, Christie's, BARNES y Engel & Völkers
- Cada anuncio se revisa antes de publicarse
- Conecte directamente con agentes verificados
Al continuar, acepta nuestros Términos y la Política de Privacidad.