
$2,949,746
Private Road Within Walking Distance To Excellent Schools
- 4 Hab.
- 3 Baños
- 2,133 Sqft
- 9,148 Sqft lot
- Actualizado: Junio 18
- 1
Sobre la propiedad
La descripción se tradujo automáticamente.
La descripción se muestra en el idioma original.
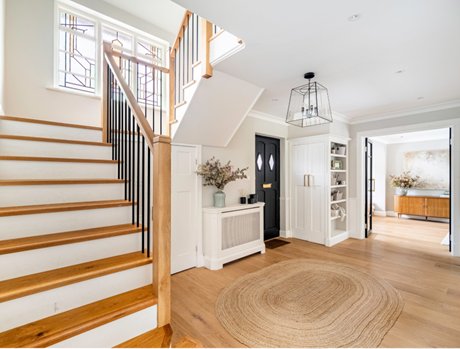
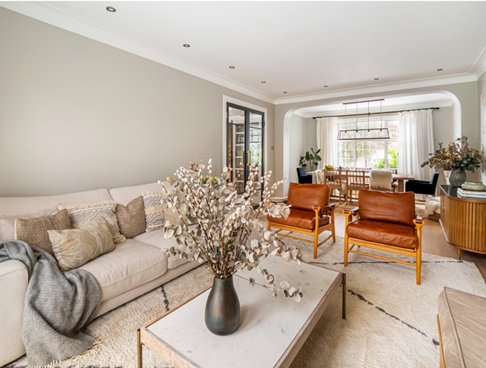
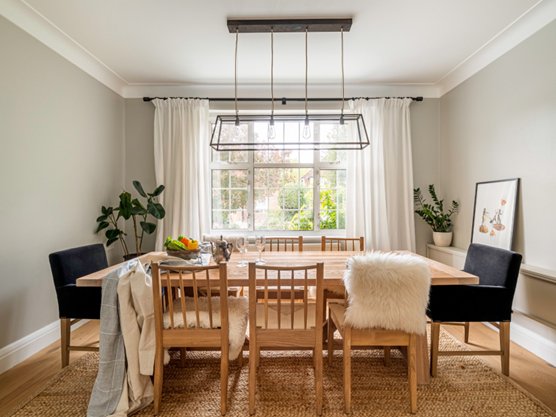
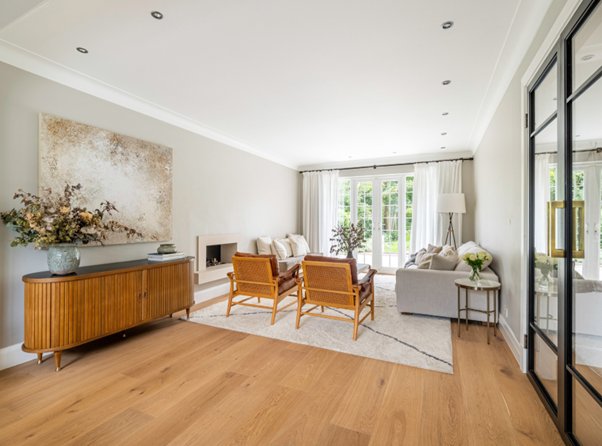
A stunning, interior designed, four bedroom family home with luxuriously appointed bathrooms and guest cloakroom, with modern spacious living rooms and a welcoming entrance hall. The kitchen/breakfast room being double aspect is flooded with natural day light with a 100ft rear West facing rear garden. The property is approached off Orchard Rise to a white gravelled forecourt with mature bushes aro
A stunning, interior designed, four bedroom family home with luxuriously appointed bathrooms and guest cloakroom, with modern spacious living rooms and a welcoming entrance hall. The kitchen/breakfast room being double aspect is flooded with natural day light with a 100ft rear West facing rear garden. The property is approached off Orchard Rise to a white gravelled forecourt with mature bushes around the front. The panelled front door opens into a lovely entrance hall with wood strip flooring to all the ground floor with double doors into the drawing/dining room and family room. The property further benefits from a new stairwell, with metal spindles, now flooding the entrance hall with natural daylight and where one can now enjoy the art deco half landing window. Over the last four years the current owners have transformed the property with everything tastefully executed with the addition of a whole new cabinet to the family room with shelving, pull out drawers and space for a very large TV with the beam cladded with the same wood. A lovely room which opens onto the rear terrace and garden and a door way back into the kitchen, making this whole area so practical. The double aspect kitchen benefits from a wealth of wall and base units with a central island and a window set to the front where the breakfast area is conveniently positioned. The first floor has been fully interior designed with modern touches to the bedrooms and of course the complete upgrades to the principal and family bathroom. There is of course still the potential to extend into the loft and expand the ground floor into the garden roughly where the terrace is as per the out dated planning consent of 2016. Being East West facing, the property always enjoys the sunshine and is a bright home which is well connected to all means of transport. The rear garden is mainly laid to lawn which is level with the terrace making it a great play area bordered by mature trees and shrubs.
-
Tipo de propiedad
Casa
-
Pisos
2
-
Año de construcción
1936
-
Precio/pie²
$1,383
Características
- Jardín
- Terraza
- Ascensor
- Cocina abierta
- Renovado
- Isla de cocina
- Encimeras de piedra
- Aparcamiento
Explorar la zona
Orchard Rise, Coombe, Borough Real de Kingston upon Thames, Inglaterra
Ver en Google Maps
Precio por sqft
Bajo
Alto
Se unió hace 11 meses
Usted ha preguntado por esta propiedad
El agente se comunicará con usted pronto por
Publicado por
23
Anuncios
2025
Se unió
Reserva una visita con the agent
Elija una fecha y si prefiere una visita virtual o presencial con el agente.
Fecha preferida
Tipo de tour
Última actualización
Junio 18
Primera publicación
Diciembre 12, 2025
Referencia del anuncio
ML5RHTWLXWHR9NTMMM24D5AC5TL76G
Propiedades similares cercanas
Nuevos anuncios en Coombe




Explorar más viviendas en venta
Coombe, Borough Real de Kingston upon Thames, Inglaterra tipos de propiedad
Coombe, Borough Real de Kingston upon Thames, Inglaterra búsquedas populares
- Propiedades Vista Panorámica en Coombe, Borough Real de Kingston upon Thames, Inglaterra
- Propiedades Vista al Lago en Coombe, Borough Real de Kingston upon Thames, Inglaterra
- Propiedades con Terraza en Coombe, Borough Real de Kingston upon Thames, Inglaterra
- Propiedades con Bar en Coombe, Borough Real de Kingston upon Thames, Inglaterra
- Propiedades con Sala de juegos en Coombe, Borough Real de Kingston upon Thames, Inglaterra
- Propiedades con Oficina en Coombe, Borough Real de Kingston upon Thames, Inglaterra
- Propiedades con Ascensor en Coombe, Borough Real de Kingston upon Thames, Inglaterra
- Propiedades con Jardín en Coombe, Borough Real de Kingston upon Thames, Inglaterra
- Propiedades con Cocina exterior en Coombe, Borough Real de Kingston upon Thames, Inglaterra
- Propiedades Vista al Campo de Golf en Coombe, Borough Real de Kingston upon Thames, Inglaterra
- Propiedades Comunidad Cerrada en Coombe, Borough Real de Kingston upon Thames, Inglaterra
- Propiedades Privacidad en Coombe, Borough Real de Kingston upon Thames, Inglaterra
- Propiedades Moderno en Coombe, Borough Real de Kingston upon Thames, Inglaterra
- Propiedades Obras nuevas en Coombe, Borough Real de Kingston upon Thames, Inglaterra
- Propiedades con Gimnasio en Coombe, Borough Real de Kingston upon Thames, Inglaterra
- Propiedades con Sauna en Coombe, Borough Real de Kingston upon Thames, Inglaterra
- Propiedades con Sauna en Coombe, Borough Real de Kingston upon Thames, Inglaterra
- Propiedades con Aire Acondicionado en Coombe, Borough Real de Kingston upon Thames, Inglaterra
- Propiedades con Jacuzzi en Coombe, Borough Real de Kingston upon Thames, Inglaterra
- Propiedades con Chimenea en Coombe, Borough Real de Kingston upon Thames, Inglaterra
- Propiedades con Piscina en Coombe, Borough Real de Kingston upon Thames, Inglaterra
- Propiedades con Garaje en Coombe, Borough Real de Kingston upon Thames, Inglaterra
- Propiedades con Balcón en Coombe, Borough Real de Kingston upon Thames, Inglaterra
- Propiedades con Cocina abierta en Coombe, Borough Real de Kingston upon Thames, Inglaterra
- Propiedades Renovado en Coombe, Borough Real de Kingston upon Thames, Inglaterra
- Propiedades con Cine en Coombe, Borough Real de Kingston upon Thames, Inglaterra
- Propiedades con Piscina cubierta en Coombe, Borough Real de Kingston upon Thames, Inglaterra
- Propiedades Vista al Agua en Coombe, Borough Real de Kingston upon Thames, Inglaterra
Guías e historias relacionadas
La confianza de los mejores brokers del mundo
Los agentes tras las propiedades más excepcionales del mundo publican en JamesEdition.
- Anuncios de Sotheby's, Christie's, BARNES y Engel & Völkers
- Cada anuncio se revisa antes de publicarse
- Conecte directamente con agentes verificados
Al continuar, acepta nuestros Términos y la Política de Privacidad.