
$4,975,000
Distinguished By Architectural Clarity, Complete Privacy, And A Deeply Personal
- 5 Hab.
- 5 Baños
- 7,907 Sqft
- 2.75 Ac lot
-
11
Vistas de los últimos 30 días
- 4
- MLS#24174834
Sobre la propiedad
La descripción se tradujo automáticamente.
La descripción se muestra en el idioma original.
A rare offering distinguished by architectural clarity, complete privacy, and a deeply personal design vision, set within one of Fairfield County’s most sought-after locations. Jay Manuel, internationally recognized creative director and fashion icon, brings a distinctly refined point of view to his architecturally significant modern residence in Connecticut. Acquired in 2011, the home was thought
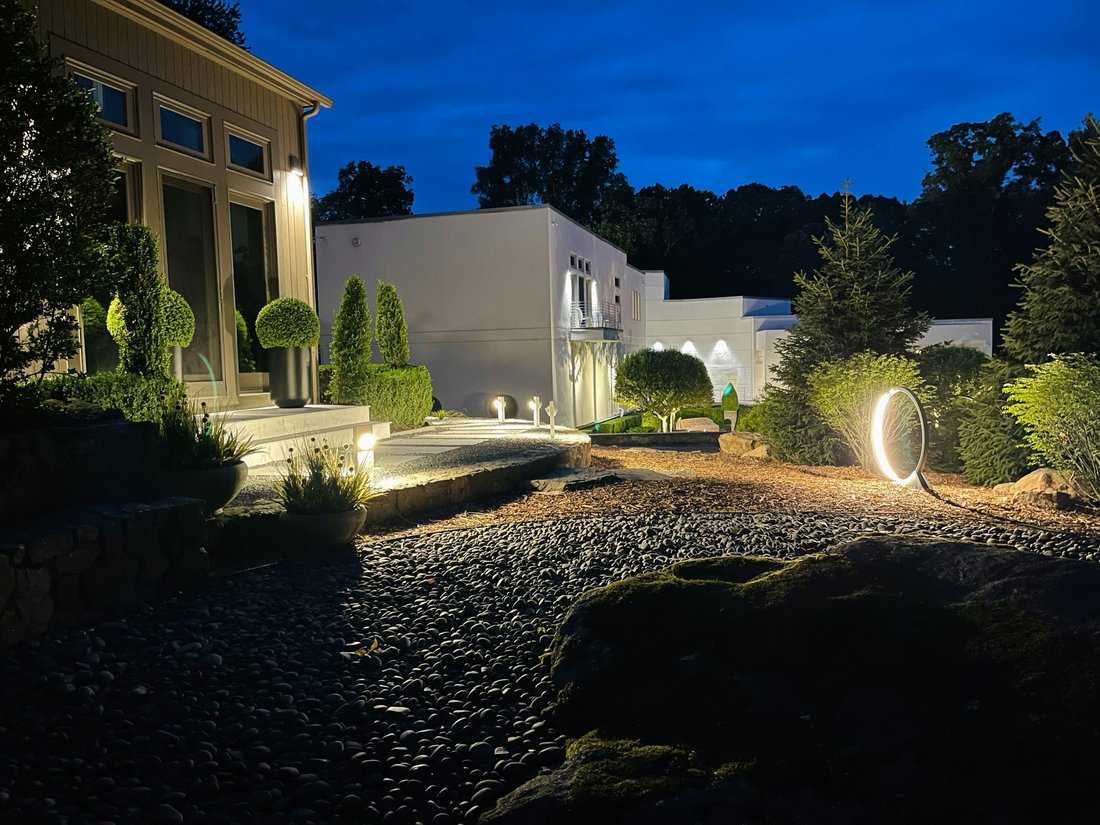
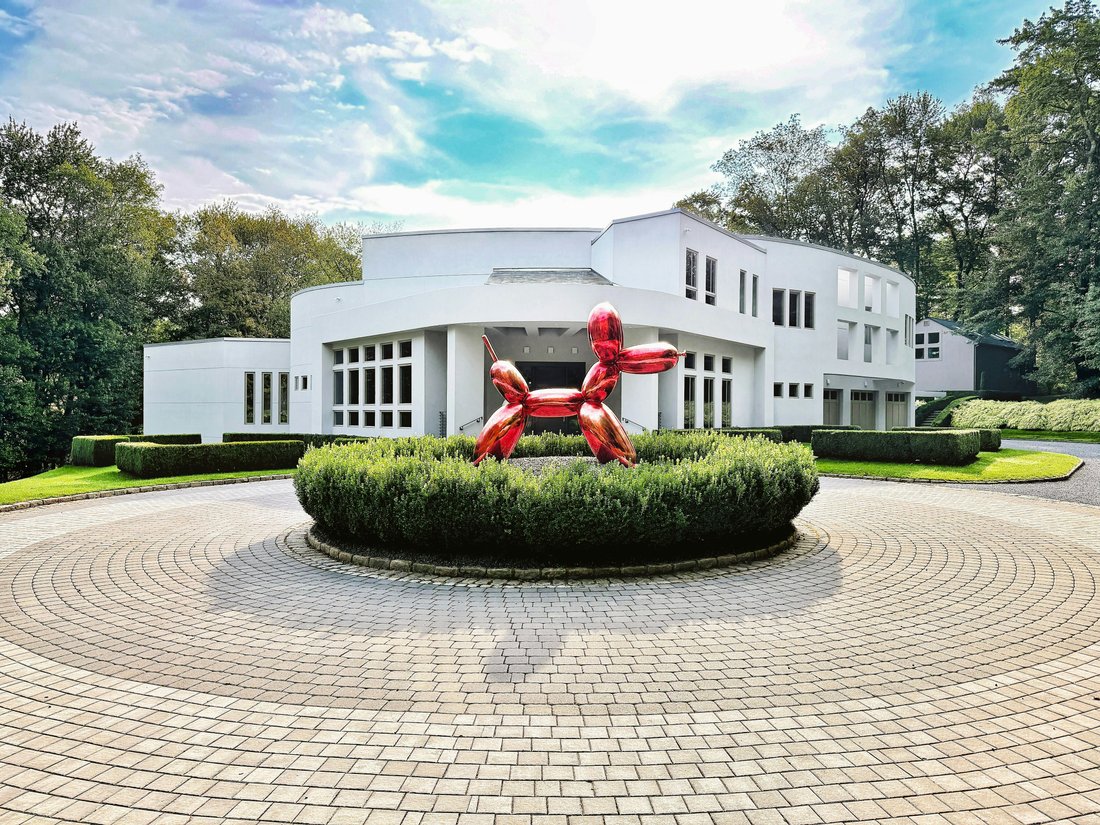
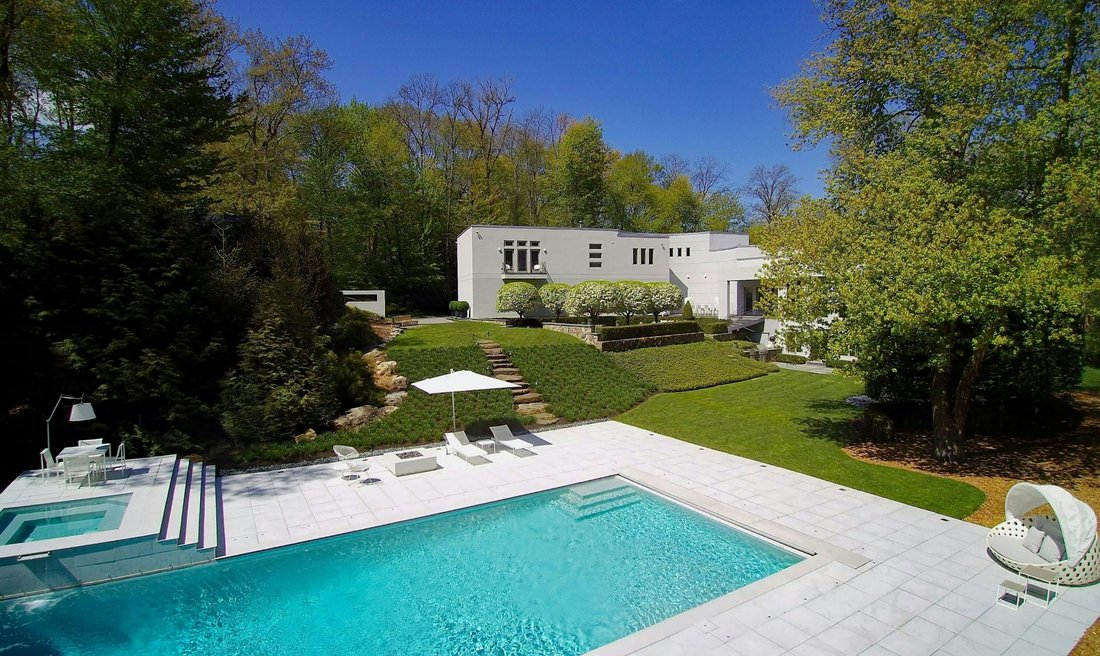
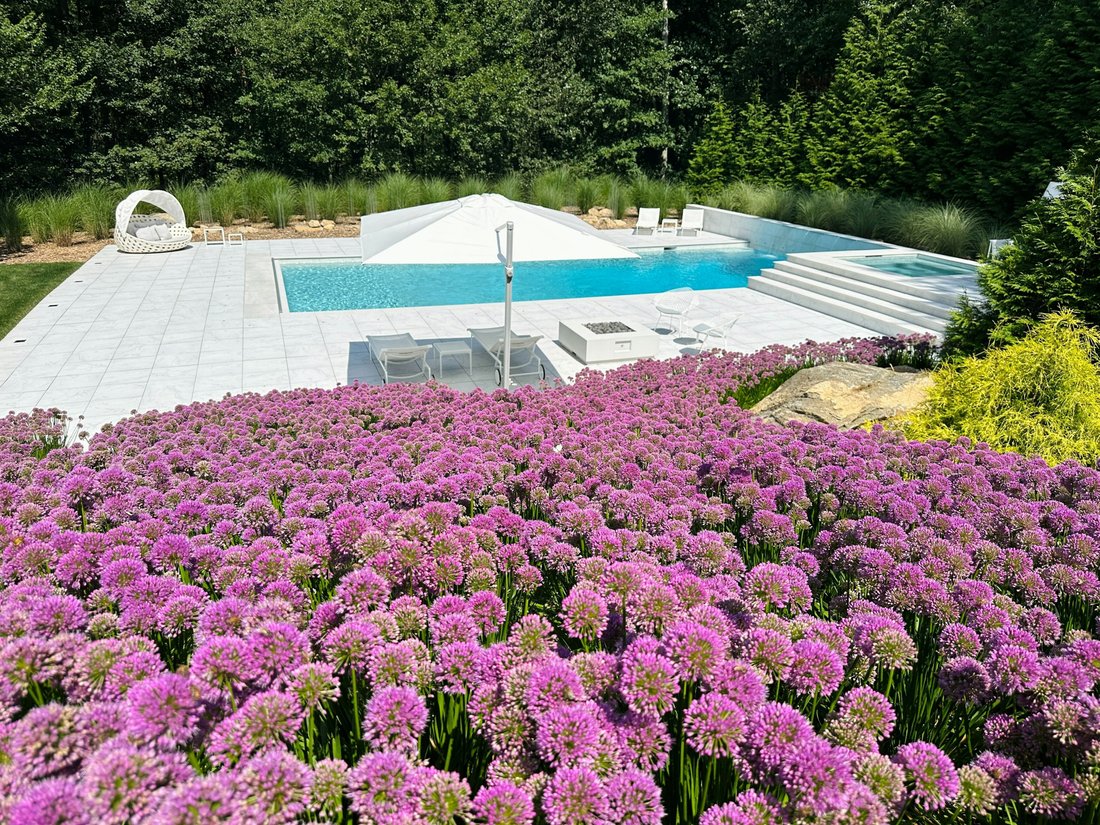
A rare offering distinguished by architectural clarity, complete privacy, and a deeply personal design vision, set within one of Fairfield County’s most sought-after locations. Jay Manuel, internationally recognized creative director and fashion icon, brings a distinctly refined point of view to his architecturally significant modern residence in Connecticut. Acquired in 2011, the home was thoughtfully completed and refined under his direction into a highly considered lifestyle environment, where design, performance, and atmosphere exist in complete alignment. Set on 2.75 acres of exceptional privacy, the sunlit European modern unfolds as a discreet compound, surrounded by mature landscape and a protected nature preserve. Designed for both intimate living and large-scale entertaining, the property features a heated saltwater pool and spa, multiple terraces, an outdoor kitchen, fire pit, and a tranquil Zen garden. The residence reflects a disciplined approach to modern living, integrating passive solar principles, advanced HVAC, and whole-property connectivity, all seamlessly embedded within its clean architectural language. Interiors are defined by soaring ceilings, walls of glass, and a Poliform kitchen with Miele appliances. A private primary suite with balcony, a dramatic glass mosaic wine cellar, and a separate 800 sf skylit studio for fitness or flexible use further articulates the home’s sense of intention and versatility. Rare. Private. Architectural.
-
Tipo de propiedad
Casa
-
Año de construcción
2011
-
Precio/pie²
$629
Características
- Chimenea
- Garaje
- Jardín
- Piscina
- Bodega
- Cocina exterior
- Fogata
- Jacuzzi
- Gimnasio
Características
Lote
- Privacidad
Interior
- Techo alto
- Chimenea
- Aire Acondicionado
- Isla de cocina
- Estufa de gas
- Jacuzzi
- Bodega
- Vestidor
- Gimnasio
Outdoor
- Terraza
- Balcón
- Fogata
- Piscina
- Garaje
- Cocina exterior
- Espacio de vida al aire libre
- Pérgola
- Jardín
Explorar la zona
300 Sturges Ridge Road, Wilton, CT 06897, Connecticut, Estados Unidos
Ver en Google Maps
Precio por sqft
Bajo
Alto
Se unió hace 11 años
Usted ha preguntado por esta propiedad
El agente se comunicará con usted pronto por
Publicado por
16
Anuncios
2015
Se unió
Reserva una visita con Laura Ancona
Elija una fecha y si prefiere una visita virtual o presencial con el agente.
Fecha preferida
Tipo de tour

William Pitt Sotheby's International Realty
470 Main Street, 06877, Ridgefield, Connecticut, United States
Ver perfil de la agencia
Última actualización
Mayo 17
Primera publicación
May 15
Enlace del anuncio
Referencia del anuncio
NBFSZS
Propiedades similares cercanas
Nuevos anuncios en Wilton



Explorar más viviendas en venta
Wilton, CT, Estados Unidos tipos de propiedad
Wilton, CT, Estados Unidos búsquedas populares
- Propiedades con Garaje en Wilton, CT, Estados Unidos
- Propiedades con Piscina en Wilton, CT, Estados Unidos
- Propiedades con Gimnasio en Wilton, CT, Estados Unidos
- Propiedades con Balcón en Wilton, CT, Estados Unidos
- Propiedades con Cancha de Tenis en Wilton, CT, Estados Unidos
- Propiedades con Ascensor en Wilton, CT, Estados Unidos
- Propiedades Frente al Agua en Wilton, CT, Estados Unidos
- Propiedades Moderno en Wilton, CT, Estados Unidos
- Propiedades Vista al Río en Wilton, CT, Estados Unidos
- Propiedades Vista al Campo de Golf en Wilton, CT, Estados Unidos
- Propiedades Frente al río en Wilton, CT, Estados Unidos
Guías e historias relacionadas
La confianza de los mejores brokers del mundo
Los agentes tras las propiedades más excepcionales del mundo publican en JamesEdition.
- Anuncios de Sotheby's, Christie's, BARNES y Engel & Völkers
- Cada anuncio se revisa antes de publicarse
- Conecte directamente con agentes verificados
Al continuar, acepta nuestros Términos y la Política de Privacidad.
brokerages we
partnered with
partnered with