


Single Family Residence In Wilmington
- 4 Hab.
- 3 Baños
- 3,816 Sqft
- 21,345 Sqft lot
- Actualizado: Junio 2
- Fuente: Hive MLS (North Carolina Regional) MLS#100570767
Sobre la propiedad
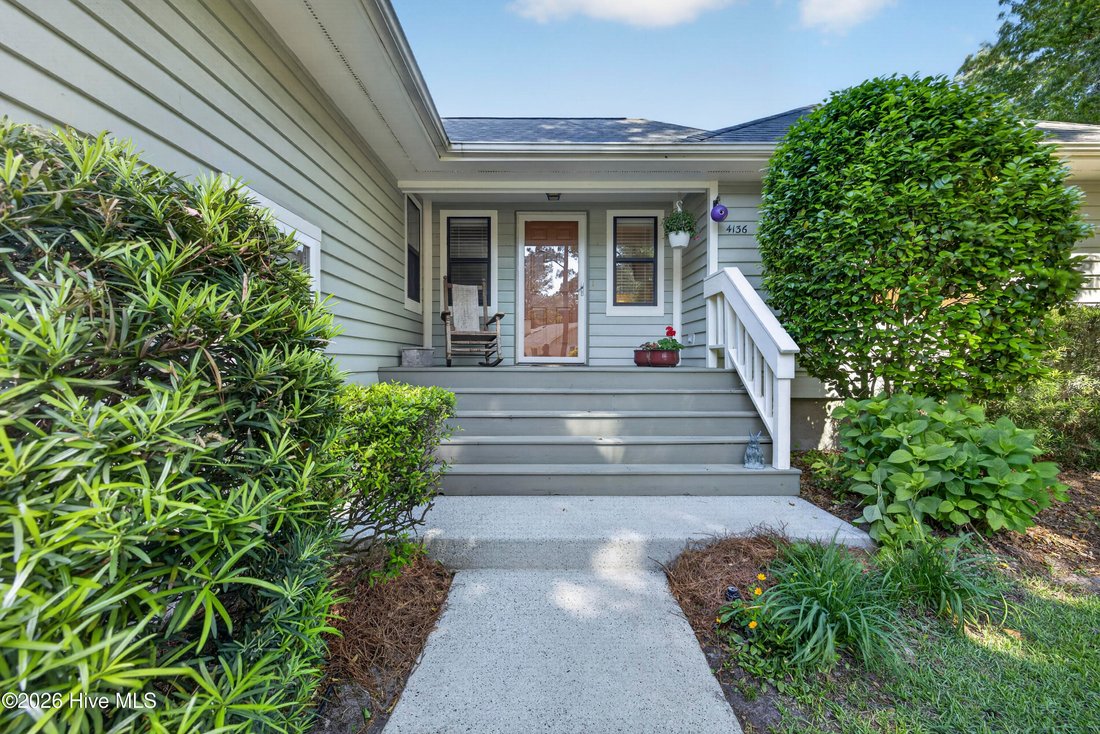
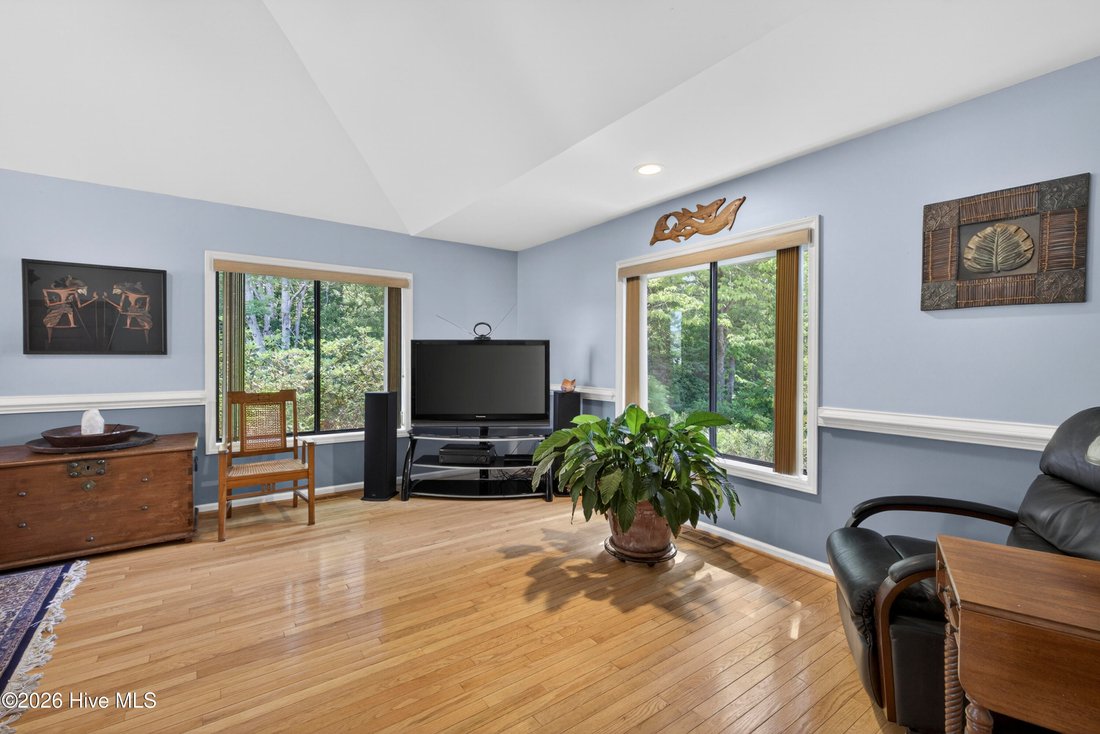
The Main residence is a three-bedroom, two-bath, with a large kitchen with serving window to the screened porch, stool height counter and large pantry. The combined dining and living area open to a large screen porch and deck all affording a view of the adjacent horse pasture.
The floor plan has 14 rooms with two half-step levels of living space. Take 7 stairs up and you enter the huge 23’x12’ private and naturally lighted office. Take just 7 steps down and you enter a 24’x23’ flex room that is currently used as a home fitness center and laundry room. The flex room is at ground level and is entered from the main residence or through the breezeway. The other side of the breezeway is a two car 27’x25’ garage with a workbench and sink.
There are three entrances to the in-law suite that currently rents for $1,800 per month. One from the main house through the office, the garage and breezeway. The suite architecture and interior match the main residence and has its own private entry stairway and porch overlooking the horses and adjacent pasture. The floor plan includes a large living space with expansive kitchen counter space and cabinetry. The living room has natural morning and evening light. At 15’x14’, the bedroom is the largest of the residence.
You will enjoy overlooking nature from many different locations within the home.
The home is a few minutes to local marinas, Pages Creek Park, Mayfaire and Wrightsville Beach.
-
Tipo de propiedad
Casa
-
Pisos
2
-
Año de construcción
1991
-
Precio/pie²
$255
Características
Explorar la zona
El agente se comunicará con usted pronto por
Publicado por
Reserva una visita con the agent
Elija una fecha y si prefiere una visita virtual o presencial con el agente.
The data relating to real estate on this website comes in part from the Internet Data Exchange program of Hive MLS. All information is deemed reliable but not guaranteed and should be independently verified. All properties are subject to prior sale, change, or withdrawal. Neither listing broker(s) nor Continental Real Estate Group, Inc shall be responsible for any typographical errors, misinformation, or misprints, and shall be held totally harmless from any damages arising from reliance upon these data. Copyright ©2026 Hive MLS LLC. All Rights Reserved.
La confianza de los mejores brokers del mundo
Los agentes tras las propiedades más excepcionales del mundo publican en JamesEdition.
- Anuncios de Sotheby's, Christie's, BARNES y Engel & Völkers
- Cada anuncio se revisa antes de publicarse
- Conecte directamente con agentes verificados
Al continuar, acepta nuestros Términos y la Política de Privacidad.
partnered with