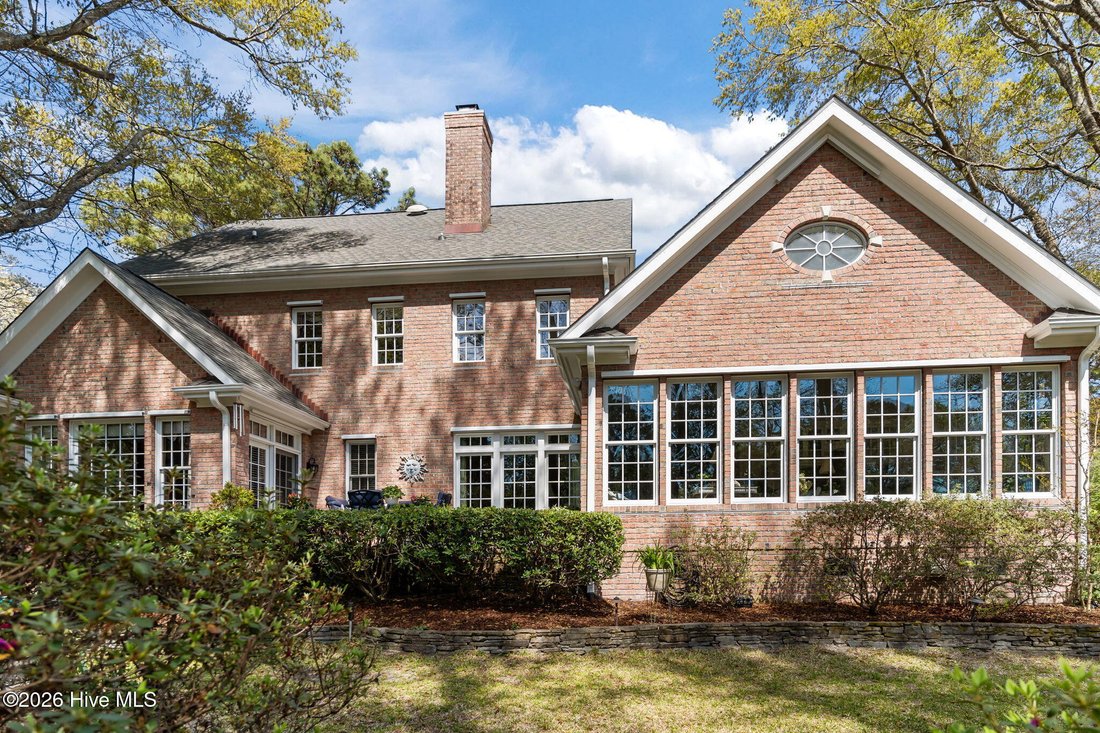
Single Family Residence In Wilmington
- 4 Hab.
- 4 Baños
- 4,387 Sqft
- 21,345 Sqft lot
- Actualizado: Agosto 21
- 1
- Fuente: Hive MLS (North Carolina Regional) MLS#100564418
Sobre la propiedad
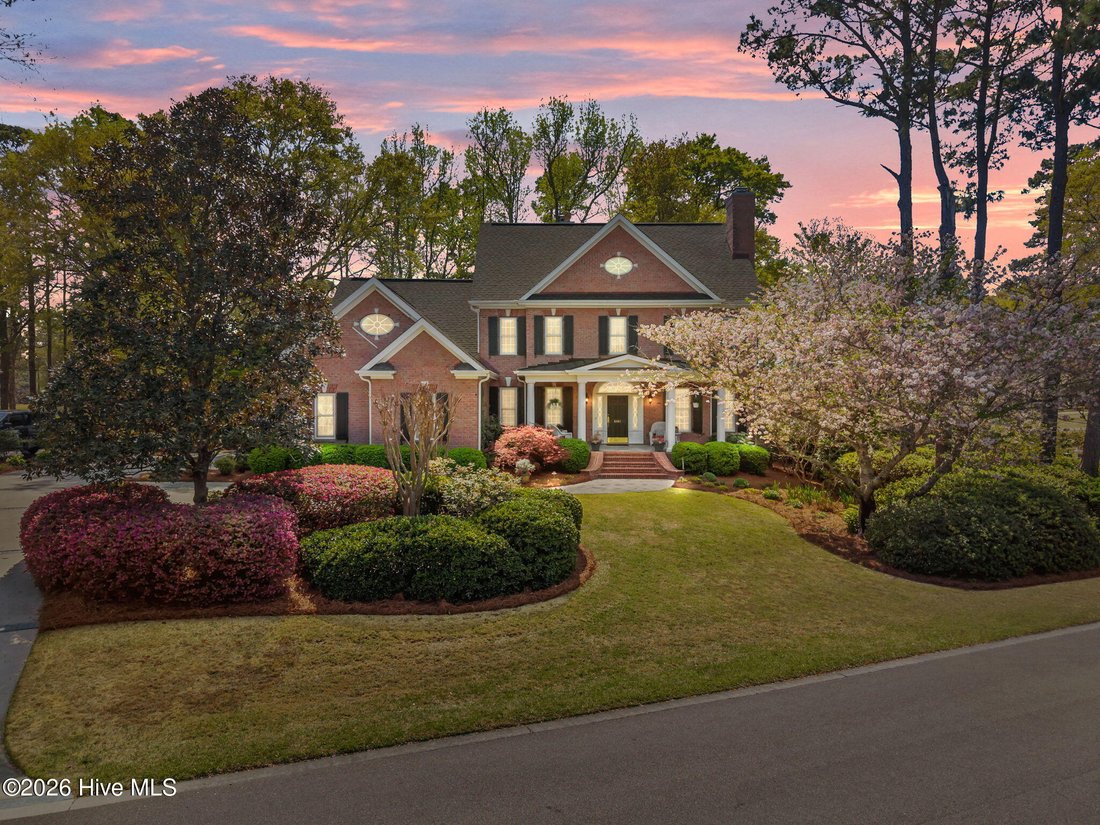
Perfectly positioned along the 11th tee, the property offers sweeping golf course views from nearly every rear-facing window. Designed and meticulously maintained by a master gardener, the grounds are nothing short of extraordinary. Lush plantings, mature landscaping, and thoughtfully curated garden spaces create a private sanctuary that must be experienced in person to be fully appreciated. The setting is serene, picturesque, and ever-changing with the seasons.
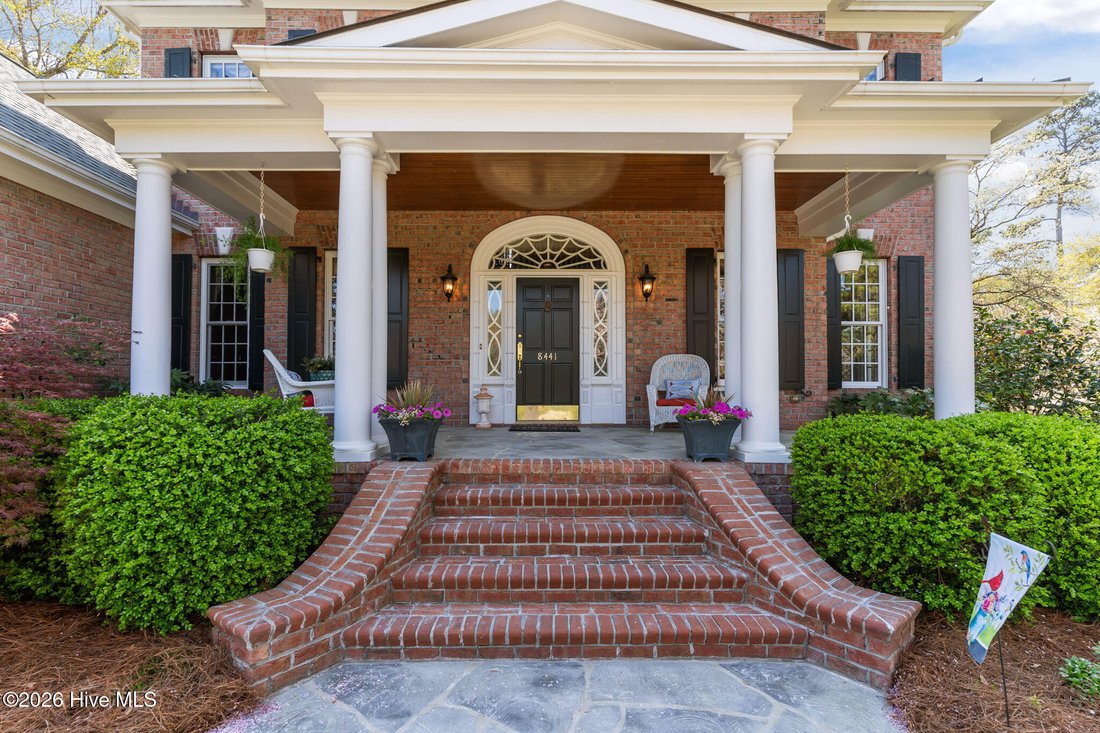
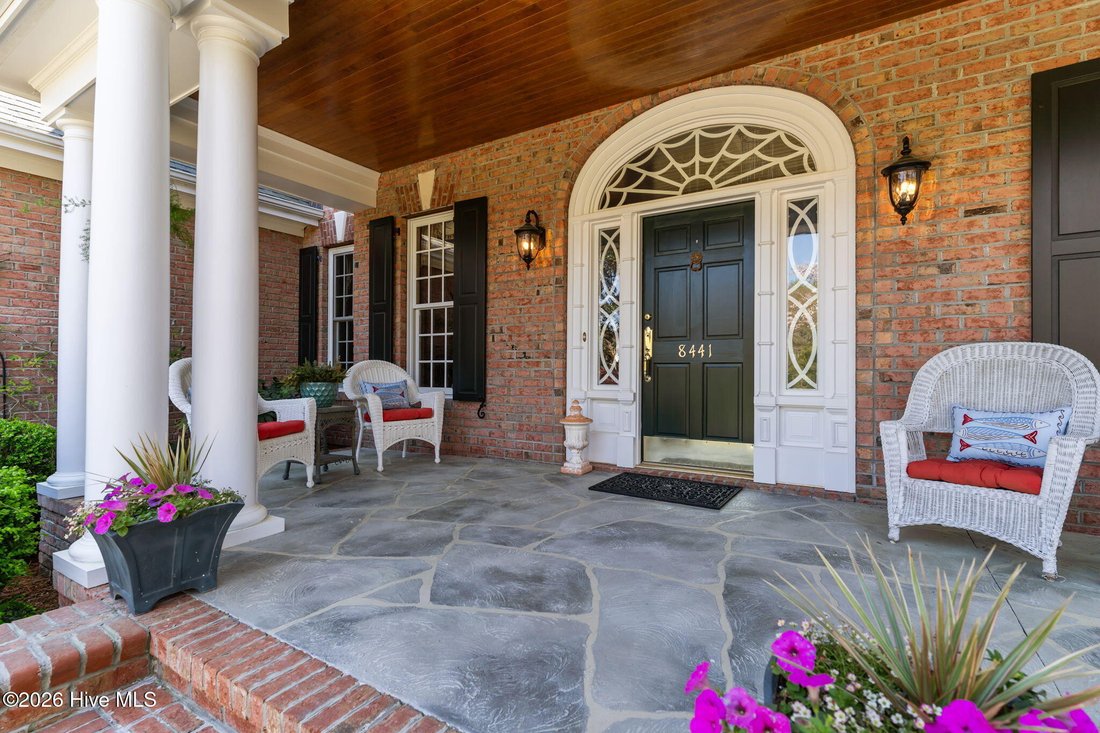
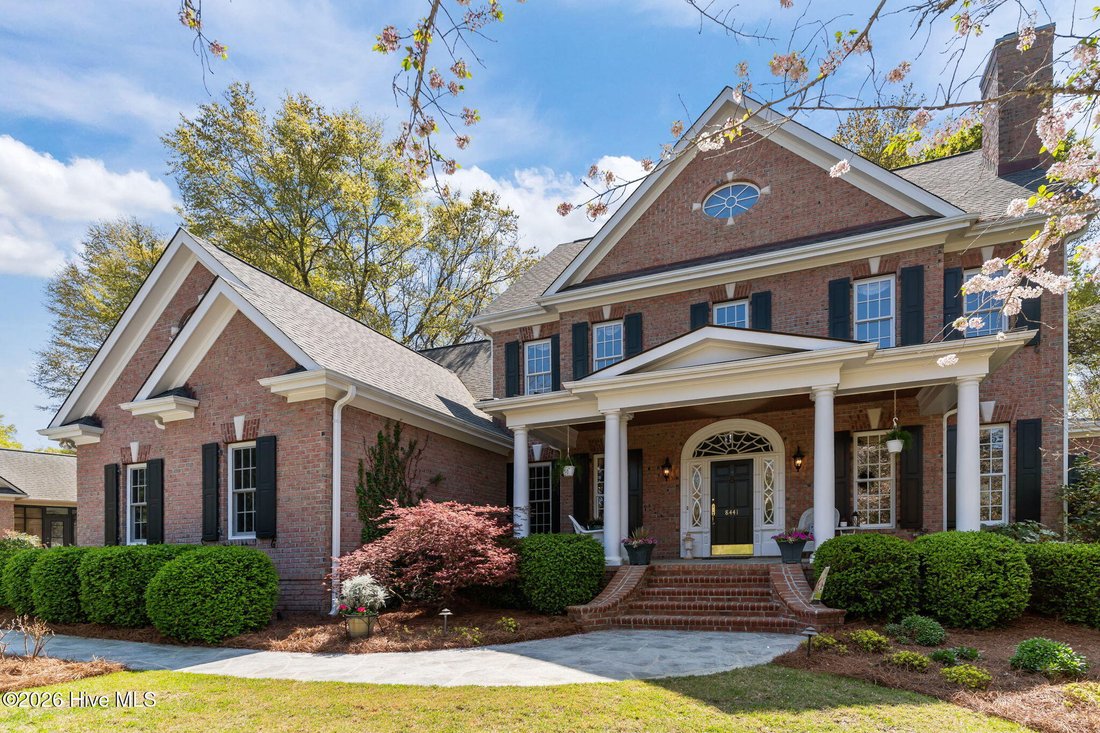
The wide front porch invites you to slow down and stay awhile -- ideal for oversized rocking chairs, a classic porch swing, or evenings spent enjoying a gentle breeze and friendly conversation.
Step inside the grand foyer and prepare to be captivated. A sweeping staircase makes an immediate statement, complemented by rich hardwood floors and extensive custom molding that carry throughout the home. The craftsmanship and architectural detail are evident at every turn.
The formal living room, anchored by a beautiful fireplace, offers an elegant space for entertaining or quiet relaxation. The formal dining room is equally impressive, perfectly suited for hosting holiday gatherings and special occasions.
The oversized primary suite is thoughtfully situated to capture tranquil fairway views, creating a peaceful retreat at the end of the day. The luxurious ensuite bath features double vanities, an oversized soaking tub, separate shower, and a private water closet -- offering both comfort and functionality.
At the heart of the home, the spacious den flows seamlessly into a bright, well-appointed kitchen complete with abundant cabinetry, generous counter space, and an inviting casual dining area. Whether hosting guests or enjoying everyday living, this open-concept space is warm and welcoming.
The sunroom is truly the jewel of the home. With walls of windows overlooking the manicured yard and golf course beyond, this breathtaking space fills with natural light and provides uninterrupted views of the stunning landscape -- a perfect spot for morning coffee, reading, or simply soaking in the beauty of your surroundings.
Upstairs, you’ll find three generously sized bedrooms, two of which feature connecting bathrooms for added privacy and convenience. A substantial study or office area provides an ideal work-from-home space or quiet retreat. Additionally, the finished room over the garage offers incredible flexibility -- perfect for a media room, playroom, billiards room, home gym, or creative studio.
This Southern beauty is rich in fine custom details, thoughtful design, and breathtaking views. From its architectural pedigree to its extraordinary setting, this is more than a home -- it’s a statement property that offers elegance, comfort, and timeless appeal. Schedule your private showing and prepare to be impressed.
-
Tipo de propiedad
Casa
-
Pisos
2
-
Año de construcción
2000
-
Precio/pie²
$296
Características
- Garaje
- Vestidor
- Chimenea
- Jardín
- Gimnasio
- Puerta
- Aparcamiento
- Bar
- Privacidad
Lote
- Privacidad
Interior
- Techo alto
- Oficina
- Chimenea
- Isla de cocina
- Bar
- Lavadero
- Vestidor
- Gimnasio
Outdoor
- Aparcamiento
- Garaje
- Puerta
- Jardín
Explorar la zona
El agente se comunicará con usted pronto por
Publicado por
Reserva una visita con the agent
Elija una fecha y si prefiere una visita virtual o presencial con el agente.
The data relating to real estate on this website comes in part from the Internet Data Exchange program of Hive MLS. All information is deemed reliable but not guaranteed and should be independently verified. All properties are subject to prior sale, change, or withdrawal. Neither listing broker(s) nor Continental Real Estate Group, Inc shall be responsible for any typographical errors, misinformation, or misprints, and shall be held totally harmless from any damages arising from reliance upon these data. Copyright ©2026 Hive MLS LLC. All Rights Reserved.
Propiedades similares cercanas
Nuevos anuncios en Wilmington


Explorar más viviendas en venta
Wilmington, NC, Estados Unidos tipos de propiedad
Wilmington, NC, Estados Unidos búsquedas populares
- Propiedades con Garaje en Wilmington, NC, Estados Unidos
- Propiedades con Piscina en Wilmington, NC, Estados Unidos
- Propiedades Frente al mar en Wilmington, NC, Estados Unidos
- Propiedades Frente al Agua en Wilmington, NC, Estados Unidos
- Propiedades con Ascensor en Wilmington, NC, Estados Unidos
- Propiedades Comunidad Cerrada en Wilmington, NC, Estados Unidos
- Propiedades Propiedad de Inversión en Wilmington, NC, Estados Unidos
- Propiedades con Cancha de Tenis en Wilmington, NC, Estados Unidos
- Propiedades Moderno en Wilmington, NC, Estados Unidos
- Propiedades Vista Panorámica en Wilmington, NC, Estados Unidos
- Propiedades Duplex en Wilmington, NC, Estados Unidos
- Propiedades con Piscina cubierta en Wilmington, NC, Estados Unidos
- Propiedades Gran Altitud en Wilmington, NC, Estados Unidos
- Propiedades con Playa privada en Wilmington, NC, Estados Unidos
Guías e historias relacionadas
La confianza de los mejores brokers del mundo
Los agentes tras las propiedades más excepcionales del mundo publican en JamesEdition.
- Anuncios de Sotheby's, Christie's, BARNES y Engel & Völkers
- Cada anuncio se revisa antes de publicarse
- Conecte directamente con agentes verificados
Al continuar, acepta nuestros Términos y la Política de Privacidad.
partnered with