$719,000
New Hanover
- 5 Hab.
- 3 Baños
- 2,581 Sqft
- 5,227 Sqft lot
- Actualizado: Ayer
- MLS#100604457
Sobre la propiedad
La descripción se tradujo automáticamente.
La descripción se muestra en el idioma original.
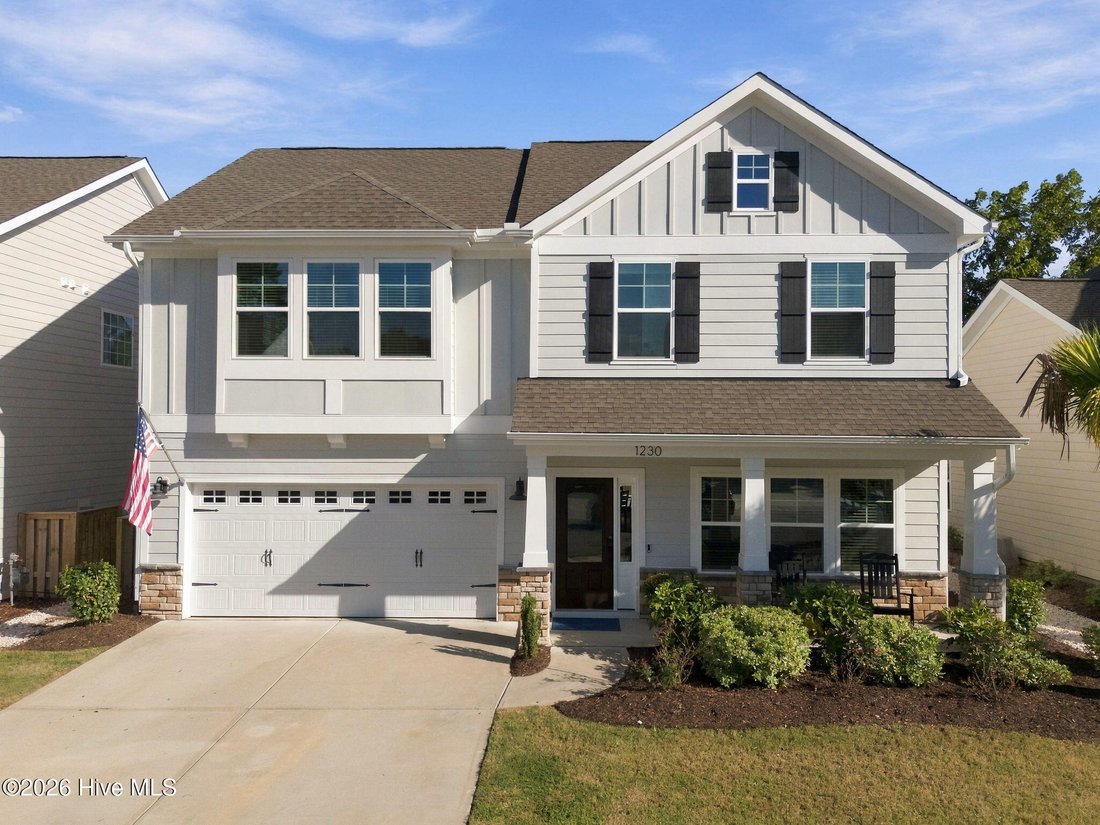
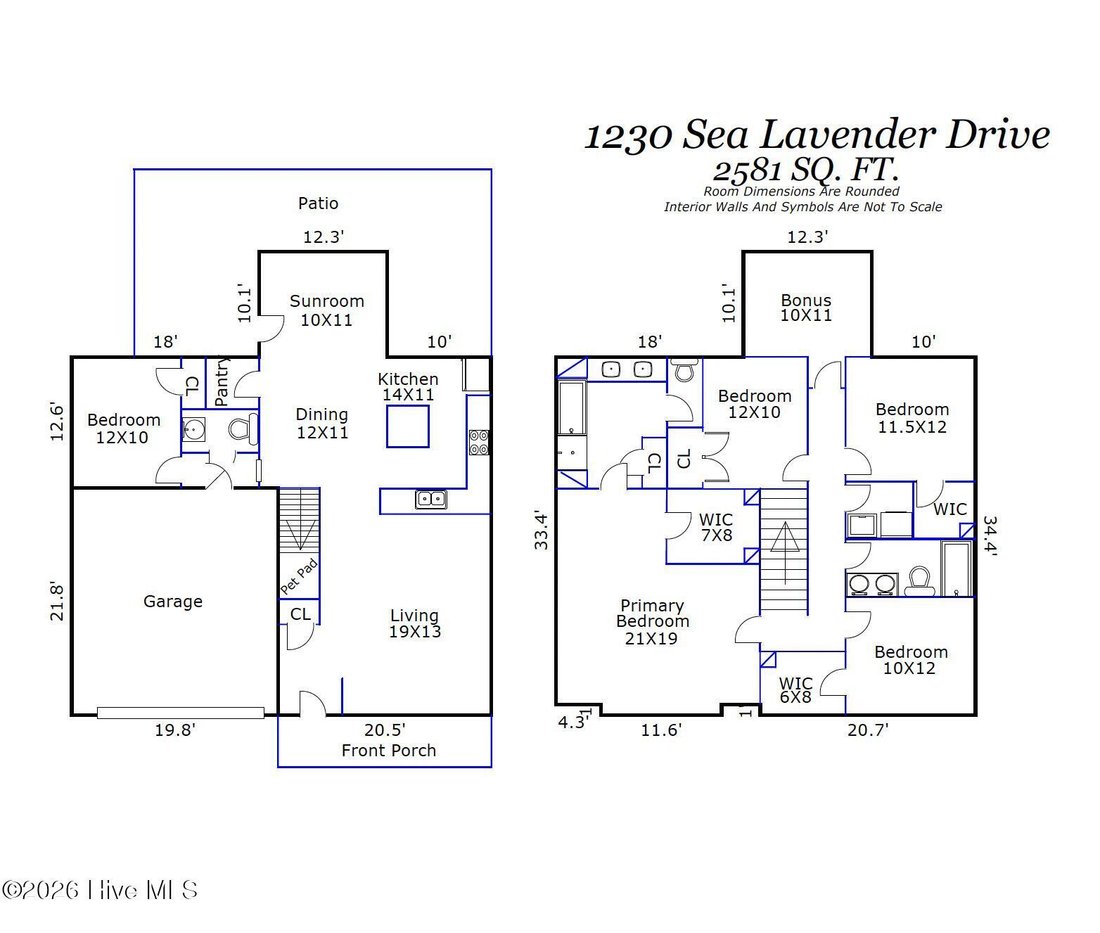
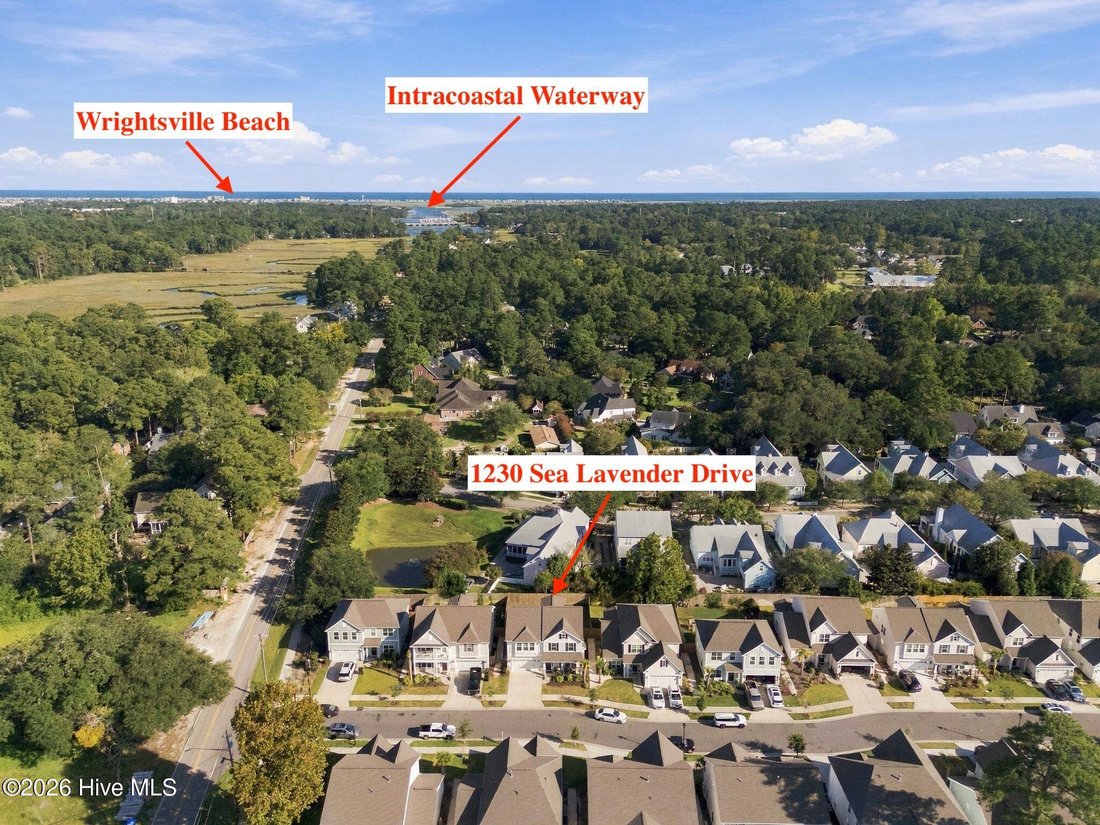
Location, location, location! Built in 2023, this spacious Mungo Homes plan offers 2,581 sq ft, 5 bedrooms, 2.5 bathrooms, a sunroom, and bonus room, in the Cottages at Bradley Creek. The home is just 1.3 miles from UNCW, 0.3 miles from the Cross-City Trail, 2.8 miles from Mayfaire, and 3.6 miles from Wrightsville Beach. Inside, 9-ft ceilings and luxury vinyl plank flooring enhance the entire firs
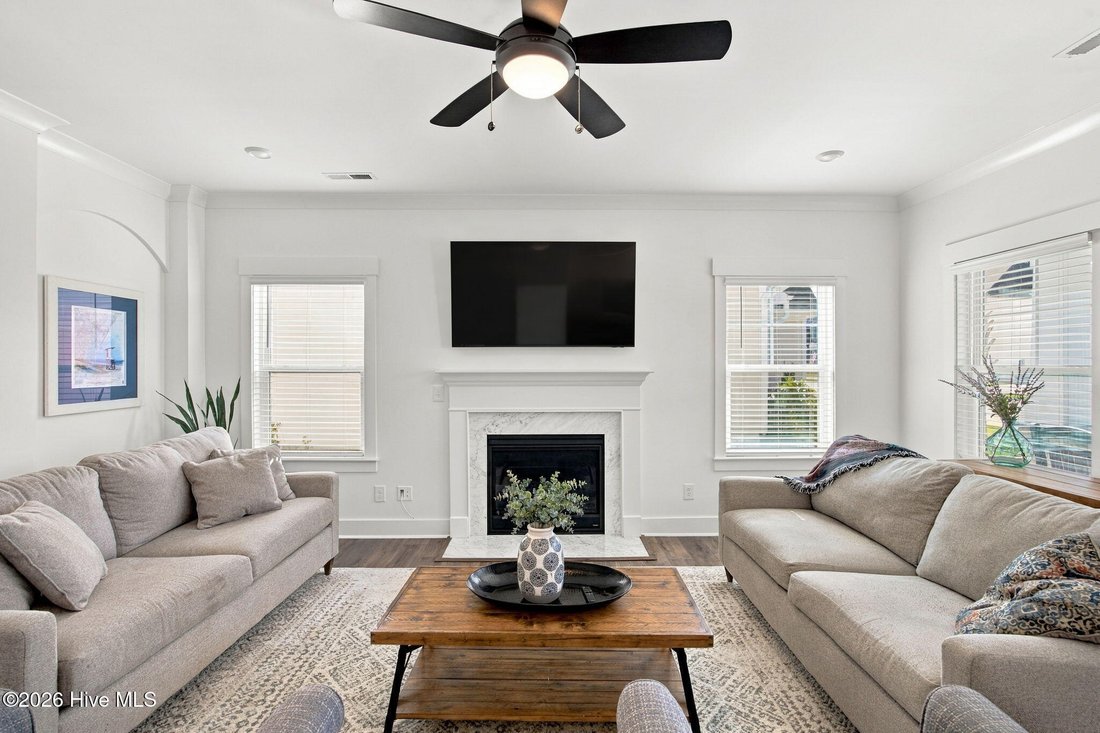
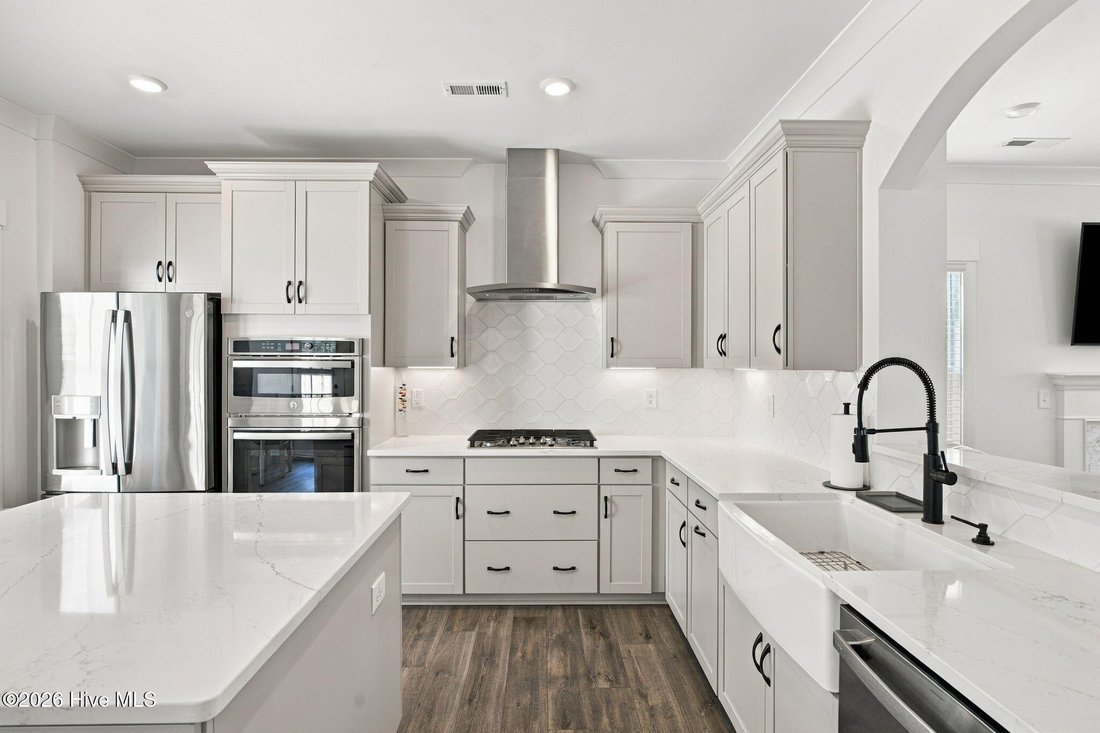
Location, location, location! Built in 2023, this spacious Mungo Homes plan offers 2,581 sq ft, 5 bedrooms, 2.5 bathrooms, a sunroom, and bonus room, in the Cottages at Bradley Creek. The home is just 1.3 miles from UNCW, 0.3 miles from the Cross-City Trail, 2.8 miles from Mayfaire, and 3.6 miles from Wrightsville Beach. Inside, 9-ft ceilings and luxury vinyl plank flooring enhance the entire first floor. The kitchen features a farmhouse sink, stainless steel appliances, a natural gas range with vented hood, quartz counters, walk-in pantry, and a spacious center island offering abundant storage. An arched raised bar overlooks the living room, seamlessly connecting the two spaces. A large sunroom provides excellent flexibility as a formal dining room or second living area. The main level also includes a bedroom/office, half bath, plus a charming under-stair nook designed as a miniature doghouse or a play space for children. Upstairs, the primary suite features a tray ceiling, large walk-in closet, and an en suite bath with a fully tiled walk-in shower, garden soaking tub, and linen closet. Three additional bedrooms, two with walk-in closets, offer ample space for family, guests, or hobbies. A flexible bonus room is ideal for a home office, hobby room, or additional living space. A full bath with dual vanities and a conveniently located laundry room complete the second floor. Pull-down stairs lead to an impressive, nearly 20-by-20-foot floored attic. Outdoor living is equally inviting. The backyard offers privacy with a tall fence that has two gates and a large patio area perfect for grilling, entertaining, or relaxing. Additional features include natural gas heating and a Rinnai tankless water heater. With a versatile layout, generous storage, and exceptional access to Wilmington’s most popular destinations, this home offers the space, convenience, and location to complement a wide range of lifestyles.
-
Tipo de propiedad
Casa
-
Año de construcción
2024
-
Precio/pie²
$278
Características
- Garaje
- Vestidor
- Chimenea
- Jardín
- Sótano
- Aire Acondicionado
- Puerta
- Bar
- Privacidad
Características
Lote
- Privacidad
Interior
- Oficina
- Chimenea
- Aire Acondicionado
- Bar
- Lavadero
- Sótano
- Vestidor
Outdoor
- Garaje
- Puerta
- Jardín
Explorar la zona
1230 Sea Lavender Drive, Wilmington, NC 28403, Carolina del Norte, Estados Unidos
Ver en Google Maps
Precio por sqft
Bajo
Alto
Se unió hace 3 años
Usted ha preguntado por esta propiedad
El agente se comunicará con usted pronto por
Publicado por
12
Anuncios
2023
Se unió
Reserva una visita con Jeff Lesley
Elija una fecha y si prefiere una visita virtual o presencial con el agente.
Fecha preferida
Tipo de tour

CENTURY 21 Vanguard
220 Avondale Ave. Suite 103, 28403, Wilmington, North Carolina, United States
Ver perfil de la agencia
Última actualización
Ayer
Primera publicación
Sep 18
Referencia del anuncio
3BCBC973-2206-483C-B203-FE11A59E8216
La confianza de los mejores brokers del mundo
Los agentes tras las propiedades más excepcionales del mundo publican en JamesEdition.
- Anuncios de Sotheby's, Christie's, BARNES y Engel & Völkers
- Cada anuncio se revisa antes de publicarse
- Conecte directamente con agentes verificados
Al continuar, acepta nuestros Términos y la Política de Privacidad.
brokerages we
partnered with
partnered with