$2,500,000
4 Bedrooms Single Family Detached
- 4 Hab.
- 5 Baños
- 3,715 Sqft
- 17,860 Sqft lot
- Actualizado: Hoy
- MLS#100615040
Sobre la propiedad
La descripción se tradujo automáticamente.
La descripción se muestra en el idioma original.
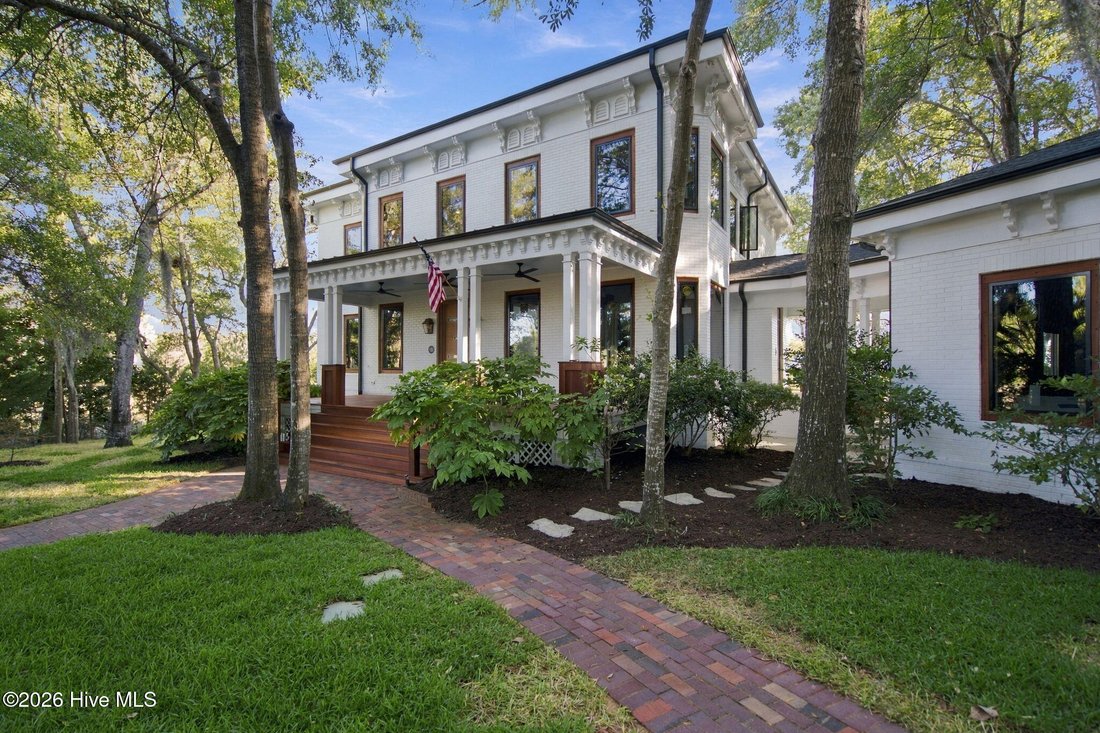
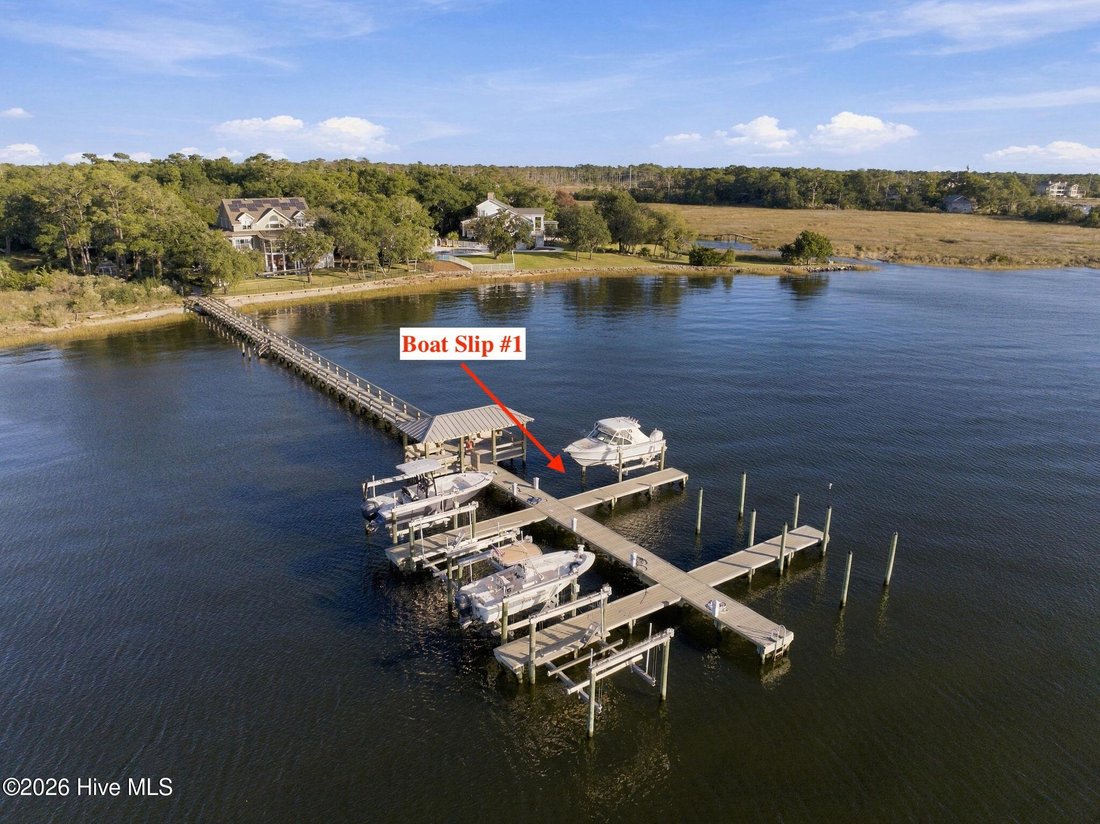
From its 30-ft boat slip with a 13,000-lb lift at the community dock to its extraordinary custom interiors, this waterfront home is truly one of a kind. Another standout project by Rimer Development, this 3,715 sq ft residence sits on .41 acres with 4 bedrooms, 4.5 baths, and Cape Fear River views from nearly every room. Cross the gated bridge into River Island, where moss-draped live oaks, brick
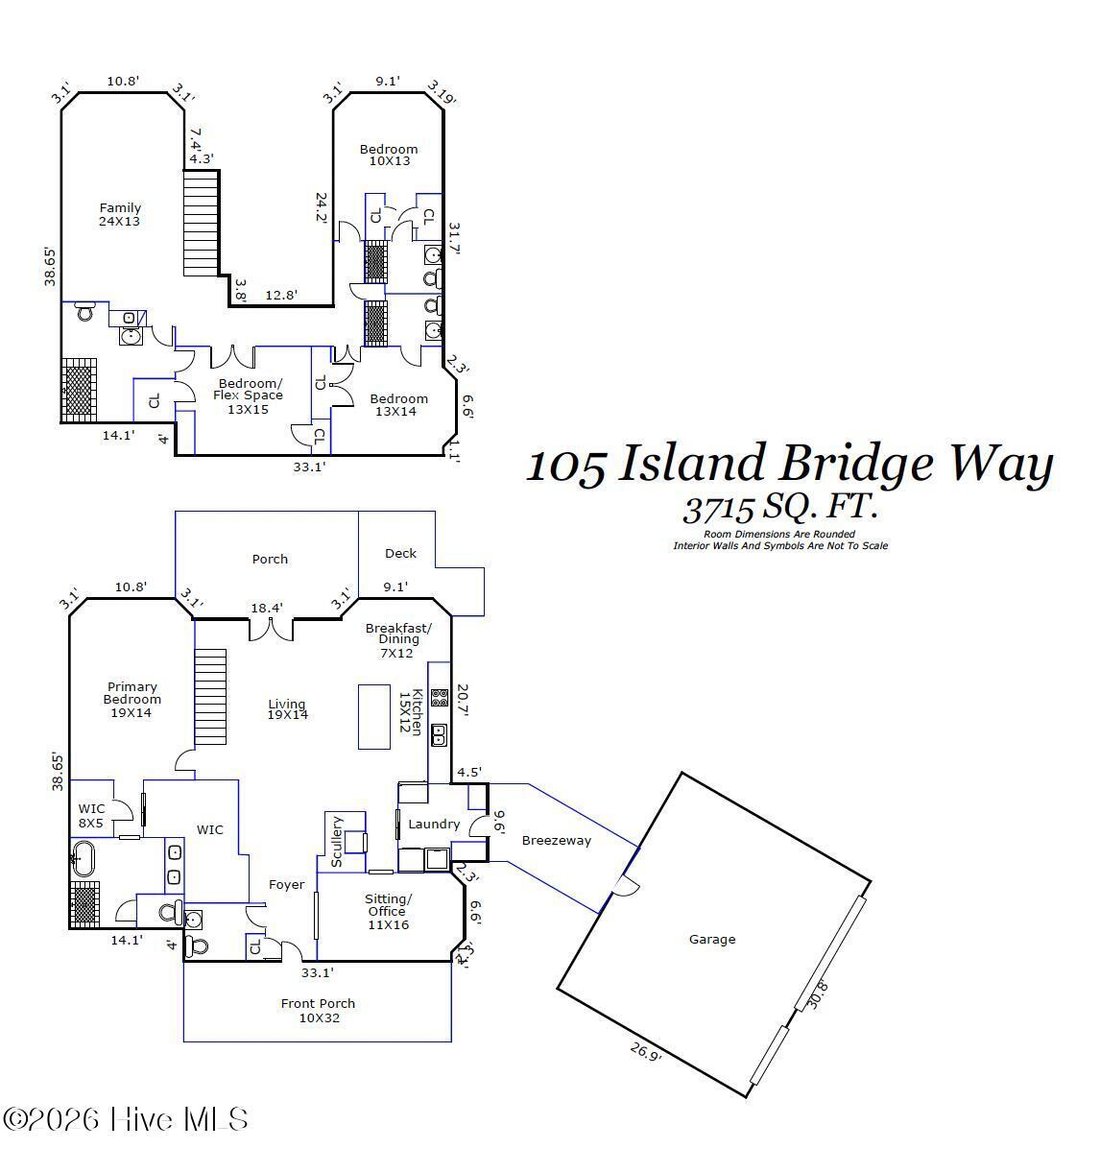
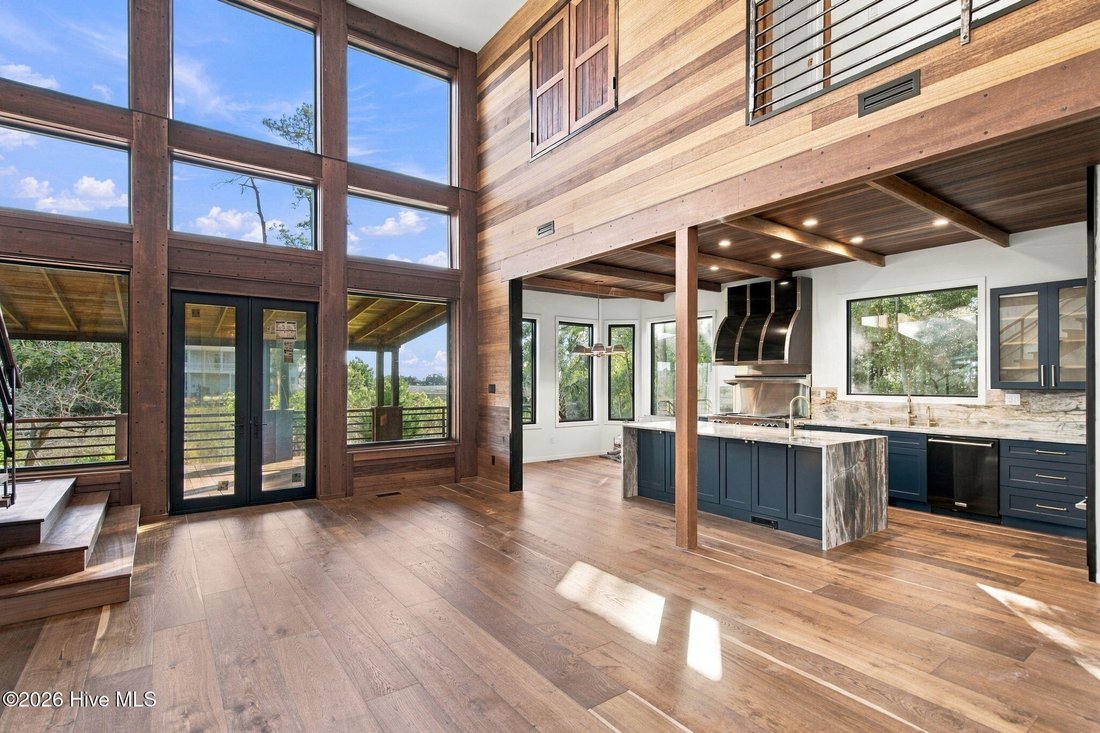
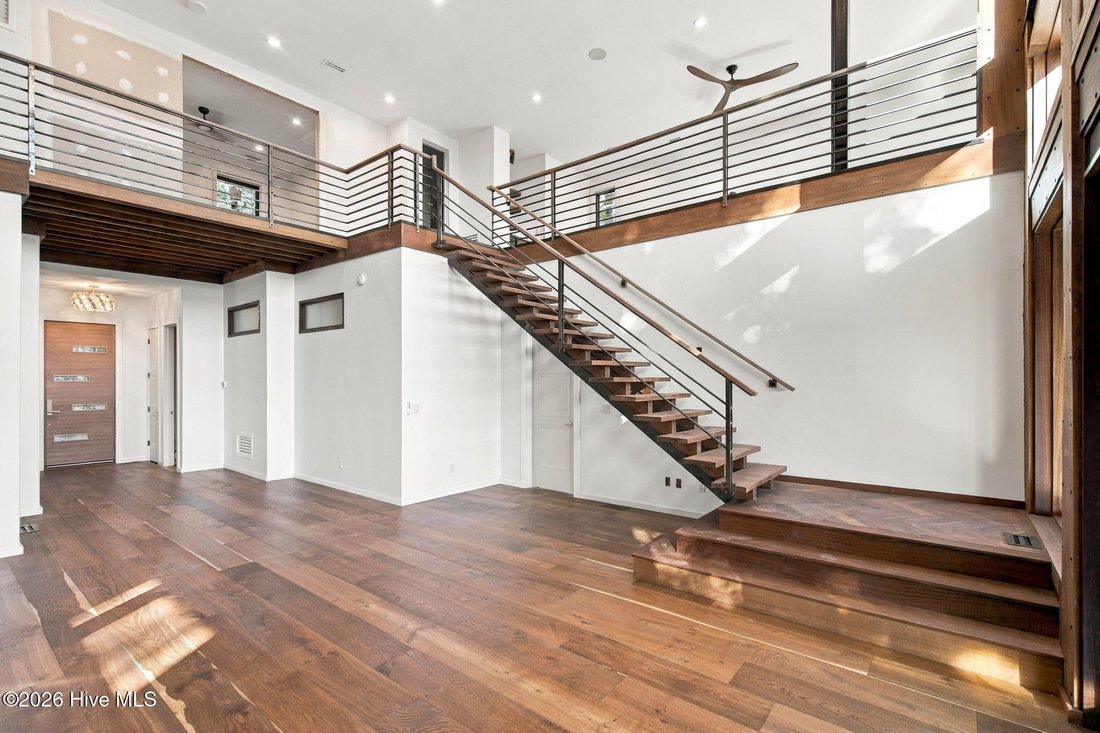
From its 30-ft boat slip with a 13,000-lb lift at the community dock to its extraordinary custom interiors, this waterfront home is truly one of a kind. Another standout project by Rimer Development, this 3,715 sq ft residence sits on .41 acres with 4 bedrooms, 4.5 baths, and Cape Fear River views from nearly every room. Cross the gated bridge into River Island, where moss-draped live oaks, brick pathways, and an expansive covered porch set a distinctly Southern coastal scene. Inside, the craftsmanship is impossible to miss. A dramatic two-story living room showcases Fiji mahogany accents, wide-plank hardwood floors, and exquisite custom millwork. The kitchen is equally striking, with waterfall quartzite counters, custom cabinetry, a professional 48-in BlueStar gas range with double ovens, grill and griddle, and a commercial-grade hood. Quartzite finishes continue throughout the home, while a separate scullery, sitting room/office, and beautifully tiled laundry room carry the same exacting attention to detail. The first-floor primary suite frames the water through a generous bay window, featuring custom dual closets and a stunning en suite bath with a freestanding tub, oversized walk-in shower, and marble and terrazzo finishes. Upstairs, a family room with a wet bar and spacious bedrooms with en suite baths offer flexible space for guests and gatherings. Outside, Red Balau decking, Sapele railings, and a copper porch roof showcase the same artistry found indoors. Covered and open decks plus breezeways provide spaces for entertaining, relaxing, and taking in the stunning water views. Black Pella windows with Red Balau accents, black gutters, irrigation, an encapsulated crawlspace with a dehumidifier, and a spacious 3-car garage add practical appeal. Community waterfront amenities include a gazebo, outdoor shower, kayak launch, and riverfront beach. Your new home reveals something remarkable in every room.
-
Tipo de propiedad
Casa
-
Año de construcción
1999
-
Precio/pie²
$672
Características
- Garaje
- Vestidor
- Chimenea
- Vista al Agua
- Vista al Río
- Frente al río
- Frente al Agua
- Plano de planta 2D
- Aire Acondicionado
Características
Lote
- Vista al Agua
- Frente al Agua
- Frente al río
- Privacidad
- Vista al Río
Interior
- Techo alto
- Chimenea
- Aire Acondicionado
- Isla de cocina
- Estufa de gas
- Lavadora Secadora
- Bar
- Lavadero
- Encimeras de piedra
- Vestidor
Outdoor
- Terraza
- Garaje
- Espacio de vida al aire libre
- Puerta
- Jardín
Explorar la zona
105 Island Bridge Way, Wilmington, NC 28412, Carolina del Norte, Estados Unidos
Ver en Google Maps
Precio por sqft
Bajo
Alto
Se unió hace 4 años
Usted ha preguntado por esta propiedad
El agente se comunicará con usted pronto por
Publicado por
12
Anuncios
2022
Se unió
Reserva una visita con the agent
Elija una fecha y si prefiere una visita virtual o presencial con el agente.
Fecha preferida
Tipo de tour

CENTURY 21 Vanguard
220 Avondale Ave. Suite 103, 28403, Wilmington, North Carolina, United States
Ver perfil de la agencia
Última actualización
Hoy
Primera publicación
Noviembre 7
Referencia del anuncio
02503003-26A0-4311-AE5D-A4302B41E76F
La confianza de los mejores brokers del mundo
Los agentes tras las propiedades más excepcionales del mundo publican en JamesEdition.
- Anuncios de Sotheby's, Christie's, BARNES y Engel & Völkers
- Cada anuncio se revisa antes de publicarse
- Conecte directamente con agentes verificados
Al continuar, acepta nuestros Términos y la Política de Privacidad.
brokerages we
partnered with
partnered with