$11,599,000
2316 Ocean Point Drive, Wilmington, Nc 28405
- 5 Hab.
- 10 Baños
- 6,147 Sqft
- 24,830 Sqft lot
- 67
- MLS#100569177
Sobre la propiedad
La descripción se tradujo automáticamente.
La descripción se muestra en el idioma original.
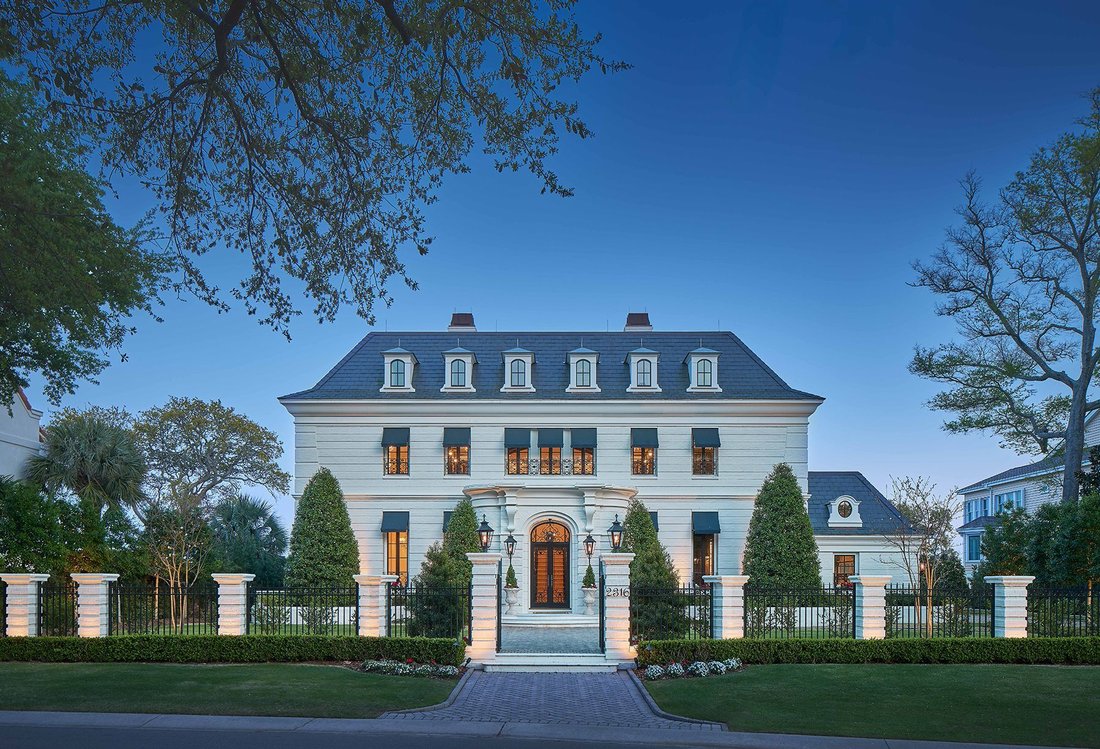
A lo largo del Canal Intracostero, dentro de la comunidad privada cerrada de Landfall, esta lujosa propiedad frente al mar se inspira directamente en los grandes hoteles particulares parisinos, donde la proporción clásica, la simetría y la artesanía definen la experiencia del hogar. Diseñada por Dietsche + Dietsche Architects, la residencia refleja una disciplinada influencia arquitectónica france
Along the Intracoastal Waterway within the private gated community of Landfall, this luxury waterfront estate draws direct inspiration from the great Parisian hotels particuliers, where classical proportion, symmetry, and craftsmanship define the experience of the home. Designed by Dietsche + Dietsche Architects, the residence reflects a disciplined French architectural influence balanced with the
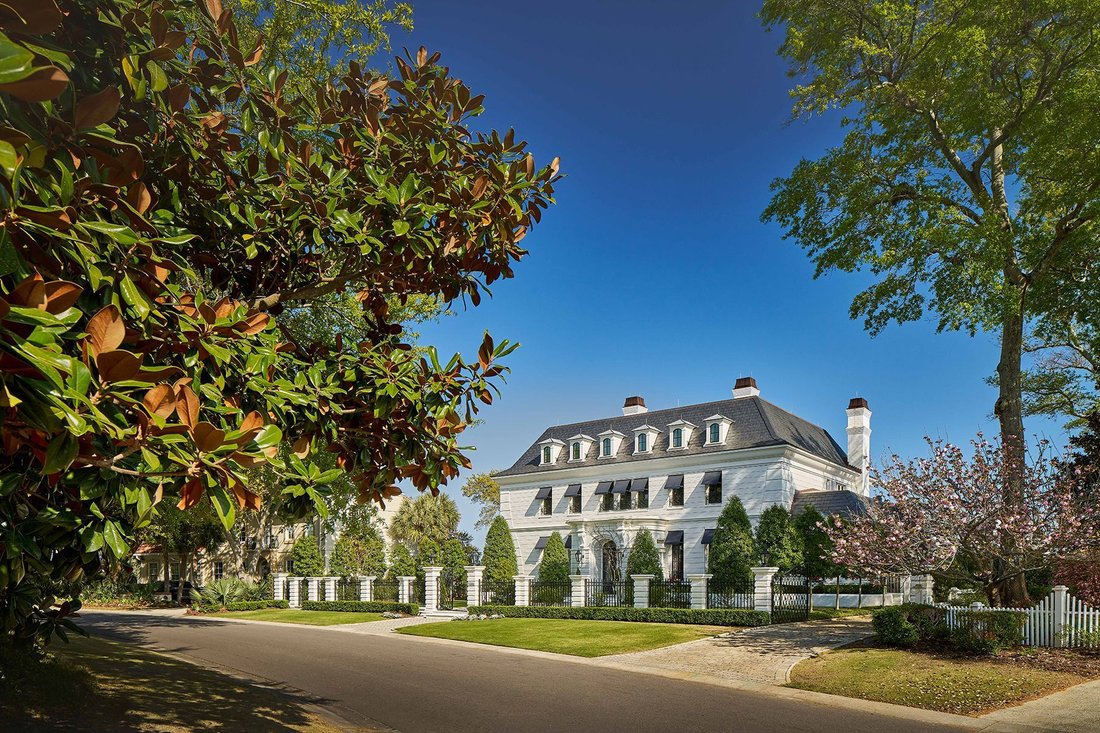
A lo largo del Canal Intracostero, dentro de la comunidad privada cerrada de Landfall, esta lujosa propiedad frente al mar se inspira directamente en los grandes hoteles particulares parisinos, donde la proporción clásica, la simetría y la artesanía definen la experiencia del hogar. Diseñada por Dietsche + Dietsche Architects, la residencia refleja una disciplinada influencia arquitectónica francesa equilibrada con la franqueza de su entorno costero.
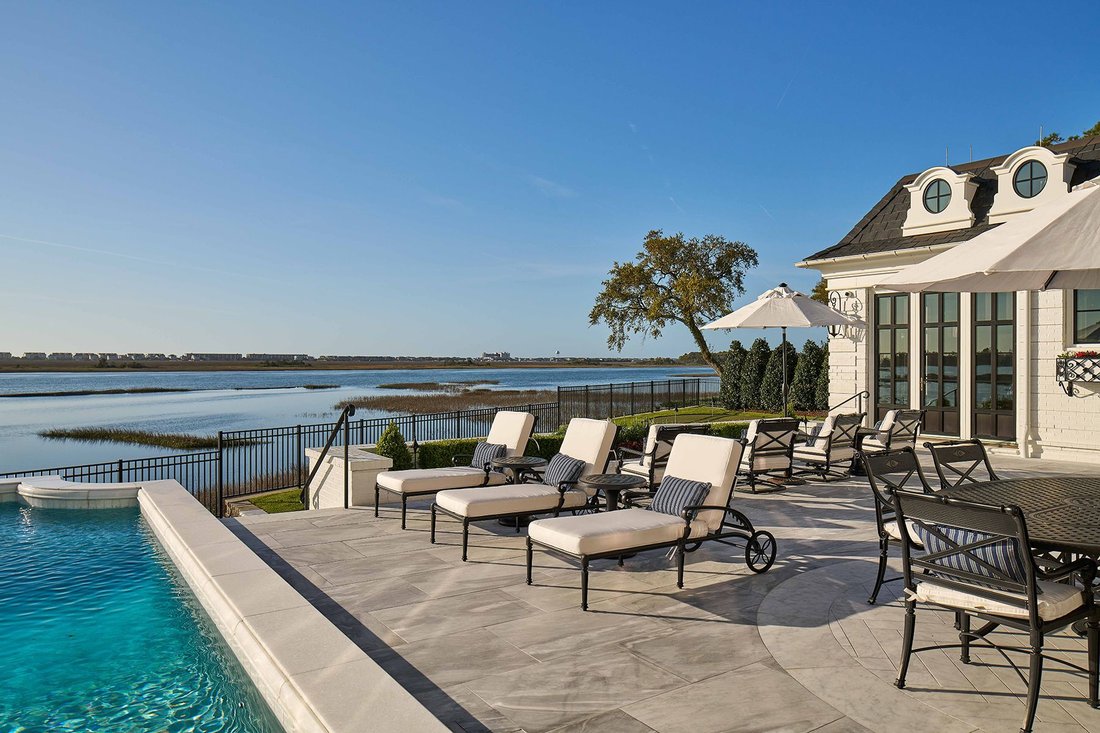
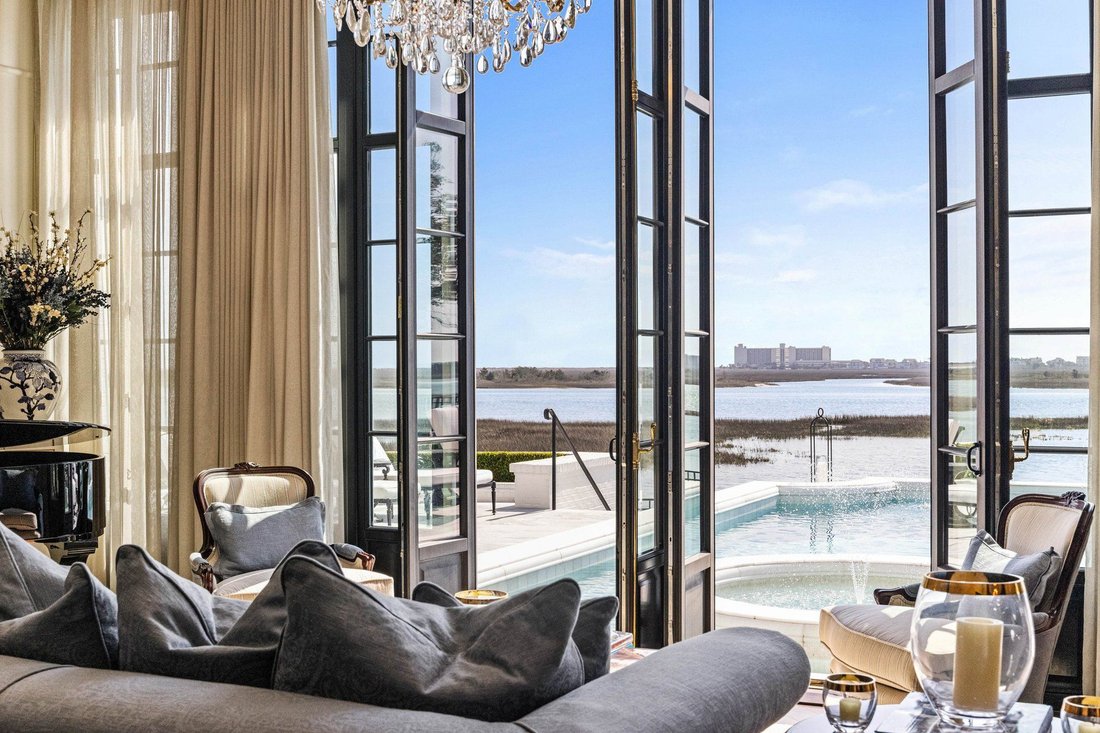
Ubicada en una parcela de 150 pies de ancho, una de las más anchas y privadas de Ocean Point Drive, la propiedad ofrece vistas panorámicas del Canal Intracostero hacia la playa de Wrightsville y la isla Figure Eight.
La arquitectura se desarrolla en una secuencia deliberada y elegante, con techos altos, refinada carpintería, chimeneas de mármol italiano y herrajes hechos a mano en todas partes. Las aberturas, cuidadosamente proporcionadas, permiten que la luz natural atraviese los interiores, mientras que los sistemas modernos garantizan la comodidad y el rendimiento.
La casa ofrece suites de cinco dormitorios, cada una con entradas al vestíbulo, tocadores personalizados y vestidores, además de siete baños completos y tres medios baños. La suite principal del nivel principal incluye dos vestidores con gabinetes e iluminación personalizados, dos baños privados de mármol con una bañera con patas y una bañera profunda europea, y una chimenea de mármol italiano.
La cocina se centra alrededor de una estufa y una campana La Cornue y se complementa con la refrigeración Sub-Zero, un verdadero refrigerador para vinos y gabinetes con paneles personalizados. Los asientos tipo banqueta y el espacio de almacenamiento oculto mejoran la funcionalidad, mientras que la despensa de mayordomo totalmente equipada proporciona refrigeración adicional, espacio de trabajo, cajones iluminados y soporte para el entretenimiento.
Los espacios habitables incluyen una biblioteca revestida con paneles de cerezo con almacenamiento de vino iluminado, estanterías integradas, sistema de audio Sonos, una chimenea de mármol italiano y una barra de mármol, además de una sala de entretenimiento y una chimenea más íntima. La iluminación se controla mediante un sistema Lutron con luminarias de Schonbek y Ralph Lauren.
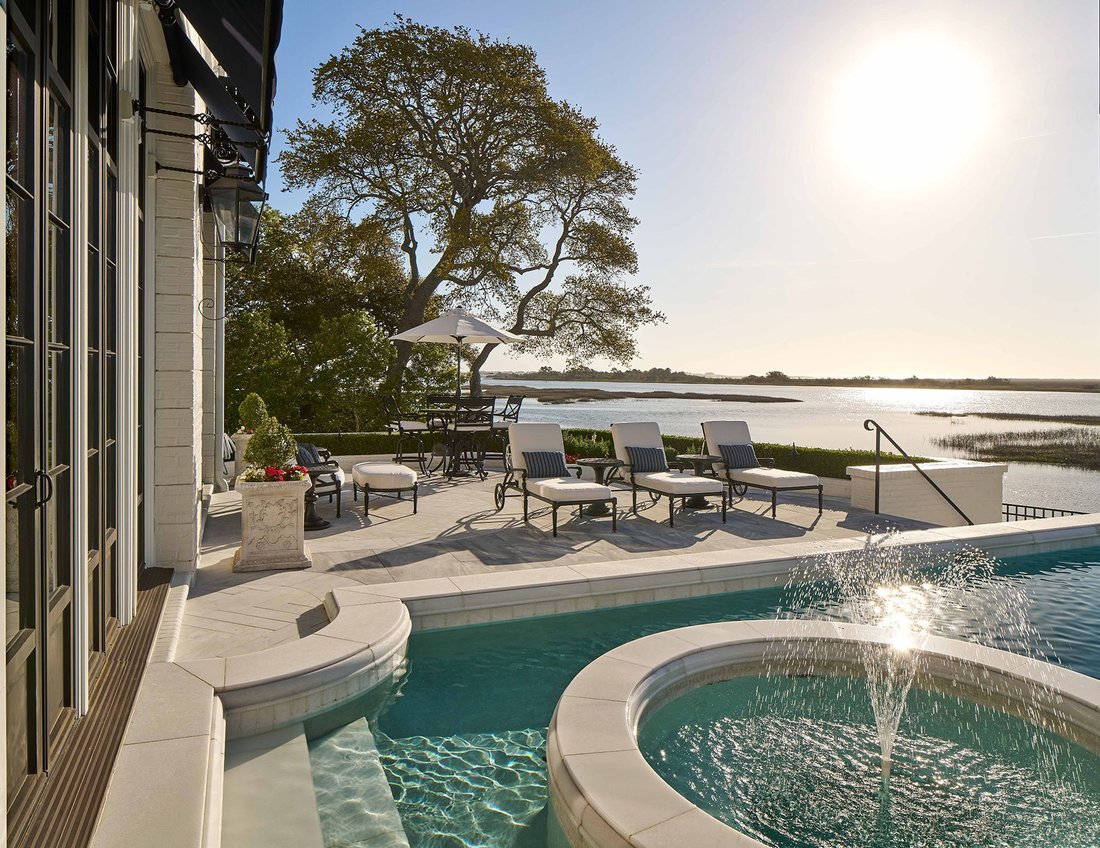
En el exterior, el paisaje frondoso, las linternas de gas de cobre, las jardineras de hierro hechas a medida y el techo abuhardillado de pizarra de Virginia continúan con el tema arquitectónico. Los jardines traseros están diseñados como un refugio privado, con una piscina de agua salada de estilo francés con spa y fuentes, una cubierta de mármol y una elegante mampostería. Una casita junto a la piscina con gabinetes personalizados y ducha de vapor, junto con una cocina al aire libre con parrilla Lynx y chimenea, crean un entorno ideal para el entretenimiento frente al mar. Un putting green de cinco hoyos añade una característica recreativa distintiva.
Las características adicionales incluyen un elevador, tres áreas de lavandería, puertas y ventanas de caoba con cerrojos cremoños de latón envejecido, una sala de seguridad, sistemas de seguridad y cámaras, protección contra rayos y un generador Generac para toda la casa. El garaje para 2,5 coches incluye gabinetes personalizados y una estación de carga para vehículos eléctricos.
Una inclusión poco frecuente es la disponibilidad de una membresía con capital completo en el Landfall Country Club, donde las oportunidades de membresía son limitadas y, a menudo, requieren una lista de espera de varios años. Esta propiedad ofrece la posibilidad de ser miembro inmediato de los servicios sociales, de golf, tenis, fitness y de golf de Landfall una vez que se adquiere.
Elegante, privada y ejecutada con precisión, esta residencia representa una expresión refinada de la arquitectura de inspiración francesa en uno de los entornos frente al mar más codiciados de Landfall.
Ubicada en una parcela de 150 pies de ancho, una de las más anchas y privadas de Ocean Point Drive, la propiedad ofrece vistas panorámicas del Canal Intracostero hacia la playa de Wrightsville y la isla Figure Eight.
La arquitectura se desarrolla en una secuencia deliberada y elegante, con techos altos, refinada carpintería, chimeneas de mármol italiano y herrajes hechos a mano en todas partes. Las aberturas, cuidadosamente proporcionadas, permiten que la luz natural atraviese los interiores, mientras que los sistemas modernos garantizan la comodidad y el rendimiento.
La casa ofrece suites de cinco dormitorios, cada una con entradas al vestíbulo, tocadores personalizados y vestidores, además de siete baños completos y tres medios baños. La suite principal del nivel principal incluye dos vestidores con gabinetes e iluminación personalizados, dos baños privados de mármol con una bañera con patas y una bañera profunda europea, y una chimenea de mármol italiano.
La cocina se centra alrededor de una estufa y una campana La Cornue y se complementa con la refrigeración Sub-Zero, un verdadero refrigerador para vinos y gabinetes con paneles personalizados. Los asientos tipo banqueta y el espacio de almacenamiento oculto mejoran la funcionalidad, mientras que la despensa de mayordomo totalmente equipada proporciona refrigeración adicional, espacio de trabajo, cajones iluminados y soporte para el entretenimiento.
Los espacios habitables incluyen una biblioteca revestida con paneles de cerezo con almacenamiento de vino iluminado, estanterías integradas, sistema de audio Sonos, una chimenea de mármol italiano y una barra de mármol, además de una sala de entretenimiento y una chimenea más íntima. La iluminación se controla mediante un sistema Lutron con luminarias de Schonbek y Ralph Lauren.
En el exterior, el paisaje frondoso, las linternas de gas de cobre, las jardineras de hierro hechas a medida y el techo abuhardillado de pizarra de Virginia continúan con el tema arquitectónico. Los jardines traseros están diseñados como un refugio privado, con una piscina de agua salada de estilo francés con spa y fuentes, una cubierta de mármol y una elegante mampostería. Una casita junto a la piscina con gabinetes personalizados y ducha de vapor, junto con una cocina al aire libre con parrilla Lynx y chimenea, crean un entorno ideal para el entretenimiento frente al mar. Un putting green de cinco hoyos añade una característica recreativa distintiva.
Las características adicionales incluyen un elevador, tres áreas de lavandería, puertas y ventanas de caoba con cerrojos cremoños de latón envejecido, una sala de seguridad, sistemas de seguridad y cámaras, protección contra rayos y un generador Generac para toda la casa. El garaje para 2,5 coches incluye gabinetes personalizados y una estación de carga para vehículos eléctricos.
Una inclusión poco frecuente es la disponibilidad de una membresía con capital completo en el Landfall Country Club, donde las oportunidades de membresía son limitadas y, a menudo, requieren una lista de espera de varios años. Esta propiedad ofrece la posibilidad de ser miembro inmediato de los servicios sociales, de golf, tenis, fitness y de golf de Landfall una vez que se adquiere.
Elegante, privada y ejecutada con precisión, esta residencia representa una expresión refinada de la arquitectura de inspiración francesa en uno de los entornos frente al mar más codiciados de Landfall.
Along the Intracoastal Waterway within the private gated community of Landfall, this luxury waterfront estate draws direct inspiration from the great Parisian hotels particuliers, where classical proportion, symmetry, and craftsmanship define the experience of the home. Designed by Dietsche + Dietsche Architects, the residence reflects a disciplined French architectural influence balanced with the openness of its coastal setting.
Positioned on a 150-foot-wide homesite, among the widest and most private along Ocean Point Drive, the property captures sweeping views across the Intracoastal Waterway toward Wrightsville Beach and Figure Eight Island.
The architecture unfolds in a deliberate and elegant sequence, with high ceilings, refined millwork, Italian marble fireplaces, and hand-crafted ironwork throughout. Carefully proportioned openings allow natural light to move through the interiors, while modern systems ensure comfort and performance.
The home offers five bedroom suites, each with vestibule entries, custom vanities, and walk-in closets, along with seven full bathrooms and three half baths. The main-level primary suite includes two dressing rooms with custom cabinetry and lighting, two private marble baths with a clawfoot tub and a sunken European soaking tub, and an Italian marble fireplace.
The kitchen is centered around a La Cornue range and hood and complemented by Sub-Zero refrigeration, a true wine refrigerator, and custom paneled cabinetry. Banquette seating and concealed storage enhance functionality, while a fully equipped butler’s pantry provides additional refrigeration, workspace, illuminated drawers, and support for entertaining.
Living spaces include a cherry-paneled library with illuminated wine storage, built-in bookcases, Sonos audio, an Italian marble fireplace, and a marble bar, along with an entertainment room and a more intimate hearth room. Lighting is controlled through a Lutron system with fixtures from Schonbek and Ralph Lauren.
Outdoors, mature landscaping, copper gas lanterns, custom iron window boxes, and a Virginia slate mansard roof continue the architectural theme. The rear grounds are designed as a private retreat, featuring a French-style saltwater pool with spa and fountains, marble coping, and elegant stonework. A pool house with custom cabinetry and steam shower, along with an outdoor kitchen with Lynx grill and fireplace, creates an ideal setting for waterfront entertaining. A five-hole putting green adds a distinctive recreational feature.
Additional features include an elevator, three laundry areas, mahogany doors and windows with antique brass cremone bolts, a safe room, security and camera systems, lightning protection, and a whole-house Generac generator. The 2.5-car garage includes custom cabinetry and an electric vehicle charging station.
A rare inclusion is the availability of a full equity membership at the Landfall Country Club, where membership opportunities are limited and often require a waitlist of several years. This property offers the ability to enjoy immediate membership to Landfall’s golf, tennis, fitness, and social amenities upon ownership.
Graceful, private, and precisely executed, this residence represents a refined expression of French-inspired architecture along one of Landfall’s most coveted waterfront settings.
Positioned on a 150-foot-wide homesite, among the widest and most private along Ocean Point Drive, the property captures sweeping views across the Intracoastal Waterway toward Wrightsville Beach and Figure Eight Island.
The architecture unfolds in a deliberate and elegant sequence, with high ceilings, refined millwork, Italian marble fireplaces, and hand-crafted ironwork throughout. Carefully proportioned openings allow natural light to move through the interiors, while modern systems ensure comfort and performance.
The home offers five bedroom suites, each with vestibule entries, custom vanities, and walk-in closets, along with seven full bathrooms and three half baths. The main-level primary suite includes two dressing rooms with custom cabinetry and lighting, two private marble baths with a clawfoot tub and a sunken European soaking tub, and an Italian marble fireplace.
The kitchen is centered around a La Cornue range and hood and complemented by Sub-Zero refrigeration, a true wine refrigerator, and custom paneled cabinetry. Banquette seating and concealed storage enhance functionality, while a fully equipped butler’s pantry provides additional refrigeration, workspace, illuminated drawers, and support for entertaining.
Living spaces include a cherry-paneled library with illuminated wine storage, built-in bookcases, Sonos audio, an Italian marble fireplace, and a marble bar, along with an entertainment room and a more intimate hearth room. Lighting is controlled through a Lutron system with fixtures from Schonbek and Ralph Lauren.
Outdoors, mature landscaping, copper gas lanterns, custom iron window boxes, and a Virginia slate mansard roof continue the architectural theme. The rear grounds are designed as a private retreat, featuring a French-style saltwater pool with spa and fountains, marble coping, and elegant stonework. A pool house with custom cabinetry and steam shower, along with an outdoor kitchen with Lynx grill and fireplace, creates an ideal setting for waterfront entertaining. A five-hole putting green adds a distinctive recreational feature.
Additional features include an elevator, three laundry areas, mahogany doors and windows with antique brass cremone bolts, a safe room, security and camera systems, lightning protection, and a whole-house Generac generator. The 2.5-car garage includes custom cabinetry and an electric vehicle charging station.
A rare inclusion is the availability of a full equity membership at the Landfall Country Club, where membership opportunities are limited and often require a waitlist of several years. This property offers the ability to enjoy immediate membership to Landfall’s golf, tennis, fitness, and social amenities upon ownership.
Graceful, private, and precisely executed, this residence represents a refined expression of French-inspired architecture along one of Landfall’s most coveted waterfront settings.
-
Tipo de propiedad
Casa
-
Año de construcción
2023
-
Precio/pie²
$1,886
Características
- Garaje
- Vestidor
- Chimenea
- Piscina
- Biblioteca
- Cocina exterior
- Ascensor
- Comunidad Cerrada
- Frente al Agua
Características
Lote
- Comunidad Cerrada
- Frente al mar
- Vista al Agua
- Frente al Agua
- Privacidad
Interior
- Techo alto
- Chimenea
- Aire Acondicionado
- Bar
- Lavadero
- Ascensor
- Biblioteca
- Vestidor
- Gimnasio
Outdoor
- Piscina
- Garaje
- Cocina exterior
Explorar la zona
2316 Ocean Point Drive , Wilmington, NC 28405, Carolina del Norte, Estados Unidos
Ver en Google Maps
Precio por sqft
Bajo
Alto
Se unió hace 11 años
Usted ha preguntado por esta propiedad
El agente se comunicará con usted pronto por
Publicado por
4
Anuncios
2015
Se unió
Reserva una visita con Nicklaus Phillips
Elija una fecha y si prefiere una visita virtual o presencial con el agente.
Fecha preferida
Tipo de tour

Landmark Sotheby's International Realty
7205 Wrightsville Avenue Suite K, Suite K, 28403, Wilmington, North Carolina, United States
Ver perfil de la agencia
Established in 2012 and situated right before the Wrightsville Beach drawbridge, our Wilmington office location is
Established in 2012 and situated right before the Wrightsville Beach drawbridge, our Wilmington office location is conveniently situated to serve all of Wilmington’s most sought-after neighborhoods ranging from Wrightsville Beach, Landfall, Figure Eight Island, and Porter Neck, to River Landing and Leland.
From gated, amenity-rich waterfront properties to condos or townhomes, our team of experienced global real estate advisors is focused on helping buyers and sellers build their best lives by providing a stable, reliable, resource for expert guidance, market data, and exceptional service in the neighborhoods we serve.
Landmark Sotheby’s International Realty specializes in representing distinctive properties for sale throughout Southeastern North Carolina. Our agents understand the unique marketing needs that luxury and waterfront properties require. The marketing power of Sotheby’s International Realty network coupled with our relationship with the venerable Sotheby’s Auction House offers our listings unparalleled exposure to a qualified audience of buyers around the world. Our team of local experts has consistently proven its ability to market and sell the finest homes on the North Carolina coast.
From gated, amenity-rich waterfront properties to condos or townhomes, our team of experienced global real estate advisors is focused on helping buyers and sellers build their best lives by providing a stable, reliable, resource for expert guidance, market data, and exceptional service in the neighborhoods we serve.
Landmark Sotheby’s International Realty specializes in representing distinctive properties for sale throughout Southeastern North Carolina. Our agents understand the unique marketing needs that luxury and waterfront properties require. The marketing power of Sotheby’s International Realty network coupled with our relationship with the venerable Sotheby’s Auction House offers our listings unparalleled exposure to a qualified audience of buyers around the world. Our team of local experts has consistently proven its ability to market and sell the finest homes on the North Carolina coast.
Última actualización
Septiembre 3
Primera publicación
Abril 23
Enlace del anuncio
Referencia del anuncio
JR2FL9
Estado del contrato
Contrato pendiente
Propiedades similares cercanas
Nuevos anuncios en Wilmington


Explorar más viviendas en venta
Wilmington, NC, Estados Unidos tipos de propiedad
Wilmington, NC, Estados Unidos búsquedas populares
- Propiedades con Garaje en Wilmington, NC, Estados Unidos
- Propiedades con Piscina en Wilmington, NC, Estados Unidos
- Propiedades Frente al mar en Wilmington, NC, Estados Unidos
- Propiedades Frente al Agua en Wilmington, NC, Estados Unidos
- Propiedades Comunidad Cerrada en Wilmington, NC, Estados Unidos
- Propiedades con Cancha de Tenis en Wilmington, NC, Estados Unidos
- Propiedades con Ascensor en Wilmington, NC, Estados Unidos
- Propiedades Propiedad de Inversión en Wilmington, NC, Estados Unidos
- Propiedades Moderno en Wilmington, NC, Estados Unidos
- Propiedades Vista Panorámica en Wilmington, NC, Estados Unidos
- Propiedades Duplex en Wilmington, NC, Estados Unidos
- Propiedades con Piscina cubierta en Wilmington, NC, Estados Unidos
- Propiedades con Sauna en Wilmington, NC, Estados Unidos
- Propiedades Vista de la ciudad en Wilmington, NC, Estados Unidos
- Propiedades con Bodega en Wilmington, NC, Estados Unidos
- Propiedades con Viñedo / Bodega en Wilmington, NC, Estados Unidos
- Propiedades con Playa privada en Wilmington, NC, Estados Unidos
Guías e historias relacionadas
La confianza de los mejores brokers del mundo
Los agentes tras las propiedades más excepcionales del mundo publican en JamesEdition.
- Anuncios de Sotheby's, Christie's, BARNES y Engel & Völkers
- Cada anuncio se revisa antes de publicarse
- Conecte directamente con agentes verificados
Al continuar, acepta nuestros Términos y la Política de Privacidad.
brokerages we
partnered with
partnered with