$1,195,000
2112 Ascott Place, Wilmington, Nc 28403
- 5 Hab.
- 5 Baños
- 5,130 Sqft
- 20,909 Sqft lot
- Actualizado: Agosto 23
- 2
- MLS#100570294
Sobre la propiedad
La descripción se tradujo automáticamente.
La descripción se muestra en el idioma original.
Now offered at an improved price, reflecting a rare opportunity in Midtown, this 5,130-square-foot residence tucked away on a quiet cul-de-sac in the heart of Midtown and backing to the established South Oleander Estates, carries both architectural pedigree and a personal history that gives it a rare sense of depth and character. Designed by renowned Southern architect William Poole and built by K
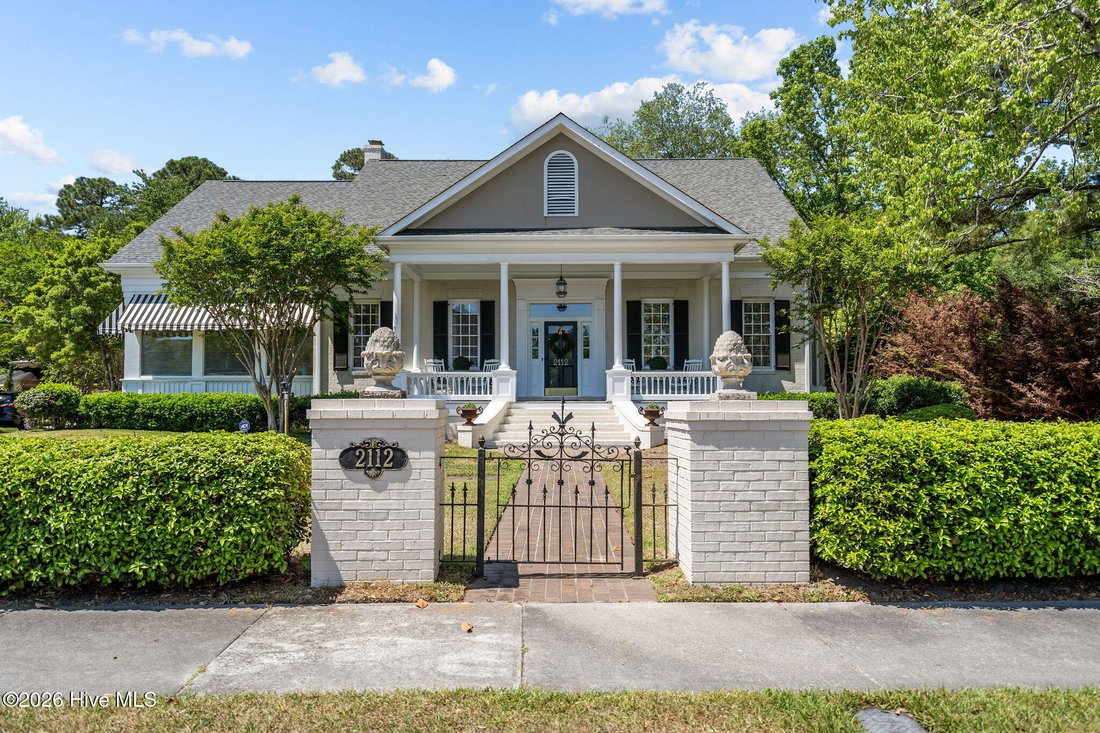
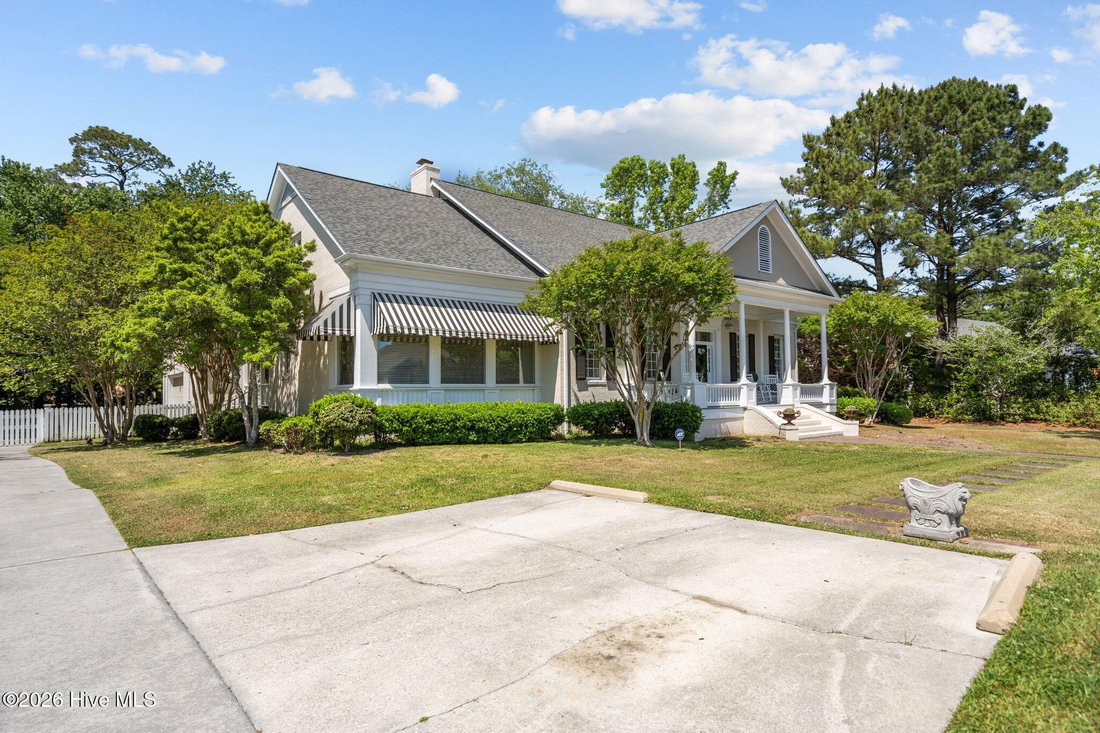
Now offered at an improved price, reflecting a rare opportunity in Midtown, this 5,130-square-foot residence tucked away on a quiet cul-de-sac in the heart of Midtown and backing to the established South Oleander Estates, carries both architectural pedigree and a personal history that gives it a rare sense of depth and character. Designed by renowned Southern architect William Poole and built by Keith Thompson--who originally called the home his own--this property tells the story of thoughtful craftsmanship, timeless design, and lived-in warmth from its very foundation.
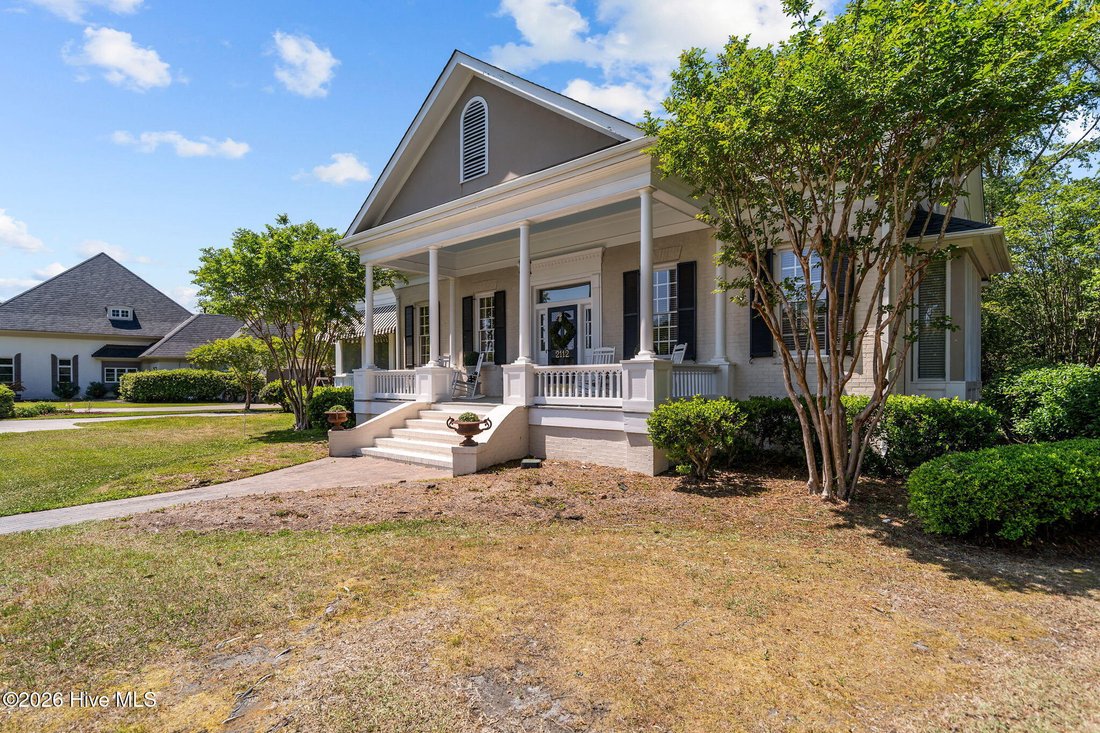
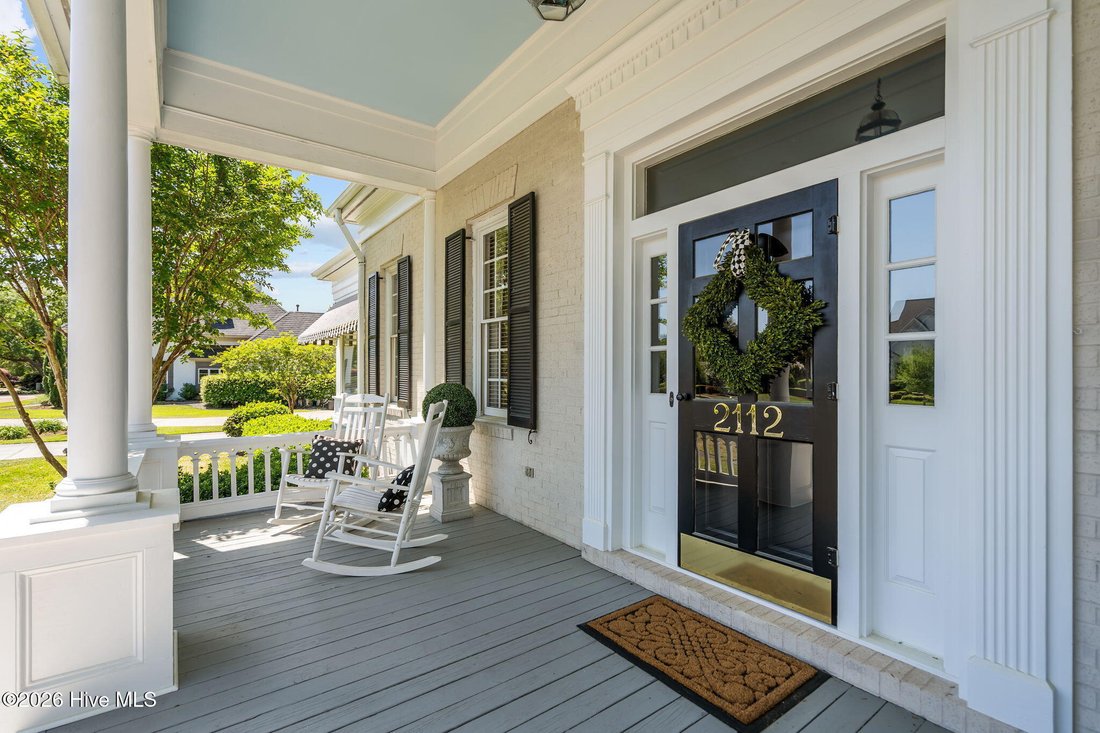
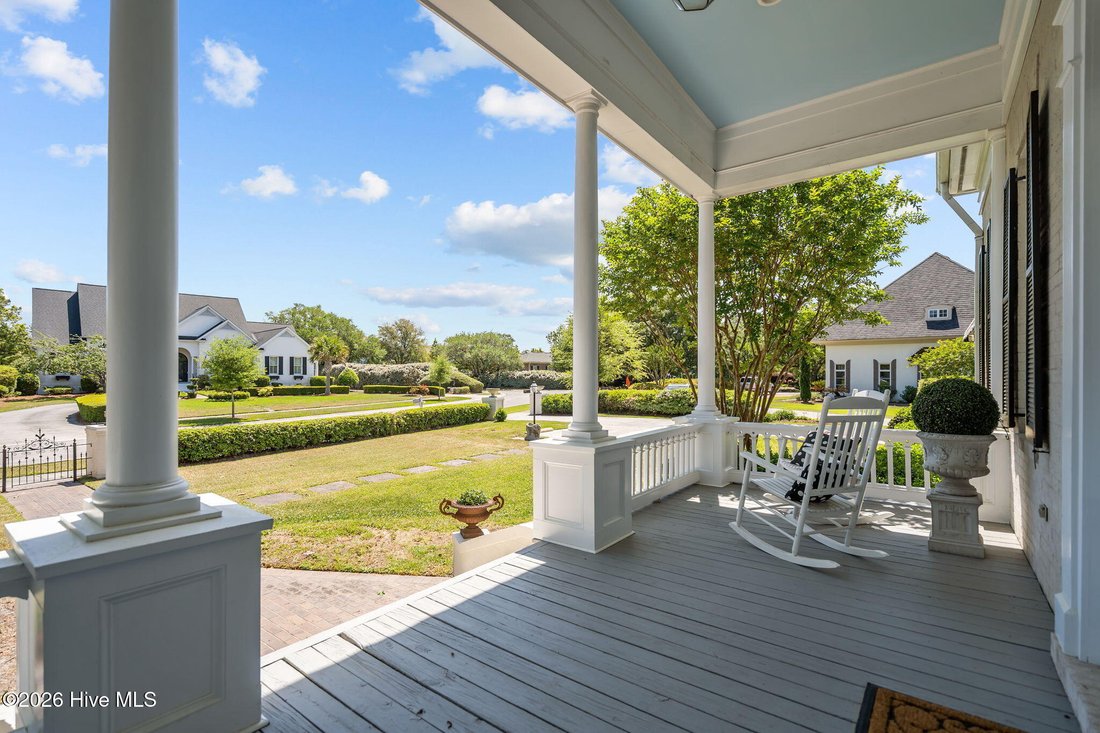
From the moment you arrive, the grand antebellum-style front porch sets the tone. It’s more than an entryway--it’s an invitation, capturing the essence of Southern living with a presence that feels both elegant and welcoming.
Inside, the home unfolds in a natural rhythm of generous spaces, abundant light, and classic detailing. Gorgeous hardwood floors run throughout, tying each room together with warmth and continuity. The main living area is anchored by a welcoming fireplace, creating a central gathering point for everyday life. A dedicated library offers a quiet, refined space for reading, working, or retreat, while the formal dining room brings a sense of occasion to holidays and special gatherings.
At the heart of the home, the kitchen offers a spacious footprint and endless potential--ready for a new owner to reimagine and create a custom centerpiece tailored to their lifestyle. With five bedrooms and four-and-a-half baths, the layout is both functional and flexible. The primary suite features the rare and highly desirable convenience of two separate bathrooms, offering privacy and ease in a way few homes can match. Upstairs, one bedroom includes its own private exterior entrance, ideal for guests, multigenerational living, a home office, or a fully independent suite.
A large bonus room adds even more versatility, easily functioning as a sixth bedroom, media room, or additional living space depending on need. Throughout the home, ample storage enhances day-to-day livability and keeps everything feeling organized and intentional.
Out back, the covered porch extends the living space outdoors, creating a comfortable setting for year-round relaxation or entertaining in a private, peaceful environment. An additional approximately 650 square feet offers the opportunity to expand into heated living space, providing even more room to grow and personalize.
This home is being offered as-is, with the price thoughtfully improved to reflect the unique opportunity it presents. It is a rare chance to own a William Poole-designed residence with original builder provenance, exceptional scale, and a Midtown location that continues to stand the test of time--ready now for its next chapter. Now offered at an improved price, reflecting a rare opportunity in Midtown, this 5,130-square-foot residence tucked away on a quiet cul-de-sac in the heart of Midtown and backing to the established South Oleander Estates, carries both architectural pedigree and a personal history that gives it a rare sense of depth and character. Designed by renowned Southern architect William Poole and built by Keith Thompson--who originally called the home his own--this property tells the story of thoughtful craftsmanship, timeless design, and lived-in warmth from its very foundation.
From the moment you arrive, the grand antebellum-style front porch sets the tone. It’s more than an entryway--it’s an invitation, capturing the essence of Southern living with a presence that feels both elegant and welcoming.
Inside, the home unfolds in a natural rhythm of generous spaces, abundant light, and classic detailing. Gorgeous hardwood floors run throughout, tying each room together with warmth and continuity. The main living area is anchored by a welcoming fireplace, creating a central gathering point for everyday life. A dedicated library offers a quiet, refined space for reading, working, or retreat, while the formal dining room brings a sense of occasion to holidays and special gatherings.
At the heart of the home, the kitchen offers a spacious footprint and endless potential--ready for a new owner to reimagine and create a custom centerpiece tailored to their lifestyle. With five bedrooms and four-and-a-half baths, the layout is both functional and flexible. The primary suite features the rare and highly desirable convenience of two separate bathrooms, offering privacy and ease in a way few homes can match. Upstairs, one bedroom includes its own private exterior entrance, ideal for guests, multigenerational living, a home office, or a fully independent suite.
A large bonus room adds even more versatility, easily functioning as a sixth bedroom, media room, or additional living space depending on need. Throughout the home, ample storage enhances day-to-day livability and keeps everything feeling organized and intentional.
Out back, the covered porch extends the living space outdoors, creating a comfortable setting for year-round relaxation or entertaining in a private, peaceful environment. An additional approximately 650 square feet offers the opportunity to expand into heated living space, providing even more room to grow and personalize.
This home is being offered as-is, with the price thoughtfully improved to reflect the unique opportunity it presents. It is a rare chance to own a William Poole-designed residence with original builder provenance, exceptional scale, and a Midtown location that continues to stand the test of time--ready now for its next chapter.
From the moment you arrive, the grand antebellum-style front porch sets the tone. It’s more than an entryway--it’s an invitation, capturing the essence of Southern living with a presence that feels both elegant and welcoming.
Inside, the home unfolds in a natural rhythm of generous spaces, abundant light, and classic detailing. Gorgeous hardwood floors run throughout, tying each room together with warmth and continuity. The main living area is anchored by a welcoming fireplace, creating a central gathering point for everyday life. A dedicated library offers a quiet, refined space for reading, working, or retreat, while the formal dining room brings a sense of occasion to holidays and special gatherings.
At the heart of the home, the kitchen offers a spacious footprint and endless potential--ready for a new owner to reimagine and create a custom centerpiece tailored to their lifestyle. With five bedrooms and four-and-a-half baths, the layout is both functional and flexible. The primary suite features the rare and highly desirable convenience of two separate bathrooms, offering privacy and ease in a way few homes can match. Upstairs, one bedroom includes its own private exterior entrance, ideal for guests, multigenerational living, a home office, or a fully independent suite.
A large bonus room adds even more versatility, easily functioning as a sixth bedroom, media room, or additional living space depending on need. Throughout the home, ample storage enhances day-to-day livability and keeps everything feeling organized and intentional.
Out back, the covered porch extends the living space outdoors, creating a comfortable setting for year-round relaxation or entertaining in a private, peaceful environment. An additional approximately 650 square feet offers the opportunity to expand into heated living space, providing even more room to grow and personalize.
This home is being offered as-is, with the price thoughtfully improved to reflect the unique opportunity it presents. It is a rare chance to own a William Poole-designed residence with original builder provenance, exceptional scale, and a Midtown location that continues to stand the test of time--ready now for its next chapter. Now offered at an improved price, reflecting a rare opportunity in Midtown, this 5,130-square-foot residence tucked away on a quiet cul-de-sac in the heart of Midtown and backing to the established South Oleander Estates, carries both architectural pedigree and a personal history that gives it a rare sense of depth and character. Designed by renowned Southern architect William Poole and built by Keith Thompson--who originally called the home his own--this property tells the story of thoughtful craftsmanship, timeless design, and lived-in warmth from its very foundation.
From the moment you arrive, the grand antebellum-style front porch sets the tone. It’s more than an entryway--it’s an invitation, capturing the essence of Southern living with a presence that feels both elegant and welcoming.
Inside, the home unfolds in a natural rhythm of generous spaces, abundant light, and classic detailing. Gorgeous hardwood floors run throughout, tying each room together with warmth and continuity. The main living area is anchored by a welcoming fireplace, creating a central gathering point for everyday life. A dedicated library offers a quiet, refined space for reading, working, or retreat, while the formal dining room brings a sense of occasion to holidays and special gatherings.
At the heart of the home, the kitchen offers a spacious footprint and endless potential--ready for a new owner to reimagine and create a custom centerpiece tailored to their lifestyle. With five bedrooms and four-and-a-half baths, the layout is both functional and flexible. The primary suite features the rare and highly desirable convenience of two separate bathrooms, offering privacy and ease in a way few homes can match. Upstairs, one bedroom includes its own private exterior entrance, ideal for guests, multigenerational living, a home office, or a fully independent suite.
A large bonus room adds even more versatility, easily functioning as a sixth bedroom, media room, or additional living space depending on need. Throughout the home, ample storage enhances day-to-day livability and keeps everything feeling organized and intentional.
Out back, the covered porch extends the living space outdoors, creating a comfortable setting for year-round relaxation or entertaining in a private, peaceful environment. An additional approximately 650 square feet offers the opportunity to expand into heated living space, providing even more room to grow and personalize.
This home is being offered as-is, with the price thoughtfully improved to reflect the unique opportunity it presents. It is a rare chance to own a William Poole-designed residence with original builder provenance, exceptional scale, and a Midtown location that continues to stand the test of time--ready now for its next chapter.
-
Tipo de propiedad
Casa
-
Año de construcción
1993
-
Precio/pie²
$232
Características
- Garaje
- Chimenea
- Biblioteca
- Sótano
- Lavadora Secadora
- Privacidad
- Oficina
Explorar la zona
2112 Ascott Place, Wilmington, NC 28403, Carolina del Norte, Estados Unidos
Ver en Google Maps
Precio por sqft
Bajo
Alto

Se unió hace 2 años
Usted ha preguntado por esta propiedad
El agente se comunicará con usted pronto por
Publicado por
3
Anuncios
2024
Se unió
Reserva una visita con Kathy Webb
Elija una fecha y si prefiere una visita virtual o presencial con el agente.
Fecha preferida
Tipo de tour

Corcoran HM Properties
5900 Oleander Drive, 28403, Wilmington, North Carolina, United States
Ver perfil de la agencia
Corcoran HM Properties is an award-winning, full-service residential real estate
company serving the Carolinas.
company serving the Carolinas.
Corcoran HM Properties is an award-winning, full-service residential real estate
company serving the Carolinas. Our 150+ Brokers/Realtors® are committed to your
real estate success and are backed by an in-house marketing team and relocation
department that manages individual and corporate moves in the U. S. and abroad.
We also leverage the latest technology combined with premier digital and print
marketing. With unmatched experience, reach, and resources, Corcoran HM
Properties stands as an acknowledged leader in the planning, design, marketing,
and sales of luxury residential properties. Areas served include: Charlotte,
Asheville, Blowing Rock, Charleston, Wilmington, Bluffton and Hilton Head.
company serving the Carolinas. Our 150+ Brokers/Realtors® are committed to your
real estate success and are backed by an in-house marketing team and relocation
department that manages individual and corporate moves in the U. S. and abroad.
We also leverage the latest technology combined with premier digital and print
marketing. With unmatched experience, reach, and resources, Corcoran HM
Properties stands as an acknowledged leader in the planning, design, marketing,
and sales of luxury residential properties. Areas served include: Charlotte,
Asheville, Blowing Rock, Charleston, Wilmington, Bluffton and Hilton Head.
Última actualización
Agosto 23
Primera publicación
Apr 29
Referencia del anuncio
lvlsf3
Propiedades similares cercanas
Nuevos anuncios en Wilmington


Explorar más viviendas en venta
Wilmington, NC, Estados Unidos tipos de propiedad
Wilmington, NC, Estados Unidos búsquedas populares
- Propiedades con Garaje en Wilmington, NC, Estados Unidos
- Propiedades con Piscina en Wilmington, NC, Estados Unidos
- Propiedades Frente al mar en Wilmington, NC, Estados Unidos
- Propiedades Frente al Agua en Wilmington, NC, Estados Unidos
- Propiedades con Ascensor en Wilmington, NC, Estados Unidos
- Propiedades Comunidad Cerrada en Wilmington, NC, Estados Unidos
- Propiedades con Cancha de Tenis en Wilmington, NC, Estados Unidos
- Propiedades Propiedad de Inversión en Wilmington, NC, Estados Unidos
- Propiedades Moderno en Wilmington, NC, Estados Unidos
- Propiedades Vista Panorámica en Wilmington, NC, Estados Unidos
- Propiedades Duplex en Wilmington, NC, Estados Unidos
- Propiedades con Piscina cubierta en Wilmington, NC, Estados Unidos
- Propiedades con Bodega en Wilmington, NC, Estados Unidos
- Propiedades Vista de la ciudad en Wilmington, NC, Estados Unidos
- Propiedades con Playa privada en Wilmington, NC, Estados Unidos
- Propiedades con Sauna en Wilmington, NC, Estados Unidos
Guías e historias relacionadas
La confianza de los mejores brokers del mundo
Los agentes tras las propiedades más excepcionales del mundo publican en JamesEdition.
- Anuncios de Sotheby's, Christie's, BARNES y Engel & Völkers
- Cada anuncio se revisa antes de publicarse
- Conecte directamente con agentes verificados
Al continuar, acepta nuestros Términos y la Política de Privacidad.
brokerages we
partnered with
partnered with